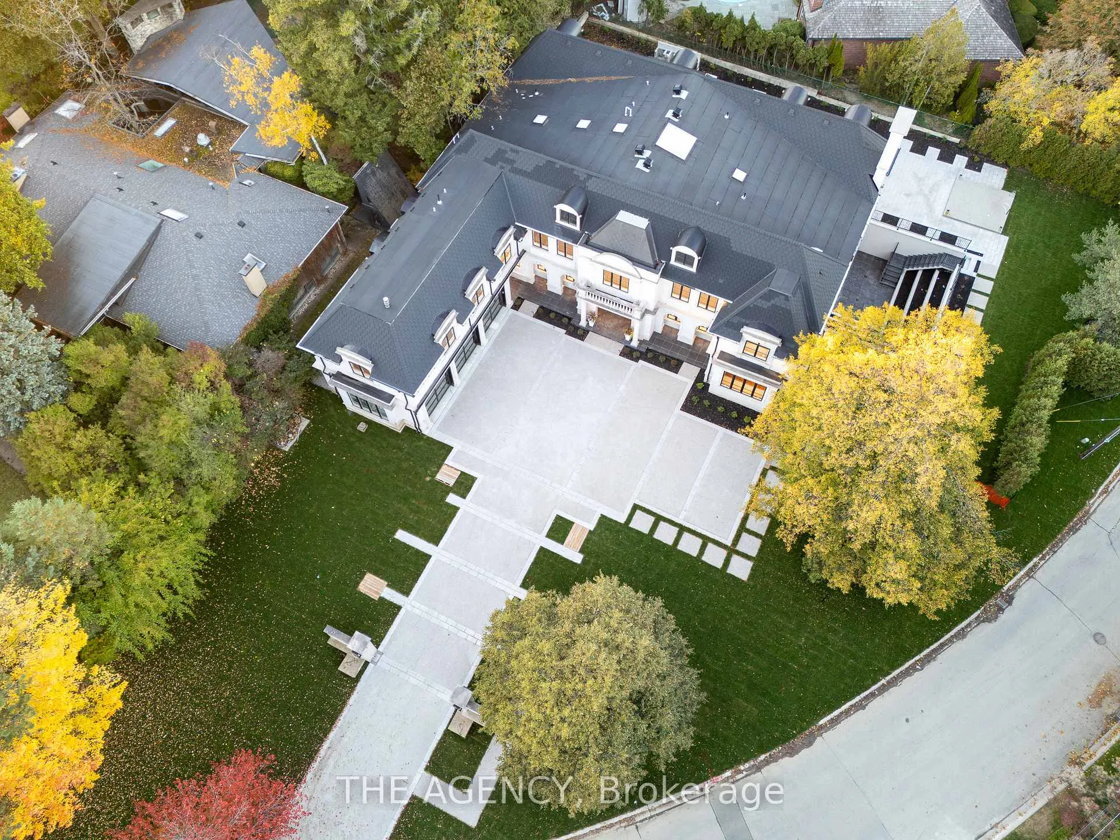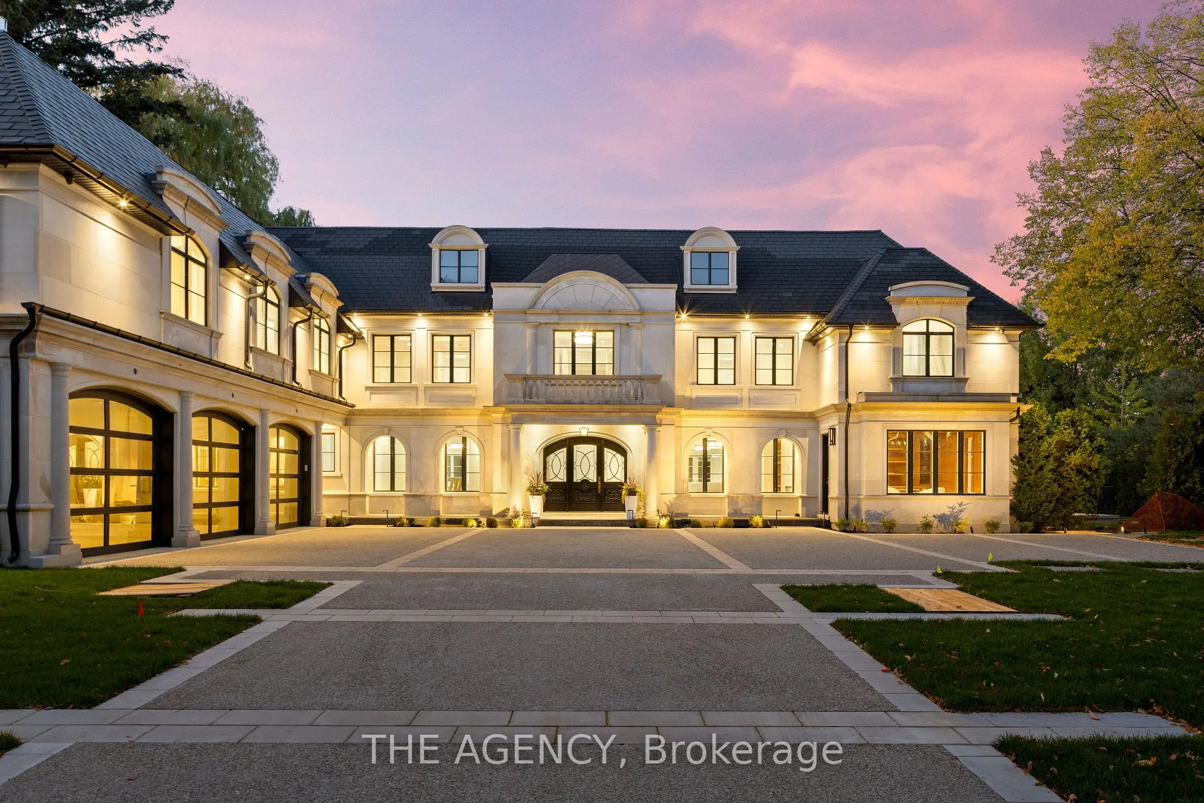
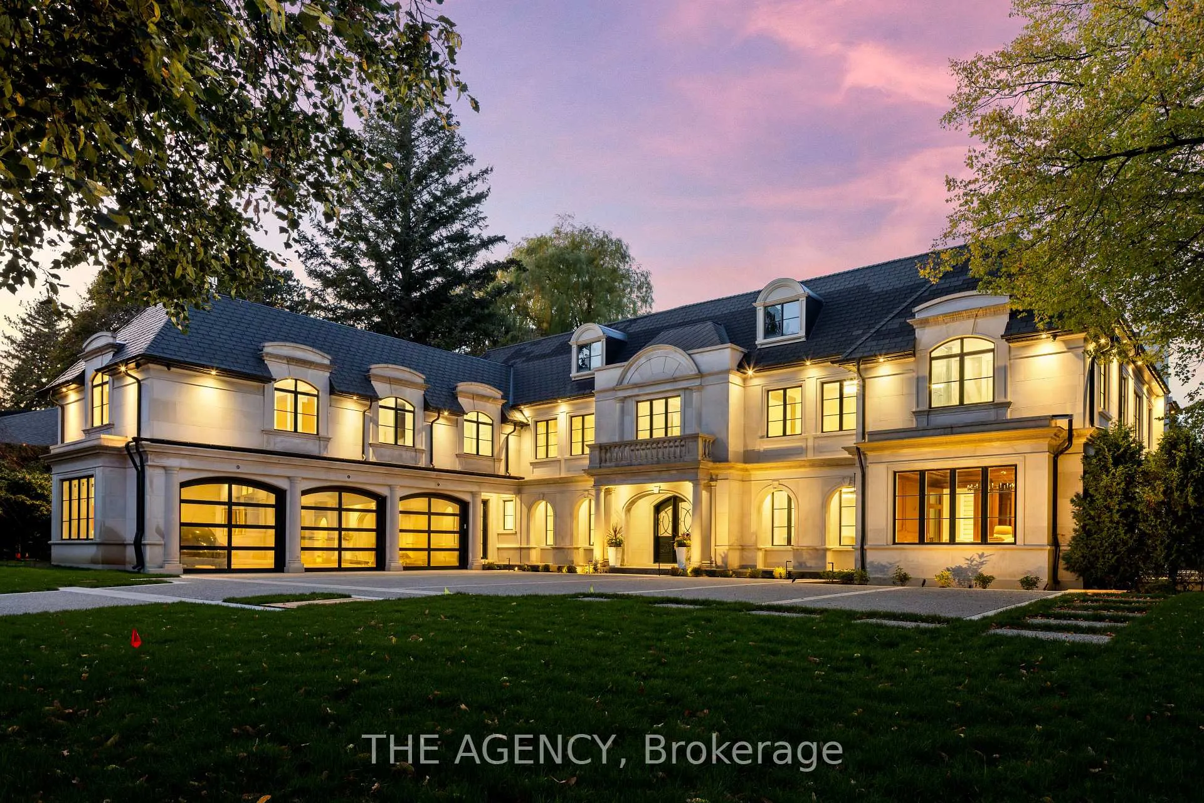
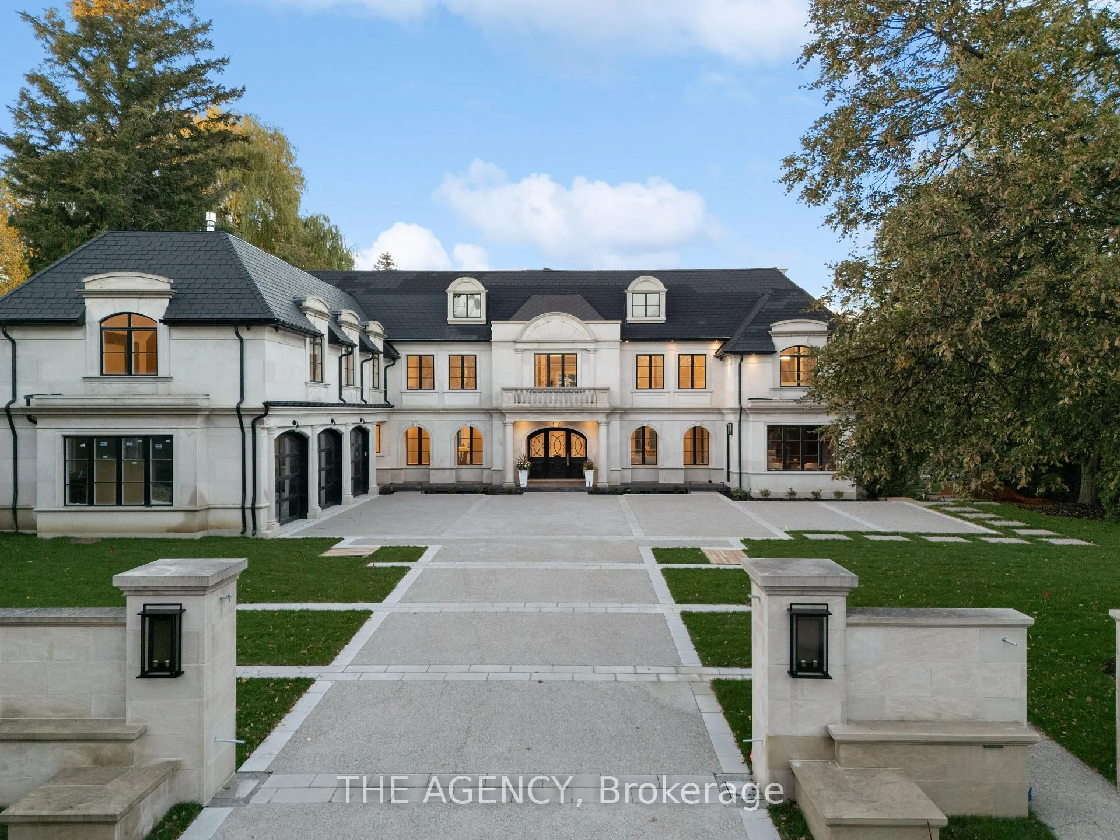
Front of 100 Bayview Ridge

100 Bayview Ridge
North York (Bridle Path-Sunnybrook-York Mills)
Detached Sold
1/36
Front of 100 Bayview Ridge

100 Bayview Ridge
North York (Bridle Path-Sunnybrook-York Mills)
Detached Sold
Photo 2 of 36 – 100 Bayview Ridge, North YorkPhoto 3 of 36 – 100 Bayview Ridge, North YorkPhoto 4 of 36 – 100 Bayview Ridge, North YorkPhoto 5 of 36 – 100 Bayview Ridge, North YorkSee all 36 photos
Asked for: $15,888,888Sold Jan 27, 2026
6+2 Bedrooms
12 Bathrooms
3 Garage
5K+ sq.ft
287.71×155 ft
Detached

Property history

Facts and features

  • BasementWalk-up
  • Age of home0–5 years
  • Water, sewerMunicipal
  • HeatingForced air
What stands out
  • Second kitchen
  • Hardwood floors
  • Fireplace
  • Central air
  • Pool
The homeDetached, 2-storey, Age 0–5 years
  • Type: Detached
  • Style: 2-storey
  • Age: 0–5 years
  • Living space: 5,000+ sq ft
  • Basement: Finished, walk-up
  • View: Skyline, city, pool, trees/woods
InsideFireplace Yes, Hardwood, Broadloom, Upper level
  • Fireplace: Yes
  • Flooring: Hardwood, Broadloom
  • Laundry: Upper level
  • Features: Air exchanger, built-in oven, central vacuum, guest accommodations, in-law suite, sauna, steam room
Rooms
  • Rooms above ground: 10
  • Rooms in the basement: 2
  • Bedrooms: 6 + 2 in the basement
  • Bathrooms: 12
  • Kitchens: 2
  • Family room: Yes
Outside and lotStone, Slate, Concrete
Outside
  • Exterior: Stone
  • Roof: Slate
  • Foundation: Concrete
  • Pool: Outdoor
  • Accessibility: Multiple entrances, open floor plan, elevator
Lot
  • Size: 287.71 × 155 ft
Parking3 Garage, Built-in, Private, inside entry, available
  • Spaces: 3 Garage
  • Garage: Built-in
  • Driveway: Private, inside entry, available
Heating, water and powerForced air, gas, Central air, Municipal water
  • Heating: Forced air, gas
  • Cooling: Central air
  • Water: Municipal water
  • Sewer: Municipal sewer
Costs and taxesHST included in the price
  • HST: HST included in the price
Included in the saleFull details of inclusions and exclusions can be provided upon request.
  • Included: Full details of inclusions and exclusions can be provided upon request.
NearbyGolf, public transit, school, wooded/treed, park
  • Close to: Golf, public transit, school, wooded/treed, park
Listing detailsC12487614, Sold, Oct 29, 2025
  • MLS® number: C12487614
  • Status: Sold
  • Listed on: Oct 29, 2025
  • Days on market: 90
  • Updated: Jan 27, 2026
  • Possession: Other
  • Occupied by: Owner
  • Listing brokerage: THE AGENCY

About this home

100 Bayview Ridge, North York (Bridle Path-Sunnybrook-York Mills), ON M2L 1E6

Air ExchangerBuilt-In OvenCentral VacuumGuest AccommodationsIn-Law SuiteSauna

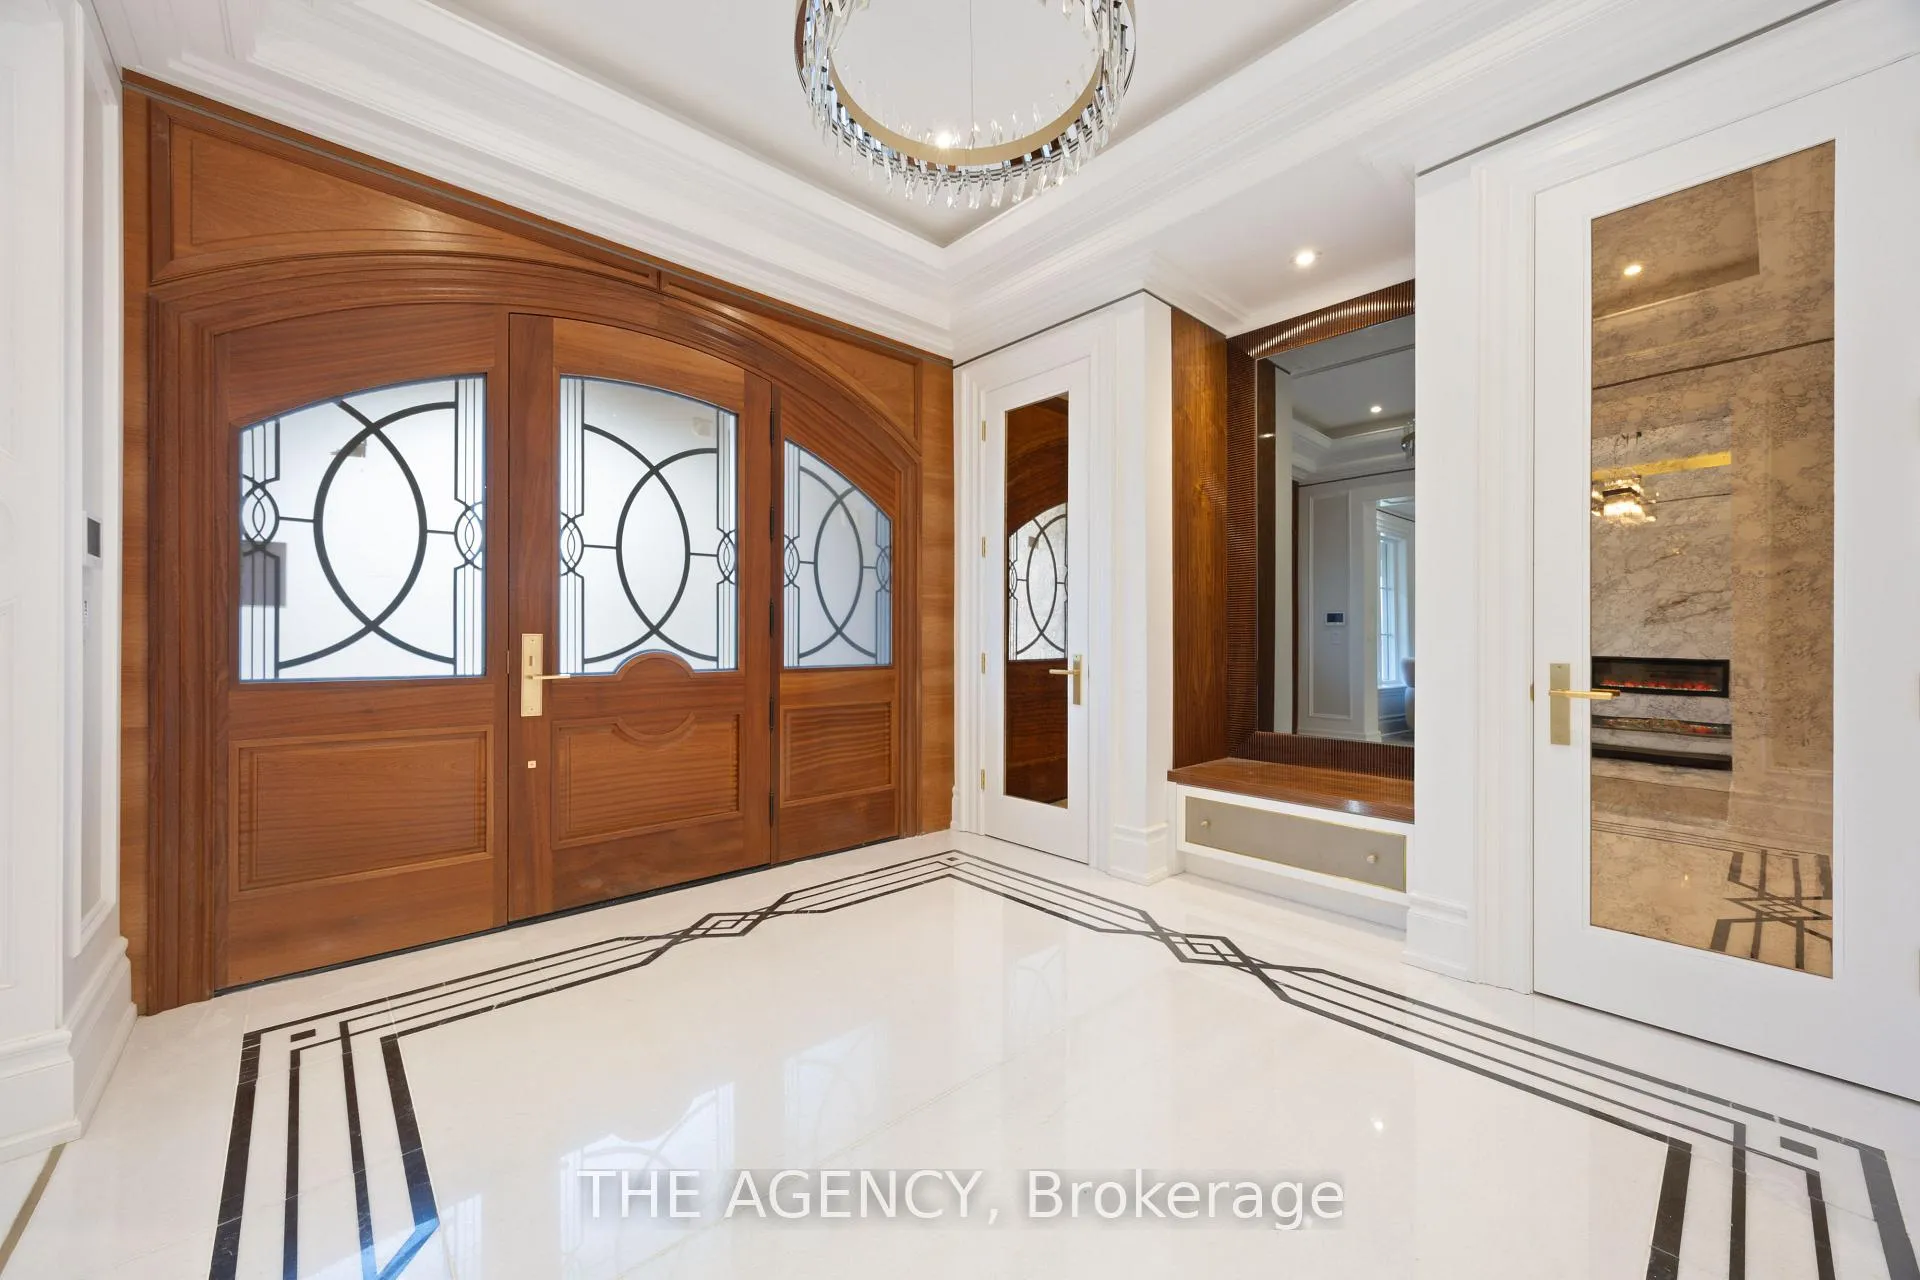
Every facet of 100 Bayview Ridge reflects purpose and mastery a home where no surface or line exists without intent. Set on 44,595 sq. ft. of landscaped grounds, this residence was envisioned and executed with one guiding principle: uncompromising quality. From the foundation up, craftsmanship defines its essence. The exterior and interiors are wrapped in natural marble, hand-selected and installed by artisans. Select areas feature intricate, hand-cut inlays each aligned to perfection. Beneath every stone surface runs radiant heating, merging comfort with precision engineering. Inside, the millwork tells a story of individuality and discipline. There are no prefabricated elements every wall panel, cabinet, and door has been hand-built and finished to exact tolerances. Custom leatherfaced cabinetry integrates with the architecture, while book-matched stone in the bathrooms offers gallery level refinement. The main and prep kitchens balance function and form, fully outfitted with Sub-Zero and Wolf appliances, paneled to blend seamlessly with the millwork. Twin onyx marble islands provide sculptural elegance and durability, while dual ovens, microwaves, and dishwashers ensure performance at scale. The adjoining prep kitchen supports entertaining or private service. Each of the twelve bathrooms is individually curated with Axent smart toilets, Graff fixtures, and Victoria + Albert Duravit bathtubs. The primary ensuite stands apart anchored by a goldleaf marble vanity, hand-carved as a singular statement. On the lower level, a spa with steam and sauna, a professional gym, a private theater, and a custom walnut bar continue the same philosophy of flawless execution. 100 Bayview Ridge is not defined by extravagance but by precision. It is a study in design, craftsmanship, and discipline where quality isn't just seen but felt in every detail.

Ask about this home

A HOMEH agent will answer your questions about this home.

Ask a question
Thinking of selling your home?See what your home is worth today.

Around this home

York Mills & Bayview
88Errands
70Parks
40Schools

Daily convenience, out of 100, from the distances below

ParkYork Mills Park · 2 within 1 km11 min walk665 m
GroceryNortown10 min walk621 m
SchoolOwen Public School17 min walk1.0 km
PharmacyShoppers Drug Mart9 min walk577 m
Cafés & foodKernels Popcorn · 7 within 1 km10 min walk585 m
Gym & rec centreChabad on Bayview Centre for Jewish Life6 min walk381 m
WalkDriveStraight-line distance, open map data
Grocery0.6 km
Park0.7 km
Coffee0.6 km
Dining0.6 km
Gym1.2 km

Schools nearby

School rating, out of 10.

Owen Public Schoolelementary · Public · 1.0 km
—
Crescent School, theelementary · Private · 1.1 km
—
St Andrew's Middle Schoolelementary · Public · 1.2 km
—
Contact agent

Helpful calculators

Mortgage
Affordability
Closing costs
Land transfer tax
Property tax
Down payment
CMHC insurance
Stress test
Cashback Rebate

Your HOMEH agent

NimaHOMEH agent · North York

"Priced 12% under the Hestimate. I would see it this week."

Ask Nima

© 2026 HOMEH Inc., Brokerage · RECO Registration #6000380 · 505 Highway 7 East, Unit 308, Thornhill, ON L3T 7T1 · Listing data courtesy of the MLS® System of the listing brokerage, deemed reliable but not guaranteed.

Disclaimers and terms

* Hestimate. HOMEH's estimate of this home's value, from recent sales and current market data; it may change over time.

HOMEH is operated by HOMEH Inc., a licensed Ontario real estate brokerage regulated by the Real Estate Council of Ontario (RECO) under the Trust in Real Estate Services Act, 2002 (TRESA). Under TRESA, consumers are entitled to the RECO Information Guide before entering into a representation agreement. Broker of Record Licence #5034208. Toronto Regional Real Estate Board Member #20004000.

Cashback Rebate. Paid by HOMEH Inc., Brokerage from the commission it receives, on closing, to eligible buyers who came to HOMEH as HOMEH leads. Subject to the buyer representation agreement, lender approval and legal limits; amounts vary with price, commission received and transaction type. Not a government incentive, tax credit or refund. Full terms and conditions apply.

Mortgage. Payment figures are estimates for illustration only, not an offer to lend; all financing is on approved credit (OAC). HOMEH Inc., Brokerage is not a mortgage broker, agent or lender; mortgage products and advice come from independent professionals licensed by the Financial Services Regulatory Authority of Ontario (FSRA).

Hestimate. Worked out with automated tools from recent nearby sales of similar homes. For information only, not an appraisal.

Accuracy. Listings, market data, photos, school, transit and neighbourhood information come from sources believed reliable, including the MLS® System and the Toronto Regional Real Estate Board (TRREB), but are not warranted accurate, current or complete. MLS® listing data is copyright TRREB. It must only be used by consumers with a bona fide interest in the purchase, sale or lease of real estate, and not for any commercial purpose.

Programs. Programs, incentives and benefits on this website are privately administered, may change or end without notice, and imply no government authority, endorsement or affiliation.

Not intended to solicit clients currently under contract with another brokerage.

The trademarks REALTOR®, REALTORS® and the REALTOR® logo are controlled by The Canadian Real Estate Association (CREA) and identify real estate professionals who are members of CREA. The trademarks MLS®, Multiple Listing Service® and the associated logos are owned by CREA and identify the quality of services provided by real estate professionals who are members of CREA. Used under licence.