

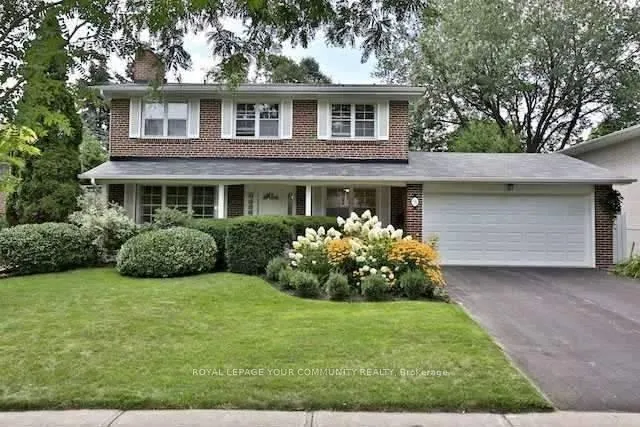
19 Danville Drive
19 Danville Drive
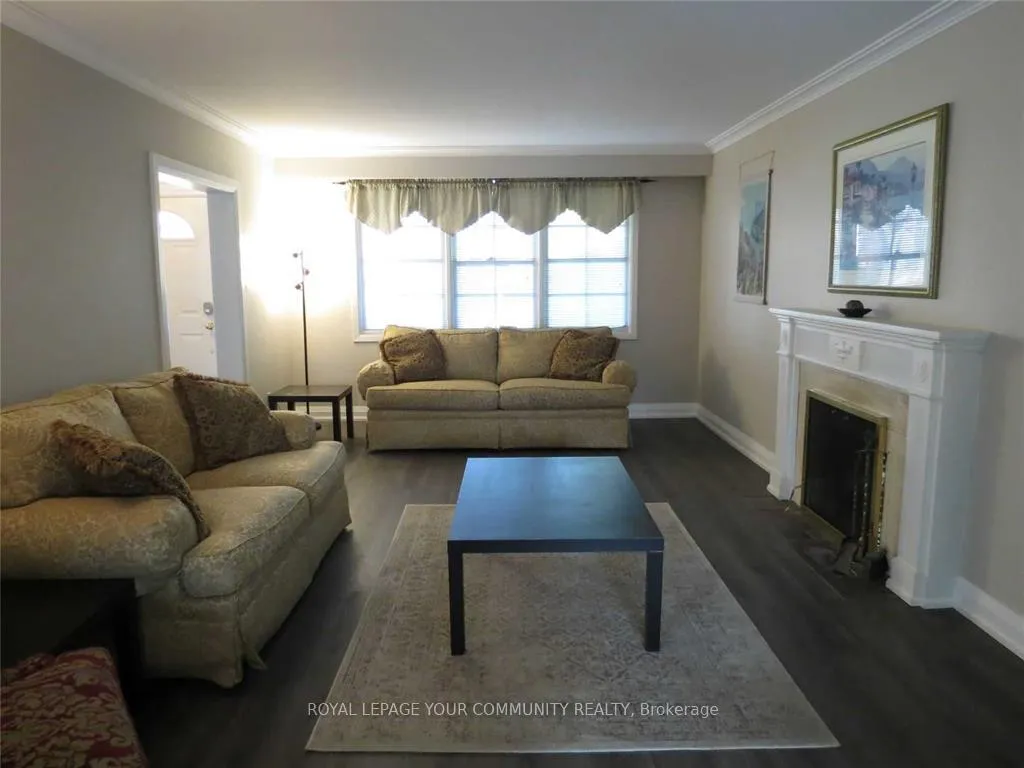
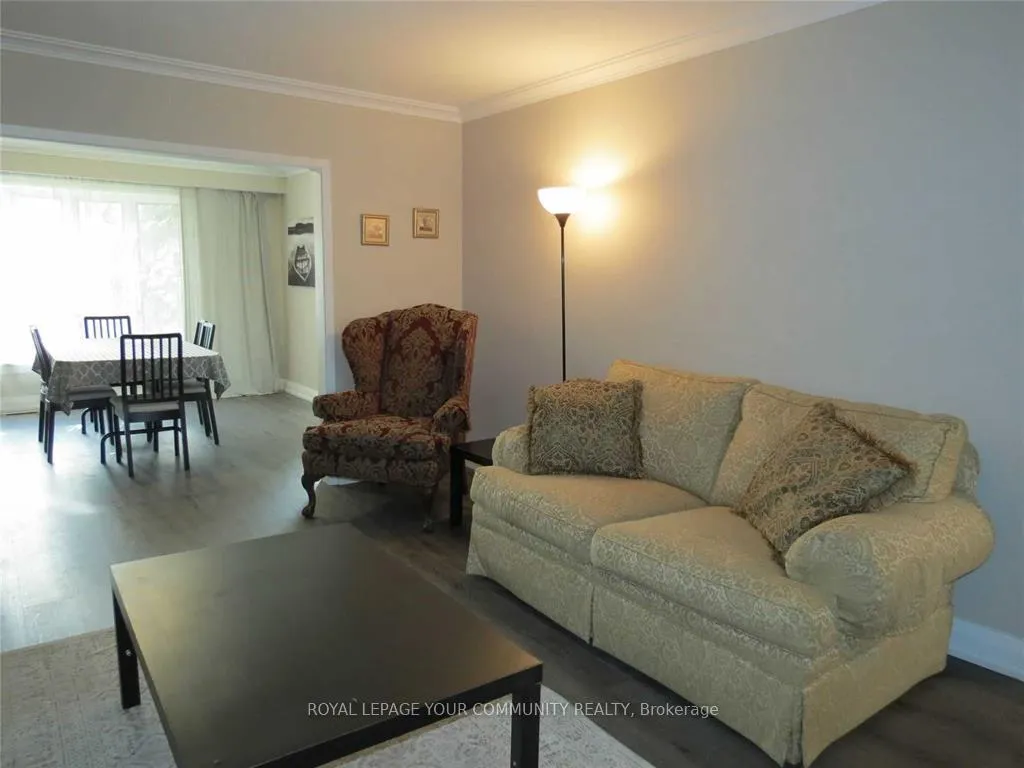
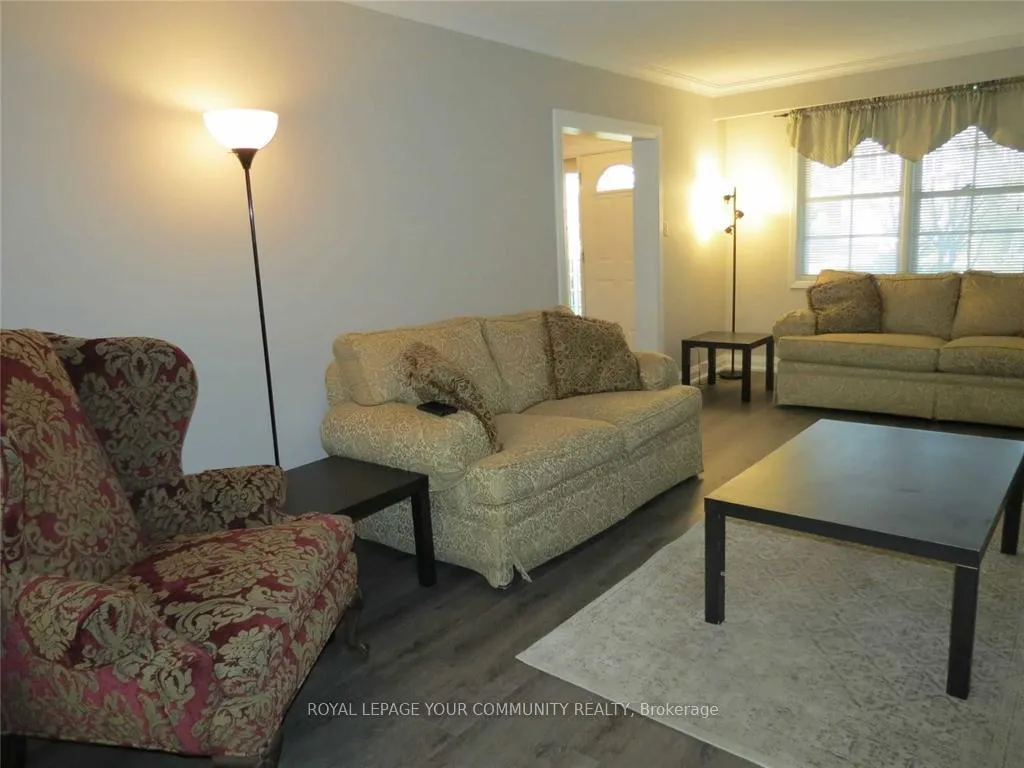
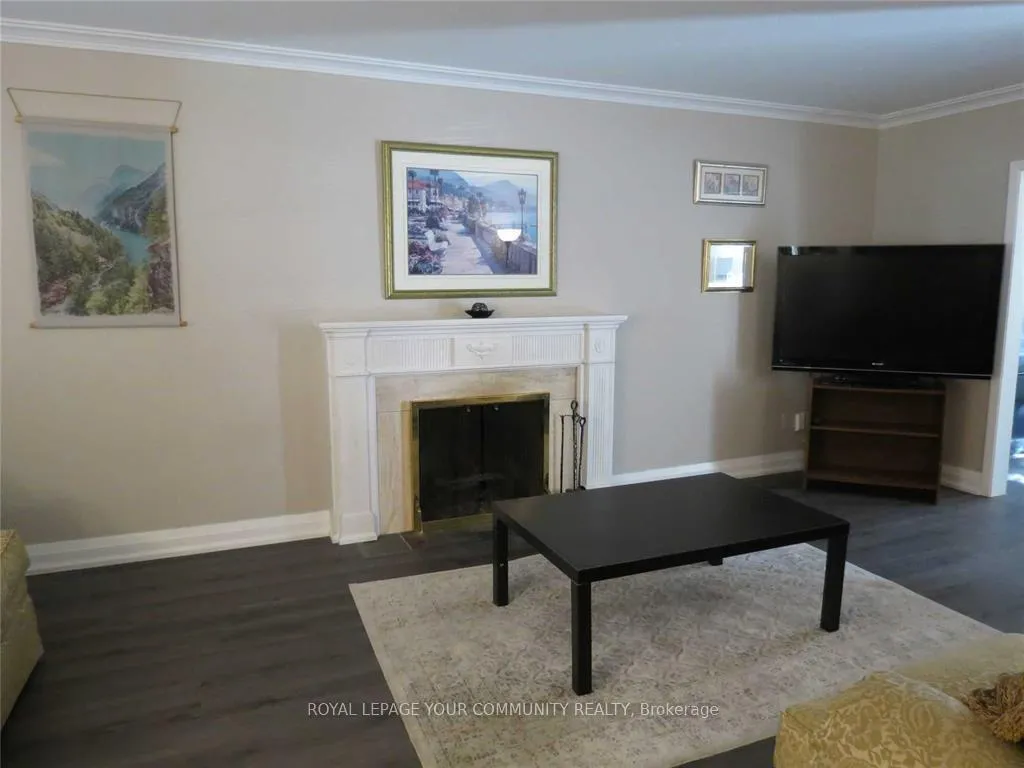 See all 13 photos
Property history
- $2,988,000ExpiredList: 2025-09-08|End: 2026-01-01|115 daysC12390468
Facts and features
- BasementFinished
- Price per sq ft~$1,328
- Water, sewerMunicipal
- HeatingForced air
- Hardwood floors
- Fireplace
- Central air
The homeDetached, 2-storey, 2,000–2,500 sq ft
- Type: Detached
- Style: 2-storey
- Living space: 2,000–2,500 sq ft
- Basement: Finished
InsideFireplace Yes, Tile, Hardwood, Broadloom, Lower level
- Fireplace: Yes
- Flooring: Tile, Hardwood, Broadloom
- Laundry: Lower level
- Features: Auto garage door remote, storage, water heater
- Rooms above ground: 9
- Rooms in the basement: 1
- Bedrooms: 4 + 1 in the basement
- Bathrooms: 3
- Kitchens: 1
- Family room: Yes
Outside and lotBrick, Asphalt shingle, Concrete
- Exterior: Brick
- Roof: Asphalt shingle
- Foundation: Concrete
- Size: 60 × 127.62 ft
Parking2 Garage, Attached, Private
- Spaces: 2 Garage
- Garage: Attached
- Driveway: Private
Heating, water and powerForced air, gas, Central air, Municipal water
- Heating: Forced air, gas
- Cooling: Central air
- Water: Municipal water
- Sewer: Municipal sewer
Costs and taxesTaxes $11,771 a year, HST included in the price
- Taxes, 2025: $11,771 a year
- HST: HST included in the price
Included in the saleAll appliances, all light fixtures, window blinds
- Included: All appliances, all light fixtures, window blinds
NearbyGolf, library, park, public transit, school
- Close to: Golf, library, park, public transit, school
Listing detailsC12390468, Expired, Sep 8, 2025
- MLS® number: C12390468
- Status: Expired
- Listed on: Sep 8, 2025
- Days on market: 115
- Updated: Jan 1, 2026
- Possession: Flexible
- Occupied by: Tenant
- Listing brokerage: ROYAL LEPAGE YOUR COMMUNITY REALTY
About this home
19 Danville Drive, North York (St. Andrew-Windfields), ON M2P 1H7
Welcome to 19 Danville Drive, a rare opportunity in one of Toronto's most sought-after communities, St. Andrew-Windfields. This detached 2-storey home sits proudly on an impressive 60 ft frontage by 127 ft depth lot, offering outstanding potential for homeowners, builders, and investors alike. With over 3,250 sq ft of living space, the home features 4 spacious bedrooms, 3 bathrooms, and a finished basement which expands the functional living area. The property is very much livable as-is, while also presenting an ideal canvas to renovate, customize, or build your dream residence on a premium lot. The main level boasts generous principal rooms with a practical layout, providing a welcoming flow between a large office, living, dining, and a kitchen with a breakfast area over looking the backyard and full of sunlight. Upstairs, you'll find 4 bright and well-sized bedrooms, each offering plenty of natural light and lots of closets. The basement is finished, delivering versatile space for a recreation room, or an in-law suite potential. What truly sets this property apart is its lot size and location. The wide frontage and deep backyard create endless opportunities for outdoor entertaining, landscaping, or even adding a pool. Nestled in a mature and family-friendly neighborhood, you'll enjoy easy access to top-rated schools, community centers, parks, shopping, and dining. Conveniently located near transit routes and highways, commuting around the GTA is seamless. It's currently tenanted, and the tenant willing to stay or move out, therefore whether you are looking to move in, rent it out, or renovate, 19 Danville Drive is a versatile property with exceptional upside. Don't miss your chance to secure a spacious detached home on a premium lot in the heart of North York.
Ask about this home
A HOMEH agent will answer your questions about this home.
Around this home
Daily convenience, out of 100, from the distances below
Schools nearby
School rating, out of 10.
Helpful calculators
Your HOMEH agent

"Priced 14% over the Hestimate. I would see it this week."