

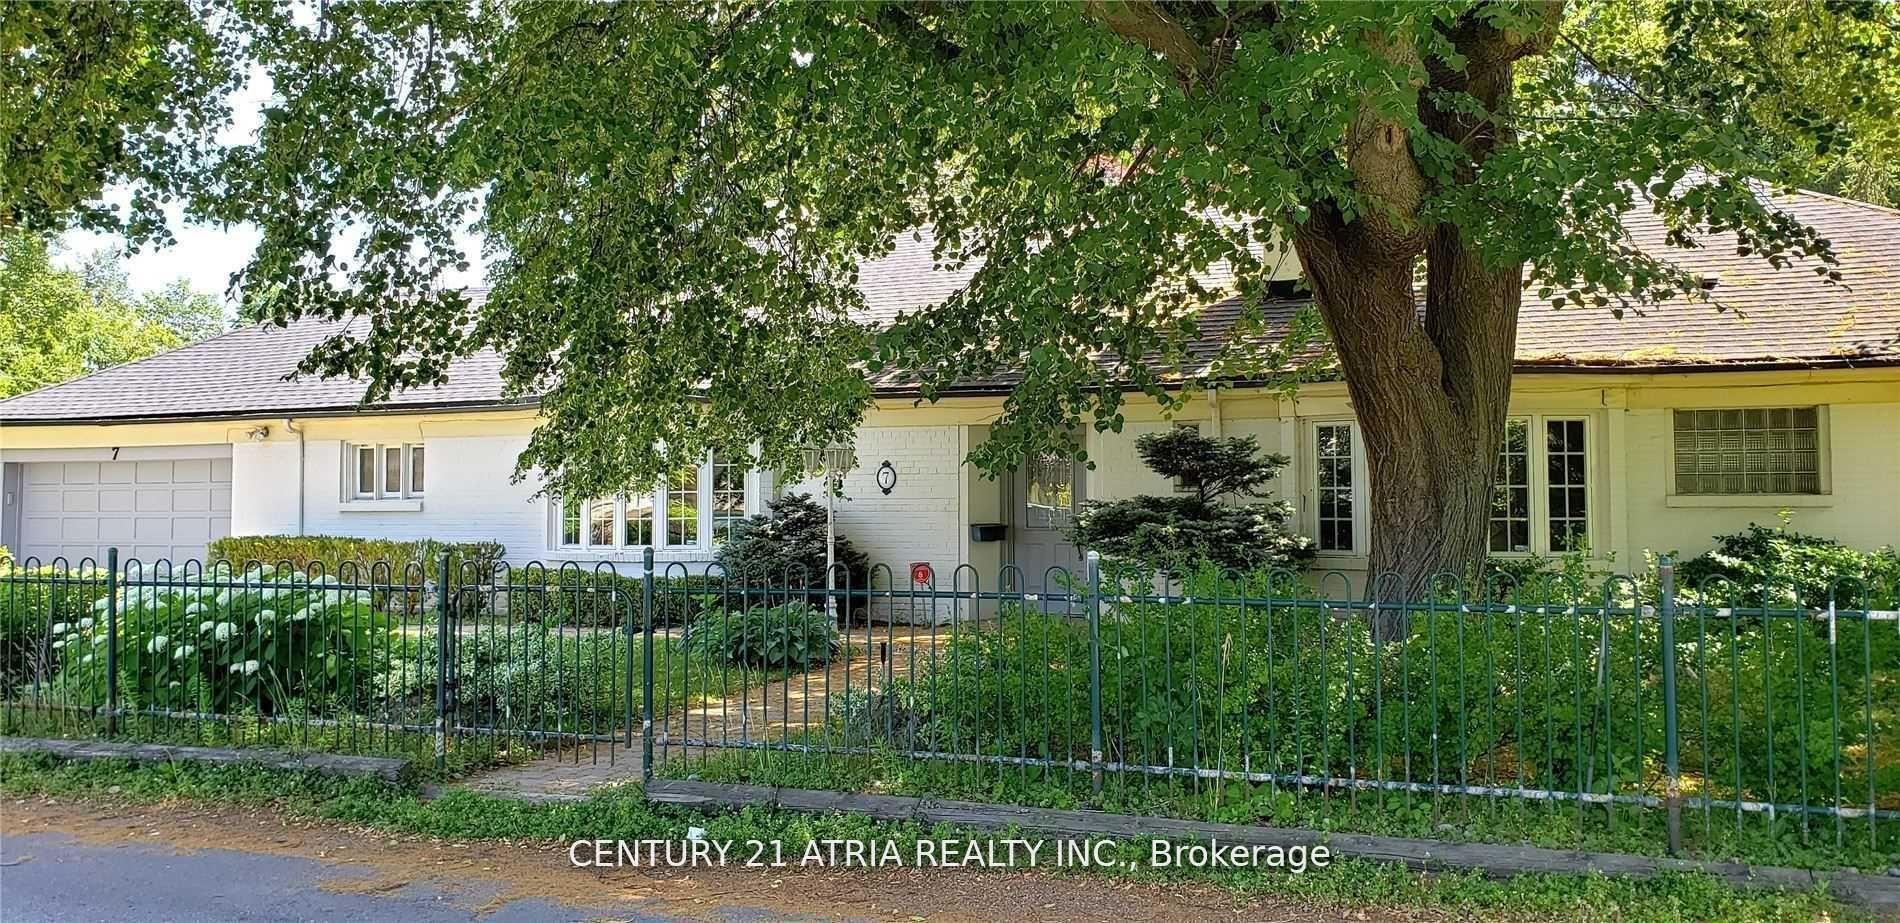
7 Mildenhall Road
Detached Rented
1/207 Mildenhall Road
Detached Rented
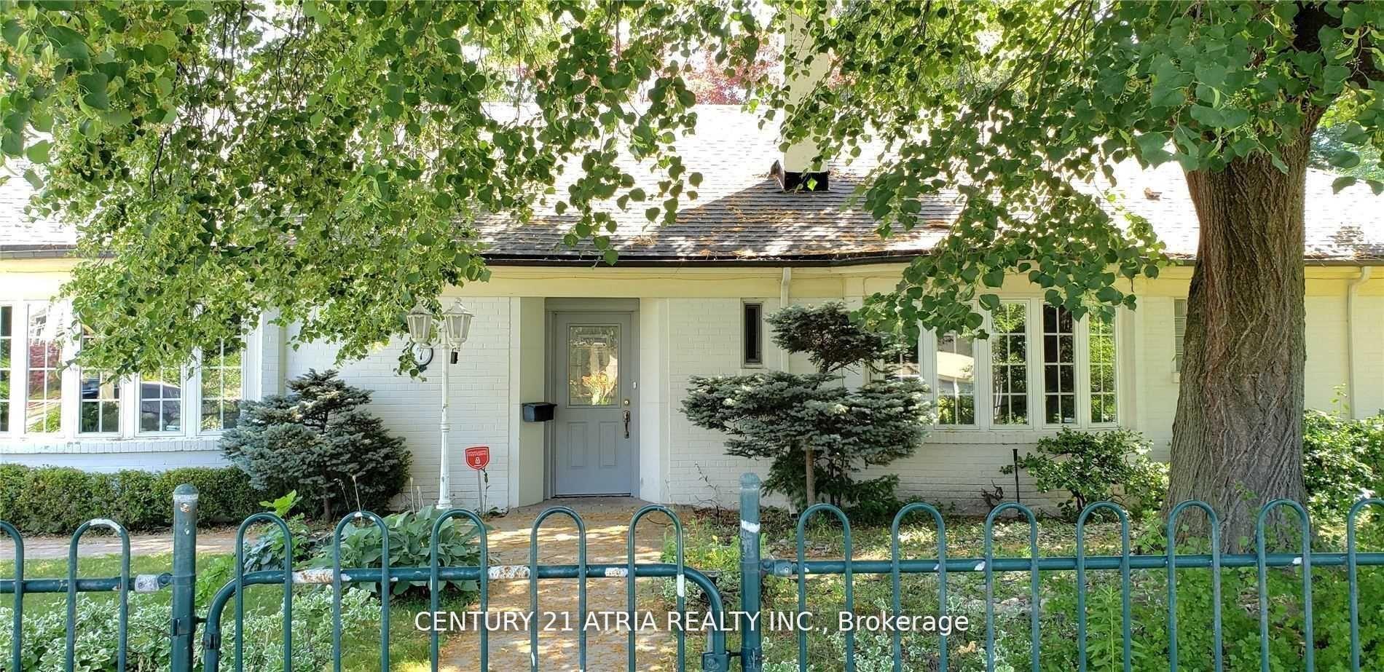
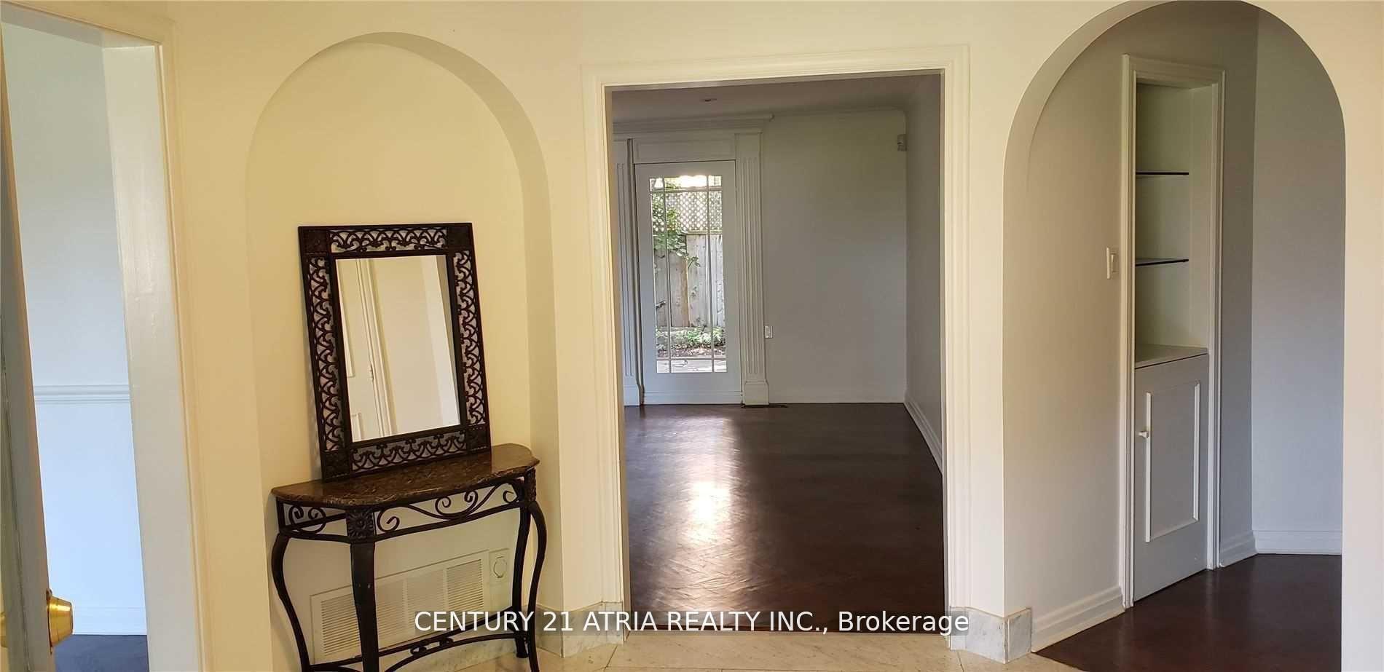
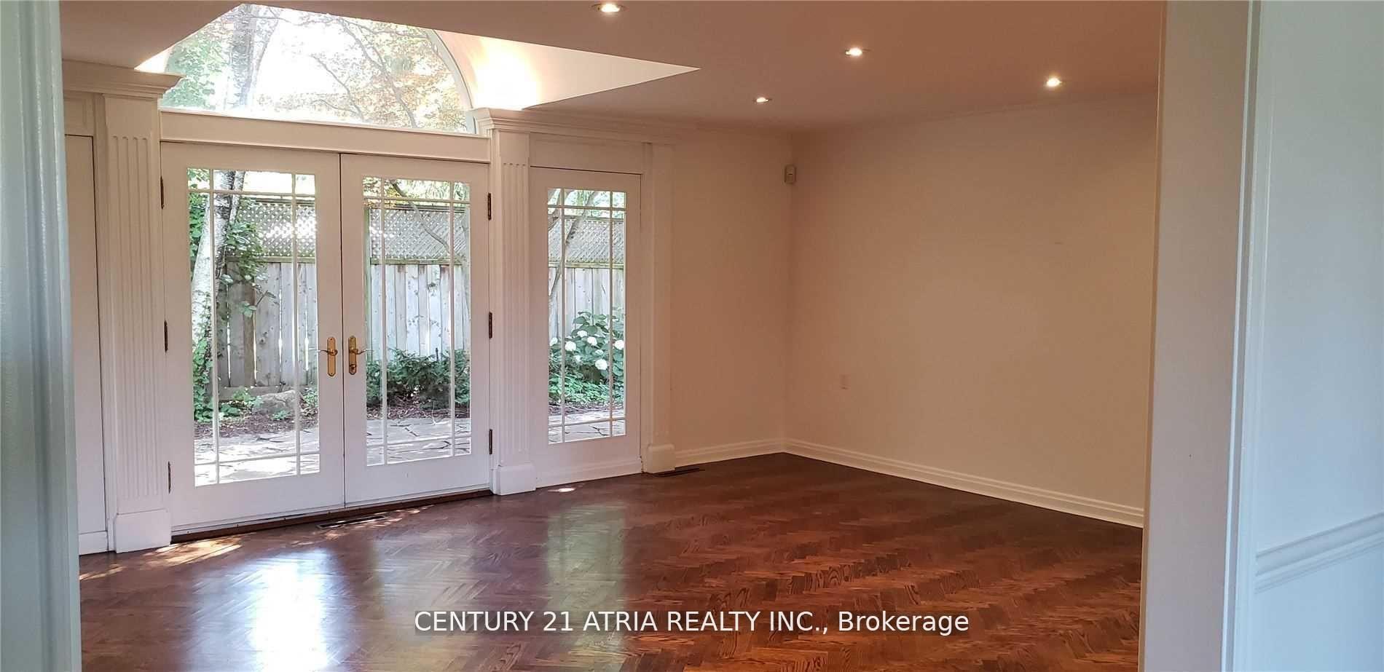
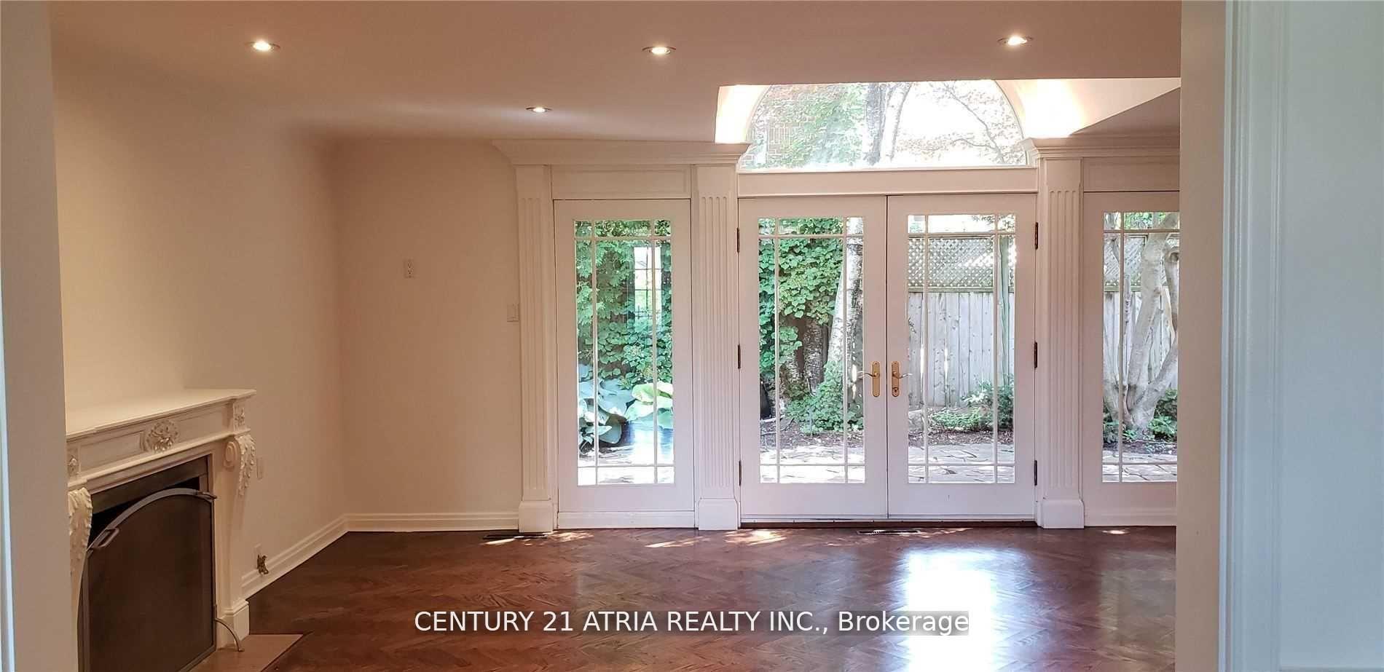 See all 20 photos
4 Bedrooms
3 Bathrooms
2 Garage
2K–2.5K sq.ft
Entire Home
— Unit
Property history
Facts and features
- BasementNone
- Lot size60 × 136 ft
- Lease term12 months
- FurnishedUnfurnished
What stands out
- Hardwood floors
- Fireplace
- Central air
The homeDetached, Bungalow, 2,000–2,500 sq ft
- Type: Detached
- Style: Bungalow
- Living space: 2,000–2,500 sq ft
- Basement: None
- View: Clear
InsideFireplace Yes, Marble, Hardwood, Ensuite, laundry room, sink, main level
- Fireplace: Yes
- Flooring: Marble, Hardwood
- Laundry: Ensuite, laundry room, sink, main level
- Features: Primary bedroom - main floor, separate hydro meter, storage area lockers, water meter
- Rooms above ground: 7
- Bedrooms: 4
- Bathrooms: 3
- Kitchens: 1
- Family room: Yes
Outside and lotBrick, Asphalt shingle, Concrete
Outside
- Exterior: Brick
- Roof: Asphalt shingle
- Foundation: Concrete
- Size: 60 × 135.65 ft
- Shape: Rectangular
Parking2 Garage, Built-in
- Spaces: 2 Garage
- Garage: Built-in
Heating, water and powerForced air, gas, Central air, Municipal water
- Heating: Forced air, gas
- Cooling: Central air
- Water: Municipal water
- Sewer: Municipal sewer
Rent and termsRent $6,500 a month, Entire property, Unfurnished
- Rent: $6,500 a month
- Space for rent: Entire property
- Furnished: Unfurnished
- Lease: 12 months
- Rent includes: Parking
- Deposit: Required
- Credit check: Required
- Employment letter: Required
- Rental application: Required
- References: Required
IncludedFridge ,stove . washer , dryer, dishwasher ,microwvave
- Included: Fridge ,stove . washer , dryer, dishwasher ,microwvave
NearbyGolf, park, public transit, rec./commun.centre, school bus route
- Close to: Golf, park, public transit, rec./commun.centre, school bus route
Listing detailsC12428670, Rented, Sep 26, 2025
- MLS® number: C12428670
- Status: Rented
- Listed on: Sep 26, 2025
- Days on market: 27
- Updated: Oct 23, 2025
- Possession: 2025-09-27 / 1-29 days
- Occupied by: Vacant
- Listing brokerage: CENTURY 21 ATRIA REALTY INC.
About this home
7 Mildenhall Road, North York (Bridle Path-Sunnybrook-York Mills), ON M4N 3G4
Primary Bedroom - Main FloorSeparate Hydro MeterStorage Area LockersWater MeterClearGolf
"Lawrence Park" Sensational 4 Bedroom Bungalow Sun Filled And Spacious (Over 2800Sqft Included Garage) Exceptionally Large Principal Rooms. Lovely Kitchen, Breakfast Rm With Direct Access To Garage. Master Bedroom Has 4Pc Unsuited Close To Best Private and Public Schools, Sunnybrook Hospital, Edwards Gardens, Toronto French School, Granite Club, Rosedale Golf Club, Bayview Village Mall and Shops At Don Mill.
Read more
Ask about this home
A HOMEH agent will answer your questions about this home.
Ask a question
Around this home
Lawrence Park
Errands
Transit
Parks
Schools
Daily convenience, out of 100, from the distances below
ParkBlythdale Greenbelt · 9 within 1 km4 min walk227 m
GroceryCircle K16 min walk983 m
SchoolSunny View Junior and Senior Public School6 min walk360 m
SubwayLeaside20 min walk1.2 km
PharmacySunnybrook Pharmacy9 min walk557 m
Cafés & foodExtreme Pita · 7 within 1 km9 min walk555 m
Gym & rec centreCyclebar15 min walk899 m
LibraryFrost Library14 min walk868 m
HospitalSunnybrook Health Sciences Centre - Bayview Campus13 min walk791 m
WalkDriveStraight-line distance, open map data
Grocery1.0 km
Park0.2 km
Coffee0.6 km
Dining0.6 km
Gym0.9 km
Hospital0.8 km
Leaside1.2 km
Schools nearby
School rating, out of 10.
Sunny View Junior and Senior Public Schoolelementary · Public · 0.4 km
—
Sunnybrooksecondary · Public · 0.5 km
—
Blythwood Junior Public Schoolelementary · Public · 0.5 km
8.6/10Excellent
Contact agent
Helpful calculators
Rent vs buy
Affordability
Mortgage
Down payment
Stress test
CMHC insurance
Your HOMEH agent

NimaHOMEH agent · North York
"I would see it this week."
Ask Nima