

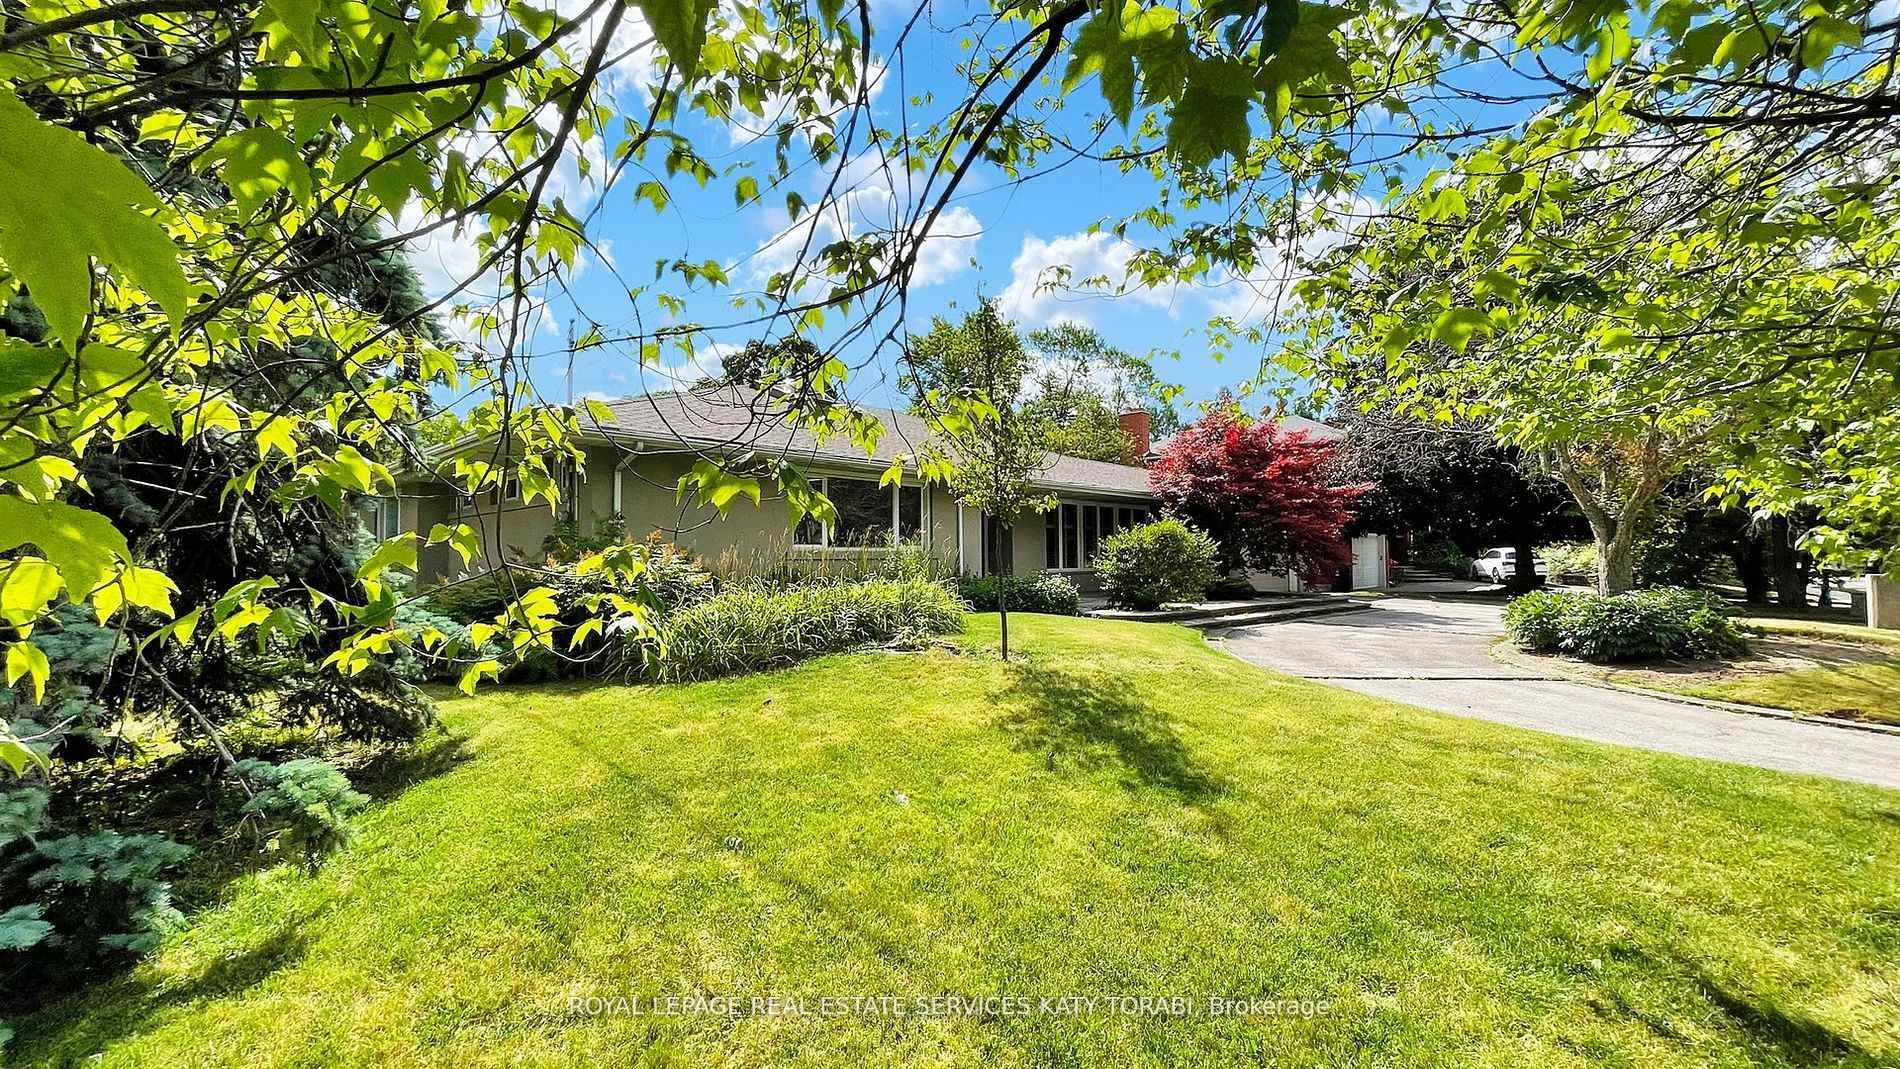
39 Harrison Road
39 Harrison Road
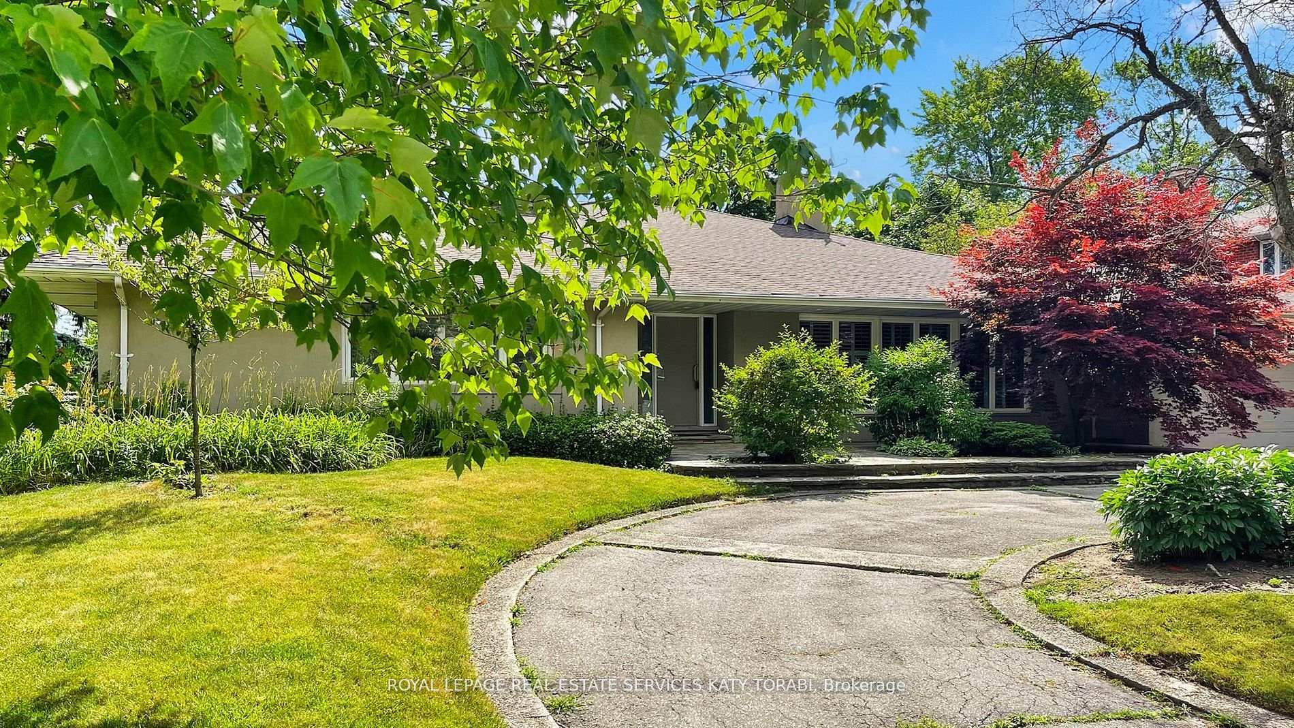
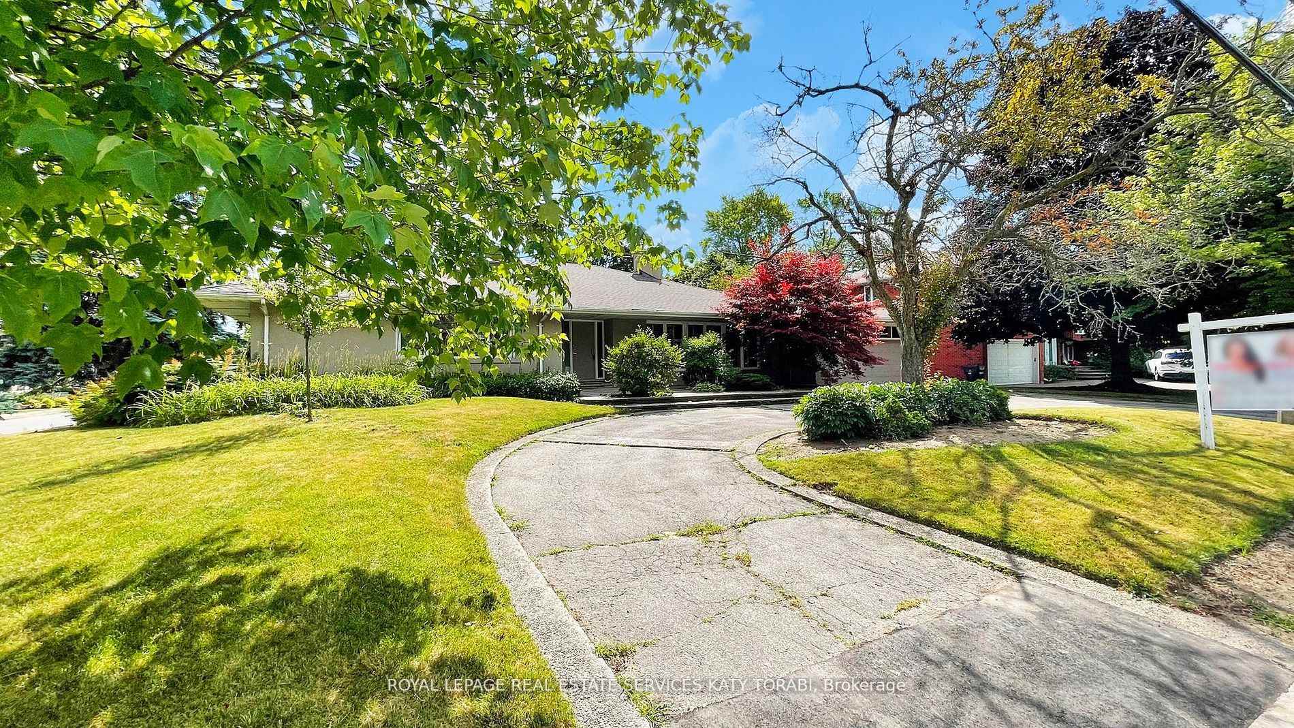
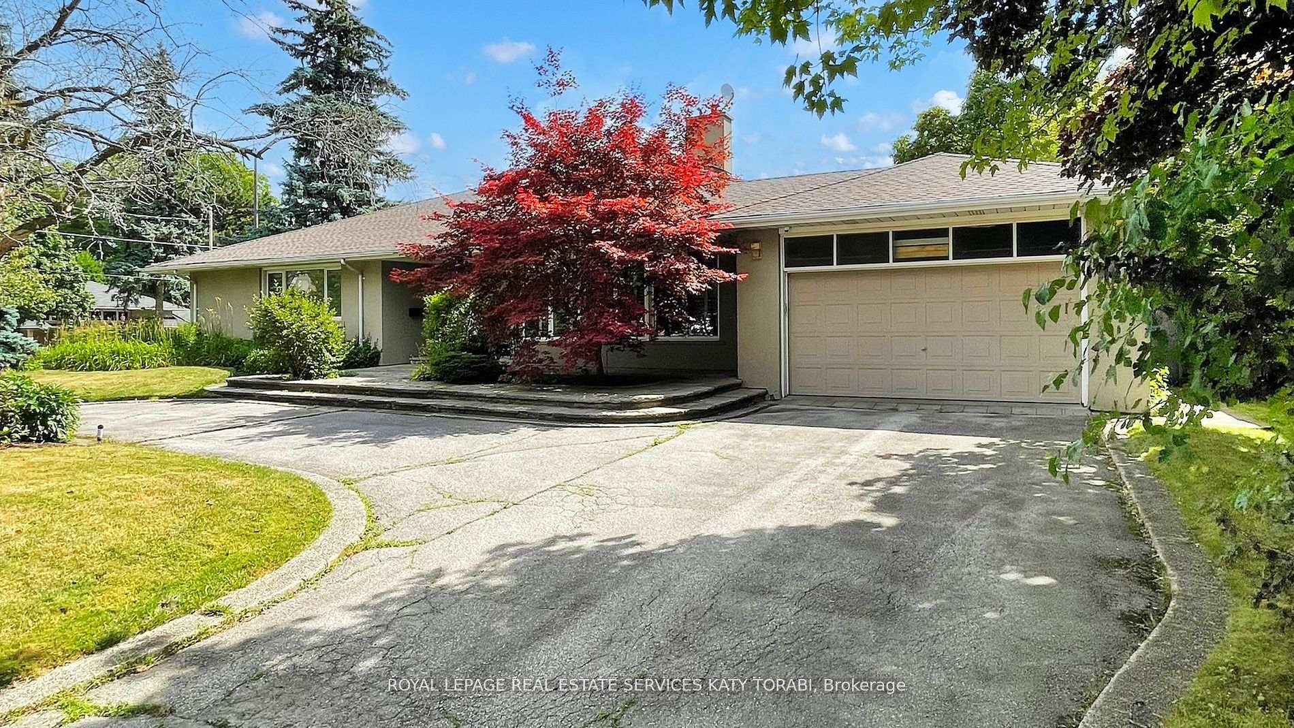
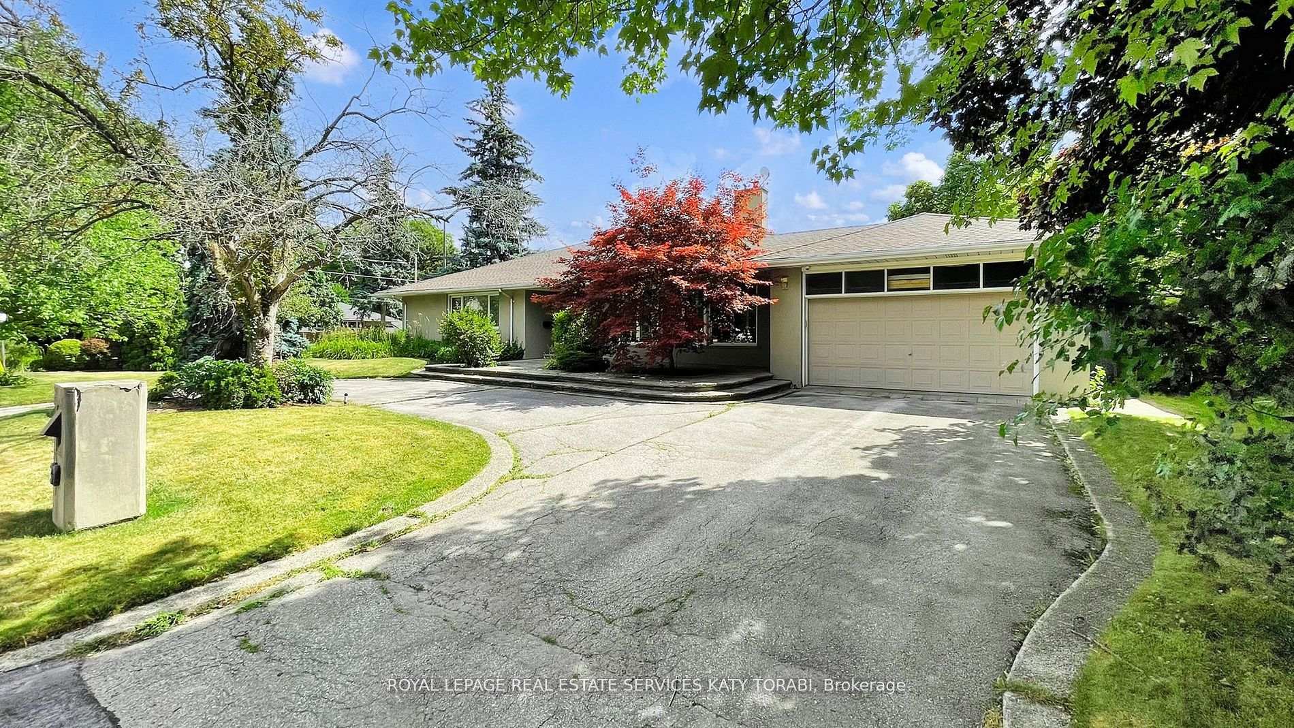 See all 49 photos
Property history
Facts and features
- BasementWalk-up
- Water, sewerMunicipal
- HeatingForced air
- CoolingCentral air
- Hardwood floors
- Fireplace
- Central air
The homeDetached, Bungalow, 2,500–3,000 sq ft
- Type: Detached
- Style: Bungalow
- Living space: 2,500–3,000 sq ft
- Basement: Finished, walk-up
InsideFireplace Yes, Granite, Hardwood, Primary bedroom - main floor
- Fireplace: Yes
- Flooring: Granite, Hardwood
- Features: Primary bedroom - main floor
- Rooms above ground: 7
- Rooms in the basement: 3
- Bedrooms: 4 + 1 in the basement
- Bathrooms: 4
- Kitchens: 1
- Family room: Yes
Outside and lotStucco (plaster), other, Unknown, Unknown
- Exterior: Stucco (plaster), other
- Roof: Unknown
- Foundation: Unknown
- Size: 100 × 125 ft
Parking2 Garage, Built-in
- Spaces: 2 Garage
- Garage: Built-in
Heating, water and powerForced air, gas, Central air, Municipal water
- Heating: Forced air, gas
- Cooling: Central air
- Water: Municipal water
- Sewer: Municipal sewer
Costs and taxesTaxes $18,354 a year, HST included in the price, Hot water tank
- Taxes, 2024: $18,354 a year
- HST: HST included in the price
- Rental items: Hot water tank
Included in the saleAll light fixtures , all appliances , all fixtures belong to the property., Dining room light fixture
- Included: All light fixtures , all appliances , all fixtures belong to the property.
- Not included: Dining room light fixture
Listing detailsC12400100, Sold, Sep 12, 2025
- MLS® number: C12400100
- Status: Sold
- Listed on: Sep 12, 2025
- Days on market: 75
- Updated: Nov 26, 2025
- Possession: Flexible
- Occupied by: Vacant
- Listing brokerage: ROYAL LEPAGE REAL ESTATE SERVICES KATY TORABI
About this home
39 Harrison Road, North York (St. Andrew-Windfields), ON M2L 1V6
EXCEPTIONAL LIVING IN THE HEART OF YORK MILLS MODERN ELEGANCE ON A 100.10' X 125.18' LOT! Nestled on a premium 100.10 x 125.18 ft lot in one of North York's most coveted neighbourhoods, this sun-filled residence combines timeless sophistication with contemporary flair. Located just steps to top-rated schools, Edwards Gardens, fine shops, and dining, this property offers an unbeatable blend of luxury and convenience. Inside, you'll find expansive principal rooms, gleaming stone flooring, and custom built-in cabinetry throughout. The formal dining room shines beneath a dazzling crystal chandelier, while the generous living area features full wall-to-wall windows with plantation shutters and a sleek fireplace set into a dramatic designer accent wall. A private study/music room adds functionality with rich wood built-ins and an organ ideal for remote work or creative inspiration. With its open layout, abundant natural light, and refined finishes, this home is designed for upscale entertaining and effortless everyday living.
Ask about this home
A HOMEH agent will answer your questions about this home.
Around this home
Daily convenience, out of 100, from the distances below
Schools nearby
School rating, out of 10.
Helpful calculators
Your HOMEH agent

"I would see it this week."