

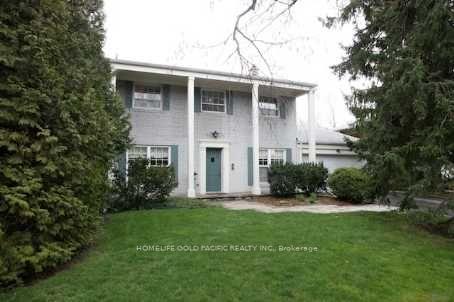
37 Montressor Drive
37 Montressor Drive
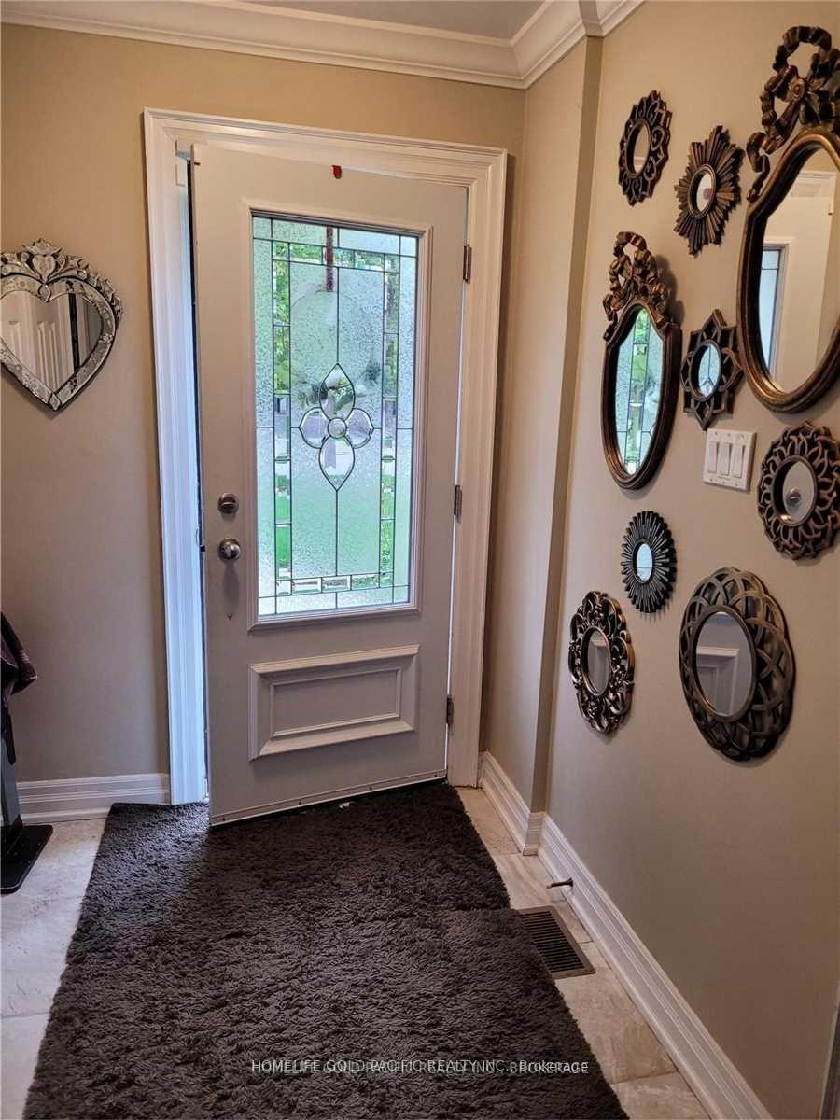
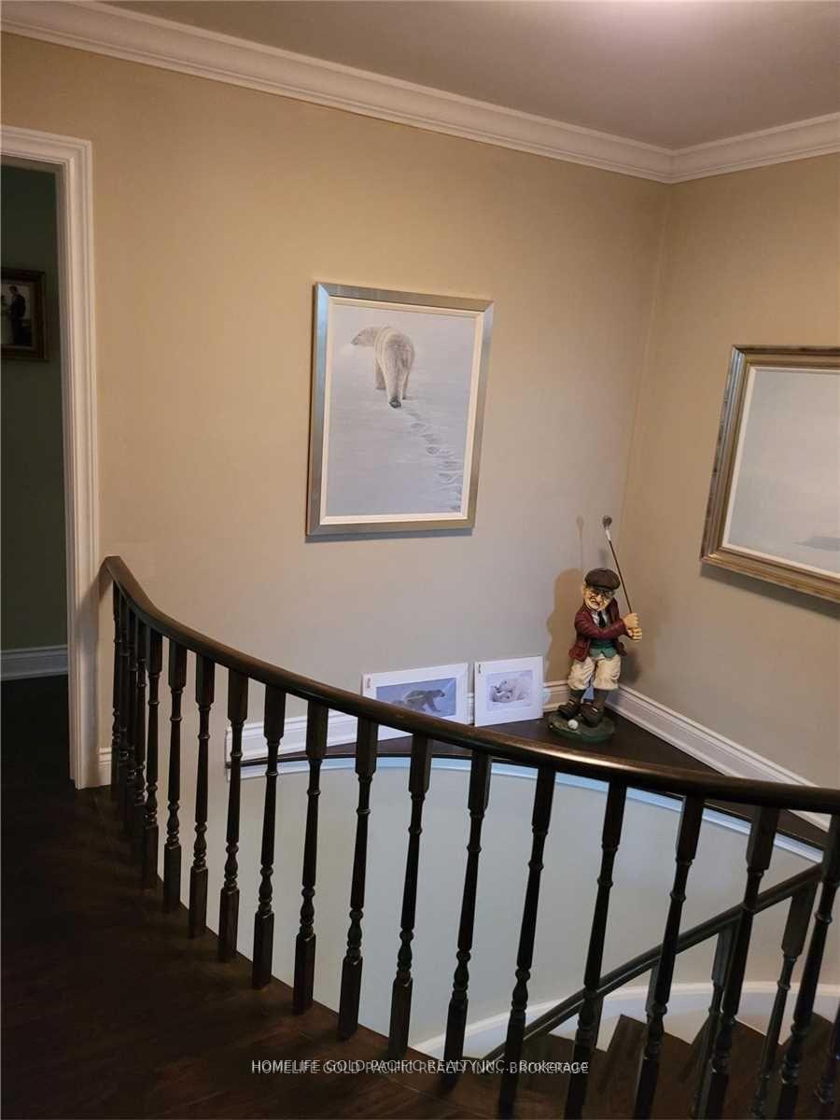
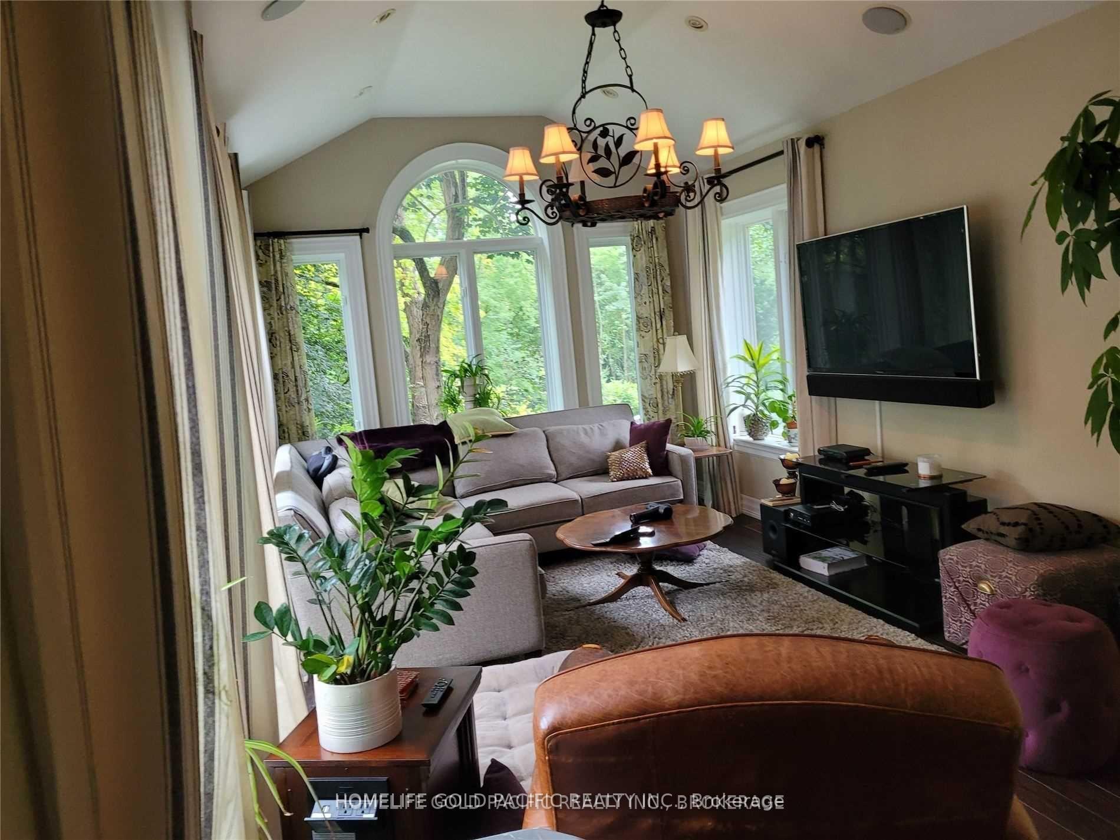
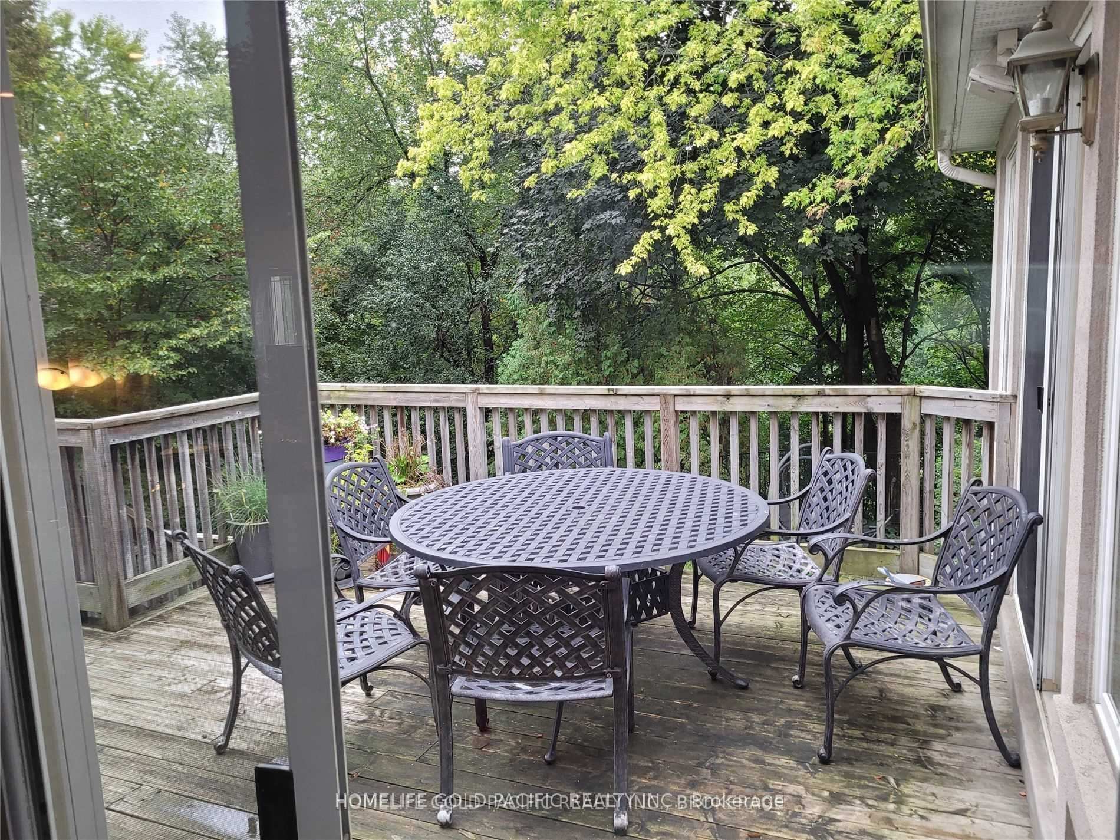 See all 9 photos
Property history
Facts and features
- BasementWalk-out
- Lot size71 × 145 ft
- Lease term12 months
- FurnishedUnfurnished
- Central air
The homeDetached, 2-storey, 2,500–3,000 sq ft
- Type: Detached
- Style: 2-storey
- Living space: 2,500–3,000 sq ft
- Basement: Finished with walk-out
InsideIn basement, Rooms above ground 9, Rooms in the basement 1
- Laundry: In basement
- Rooms above ground: 9
- Rooms in the basement: 1
- Bedrooms: 4 + 1 in the basement
- Bathrooms: 2
- Kitchens: 1
- Family room: Yes
Outside and lotBrick, Shingles, Concrete
- Exterior: Brick
- Roof: Shingles
- Foundation: Concrete
- Size: 71.17 × 144.5 ft
Parking2 Garage, Attached
- Spaces: 2 Garage
- Garage: Attached
Heating, water and powerForced air, gas, Central air, Municipal water
- Heating: Forced air, gas
- Cooling: Central air
- Water: Municipal water
- Sewer: Municipal sewer
- Natural gas: Yes
- Hydro: Yes
- Cable: No
Rent and termsRent $5,200 a month, Entire property, Unfurnished
- Rent: $5,200 a month
- Space for rent: Entire property
- Furnished: Unfurnished
- Lease: 12 months
- Paid: Monthly
- Rent includes: Central air conditioning, parking
- Deposit: Required
- Credit check: Required
- Employment letter: Required
- Rental application: Required
- References: Required
- Rental items: Hot water tank
IncludedFridge, stove, dishwasher, washer/dryer, elf , garage door opener
- Included: Fridge, stove, dishwasher, washer/dryer, elf , garage door opener
Listing detailsC12074649, Rented, Apr 10, 2025
- MLS® number: C12074649
- Status: Rented
- Listed on: Apr 10, 2025
- Days on market: 197
- Updated: Oct 24, 2025
- Possession: 2025-05-20 / Other
- Occupied by: Tenant
- Listing brokerage: HOMELIFE GOLD PACIFIC REALTY INC.
About this home
37 Montressor Drive, North York (St. Andrew-Windfields), ON M2P 1Y9
This handsome and well-maintained 4 bedroom home is tucked at a quiet cul-de-sac in the highly coveted St Andrew's neighbourhood. The main floor welcomes you with a spacious and practical floor plan including a generous living room, dining room, overlooking the south facing backyard, eat in kitchen, powder room. The second floor offers 4 large bedrooms, including the primary suite with ensuite. The lower level offers of natural light through walkout basement, A functional Rec. Rm and a large above grade windows room. Being south facing, the property is bathed in sunlight all day long! Being in excellent condition, you could move in immd.; this property offers the flexibility to grow with your family. **EXTRAS** double driveway and double car garage. very efficient floor plan with loads of storage! peaceful, family oriented neighbourhood, Renowned for it's top rated schools, sprawling parks and quick access to the highway and TTC.
Ask about this home
A HOMEH agent will answer your questions about this home.
Around this home
Daily convenience, out of 100, from the distances below
Schools nearby
School rating, out of 10.
Helpful calculators
Your HOMEH agent

"I would see it this week."