

36 Bannatyne Drive
36 Bannatyne Drive
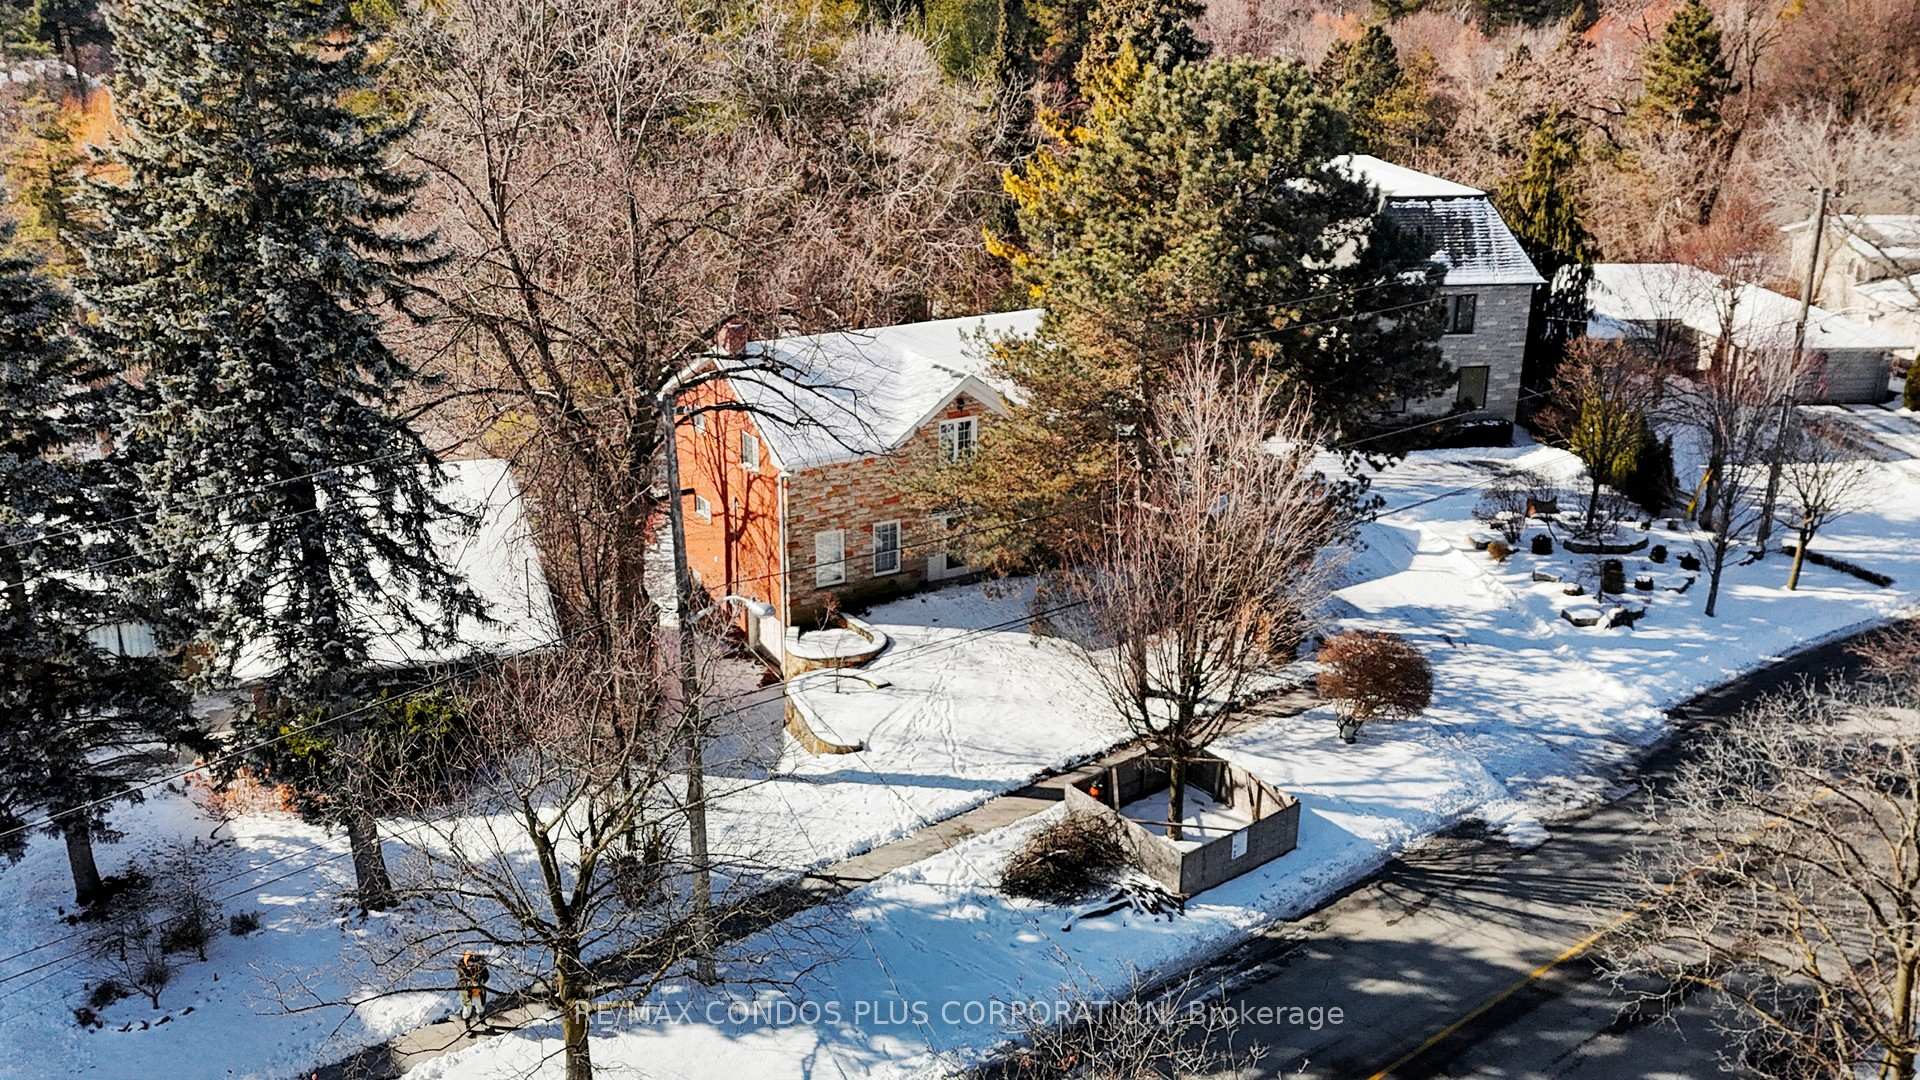 See all 33 photos
Property history
- $1,588,888ExpiredList: 2025-05-23|End: 2025-11-21|182 daysC12170964
- $2,588,000TerminatedList: 2025-02-07|End: 2025-05-13|95 daysC11961912
Facts and features
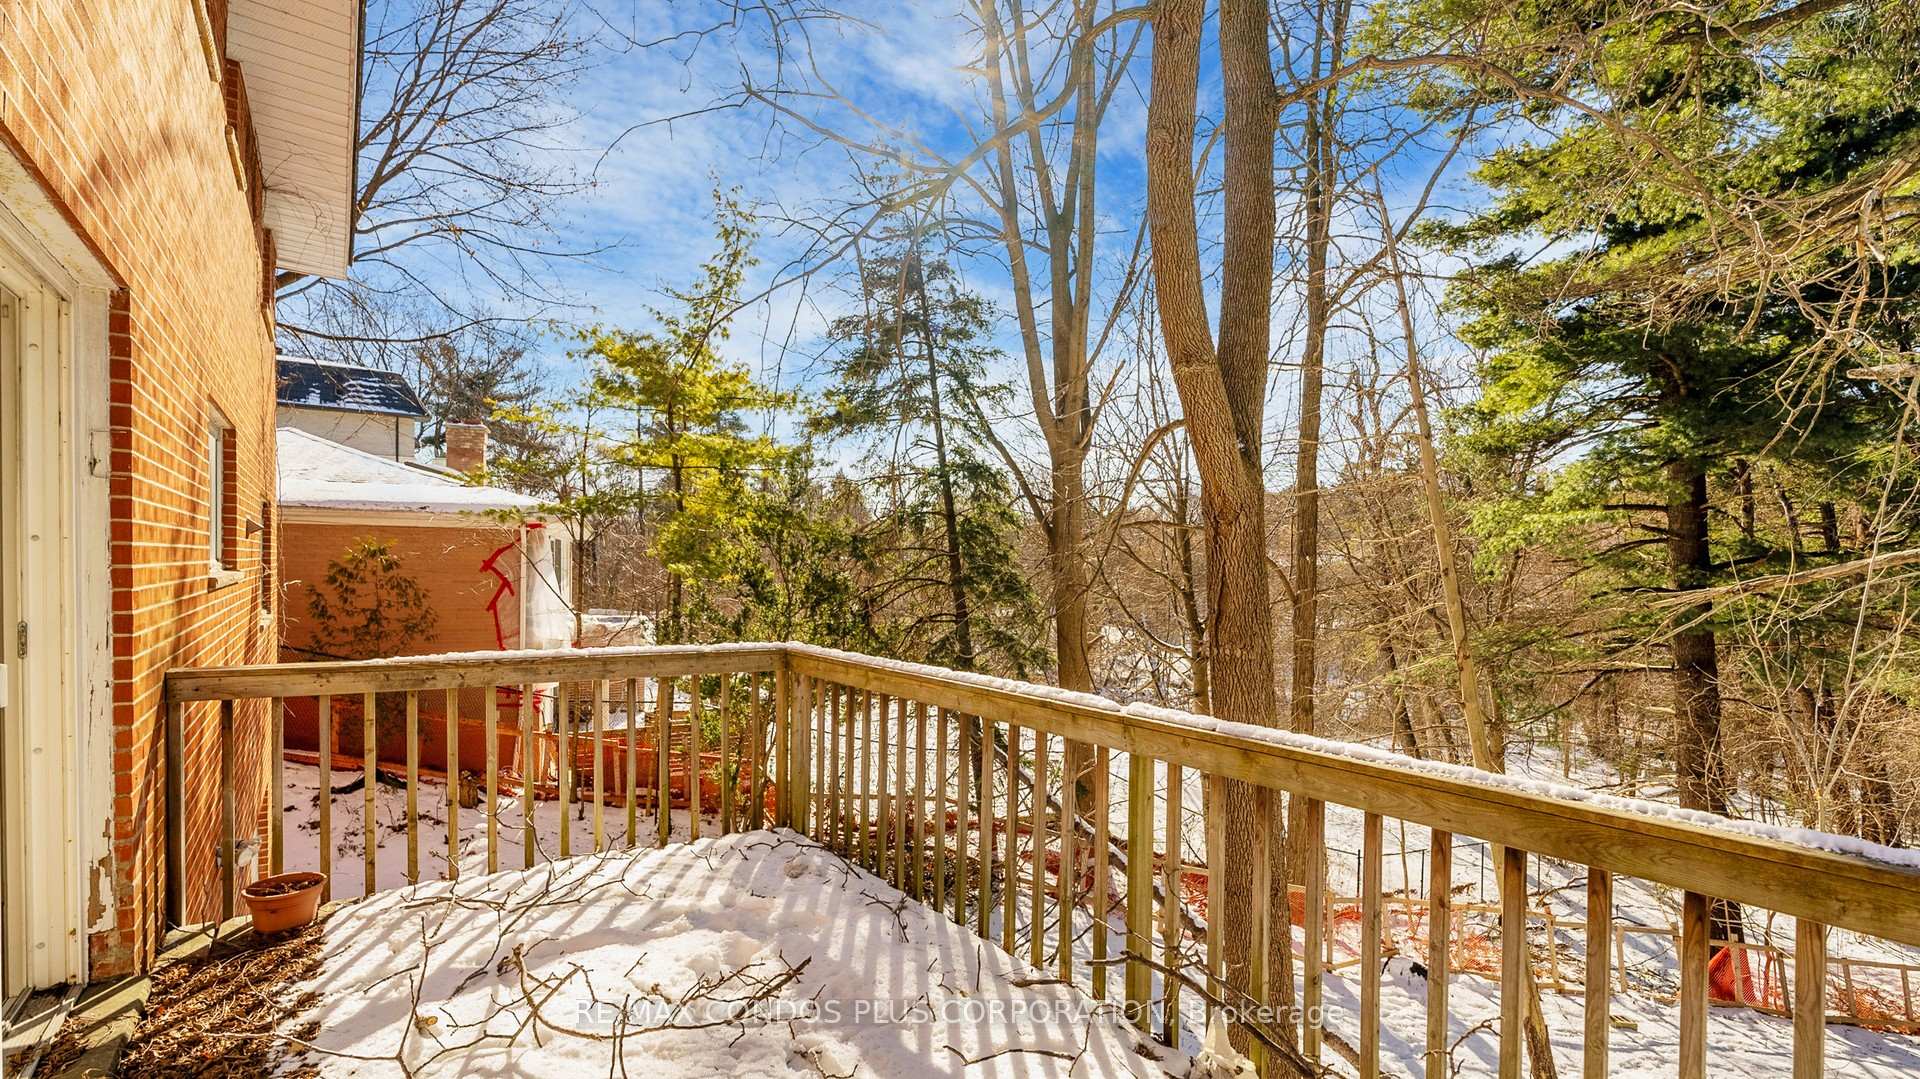
- BasementWalk-out
- Price per sq ft~$609
- Water, sewerMunicipal
- Lot shapeIrregular
- Fireplace
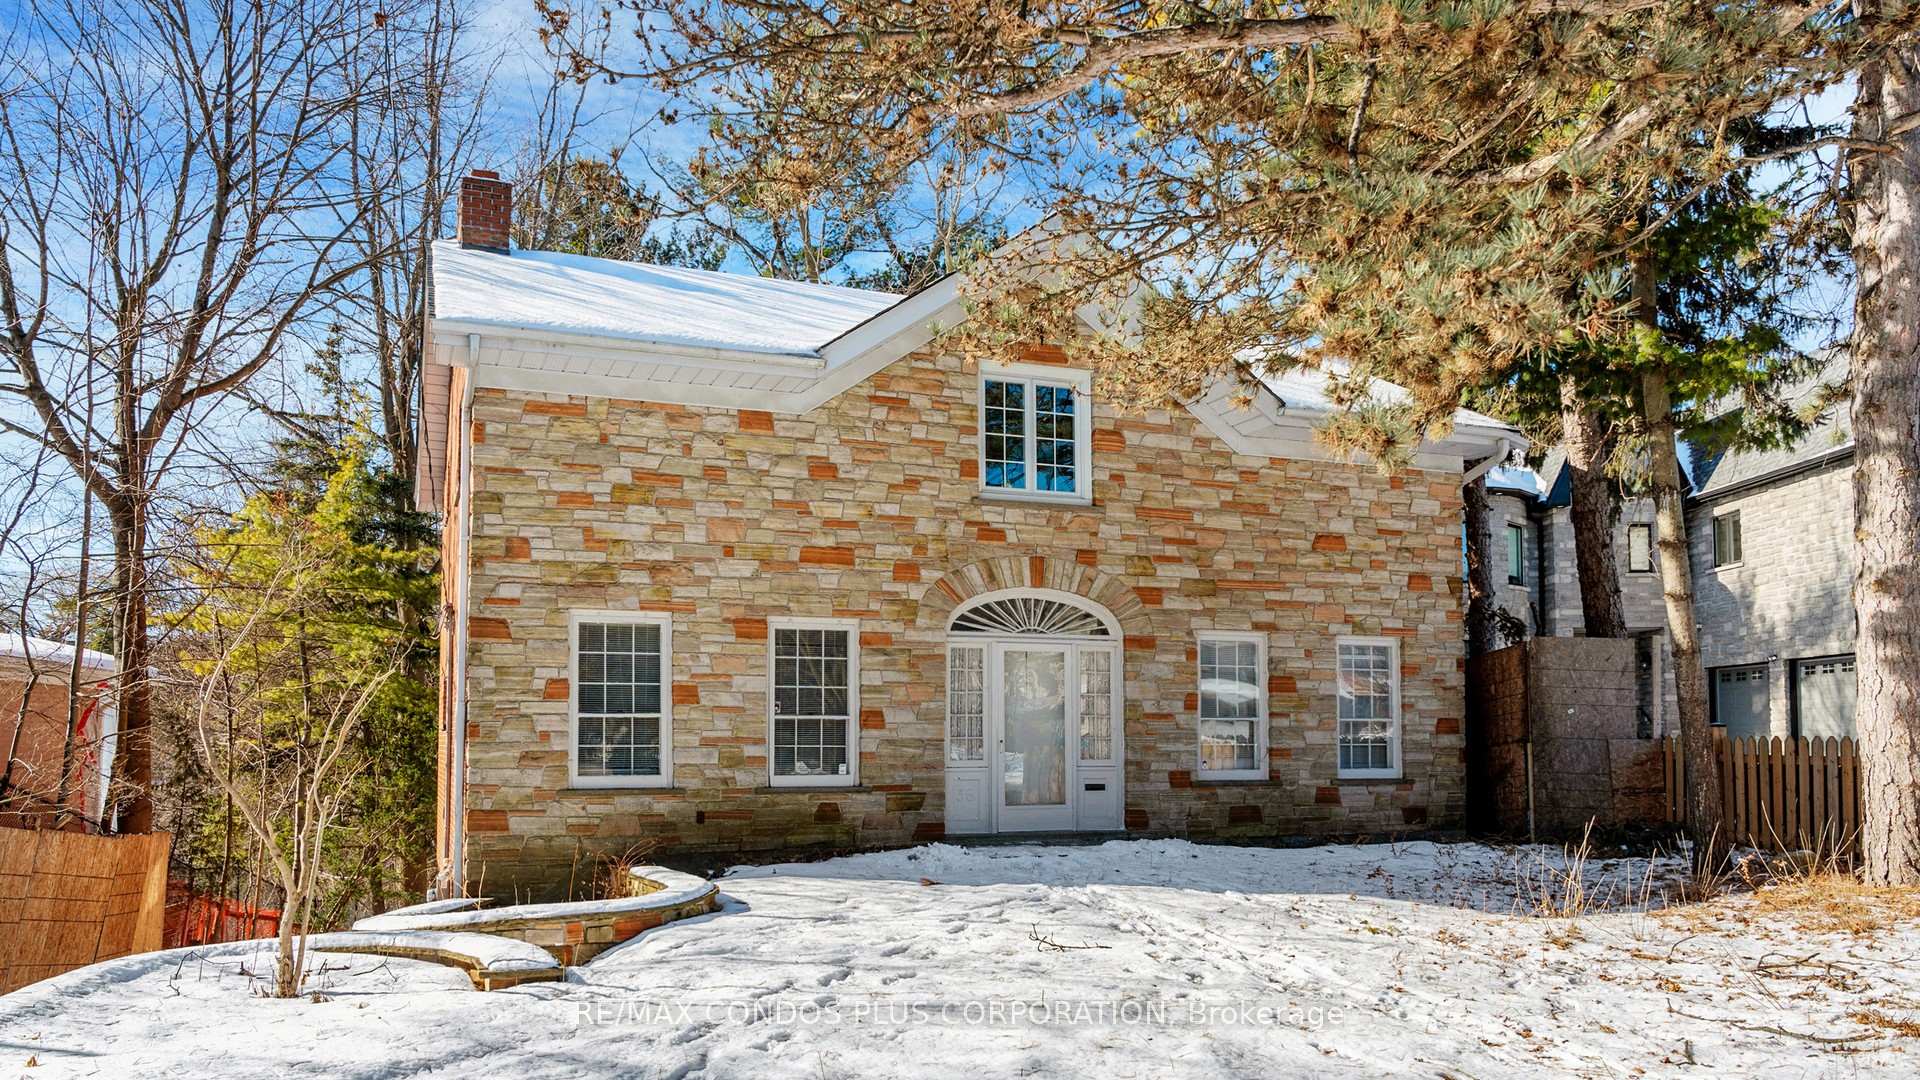
The homeDetached, 2-storey, 3,500–5,000 sq ft
- Type: Detached
- Style: 2-storey
- Living space: 3,500–5,000 sq ft
- Basement: Walk-out
InsideFireplace Yes, Carpet free, Rooms above ground 8
- Fireplace: Yes
- Features: Carpet free
- Rooms above ground: 8
- Rooms in the basement: 1
- Bedrooms: 4
- Bathrooms: 3
- Kitchens: 1
- Family room: Yes
Outside and lotBrick, stone, Asphalt shingle, Poured concrete
- Exterior: Brick, stone
- Roof: Asphalt shingle
- Foundation: Poured concrete
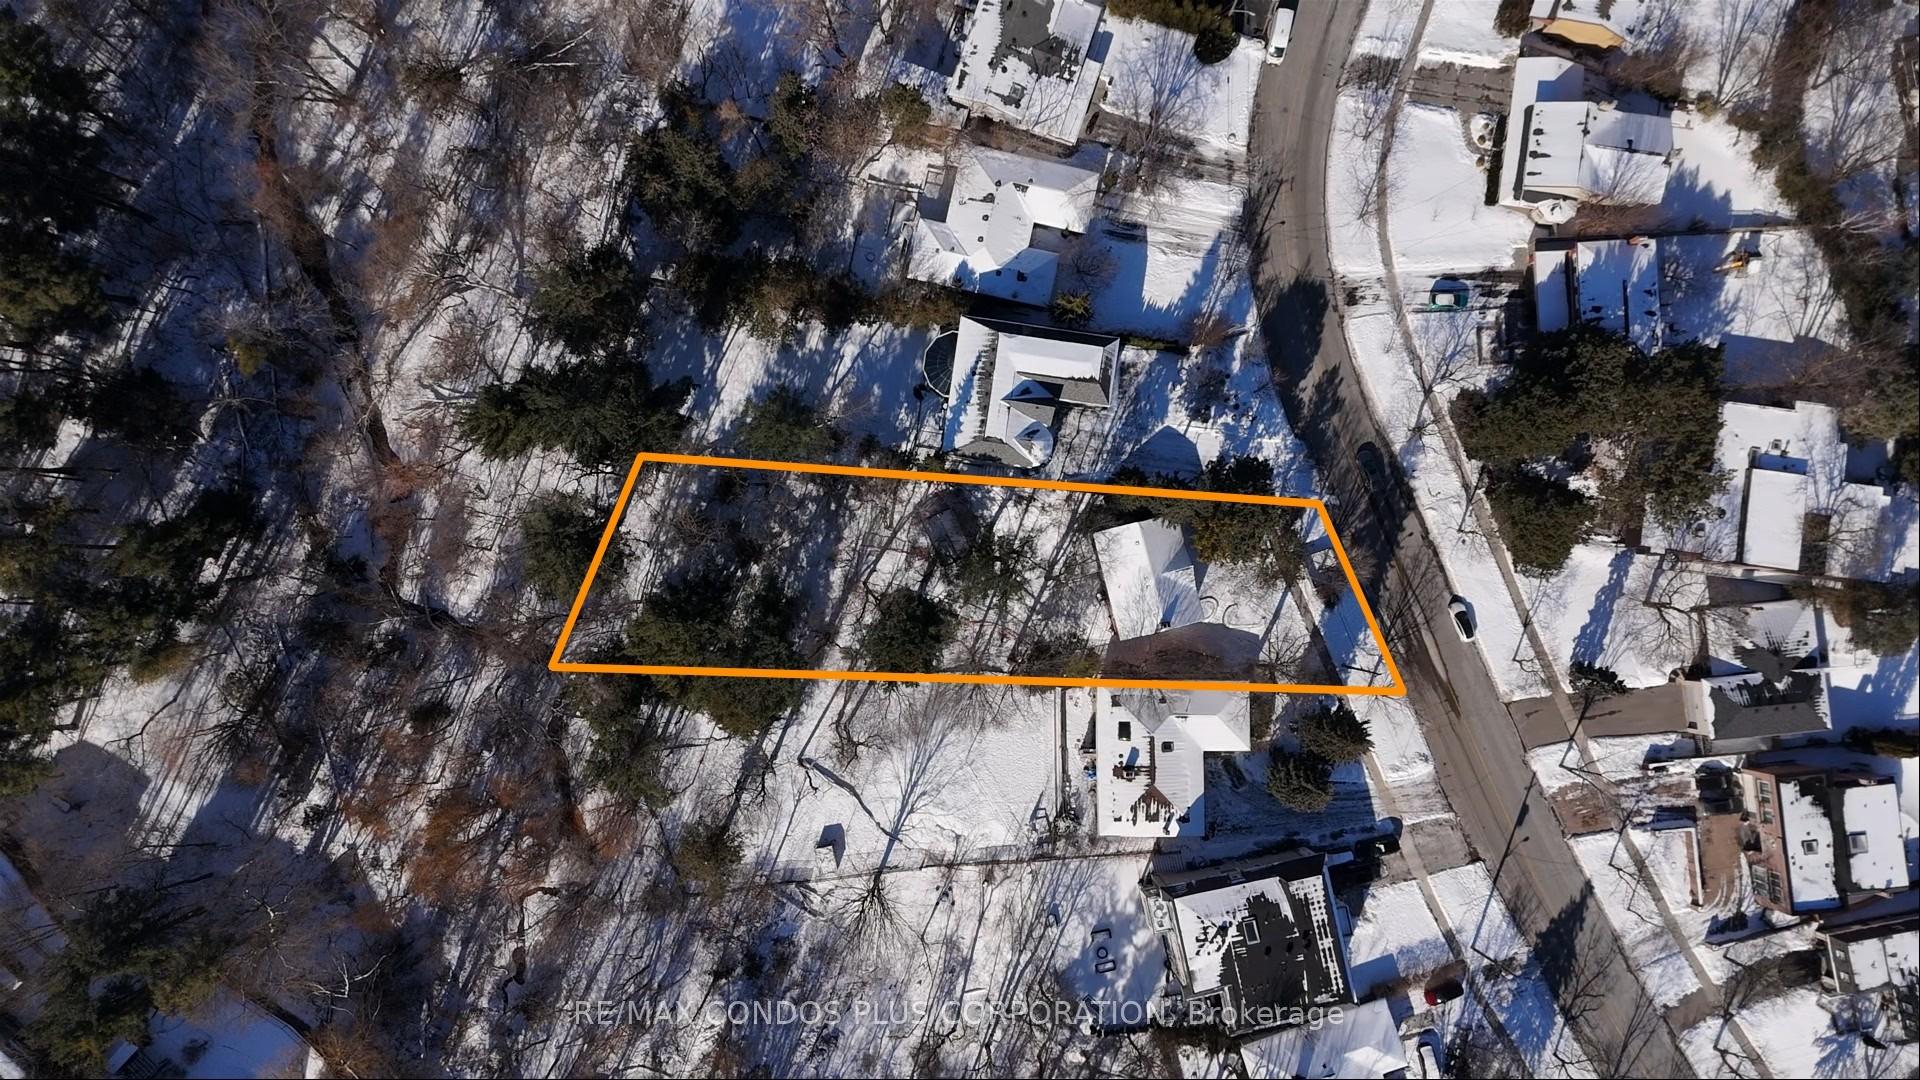
- Size: 63.8 × 270 ft
- Shape: Irregular
Parking1 Garage, Built-in, Private
- Spaces: 1 Garage
- Garage: Built-in
- Driveway: Private
Heating, water and powerBaseboard, electric, Municipal water, Municipal sewer
- Heating: Baseboard, electric
- Water: Municipal water
- Sewer: Municipal sewer
Costs and taxesTaxes $10,686 a year, HST included in the price
- Taxes, 2024: $10,686 a year
- HST: HST included in the price
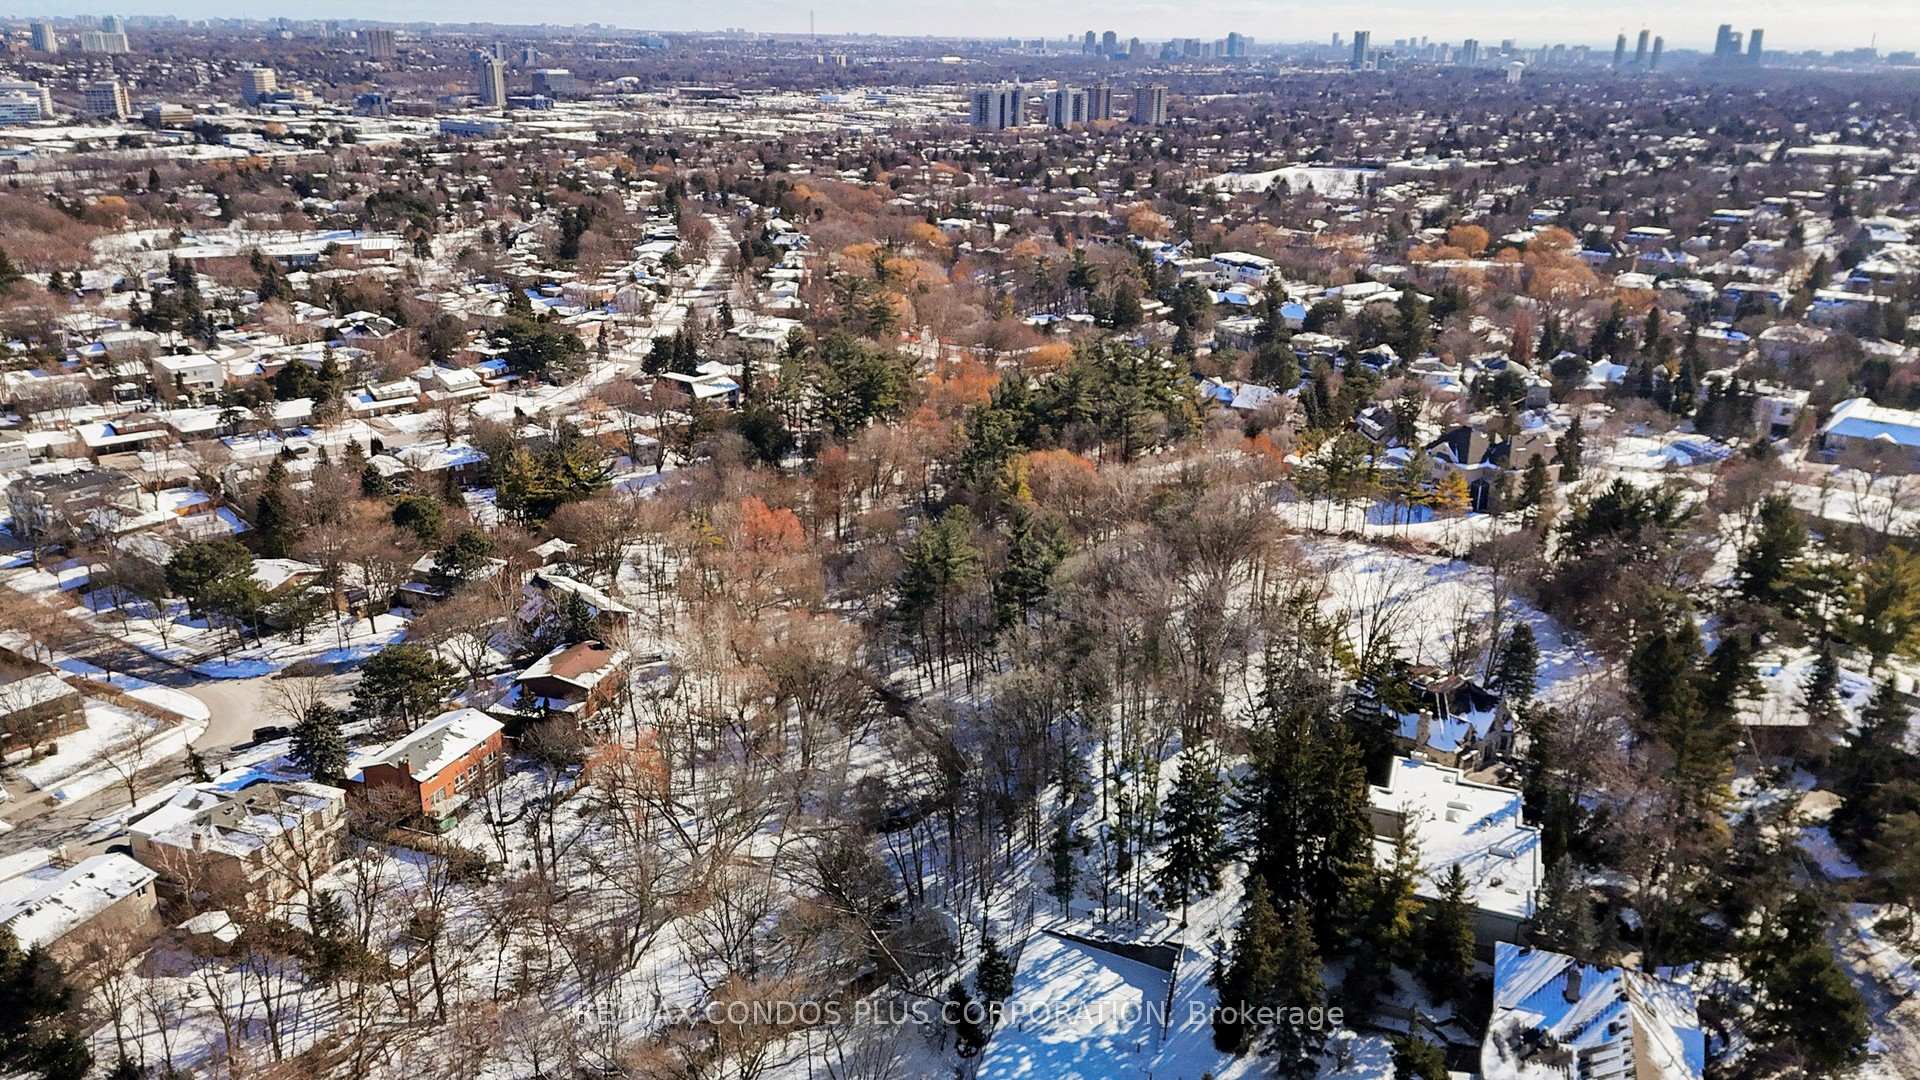
NearbyRavine, school, place of worship, wooded/treed, park, rec./commun.centre
- Close to: Ravine, school, place of worship, wooded/treed, park, rec./commun.centre
Listing detailsC11961912, Terminated, Feb 7, 2025
- MLS® number: C11961912
- Status: Terminated
- Listed on: Feb 7, 2025
- Days on market: 95
- Updated: May 13, 2025
- Possession: Immediately
- Occupied by: Vacant
- Listing brokerage: RE/MAX CONDOS PLUS CORPORATION
About this home
36 Bannatyne Drive, North York (St. Andrew-Windfields), ON M2L 2N9
A rare opportunity to create your dream home in the prestigious St. Andrew-Windfields neighbourhood. Whether you're looking to renovate and customize an existing home or build new, this expansive 20,000+ sqft ravine lot in Silver Hills offers privacy, backing onto **conservation space and surrounded by multi-million dollar estates on Millionaires Mile. For those looking to renovate, this is the perfect chance to modernize and personalize a home in a highly desirable community. For those considering a brand-new custom build, A Drawing of 7,703 sq. ft. of living space, including 4,786.20 sq. ft. above grade and a 2,917 sq. ft. finished walk-out basement. Highlights include 14-ft ceilings on the main floor, 10-ft ceilings on the second floor, and expansive, light-filled living spaces. Located near top-rated schools, Highway 401, Bayview Village, parks, and golf courses.
Ask about this home
A HOMEH agent will answer your questions about this home.
Around this home
Daily convenience, out of 100, from the distances below
Schools nearby
School rating, out of 10.
Helpful calculators
Your HOMEH agent

"Priced 50% over the Hestimate. I would see it this week."