

285 St Leonards Avenue
285 St Leonards Avenue
 See all 39 photos
Property history
Facts and features
- BasementFinished
- Water, sewerMunicipal
- Lot shapeRectangular
- HeatingWater
- Hardwood floors
- Fireplace
- Central air
The homeDetached, 2-storey, 2,000–2,500 sq ft
- Type: Detached
- Style: 2-storey
- Living space: 2,000–2,500 sq ft
- Basement: Finished
InsideFireplace Yes, living room, rec room, wood, Hardwood, Lower level
- Fireplace: Yes, living room, rec room, wood
- Flooring: Hardwood
- Laundry: Lower level
- Security: Alarm system, carbon monoxide detectors, monitored, smoke detector
- Rooms above ground: 8
- Rooms in the basement: 2
- Bedrooms: 4
- Bathrooms: 2
- Kitchens: 1
- Family room: Yes
Outside and lotBrick, Asphalt shingle, Block
- Exterior: Brick
- Roof: Asphalt shingle
- Foundation: Block
- Features: Landscaped, privacy
- Size: 44 × 150 ft
- Shape: Rectangular
Parking2 Garage, Detached, Private
- Spaces: 2 Garage
- Garage: Detached
- Driveway: Private
Heating, water and powerWater, gas, Central air, Municipal water
- Heating: Water, gas
- Cooling: Central air
- Water: Municipal water
- Sewer: Municipal sewer
Costs and taxesTaxes $16,008 a year, HST included in the price, Hot water tank - $29.99/month. the current buyout is $1,732.59.
- Taxes, 2024: $16,008 a year
- HST: HST included in the price
- Rental items: Hot water tank - $29.99/month. the current buyout is $1,732.59.
- Under contract: Hot water tank-gas
Included in the saleGas boiler, spacepak air conditioning, maytag refrigerator, frigidaire store, kitchenaid dishwasher, whirlpool washer and dryer, woods freezer, all window coverings, all light fixtures, all shelving, security system (monitoring buyers responsibility), electric garage door opener and remote., All art work.
- Included: Gas boiler, spacepak air conditioning, maytag refrigerator, frigidaire store, kitchenaid dishwasher, whirlpool washer and dryer, woods freezer, all window coverings, all light fixtures, all shelving, security system (monitoring buyers responsibility), electric garage door opener and remote.
- Not included: All art work.
NearbyHospital, park, place of worship, public transit, school
- Close to: Hospital, park, place of worship, public transit, school
Listing detailsC12117316, Sold, May 1, 2025
- MLS® number: C12117316
- Status: Sold
- Listed on: May 1, 2025
- Days on market: 19
- Updated: May 20, 2025
- Possession: Flexible
- Occupied by: Owner
- Listing brokerage: ROYAL LEPAGE/J & D DIVISION
About this home
285 St Leonards Avenue, North York (Bridle Path-Sunnybrook-York Mills), ON M4N 1K9
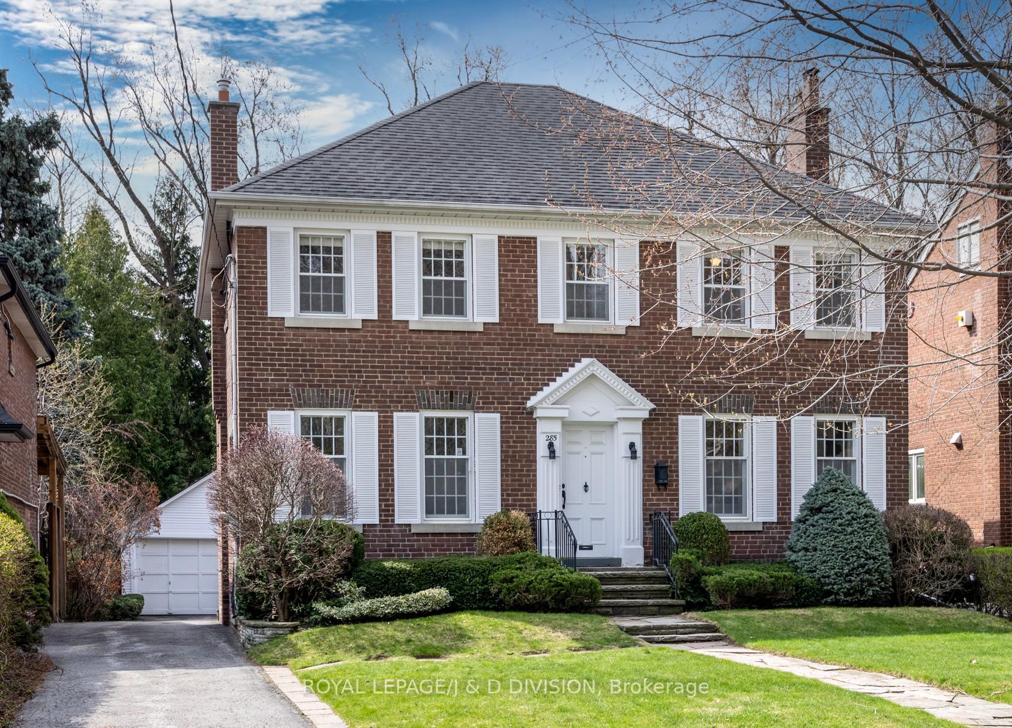
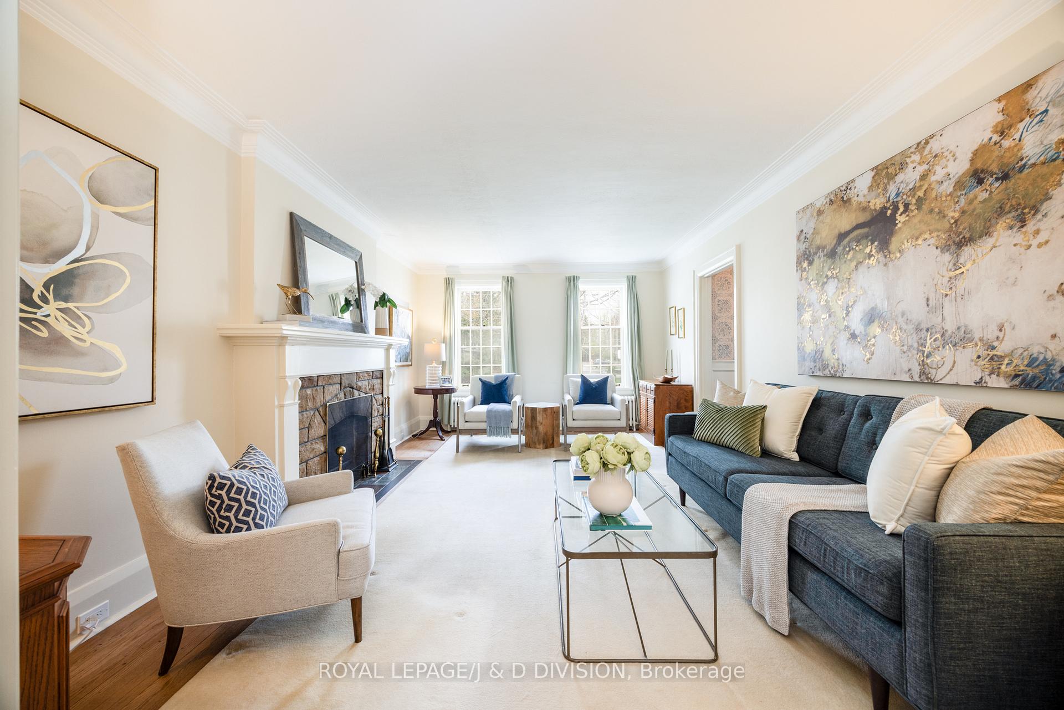
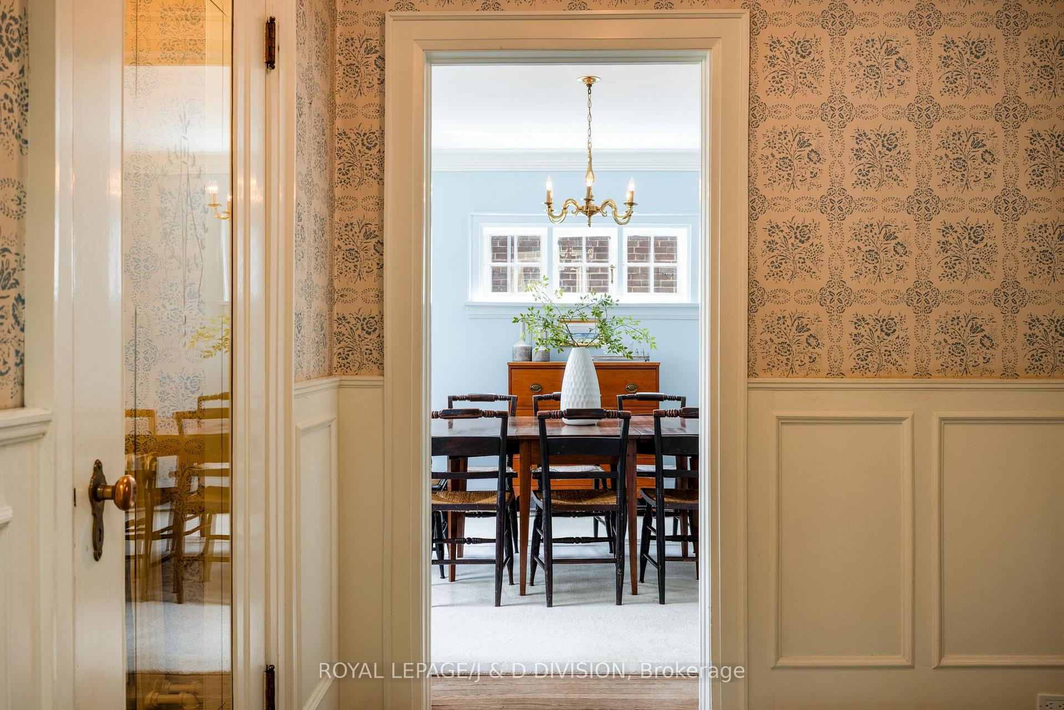
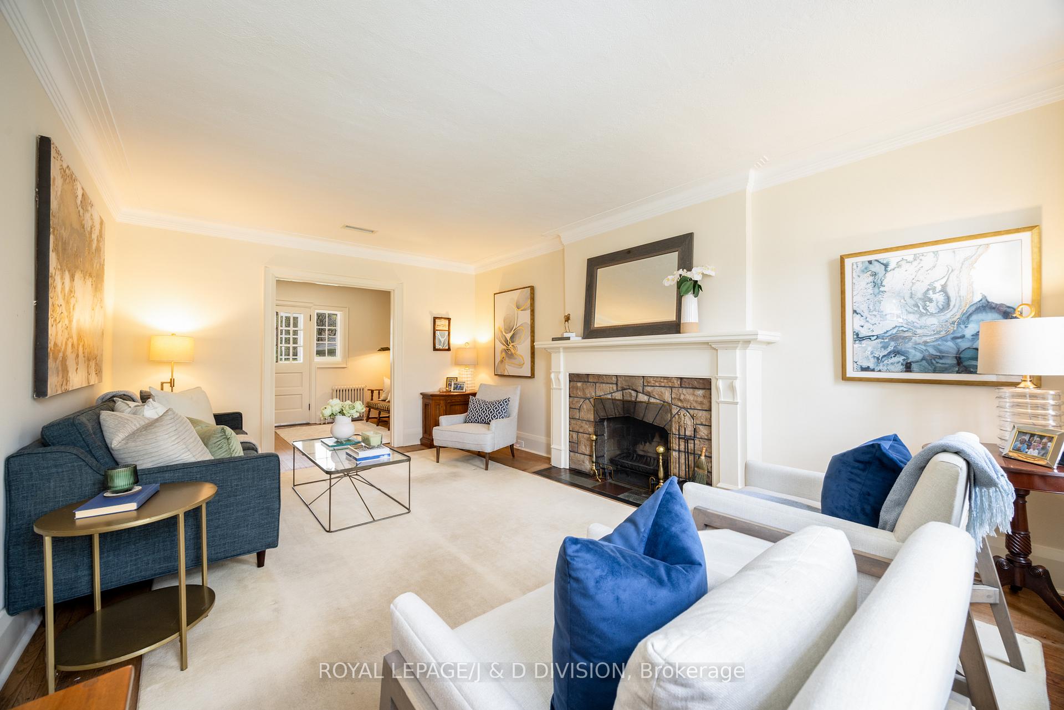
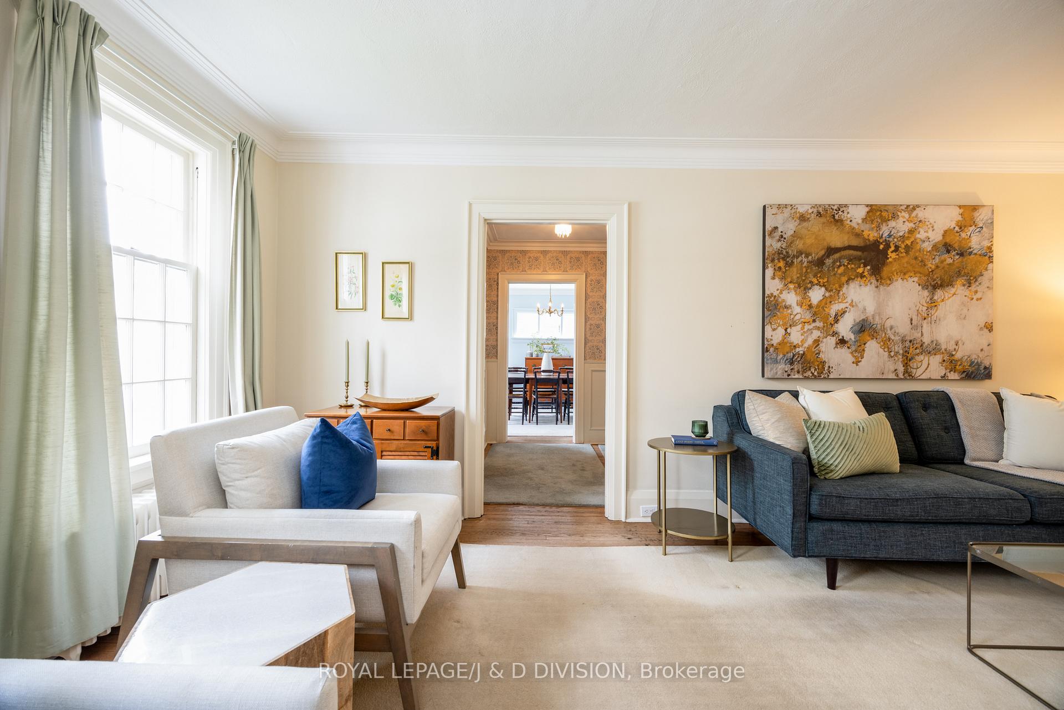
A gracious home cherished and meticulously cared for by the same family for decades. Two-storey centre hall home sits on a 44' x 150' private south facing lot. The home features exceptional space and flow, crown moulding, wainscotting and hardwood on two floors. The property is bathed in natural light with many rooms having windows on two walls. The grand living room, with its wood burning fireplace has a den/family room connected to it with walk out to a covered porch and the dining room has two oversized windows. The kitchen features wood cabinetry, an eat-in area and access to the south garden. The second floor offers an unusually large layout with four well-sized bedrooms, including the primary suite, with three-piece ensuite. The other three bedrooms utilize the four-piece bathroom. The lower level can be accessed by two separate staircases - recreation room with fireplace, built in desk, wall to wall closets, laundry room, excellent storage and above grade windows. Architectural details enhance the home's significant street presence, including the symmetrical façade of oversized windows, classic all red brick exterior, a double detached garage, a long private drive with ample parking and a deep south facing - private fenced landscaped garden. Located in the coveted Lawrence Park community, walking distance to several neighbourhood parks, close to top private schools and a short walk to Blythwood Public School. This four bedroom home offers exceptional versatility offering a unique opportunity to move-in, renovate, or add on... limitless potential. This is a wonderful opportunity for a family to personalize the space to fit their lifestyle.
Ask about this home
A HOMEH agent will answer your questions about this home.
Around this home
Daily convenience, out of 100, from the distances below
Schools nearby
School rating, out of 10.
Helpful calculators
Your HOMEH agent

"I would see it this week."