

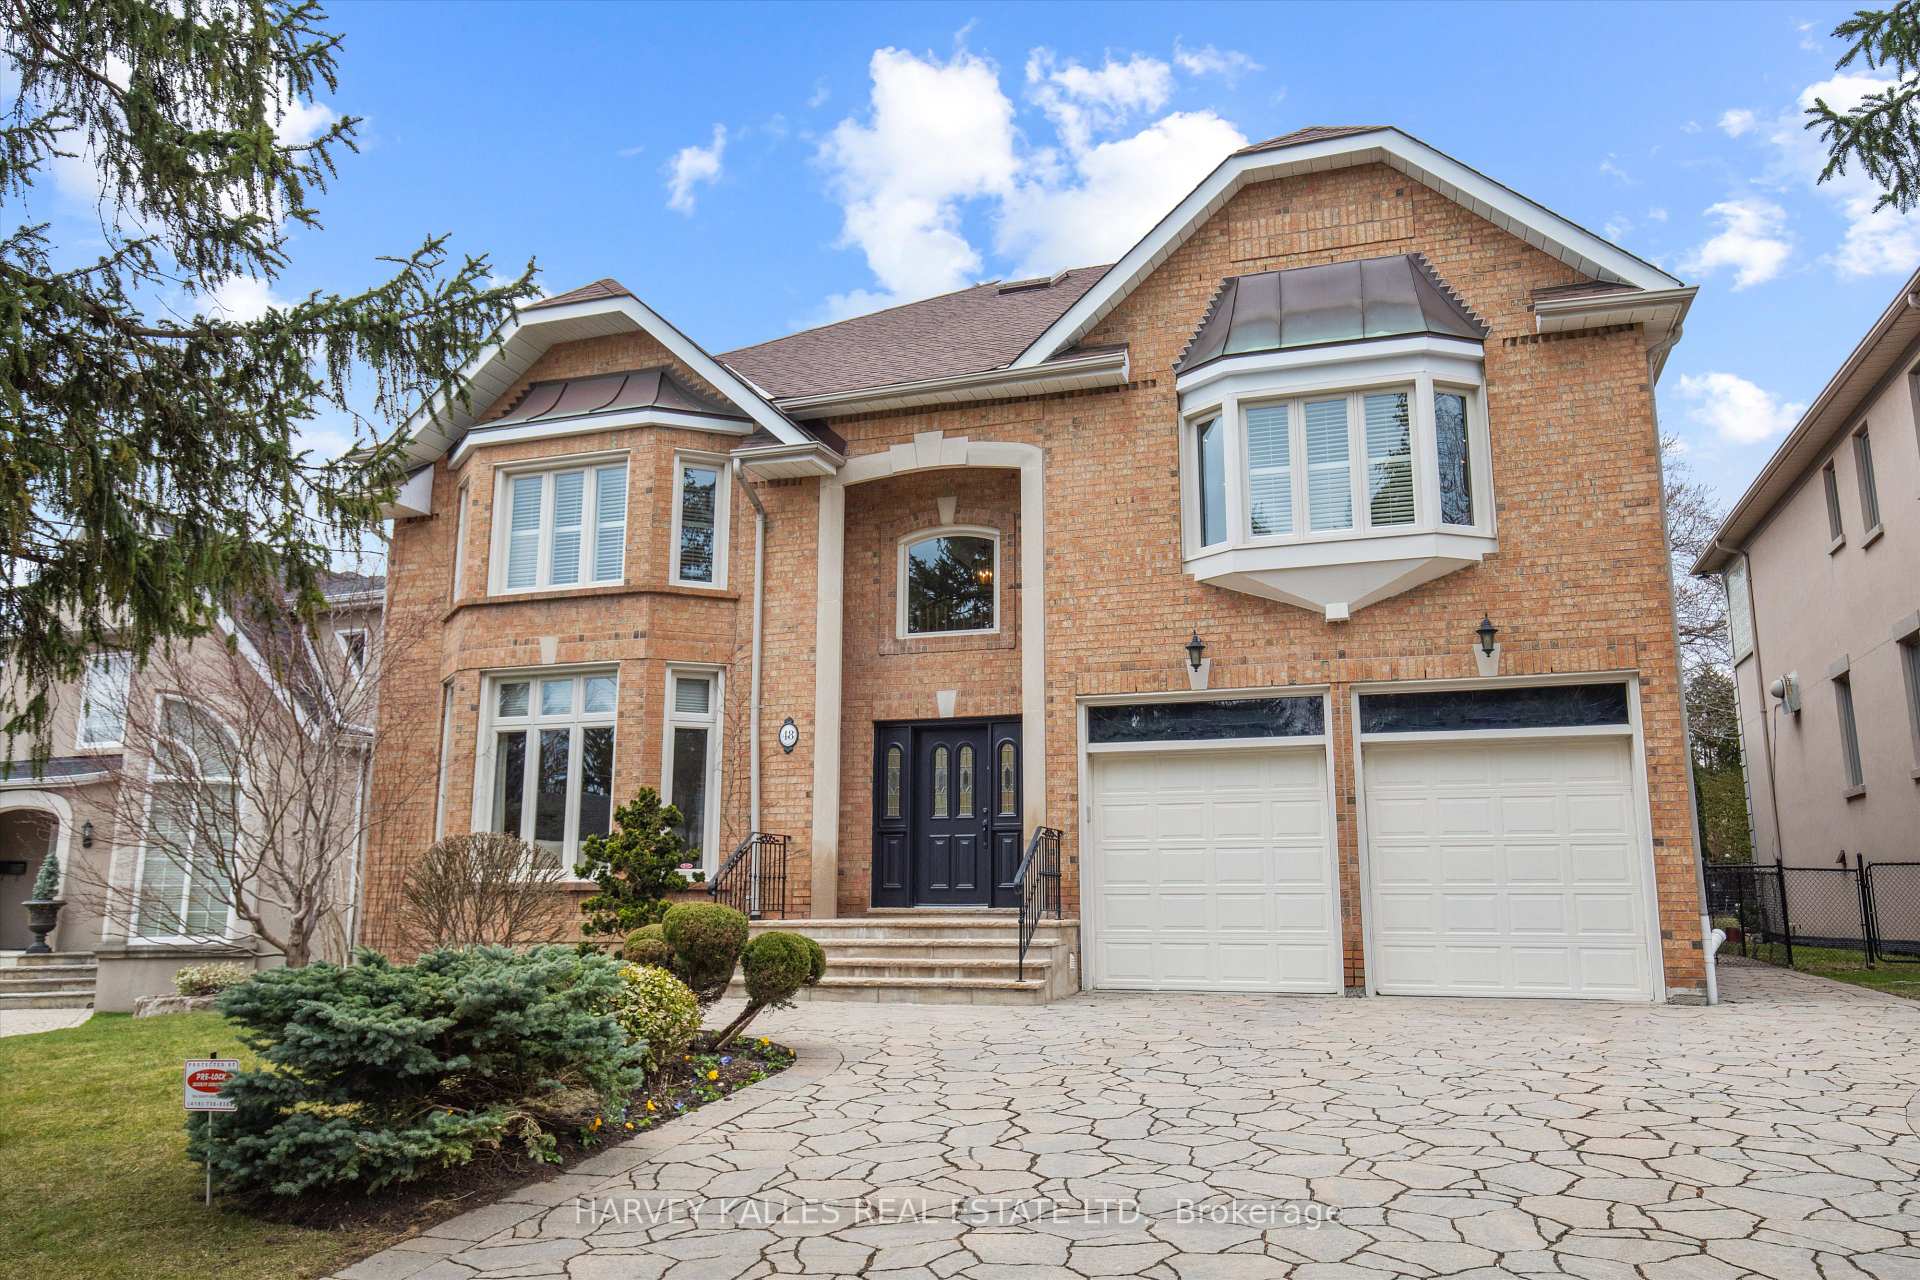
48 Gordon Road
48 Gordon Road
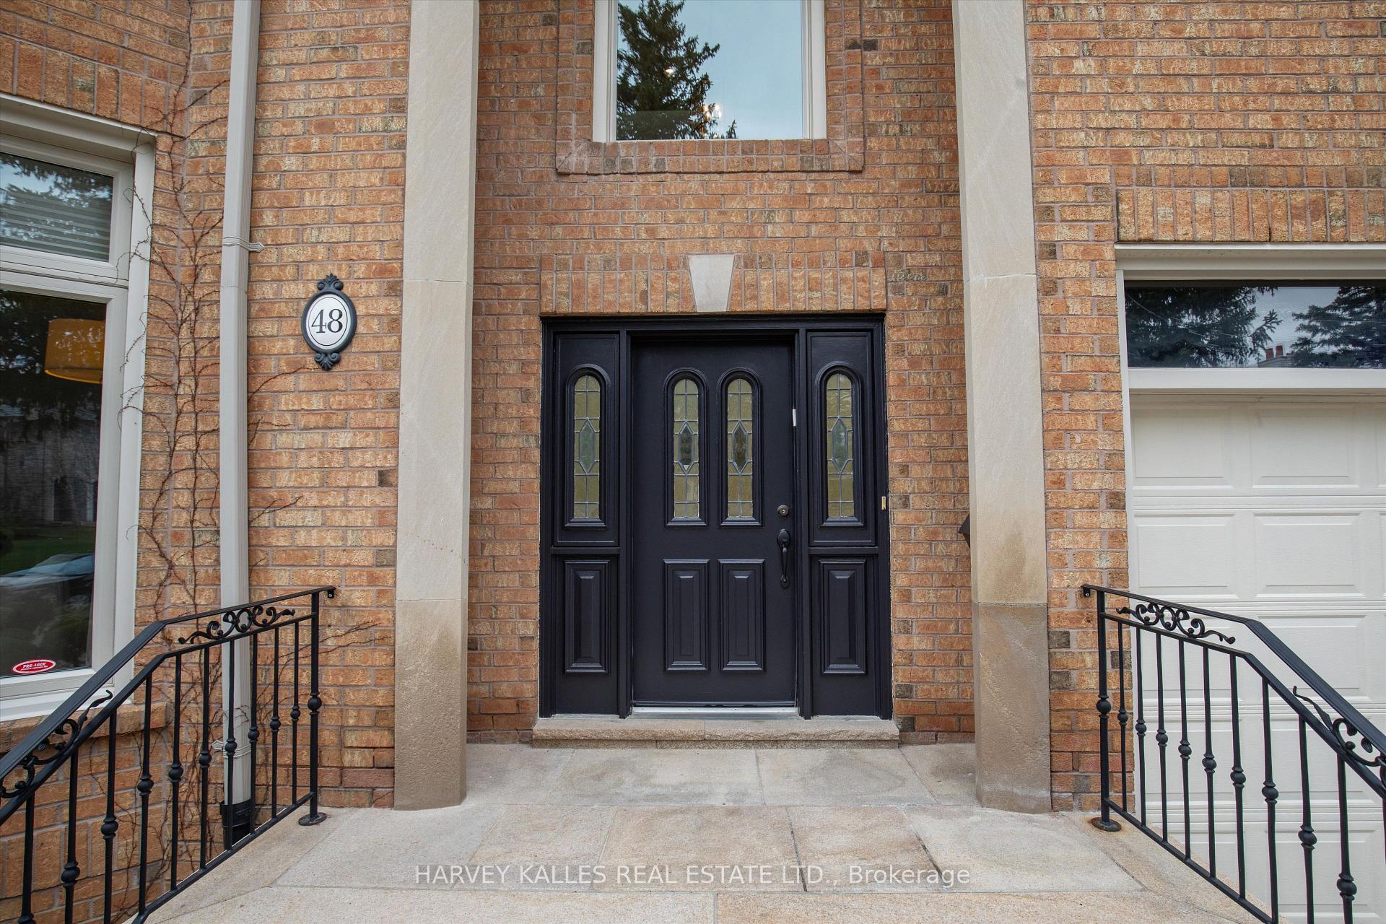
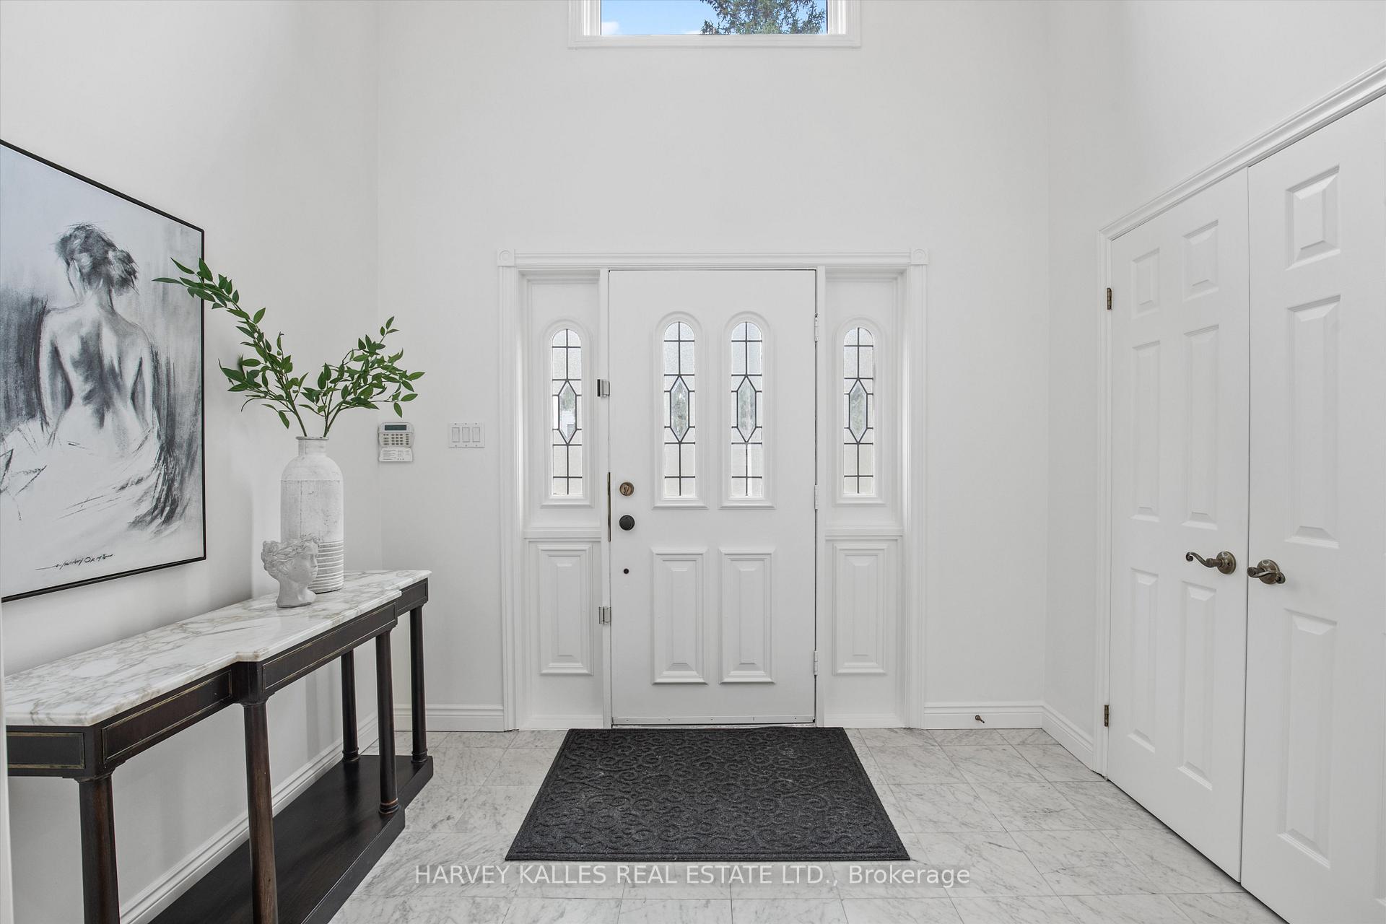
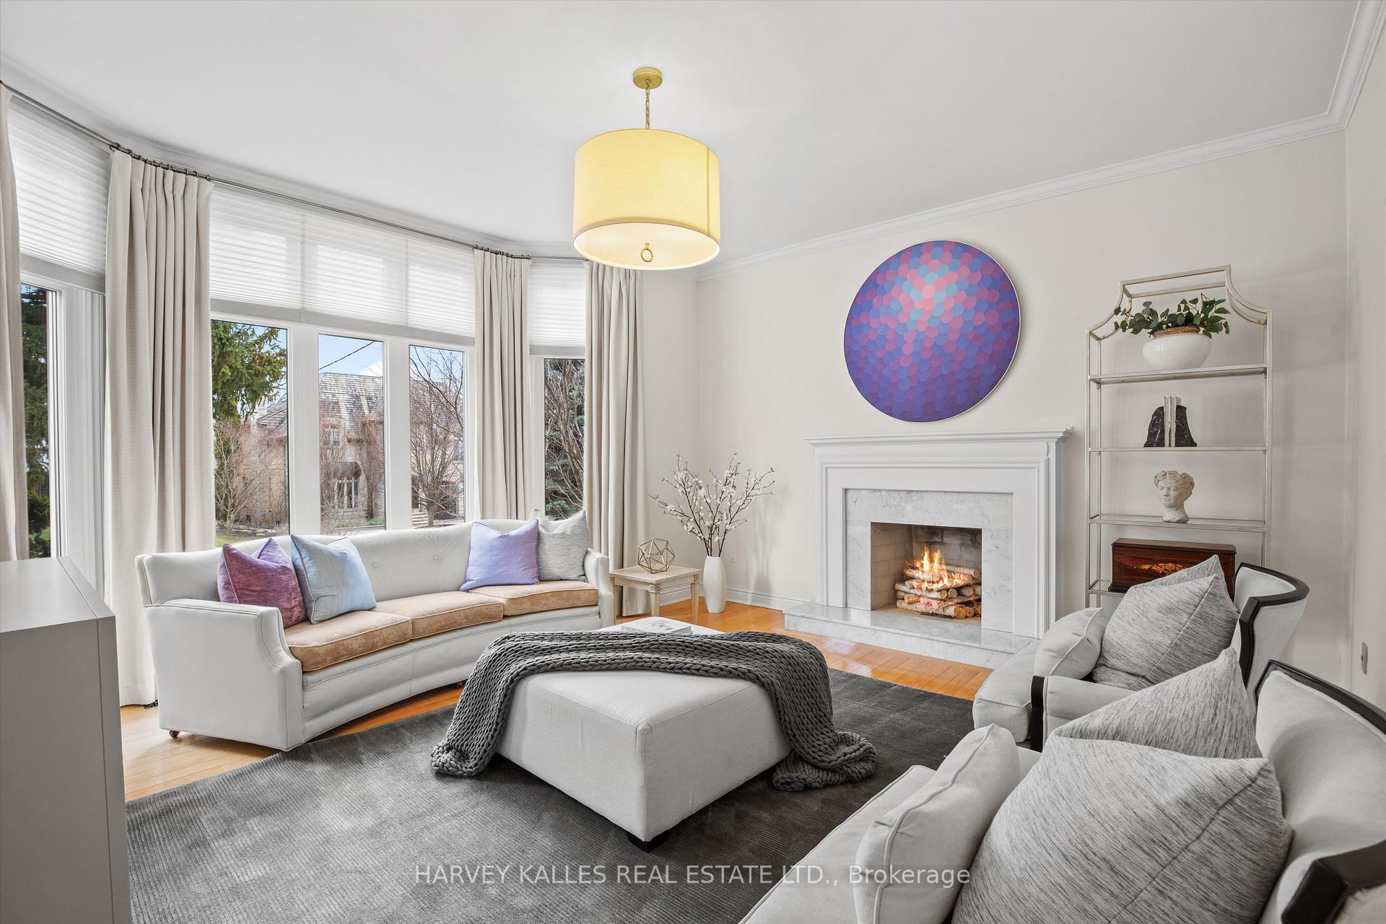
 See all 47 photos
Property history
Facts and features
- BasementWalk-out
- Age of home31–50 years
- Water, sewerMunicipal
- Lot shapeRectangular
- Hardwood floors
- Fireplace
- Central air
The homeDetached, 2-storey, Age 31–50 years
- Type: Detached
- Style: 2-storey
- Age: 31–50 years
- Living space: 3,500–5,000 sq ft
- Basement: Finished with walk-out
InsideFireplace Yes, wood, electric, Marble, Hardwood, Broadloom, Ceramic, Rooms above ground 13
- Fireplace: Yes, wood, electric
- Flooring: Marble, Hardwood, Broadloom, Ceramic
- Rooms above ground: 13
- Rooms in the basement: 4
- Bedrooms: 5 + 1 in the basement
- Bathrooms: 6
- Kitchens: 1
- Family room: Yes
Outside and lotBrick, Asphalt shingle, Unknown
- Exterior: Brick
- Roof: Asphalt shingle
- Foundation: Unknown
- Size: 60 × 179 ft
- Shape: Rectangular
Parking2 Garage, Built-in, Private
- Spaces: 2 Garage
- Garage: Built-in
- Driveway: Private
Heating, water and powerForced air, gas, Central air, Municipal water
- Heating: Forced air, gas
- Cooling: Central air
- Water: Municipal water
- Sewer: Municipal sewer
Costs and taxesTaxes $17,968 a year, HST included in the price, Hot water tank rental
- Taxes, 2024: $17,968 a year
- HST: HST included in the price
- Rental items: Hot water tank rental
Included in the saleAll electrical light fixtures and window coverings. all appliances: stainless steel thermador fridge/freezer combo, kitchen aid oven, lg microwave, whirlpool stovetop, kitchen aid dishwasher (all in as-is condition), Not included None.
- Included: All electrical light fixtures and window coverings. all appliances: stainless steel thermador fridge/freezer combo, kitchen aid oven, lg microwave, whirlpool stovetop, kitchen aid dishwasher (all in as-is condition)
- Not included: None.
Listing detailsC12095495, Sold, Apr 22, 2025
- MLS® number: C12095495
- Status: Sold
- Listed on: Apr 22, 2025
- Days on market: 16
- Updated: May 8, 2025
- Possession: Flexible
- Occupied by: Owner
- Listing brokerage: HARVEY KALLES REAL ESTATE LTD.
About this home
48 Gordon Road, North York (St. Andrew-Windfields), ON M2P 1E1
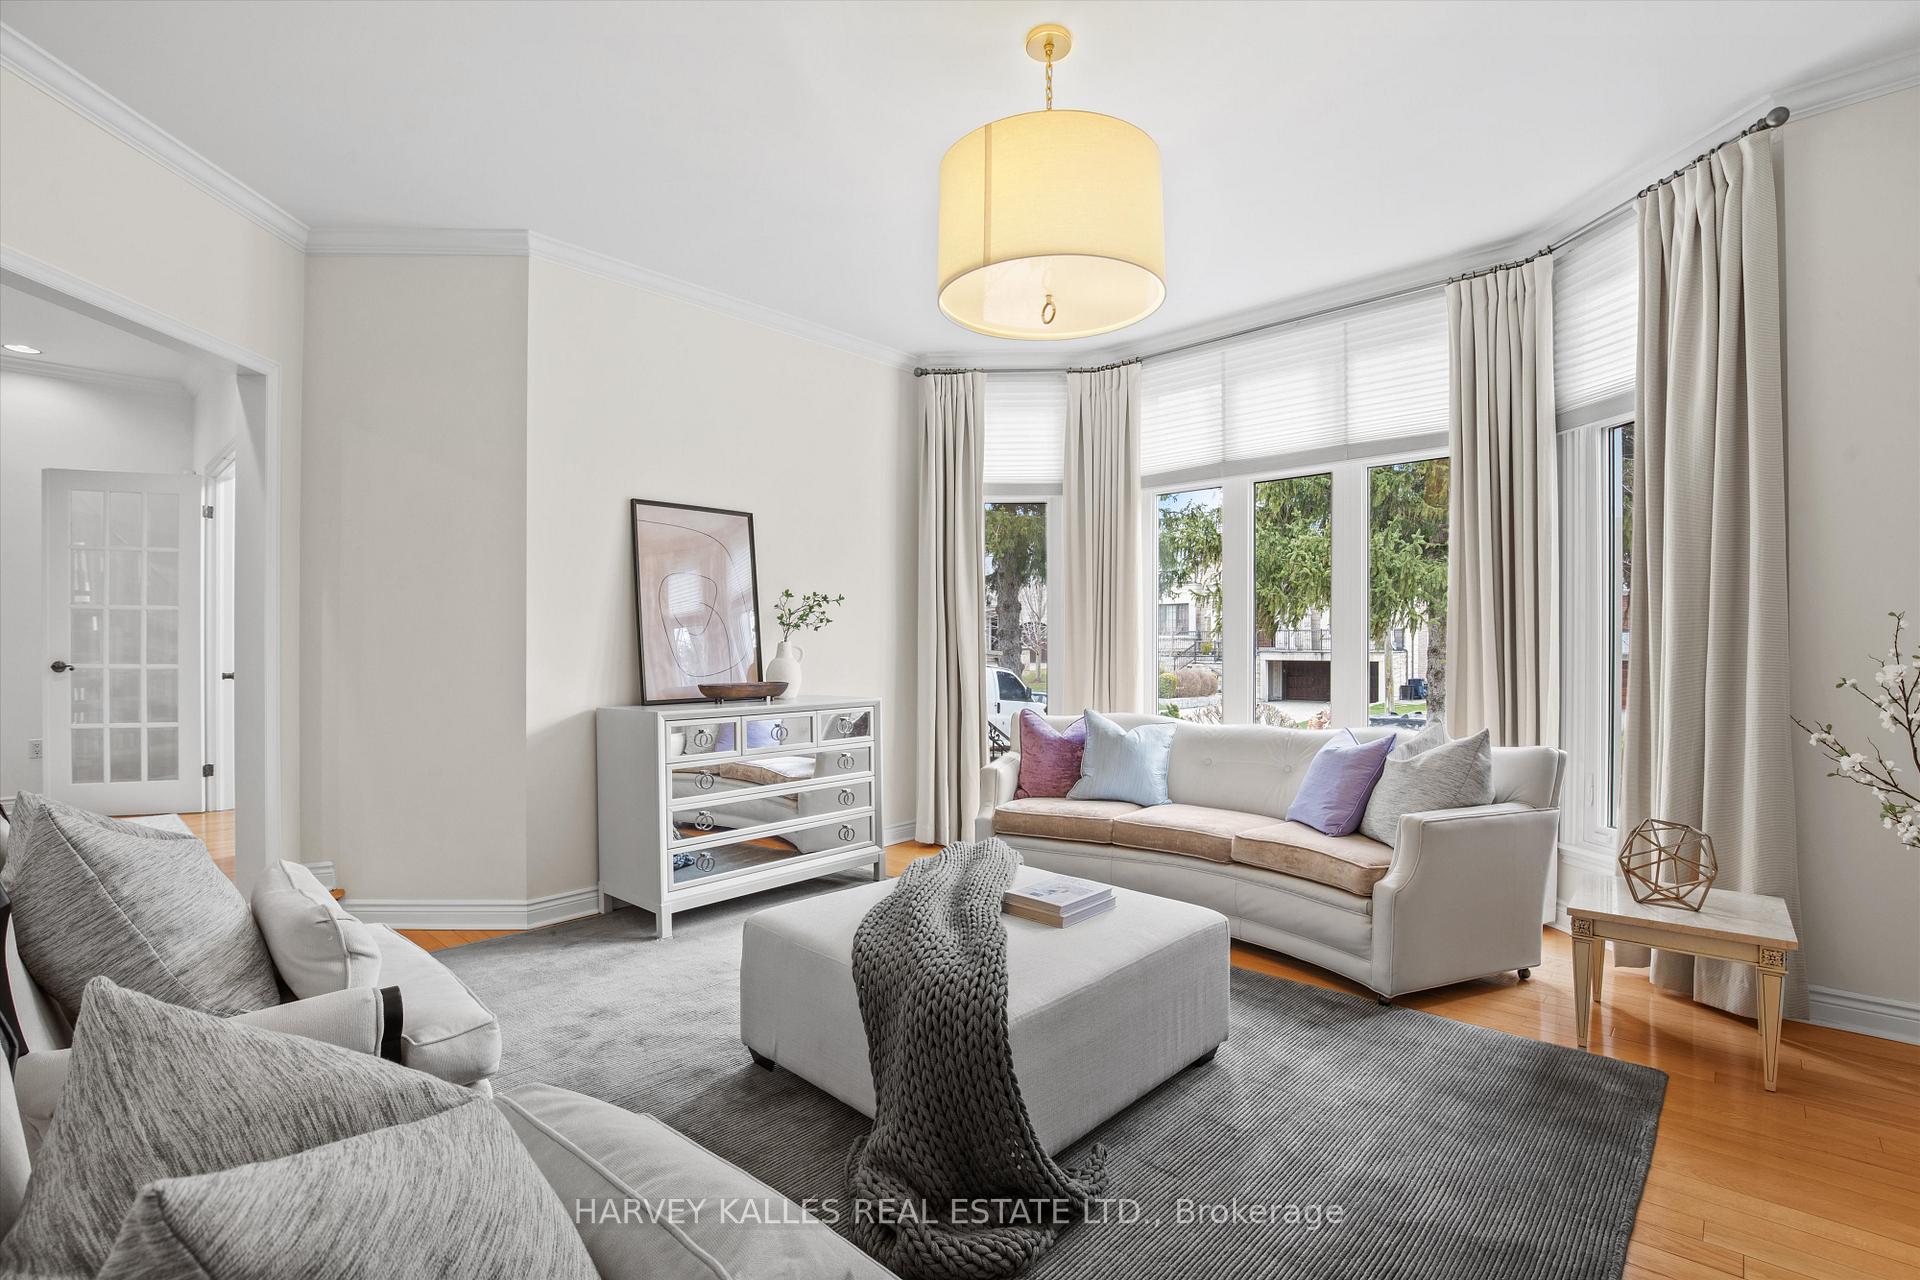
Presenting an exceptional opportunity in the prestigious St. Andrew-Windfields neighbourhood, 48 Gordon Road is a meticulously maintained 5 bed, 6 bath detached residence offering over 4,300 sq.ft. above grade plus more than 2,000 sq.ft. of finished basement space. Situated on a rare and expansive 60 x 179 ft lot, this stately centre-hall home holds timeless charm, ideal for family living and elegant entertaining. The main floor features a spacious eat-in kitchen with skylights, integrated appliances, bar seating, a built-in desk, and a walkout to the backyard. The sun-filled family room includes a wood-burning fireplace and custom built-ins, while the formal living & dining rooms boast large windows, crown moulding, and decorative fireplace (living room). A private main-floor office with extensive built-in wall of shelving offers the perfect work-from-home setup, and a convenient laundry room with a side entrance, secondary staircase to the basement, along with a powder room, completes the level. Upstairs, the expansive Primary bedroom includes a 6-piece ensuite, two walk-in closets, and space for a desk or dressing area. Four additional generously sized bedrooms each have access to an ensuite or Jack & Jill bathroom, with ample closet space and custom built-ins. Two bedrooms include built-in desks and shelving, ideal for study or creative workspaces. The fully finished basement is designed for both relaxation & recreation. It features a home theatre room with a projector, built-in speakers, and an electric fireplace, a large recreation room, a dedicated gym with rubberized flooring, and a 3-piece Jack & Jill bathroom. There is also a walk-out to the backyard from the gym, cold storage, and a mechanical room. Additional highlights include a double garage with direct interior access and, landscaped backyard. Located on one of the most desirable streets in St. Andrew-Windfields. Close to top-rated public and private schools, parks, shopping, and easy highway access.
Ask about this home
A HOMEH agent will answer your questions about this home.
Around this home
Daily convenience, out of 100, from the distances below
Schools nearby
School rating, out of 10.
Helpful calculators
Your HOMEH agent

"I would see it this week."