

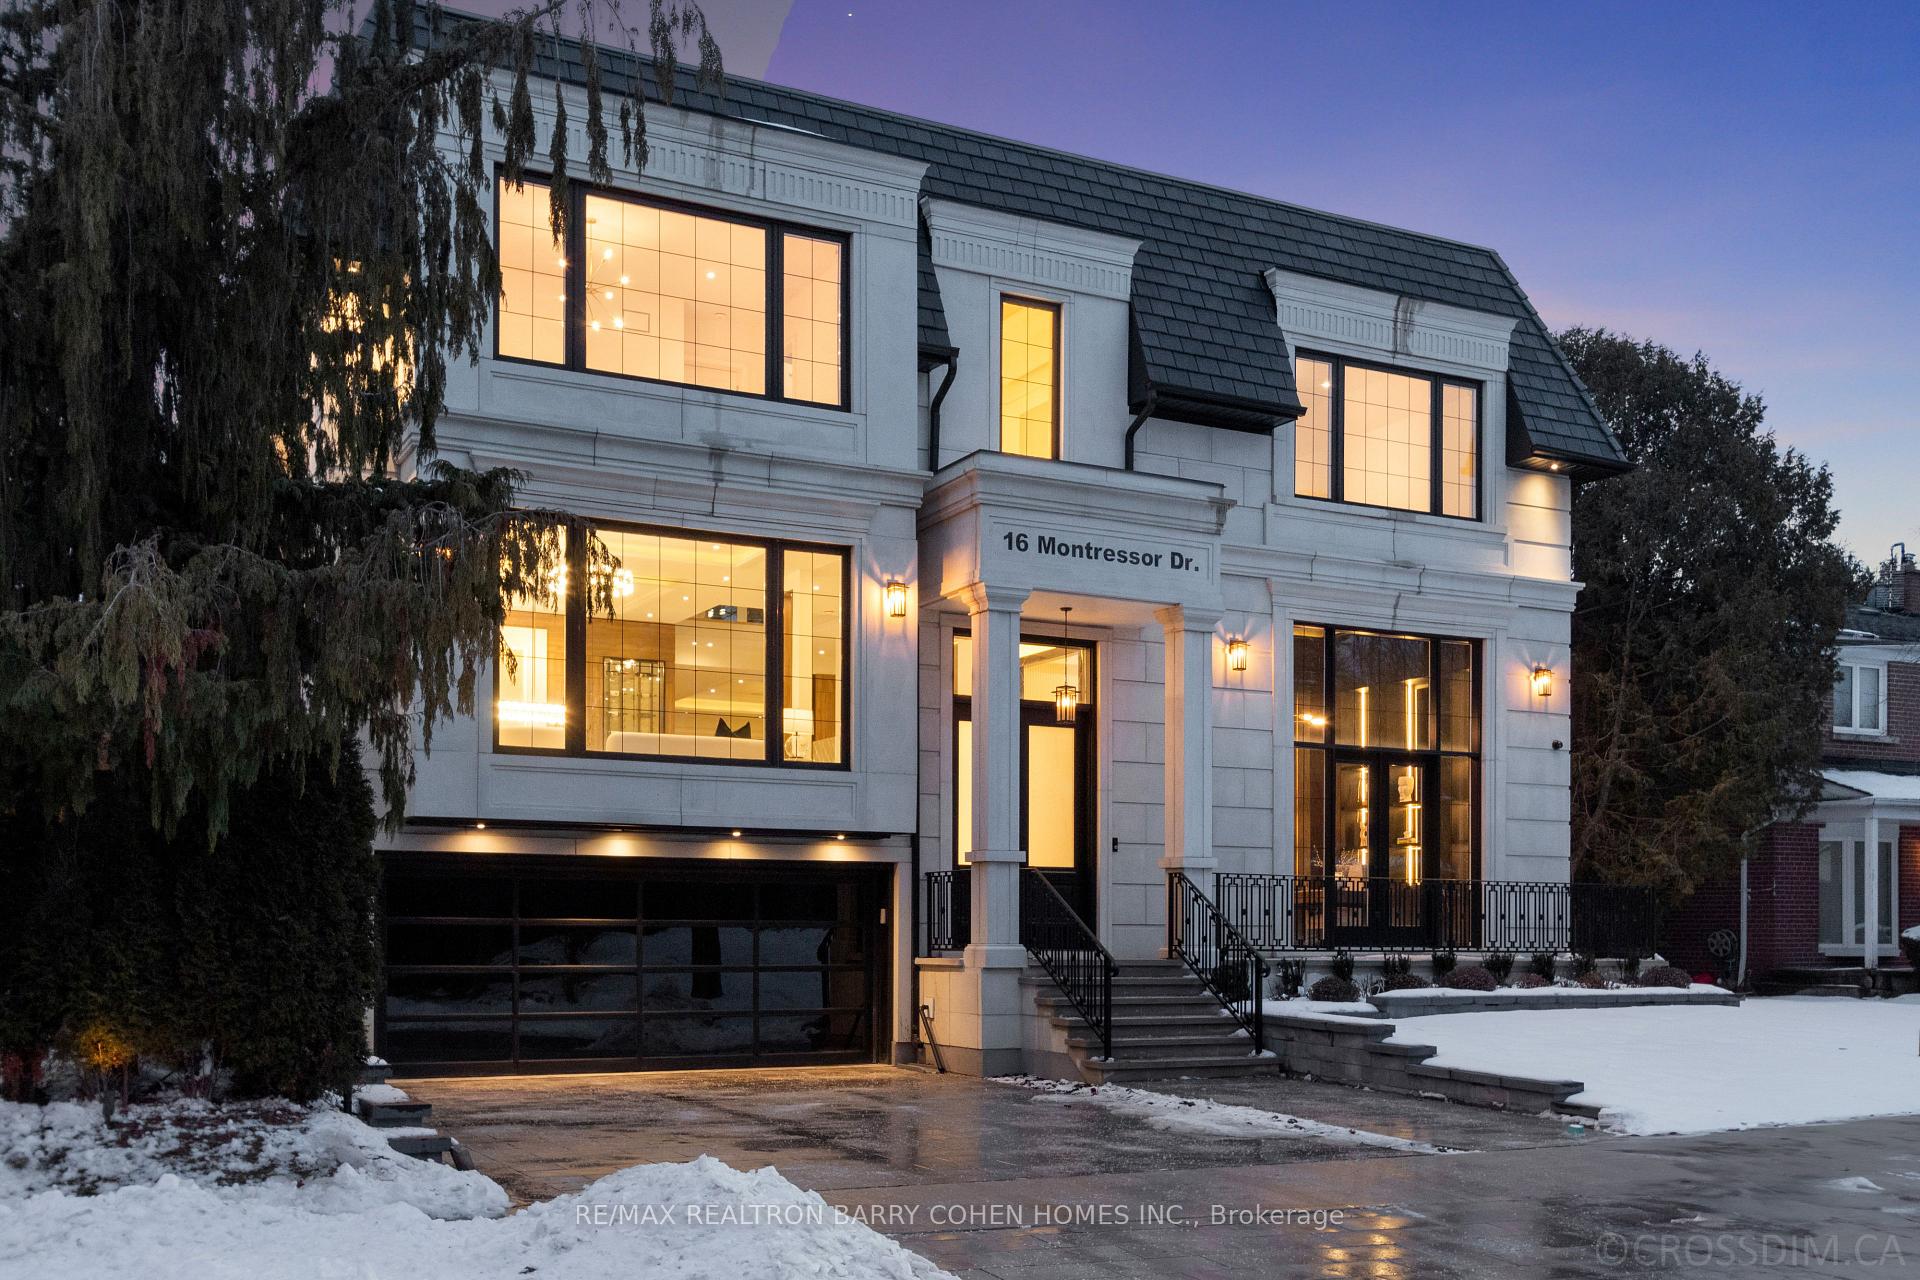
16 Montressor Drive
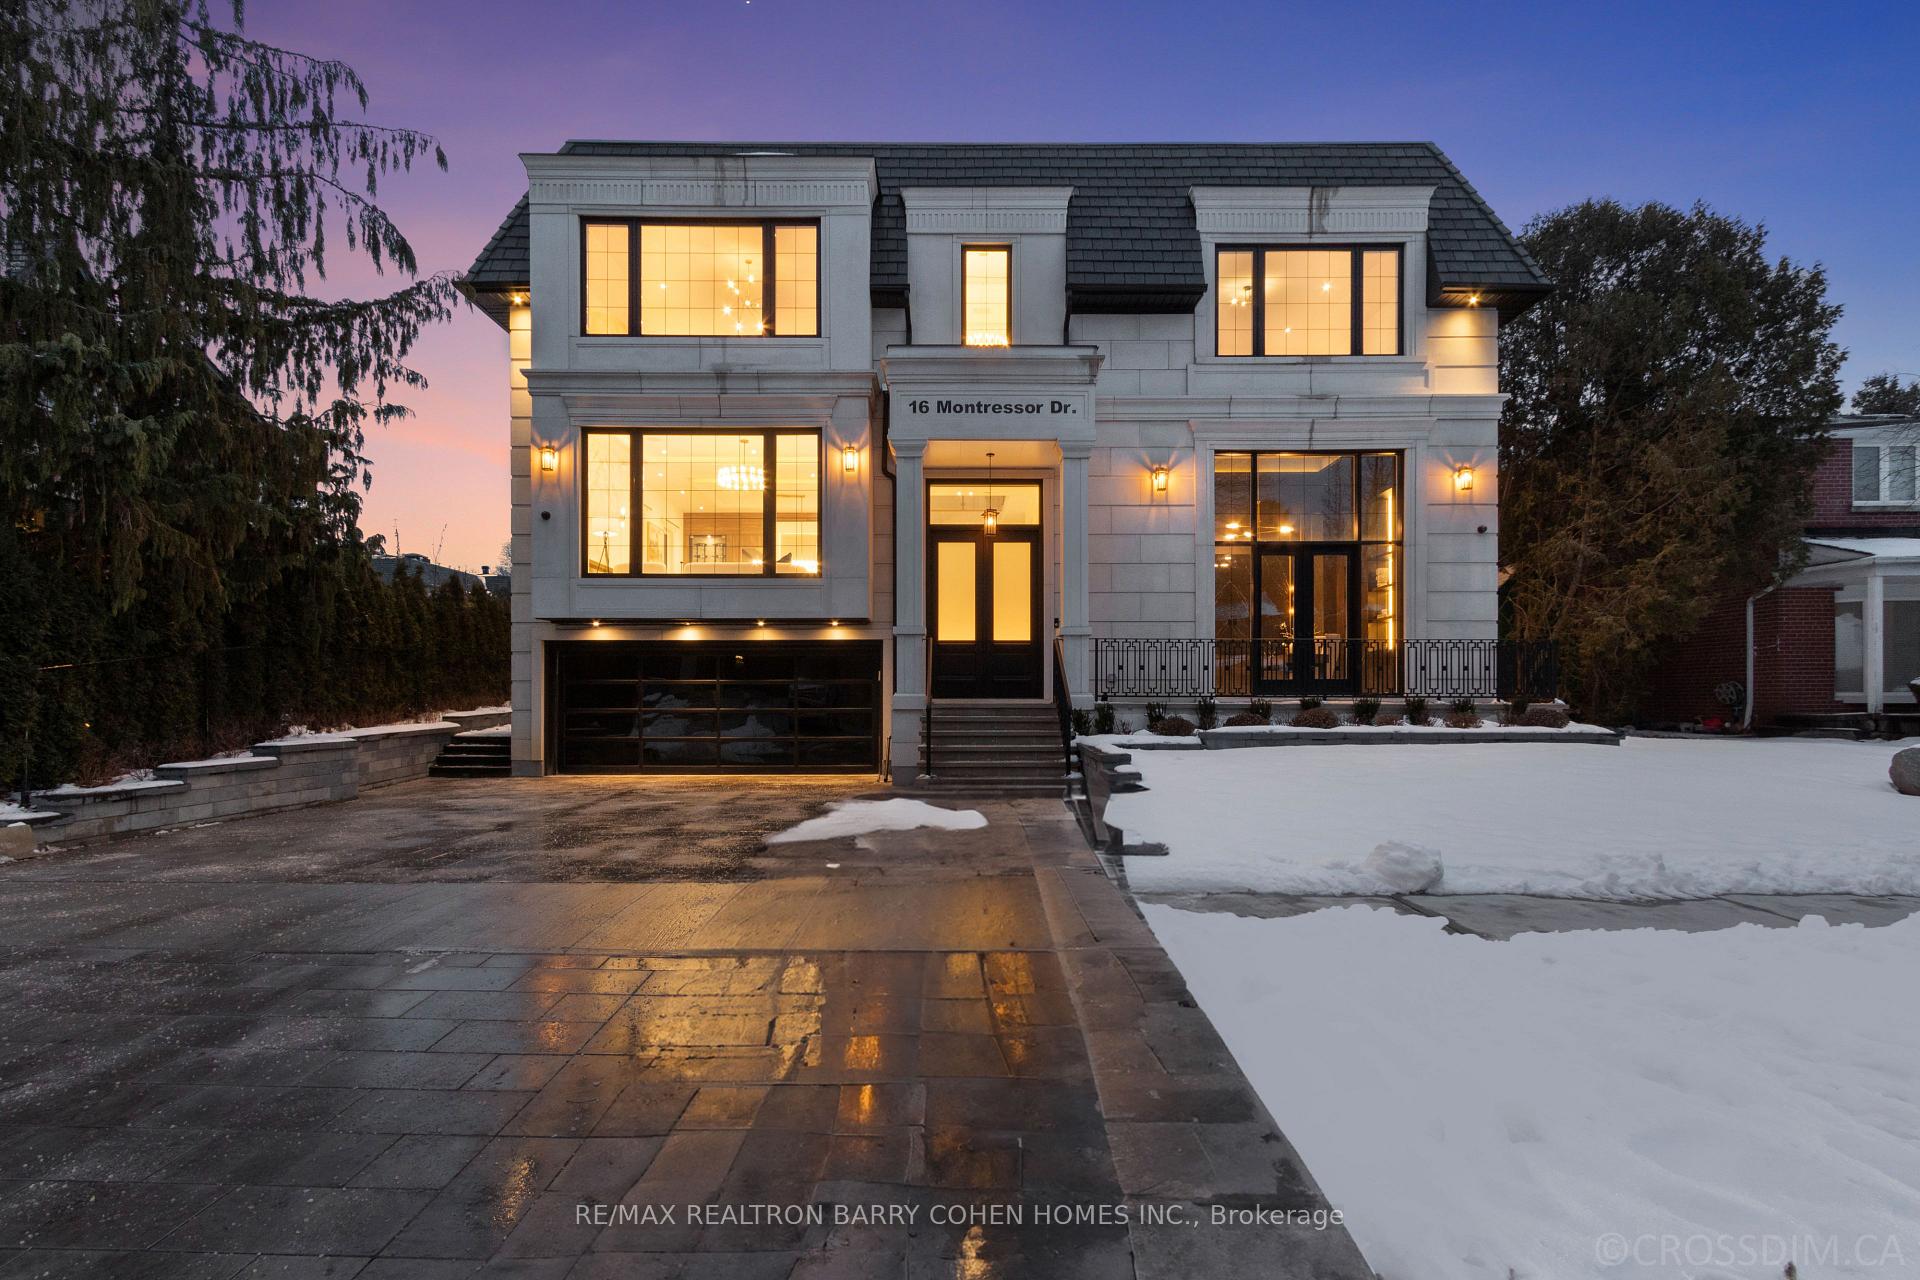
16 Montressor Drive
 See all 39 photos
Property history
- $7,399,000TerminatedList: 2025-02-05|End: 2025-04-23|77 daysC11958040
Facts and features
- BasementFinished
- Water, sewerMunicipal
- HeatingForced air
- CoolingCentral air
- Hardwood floors
- Central air
- Inground pool
The homeDetached, 2-storey, 5,000+ sq ft
- Type: Detached
- Style: 2-storey
- Living space: 5,000+ sq ft
- Basement: Finished
- View: Pool
InsideHardwood, Window floor to ceiling, Tile, Heated, Upper level, Sump pump, water heater owned
- Flooring: Hardwood, Window floor to ceiling, Tile, Heated
- Laundry: Upper level
- Features: Sump pump, water heater owned
- Security: Alarm system, smoke detector, carbon monoxide detectors
- Elevator: Yes
- Rooms above ground: 12
- Rooms in the basement: 1
- Bedrooms: 5 + 1 in the basement
- Bathrooms: 8
- Kitchens: 1
- Family room: Yes
Outside and lotBrick, other, Other, Concrete
- Exterior: Brick, other
- Roof: Other
- Foundation: Concrete
- Pool: Inground
- Features: Landscaped, lighting, lawn sprinkler system, deck
- Size: 60 × 125.58 ft
Parking2 Garage, Attached, Private double
- Spaces: 2 Garage
- Garage: Attached
- Driveway: Private double
Heating, water and powerForced air, gas, Central air, Municipal water
- Heating: Forced air, gas
- Cooling: Central air
- Water: Municipal water
- Sewer: Municipal sewer
Costs and taxesTaxes $28,840 a year, HST included in the price, Rental items None
- Taxes, 2024: $28,840 a year
- HST: HST included in the price
- Rental items: None
Included in the saleBuilt-in miele fridge/freezer, miele 36 all gas (6 burner) rangetop, range hood, miele dishwasher, asko dishwasher, miele coffee maker, miele oven, miele convection oven, all electrical light fixtures, fireplaces, alarm pads & security cameras, tankless boiler, hrv system, home automation control4, humidifier, furnace, ac, all the pool equipment. sprinkler system,, Not included None
- Included: Built-in miele fridge/freezer, miele 36 all gas (6 burner) rangetop, range hood, miele dishwasher, asko dishwasher, miele coffee maker, miele oven, miele convection oven, all electrical light fixtures, fireplaces, alarm pads & security cameras, tankless boiler, hrv system, home automation control4, humidifier, furnace, ac, all the pool equipment. sprinkler system,
- Not included: None
Listing detailsC11958040, Terminated, Feb 5, 2025
- MLS® number: C11958040
- Status: Terminated
- Listed on: Feb 5, 2025
- Days on market: 77
- Updated: Apr 23, 2025
- Possession: 2025-02-17 / Flexible
- Occupied by: Vacant
- Listing brokerage: RE/MAX REALTRON BARRY COHEN HOMES INC.
About this home
16 Montressor Drive, North York (St. Andrew-Windfields), ON M2P 1Z1
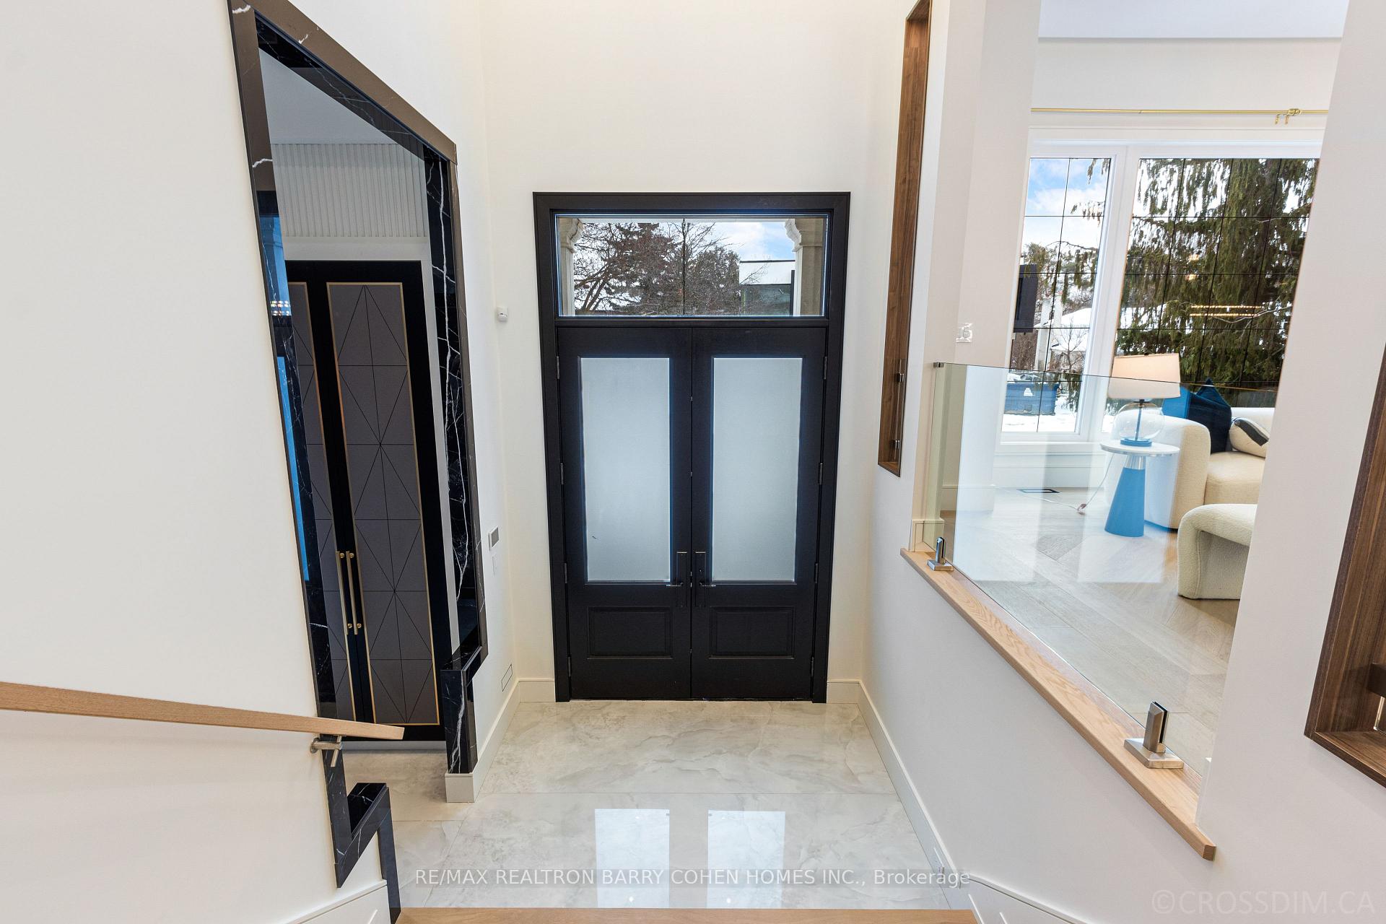
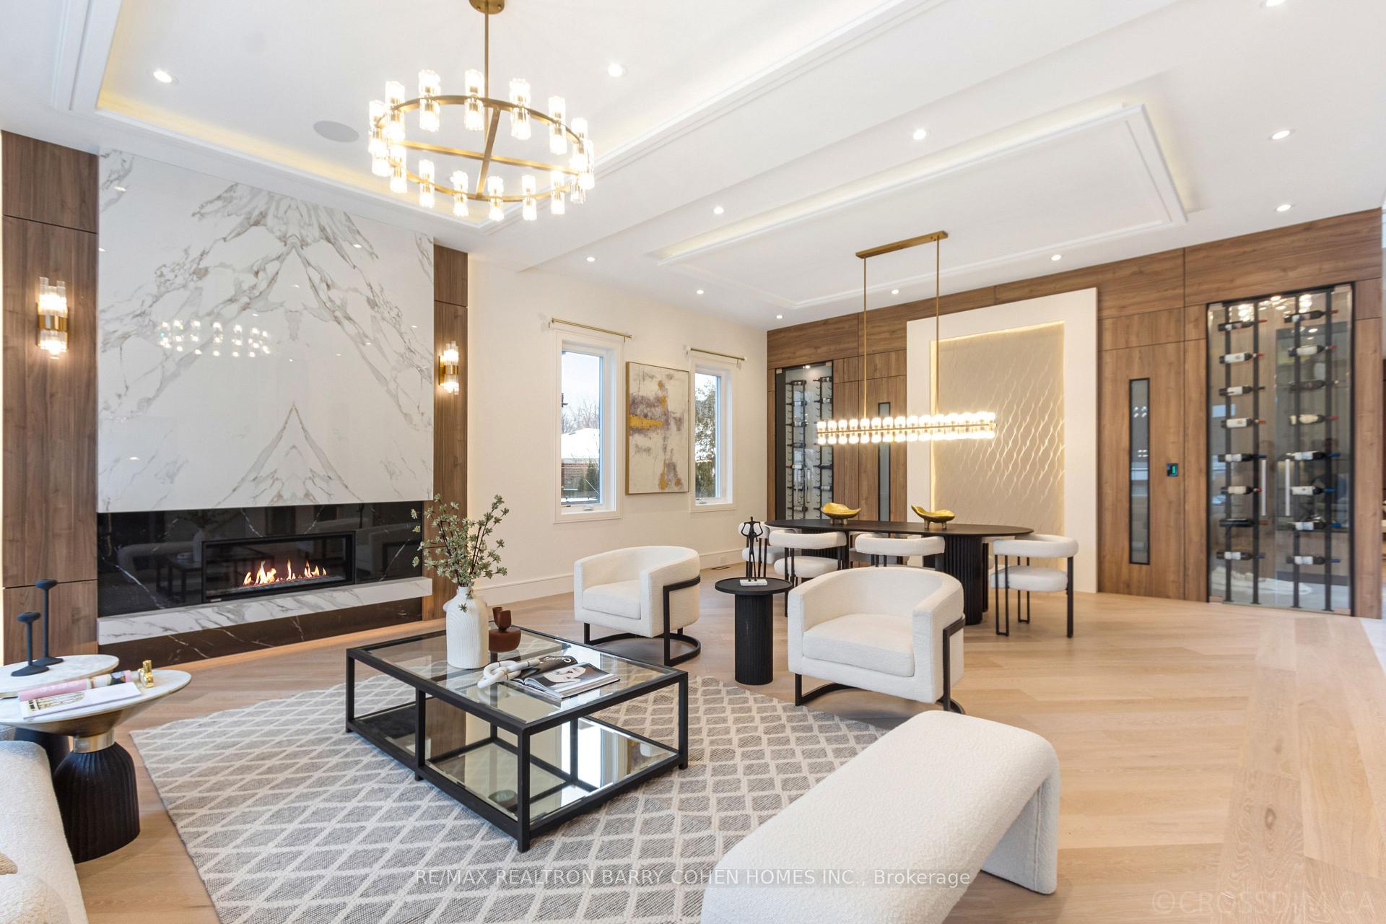
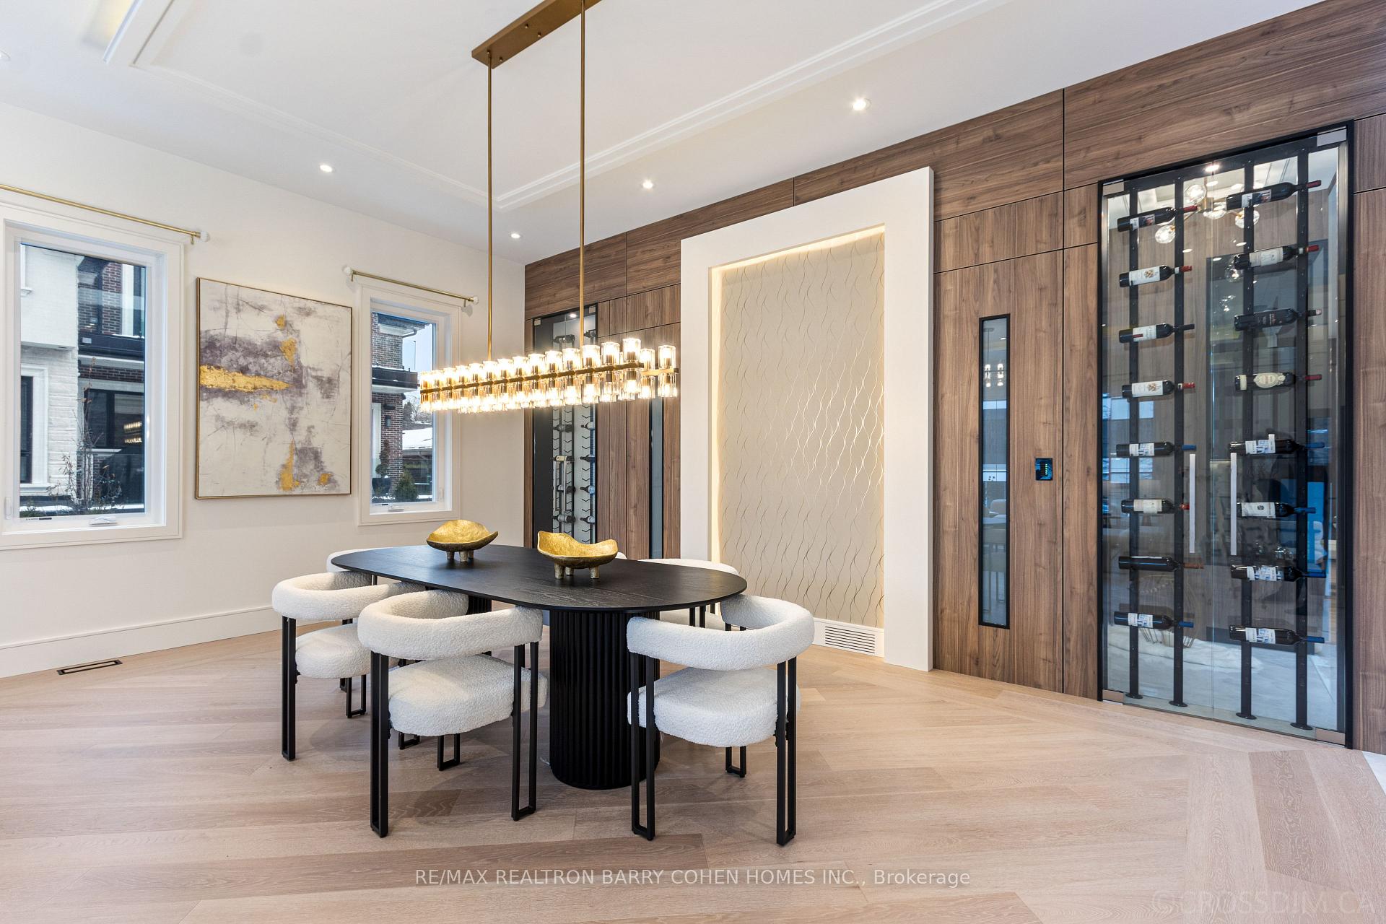
Welcome to 16 Montessori Drive! Discover unmatched luxury in this exceptional custom-built residence located in the prestigious St. Andrew-Windfields neighborhood. This home boasts over 8,000 square feet of living space, featuring five spacious bedrooms plus a guest room and eight thoughtfully designed bathrooms. The main floor is crafted for both elegance and functionality, showcasing a sophisticated library and expansive living and dining areas that are filled with natural light. The custom eat-in kitchen seamlessly connects to the family room, creating the perfect gathering space. The outdoor area includes a private resort-style backyard with an inground pool, ideal for relaxation and entertainment. Additionally, an in-law suite on the main floor ensures your guests are comfortably accommodated. On the second floor, you will find a magnificent primary suite with heated ensuite floors, dual walk-in closets, and a tranquil atmosphere. Each additional bedroom is designed with comfort in mind and includes its ensuite bathroom equipped with heated floors. The lower level is an entertainers dream, featuring a spacious recreation room with a custom wet bar, wine racks, heated floors, a guest bedroom, a home theater, and a convenient indoor two-car garage. This home is also equipped with Control4 home automation and an elevator that provides access to all levels, including direct access from the garage, ensuring effortless living. With its exceptional design and attention to detail, this property offers luxury, comfort, and functionality, making it an ideal setting for family living and entertaining. Don't miss this rare opportunity to own a truly distinguished estate!
Ask about this home
A HOMEH agent will answer your questions about this home.
Around this home
Daily convenience, out of 100, from the distances below
Schools nearby
School rating, out of 10.
Helpful calculators
Your HOMEH agent

"I would see it this week."