

56 Munro Boulevard
56 Munro Boulevard
 See all 50 photos
Property history
Facts and features
- BasementFinished
- Water, sewerMunicipal
- HeatingForced air
- CoolingCentral air
- Hardwood floors
- Fireplace
- Central air
- Inground pool
The homeDetached, 2-storey, 3,500–5,000 sq ft
- Type: Detached
- Style: 2-storey
- Living space: 3,500–5,000 sq ft
- Basement: Finished
InsideFireplace Yes, natural gas, Marble, Heated, Hardwood, Porcelain, Sump pump, built-in oven, auto garage door remote, central vacuum
- Fireplace: Yes, natural gas
- Flooring: Marble, Heated, Hardwood, Porcelain
- Features: Sump pump, built-in oven, auto garage door remote, central vacuum
- Rooms above ground: 10
- Rooms in the basement: 5
- Bedrooms: 4 + 1 in the basement
- Bathrooms: 6
- Kitchens: 1
- Family room: Yes
Outside and lotStone, brick front, Cedar, Unknown
- Exterior: Stone, brick front
- Roof: Cedar
- Foundation: Unknown
- Pool: Inground
- Size: 50 × 136 ft
- Zoning: Residential
Parking2 Garage, Built-in, Private double
- Spaces: 2 Garage
- Garage: Built-in
- Driveway: Private double
Heating, water and powerForced air, gas, Central air, Municipal water
- Heating: Forced air, gas
- Cooling: Central air
- Water: Municipal water
- Sewer: Municipal sewer
Costs and taxesTaxes $21,509 a year, HST included in the price
- Taxes, 2024: $21,509 a year
- HST: HST included in the price
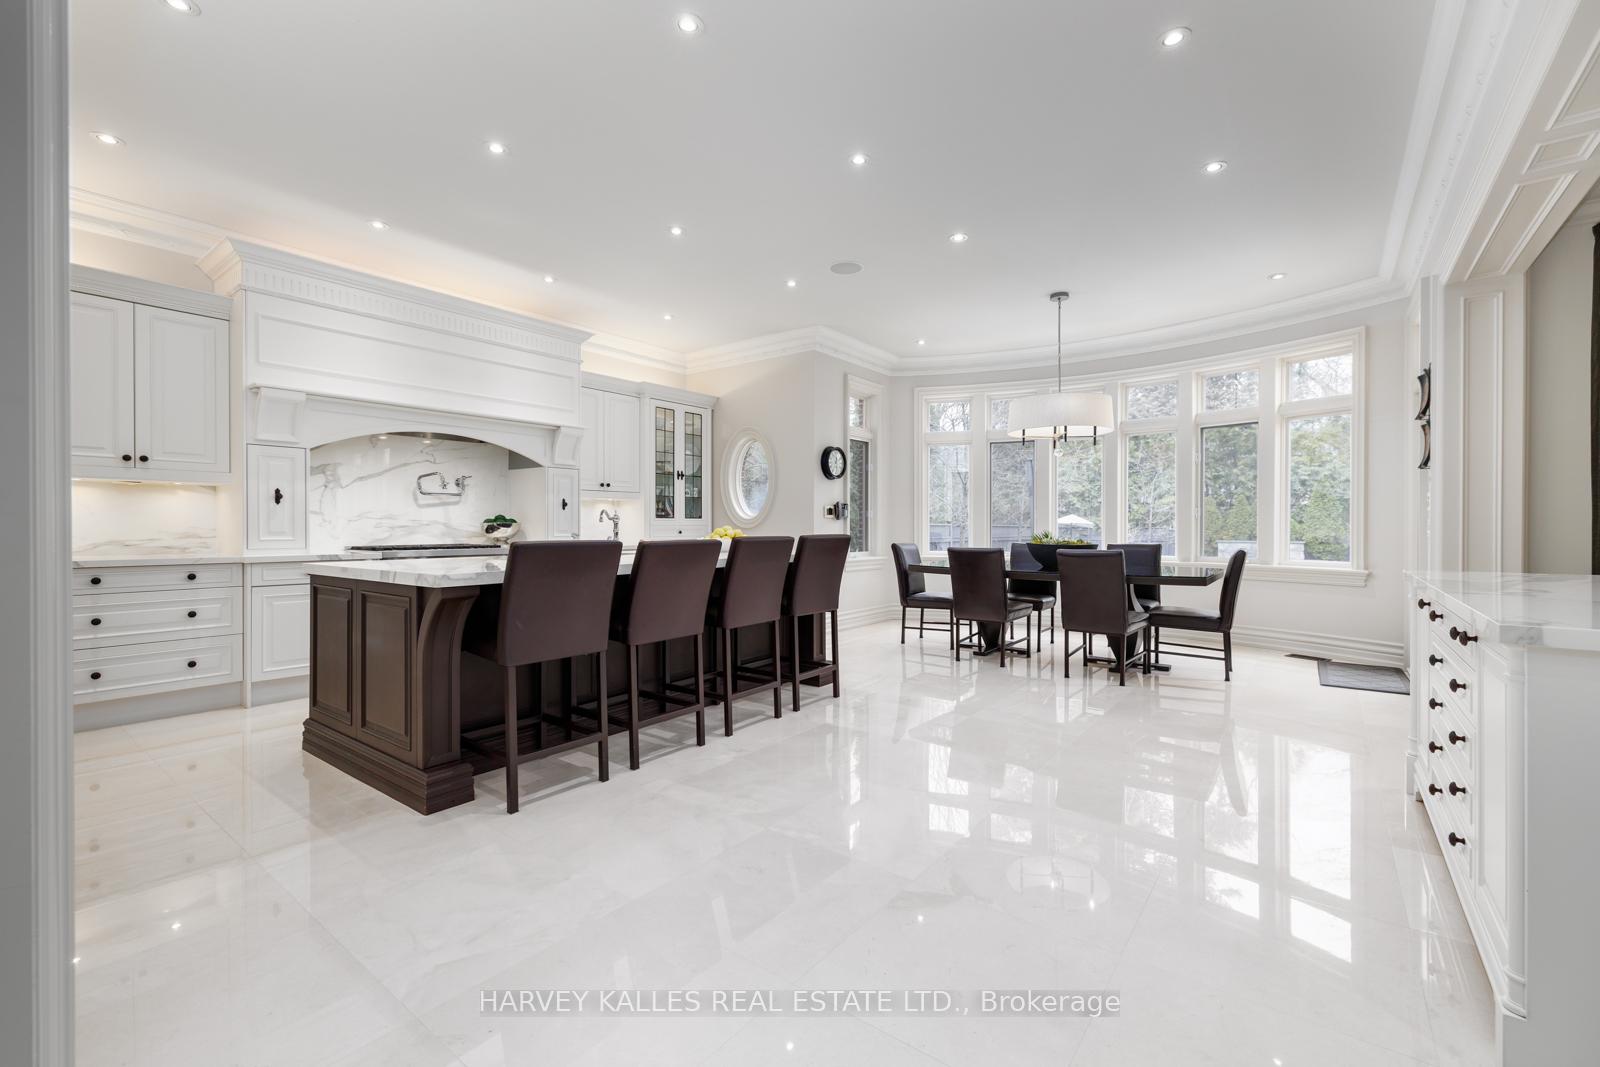
Included in the saleThis extraordinary home embodies the perfect blend of timeless elegance and modern amenities, making it a must-see for discerning buyers who appreciate quality in every detail and seek endless opportunities to create cherished family memories both inside and out. vps 42 built-in panelled side by side refrigerator/freezer with ice maker, vps 36 built-in stainless 6-burner gas range with griddle accessory, vent-a-hood 46 stainless exhaust fan, vps 36 built-in stainless electric/convection oven, vps built-in stainless convection/microwave combo, built-in stainless warming drawer, miele 24 built-in dishwasher (2024), 2 electrolux washer/dryers, all elfs, all window coverings. two hot water tanks - 74 gallons (owned). please refer to the feature sheet for a full list of inclusions., 4th bedroom free standing flat screen t.v.
- Included: This extraordinary home embodies the perfect blend of timeless elegance and modern amenities, making it a must-see for discerning buyers who appreciate quality in every detail and seek endless opportunities to create cherished family memories both inside and out. vps 42 built-in panelled side by side refrigerator/freezer with ice maker, vps 36 built-in stainless 6-burner gas range with griddle accessory, vent-a-hood 46 stainless exhaust fan, vps 36 built-in stainless electric/convection oven, vps built-in stainless convection/microwave combo, built-in stainless warming drawer, miele 24 built-in dishwasher (2024), 2 electrolux washer/dryers, all elfs, all window coverings. two hot water tanks - 74 gallons (owned). please refer to the feature sheet for a full list of inclusions.
- Not included: 4th bedroom free standing flat screen t.v.
NearbyWooded/treed, park, public transit, fenced yard, electric car charger
- Close to: Wooded/treed, park, public transit, fenced yard, electric car charger
Listing detailsC12060467, Sold, Apr 3, 2025
- MLS® number: C12060467
- Status: Sold
- Listed on: Apr 3, 2025
- Days on market: 8
- Updated: Apr 11, 2025
- Possession: 60-89 days
- Occupied by: Owner
- Listing brokerage: HARVEY KALLES REAL ESTATE LTD.
About this home
56 Munro Boulevard, North York (St. Andrew-Windfields), ON M2P 1C2
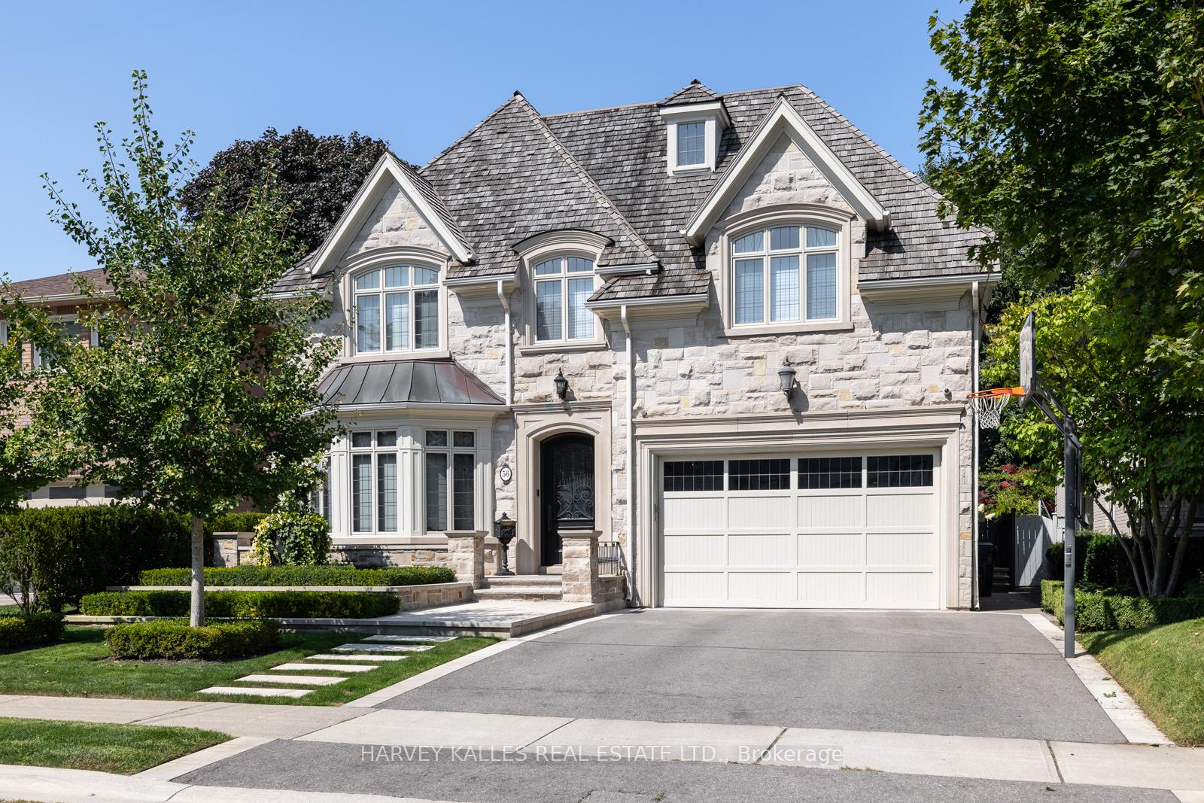
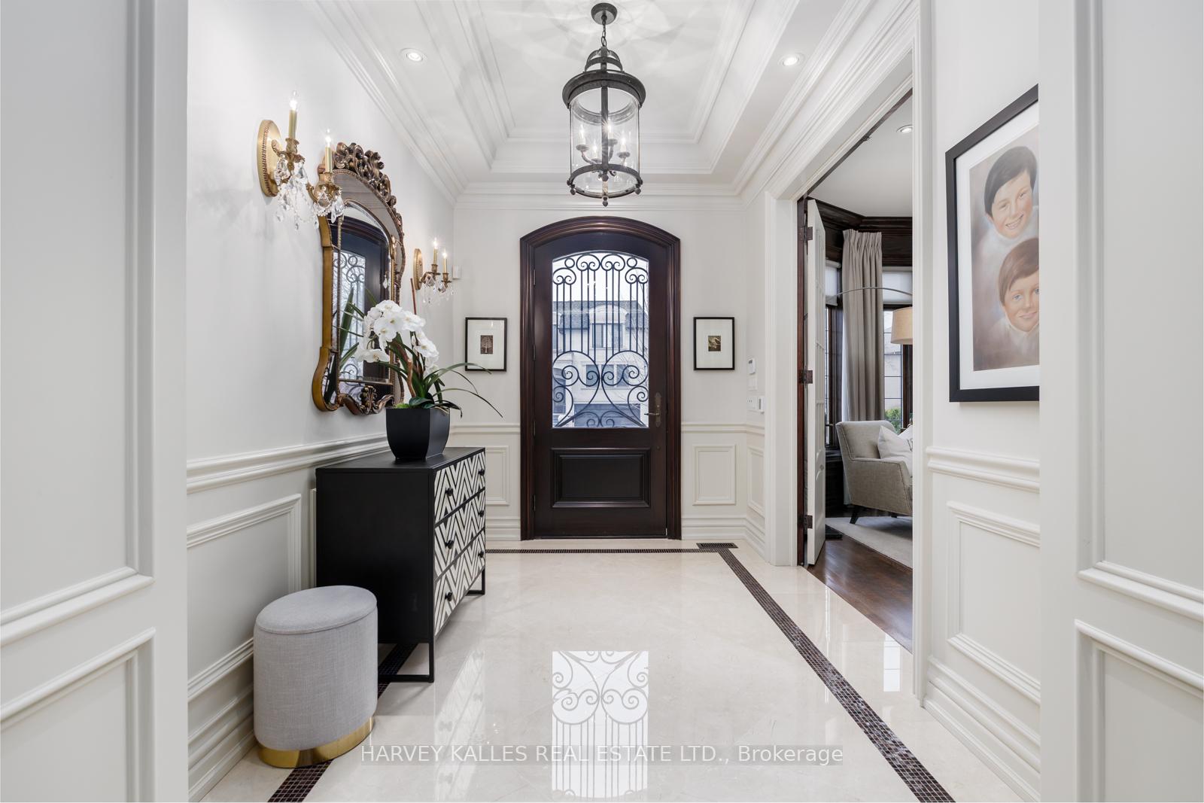
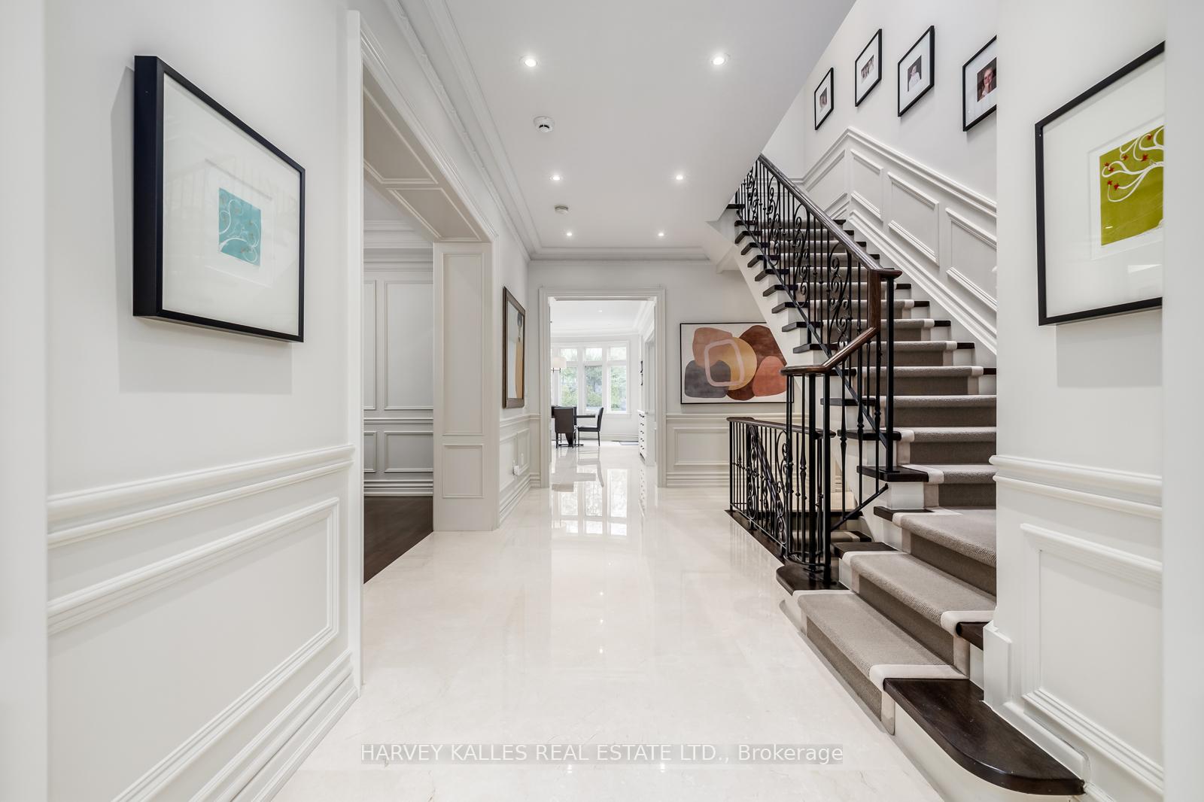
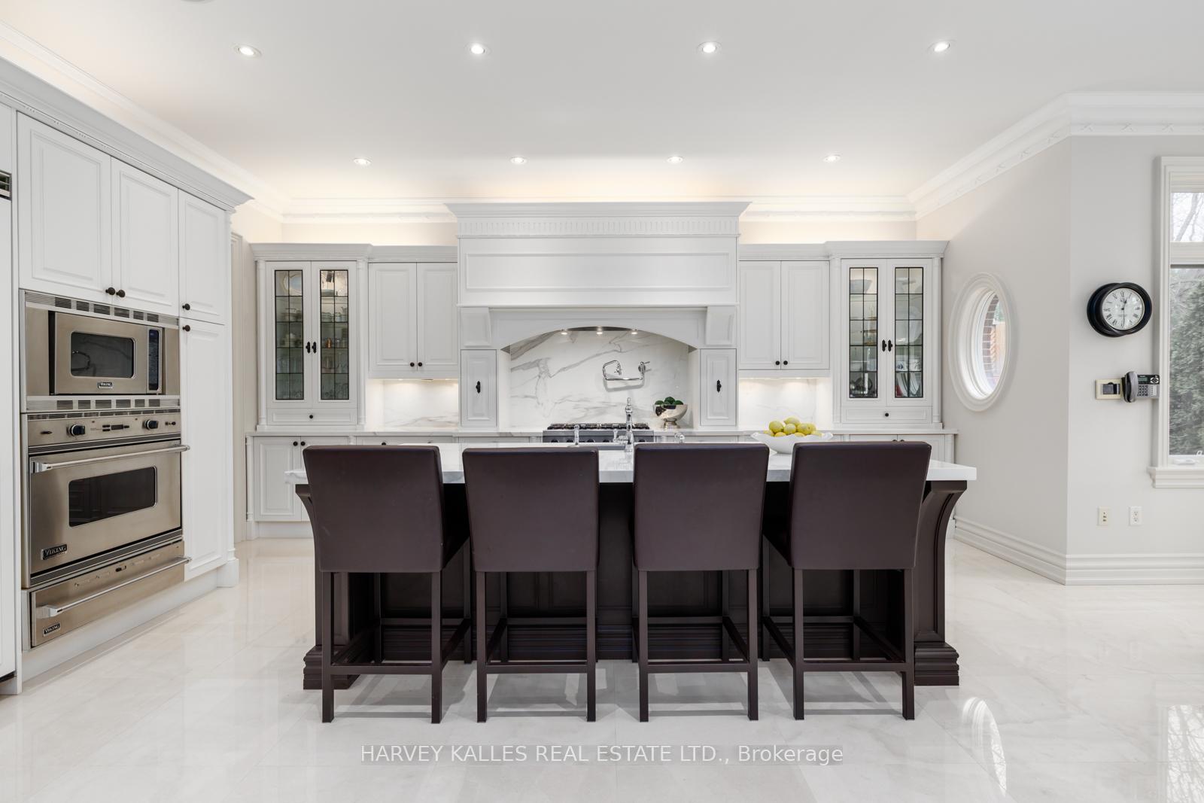
Step into this impeccably maintained stunning custom family home where luxury and thoughtful design converge in perfect harmony. This exquisite residence boasts an impressive 4+1 bedrooms, 6 bathrooms, 4 gas fireplaces, complemented by an array of high-end features that redefine interior sophistication. Every detail is meticulously crafted, from custom cabinetry and millwork to built-ins with organizers, to sparkling stone floors ensuring a seamless blend of functionality and classic style.An elegant interior featuring a wood-panelled study with a cozy fireplace, a spacious formal dining area with built-ins, and a 11 ft sunken family room adorned with coffered ceilings and extra large fireplace. The gourmet kitchen is a chef's paradise, equipped with professional series appliances, stone floors, pot filler, a large 9 ft island, and Calacatta porcelain countertops and backsplash. Coffered and vaulted ceilings, plaster and applied moldings throughout, LED pot lights, and built-in speakers elevate every space to new heights of sophistication.Indulge in spa-like ensuites, radiant heated stone and tile floors on all levels, and the convenience of a 6-zone surround sound system. This south-facing lot is bathed in natural light, with four skylights and expansive windows add to the home's grandeur. The finished basement offers a versatile recreation room with built-ins, movie projector, playroom, home gym, and an additional laundry room, providing endless possibilities for entertainment and relaxation.The exterior is equally impressive, with a custom-cut limestone façade, stone porch, walkways, patio, and professional landscaping by Wendy Berger. Outdoor security cameras, lighting, speakers, and an irrigation system ensure both safety and ambiance. Unwind by the pool or hot tub, refresh with the outdoor shower, and then relax at the cabana bar seating area perfect for hosting unforgettable gatherings or serene retreats.
Ask about this home
A HOMEH agent will answer your questions about this home.
Around this home
Daily convenience, out of 100, from the distances below
Schools nearby
School rating, out of 10.
Helpful calculators
Your HOMEH agent

"I would see it this week."