

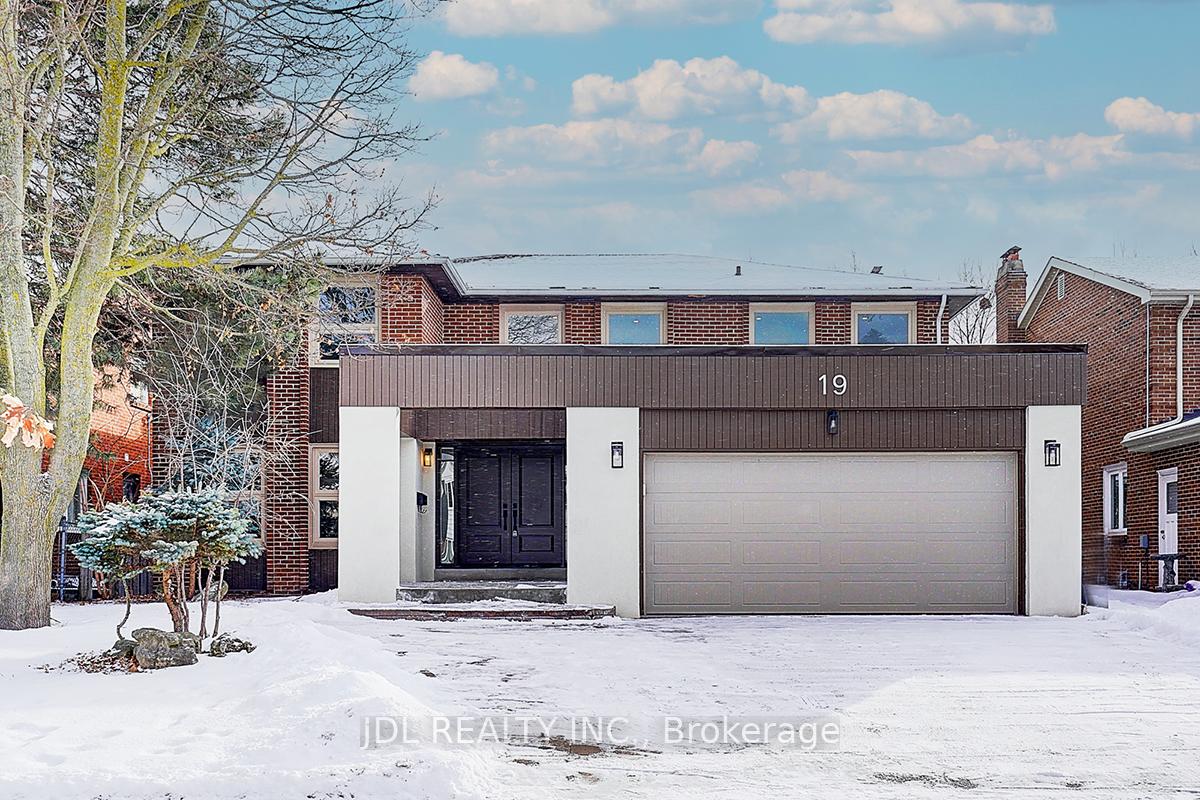
19 Mossgrove Trail
19 Mossgrove Trail
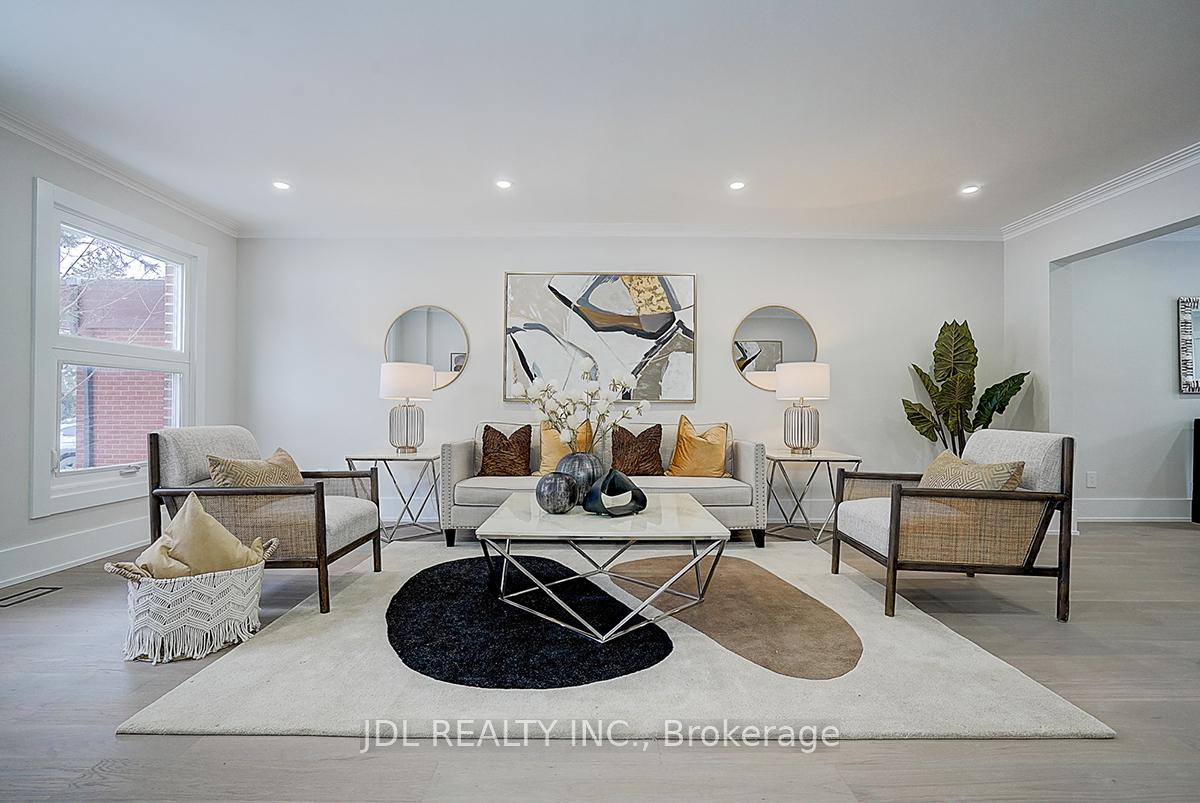 See all 50 photos
Property history
Facts and features
- BasementWalk-out
- Water, sewerMunicipal
- HeatingForced air
- CoolingCentral air
- Second kitchen
- Central air
The homeDetached, 2-storey, 3,000–3,500 sq ft
- Type: Detached
- Style: 2-storey
- Living space: 3,000–3,500 sq ft
- Basement: Finished with walk-out
- Special designation: Other
InsideBuilt-in oven, carpet free, Rooms above ground 9, Rooms in the basement 5
- Features: Built-in oven, carpet free
- Rooms above ground: 9
- Rooms in the basement: 5
- Bedrooms: 4 + 3 in the basement
- Bathrooms: 5
- Kitchens: 2
- Family room: Yes
Outside and lotBrick, Asphalt shingle, Concrete
- Exterior: Brick
- Roof: Asphalt shingle
- Foundation: Concrete
- Size: 55.08 × 120.07 ft
Parking2 Garage, Attached, Private
- Spaces: 2 Garage
- Garage: Attached
- Driveway: Private
Heating, water and powerForced air, gas, Central air, Municipal water
- Heating: Forced air, gas
- Cooling: Central air
- Water: Municipal water
- Sewer: Municipal sewer
- Natural gas: Yes
- Hydro: Yes
Costs and taxesTaxes $12,832 a year, HST included in the price
- Taxes, 2024: $12,832 a year
- HST: HST included in the price
Included in the saleBrand new, never used kitchen appliances in the main kitchen: fridge, stove, range hood, oven, dishwasher. existing washer& dryer.
- Included: Brand new, never used kitchen appliances in the main kitchen: fridge, stove, range hood, oven, dishwasher. existing washer& dryer.
NearbyFenced yard, park, public transit, school
- Close to: Fenced yard, park, public transit, school
Listing detailsC12093964, Sold, Apr 21, 2025
- MLS® number: C12093964
- Status: Sold
- Listed on: Apr 21, 2025
- Days on market: 16
- Updated: May 7, 2025
- Possession: Flexible
- Occupied by: Owner
- Listing brokerage: JDL REALTY INC.
About this home
19 Mossgrove Trail, North York (St. Andrew-Windfields), ON M2L 2W2
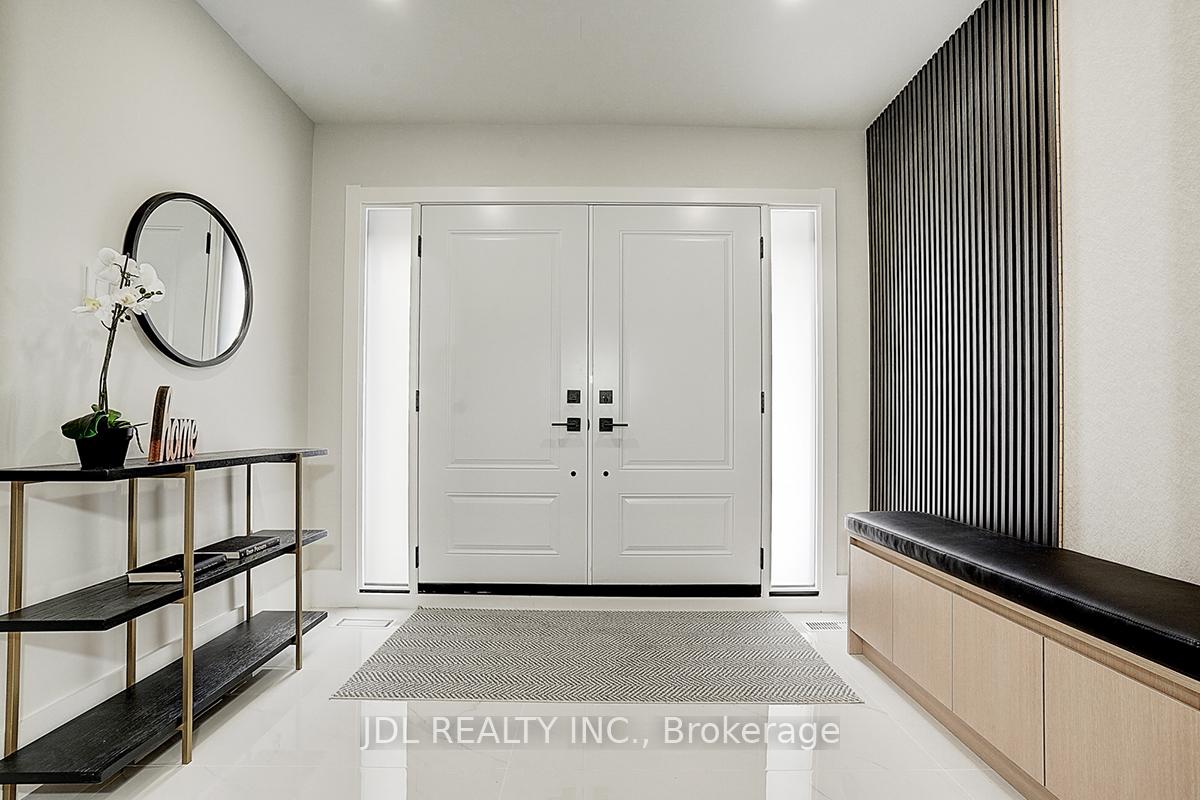
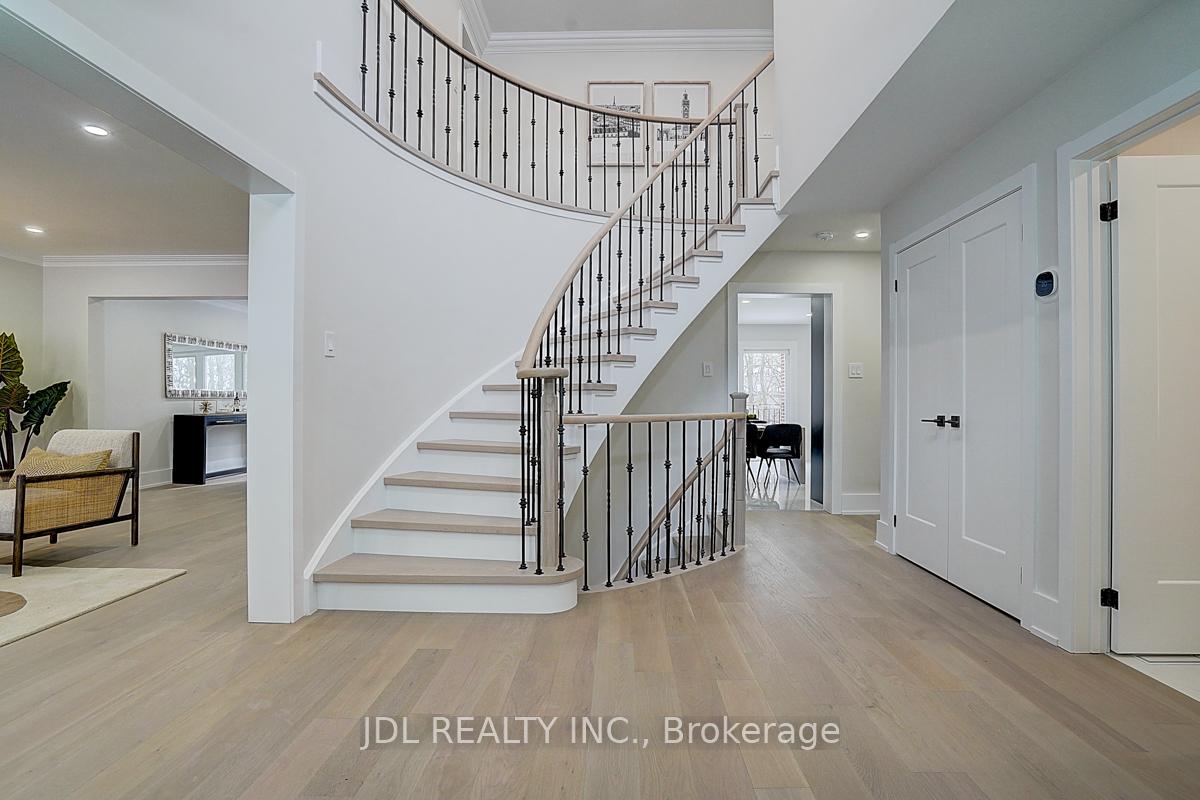
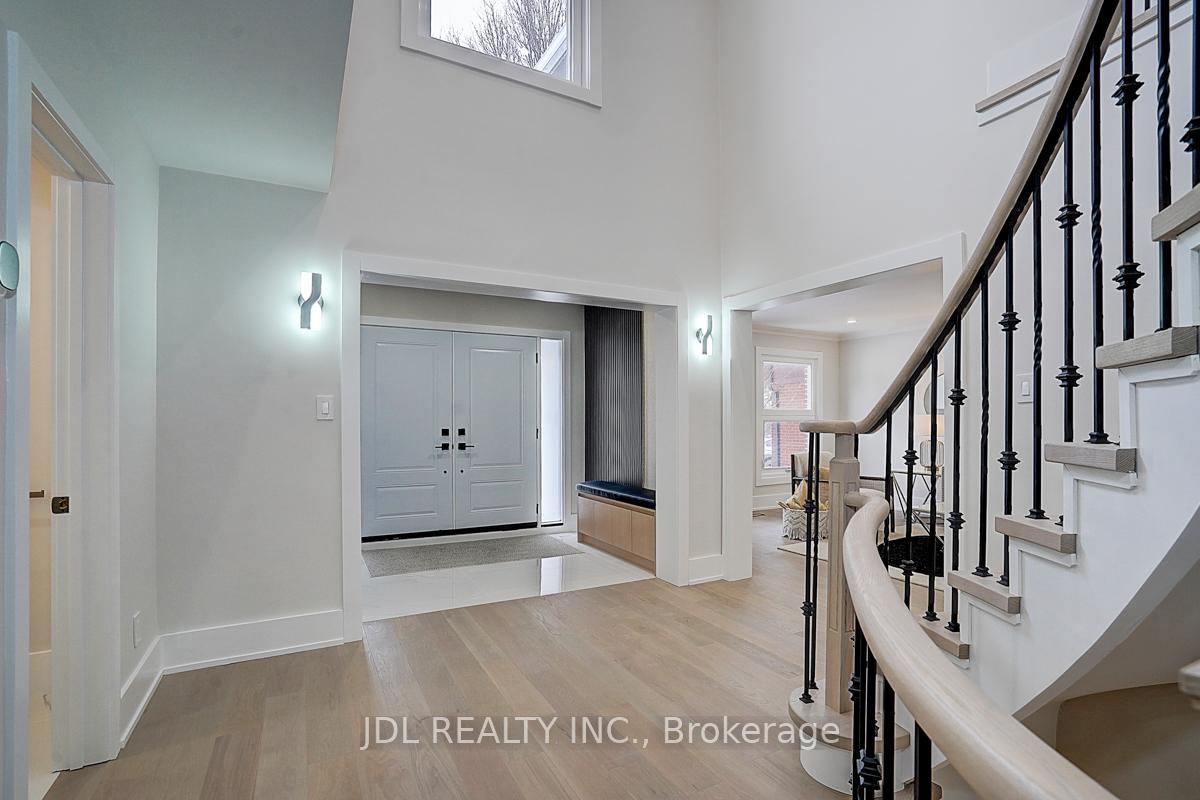
Beautifully Renovated Detached Home in the Prestigious St. Andrew-Windfields Community. Features a spacious entry foyer and an elegant curved wood staircase, Open Concept Living and Dining Room. Stunning gourmet kitchen with granite countertops and a walkout to a south-facing balcony. Upstairs, you'll find 4 generously sized bedrooms, including a luxurious primary suite with a 5-piece Ensuite. The finished Walk-Out basement offers 3 additional bedrooms+ 2 bathrooms, separate entrances, and added versatility. Conveniently located within walking distance to the highly-ranked York Mills CI, close to top private schools, parks, a community center, and offers easy access to major highways.
Ask about this home
A HOMEH agent will answer your questions about this home.
Around this home
Daily convenience, out of 100, from the distances below
Schools nearby
School rating, out of 10.
Helpful calculators
Your HOMEH agent

"I would see it this week."