

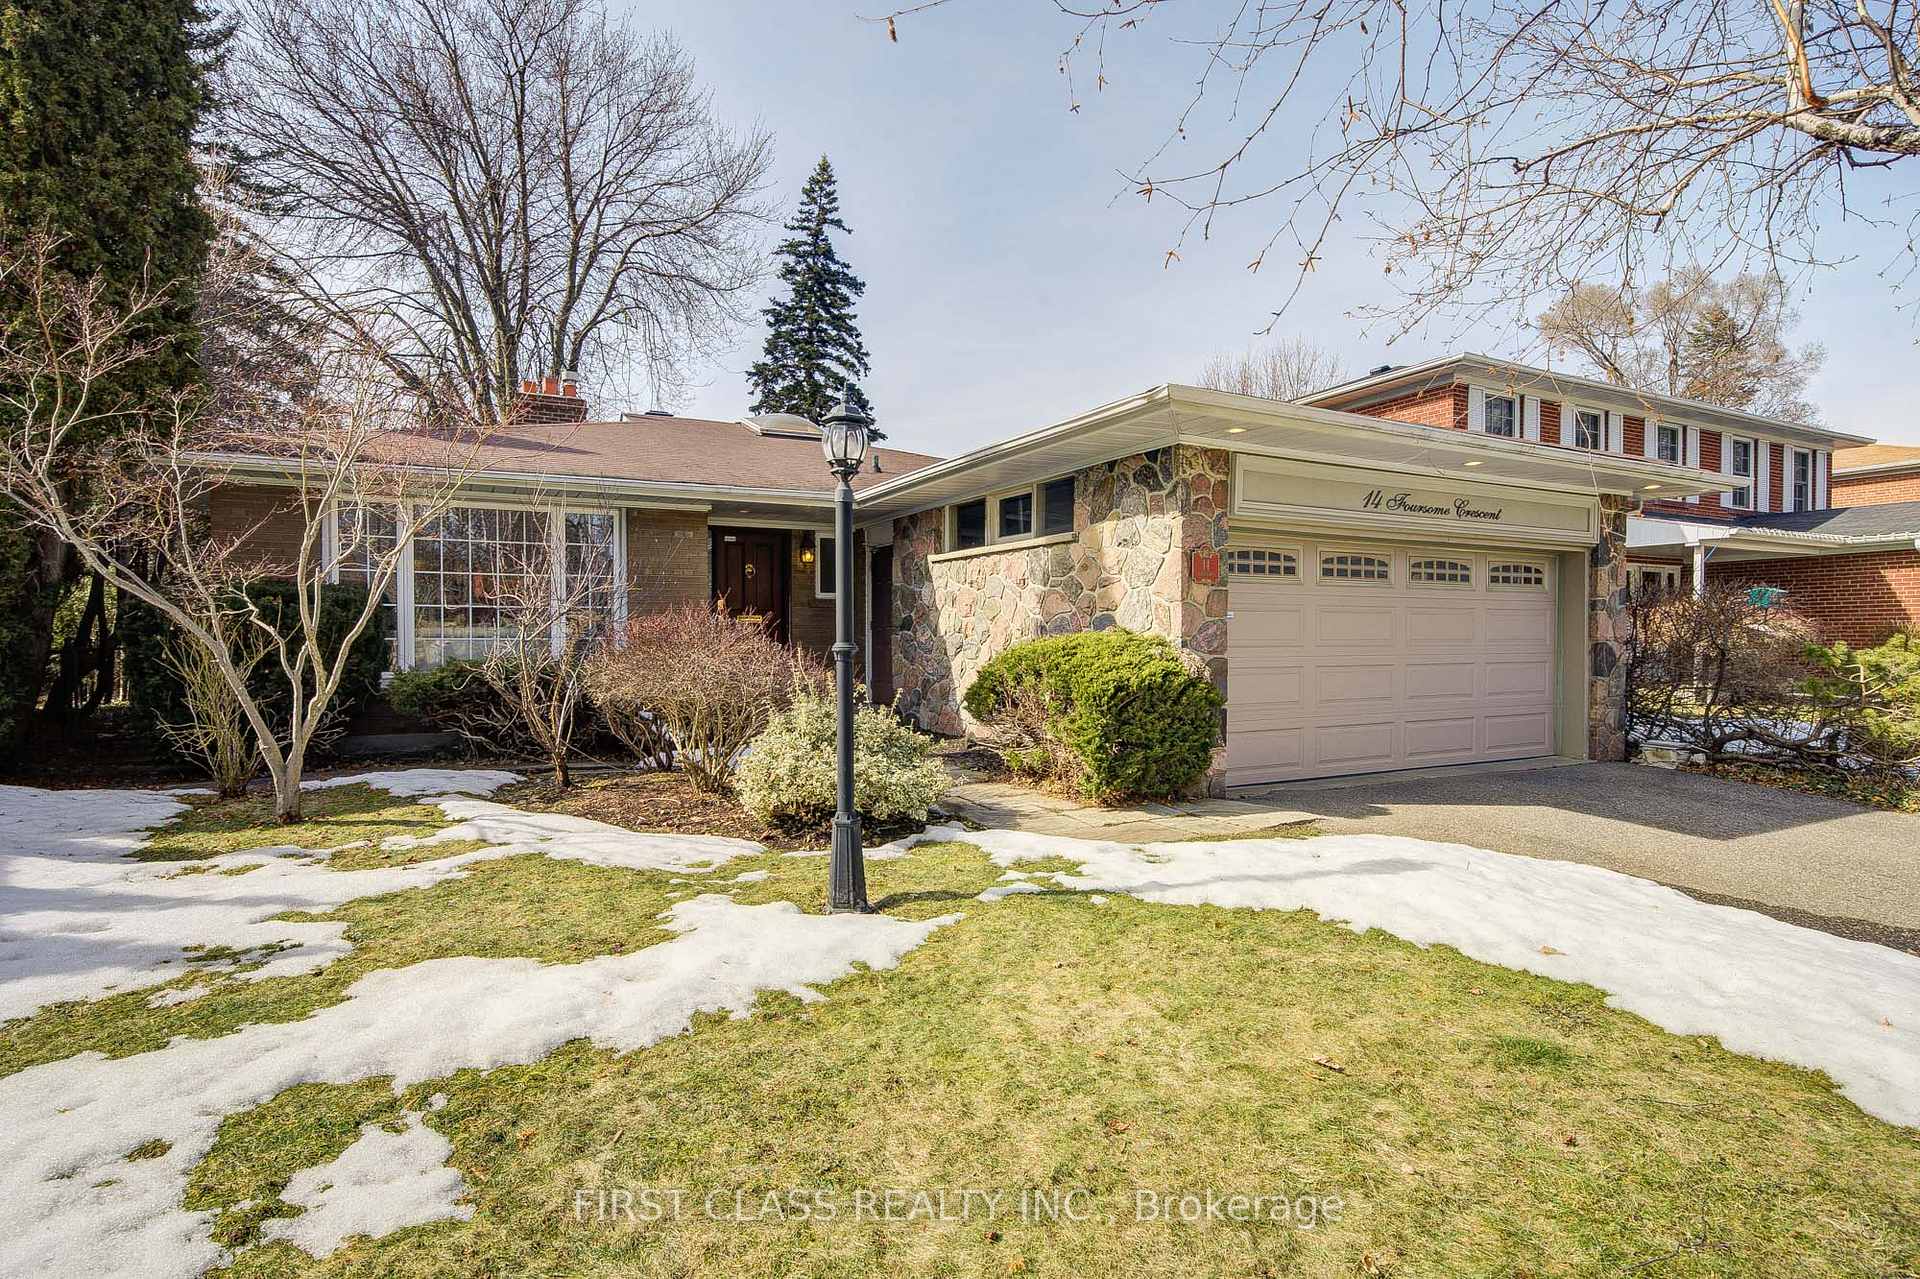
14 Foursome Crescent
Detached Sold
1/4314 Foursome Crescent
Detached Sold
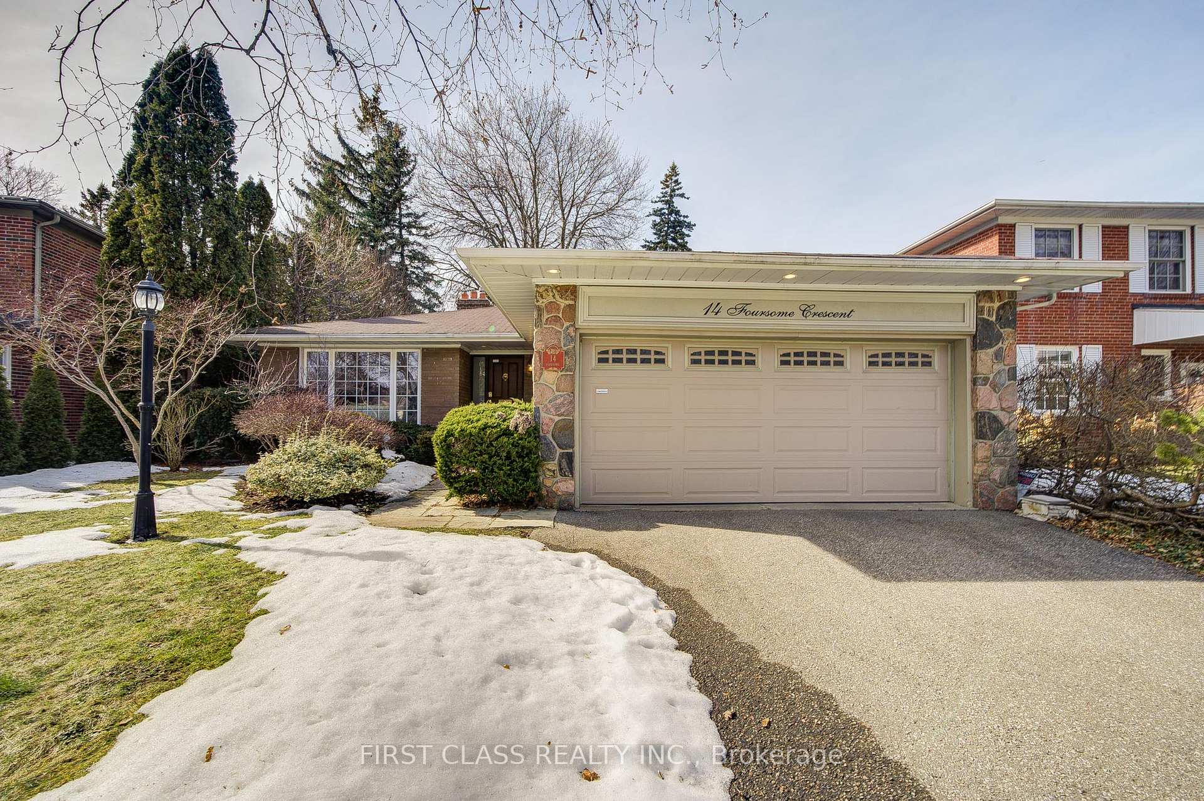
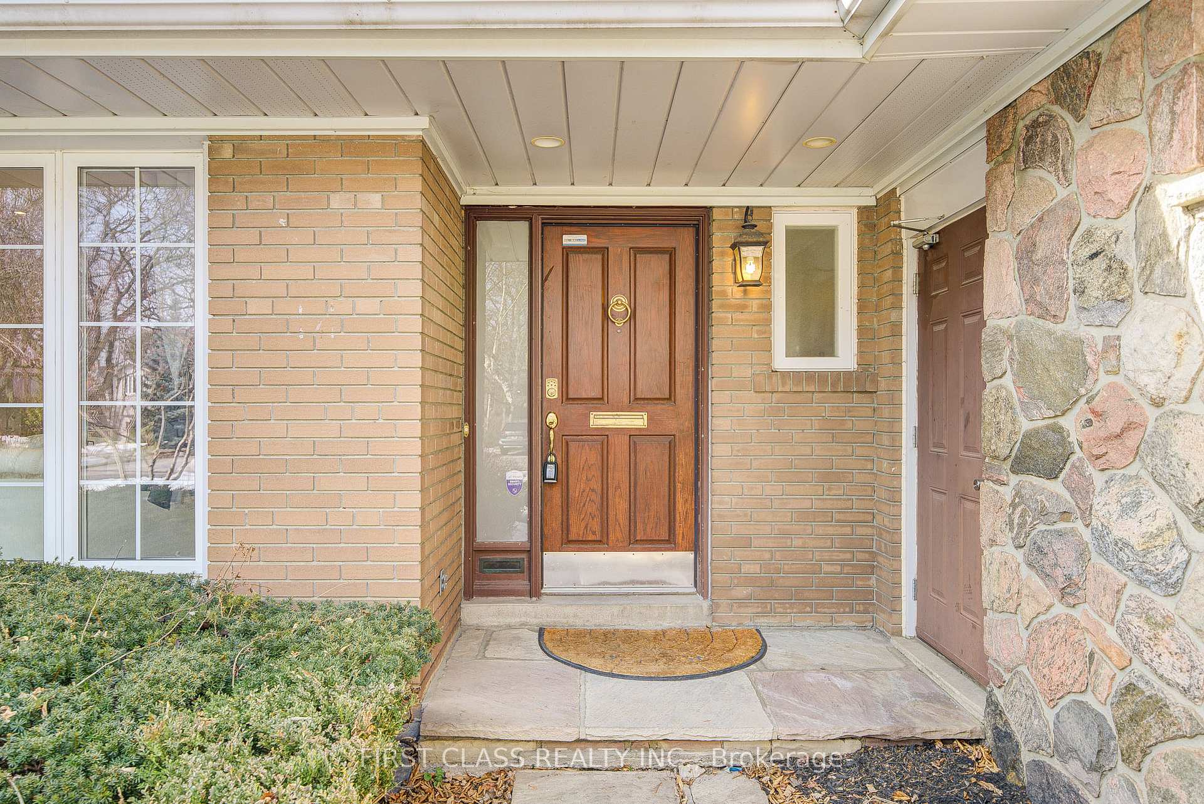
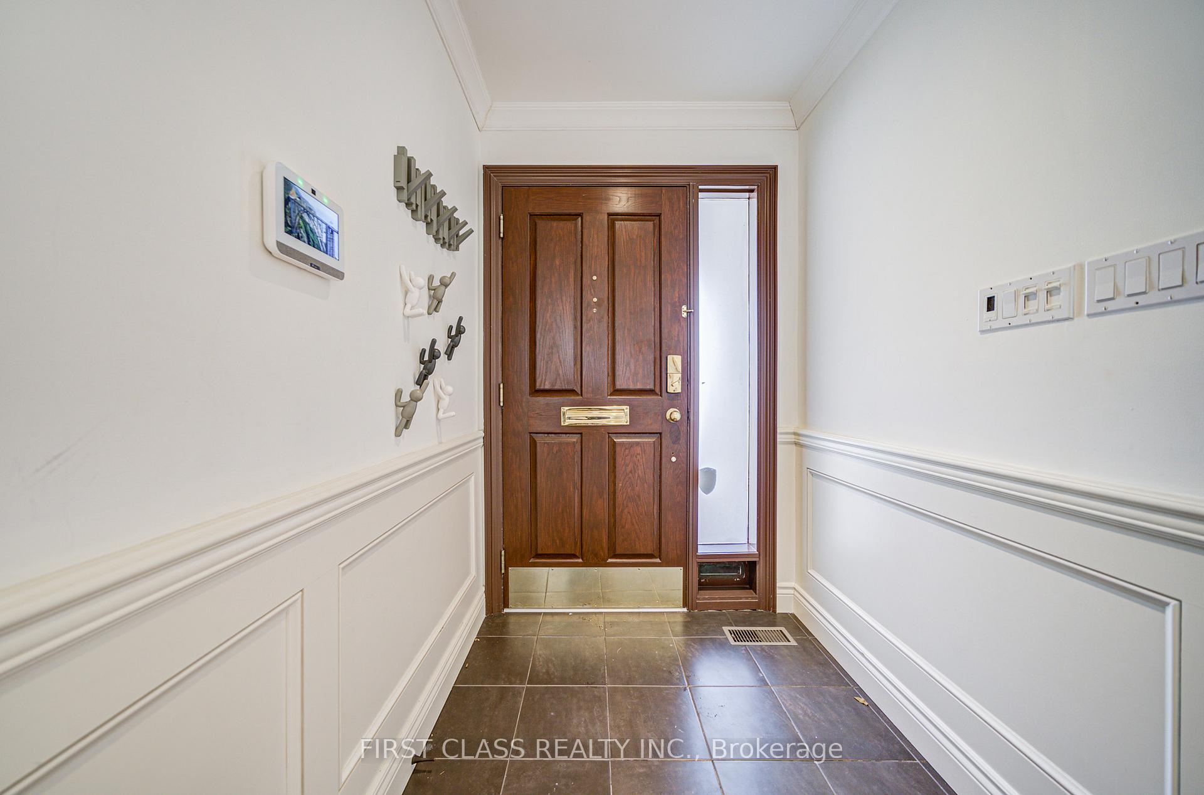
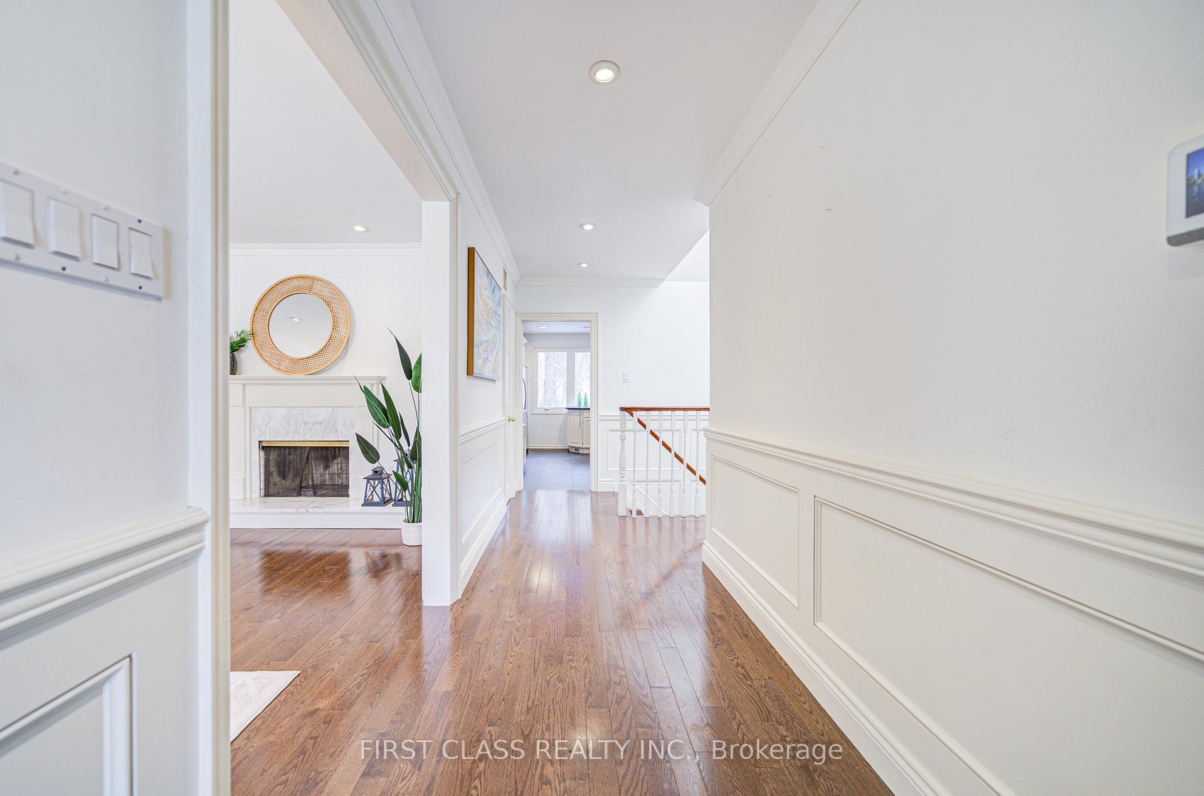 See all 43 photos
Asked for: $2,390,000Sold Mar 27, 2025
3+1 Bedrooms
3 Bathrooms
2 Garage
— sq.ft
48.67×110.14 ft
$11,781/yr
Property history
Facts and features
- BasementFinished
- Water, sewerMunicipal
- Lot shapePie
- HeatingForced air
What stands out
- Hardwood floors
- Fireplace
- Central air
The homeDetached, Bungalow, Finished
- Type: Detached
- Style: Bungalow
- Basement: Finished
InsideFireplace Yes, Hardwood, Broadloom, Rooms above ground 6
- Fireplace: Yes
- Flooring: Hardwood, Broadloom
- Rooms above ground: 6
- Rooms in the basement: 3
- Bedrooms: 3 + 1 in the basement
- Bathrooms: 3
- Kitchens: 1
- Family room: Yes
Outside and lotBrick, stone, Asphalt shingle, Concrete
Outside
- Exterior: Brick, stone
- Roof: Asphalt shingle
- Foundation: Concrete
- Size: 48.67 × 110.14 ft
- Shape: Pie
- Zoning: Residential
Parking2 Garage, Attached, Private
- Spaces: 2 Garage
- Garage: Attached
- Driveway: Private
Heating, water and powerForced air, gas, Central air, Municipal water
- Heating: Forced air, gas
- Cooling: Central air
- Water: Municipal water
- Sewer: Municipal sewer
Costs and taxesTaxes $11,781 a year, HST included in the price
- Taxes, 2024: $11,781 a year
- HST: HST included in the price
Listing detailsC12034554, Sold, Mar 21, 2025
- MLS® number: C12034554
- Status: Sold
- Listed on: Mar 21, 2025
- Days on market: 6
- Updated: Mar 27, 2025
- Possession: Flexible
- Occupied by: Vacant
- Listing brokerage: FIRST CLASS REALTY INC.
About this home
14 Foursome Crescent, North York (St. Andrew-Windfields), ON M2P 1W2
Renovated Pie Shape Bungalow Perfectly Situated On An Amazing Street with Move In Condition Nestled in the Prestigious St. Andrews neighborhood. Surrounded by Highly Rated public and Private schools,Subway, Parks, TTC, Loblaws, LCBO, Top Restaurants and Shops.Truly a top choice in Toronto.
Read more
Ask about this home
A HOMEH agent will answer your questions about this home.
Ask a question
Thinking of selling your home?See what your home is worth today.
Around this home
Bayview / York Mills
Errands
Parks
Schools
Daily convenience, out of 100, from the distances below
ParkTournament Park · 6 within 1 km3 min walk168 m
GroceryGateway Newsstands/Public Mobile15 min walk909 m
SchoolOwen Public School8 min walk480 m
PharmacyShoppers Drug Mart19 min walk1.1 km
Cafés & foodFairmeadow Centre · 9 within 1 km8 min walk489 m
Gym & rec centreGoodLife Fitness15 min walk921 m
WalkDriveStraight-line distance, open map data
Grocery0.9 km
Park0.2 km
Coffee0.9 km
Dining0.8 km
Gym0.9 km
Schools nearby
School rating, out of 10.
Owen Public Schoolelementary · Public · 0.5 km
—
St Andrew's Middle Schoolelementary · Public · 0.6 km
—
Avondale Alternative Elementary Schoolelementary · Public · 1.0 km
10.0/10Excellent
Contact agent
Helpful calculators
Mortgage
Affordability
Closing costs
Land transfer tax
Property tax
Down payment
CMHC insurance
Stress test
Cashback Rebate
Your HOMEH agent

NimaHOMEH agent · North York
"I would see it this week."
Ask Nima