

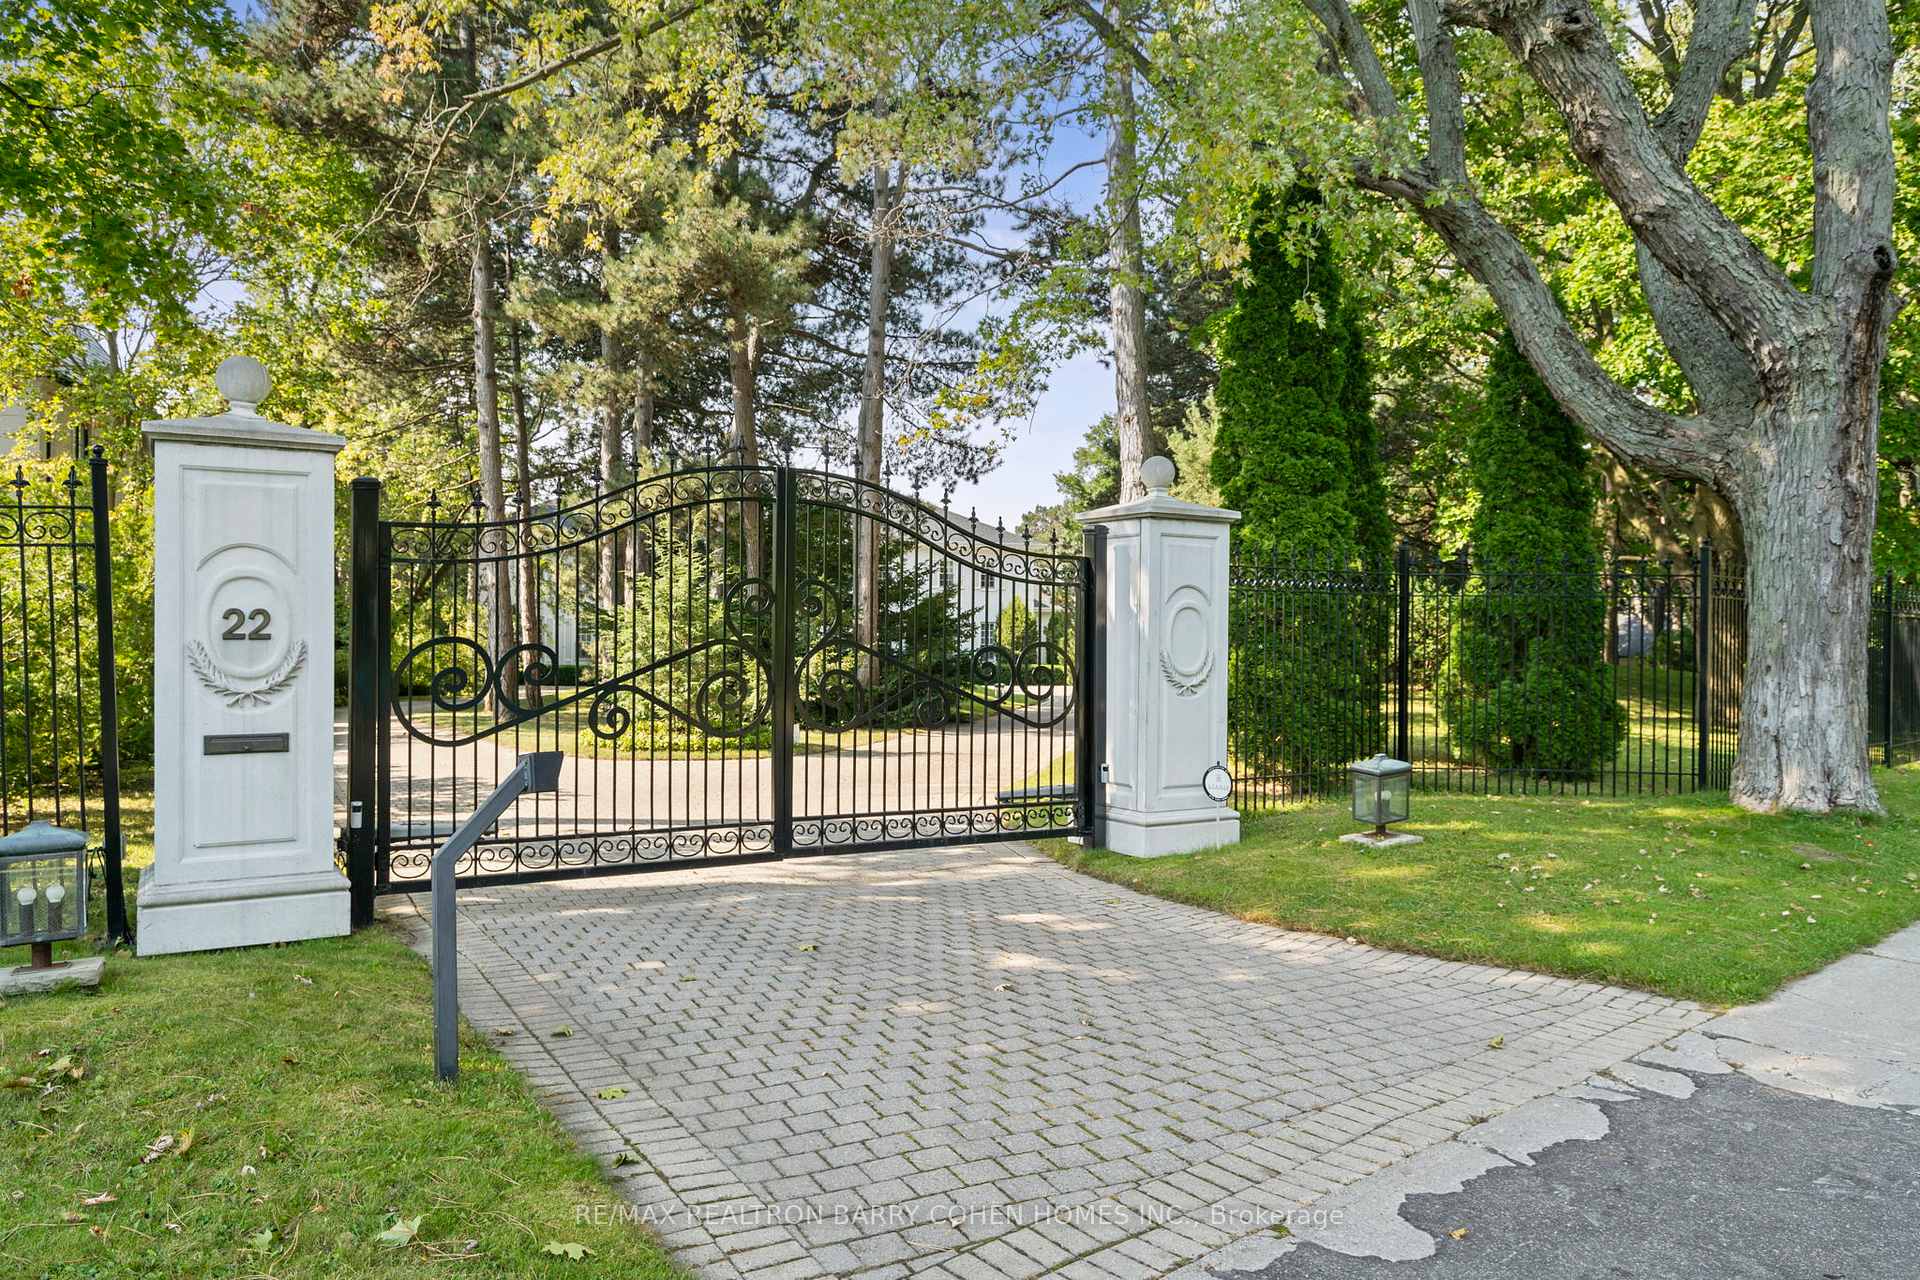
20/22 Park Lane Circle
20/22 Park Lane Circle
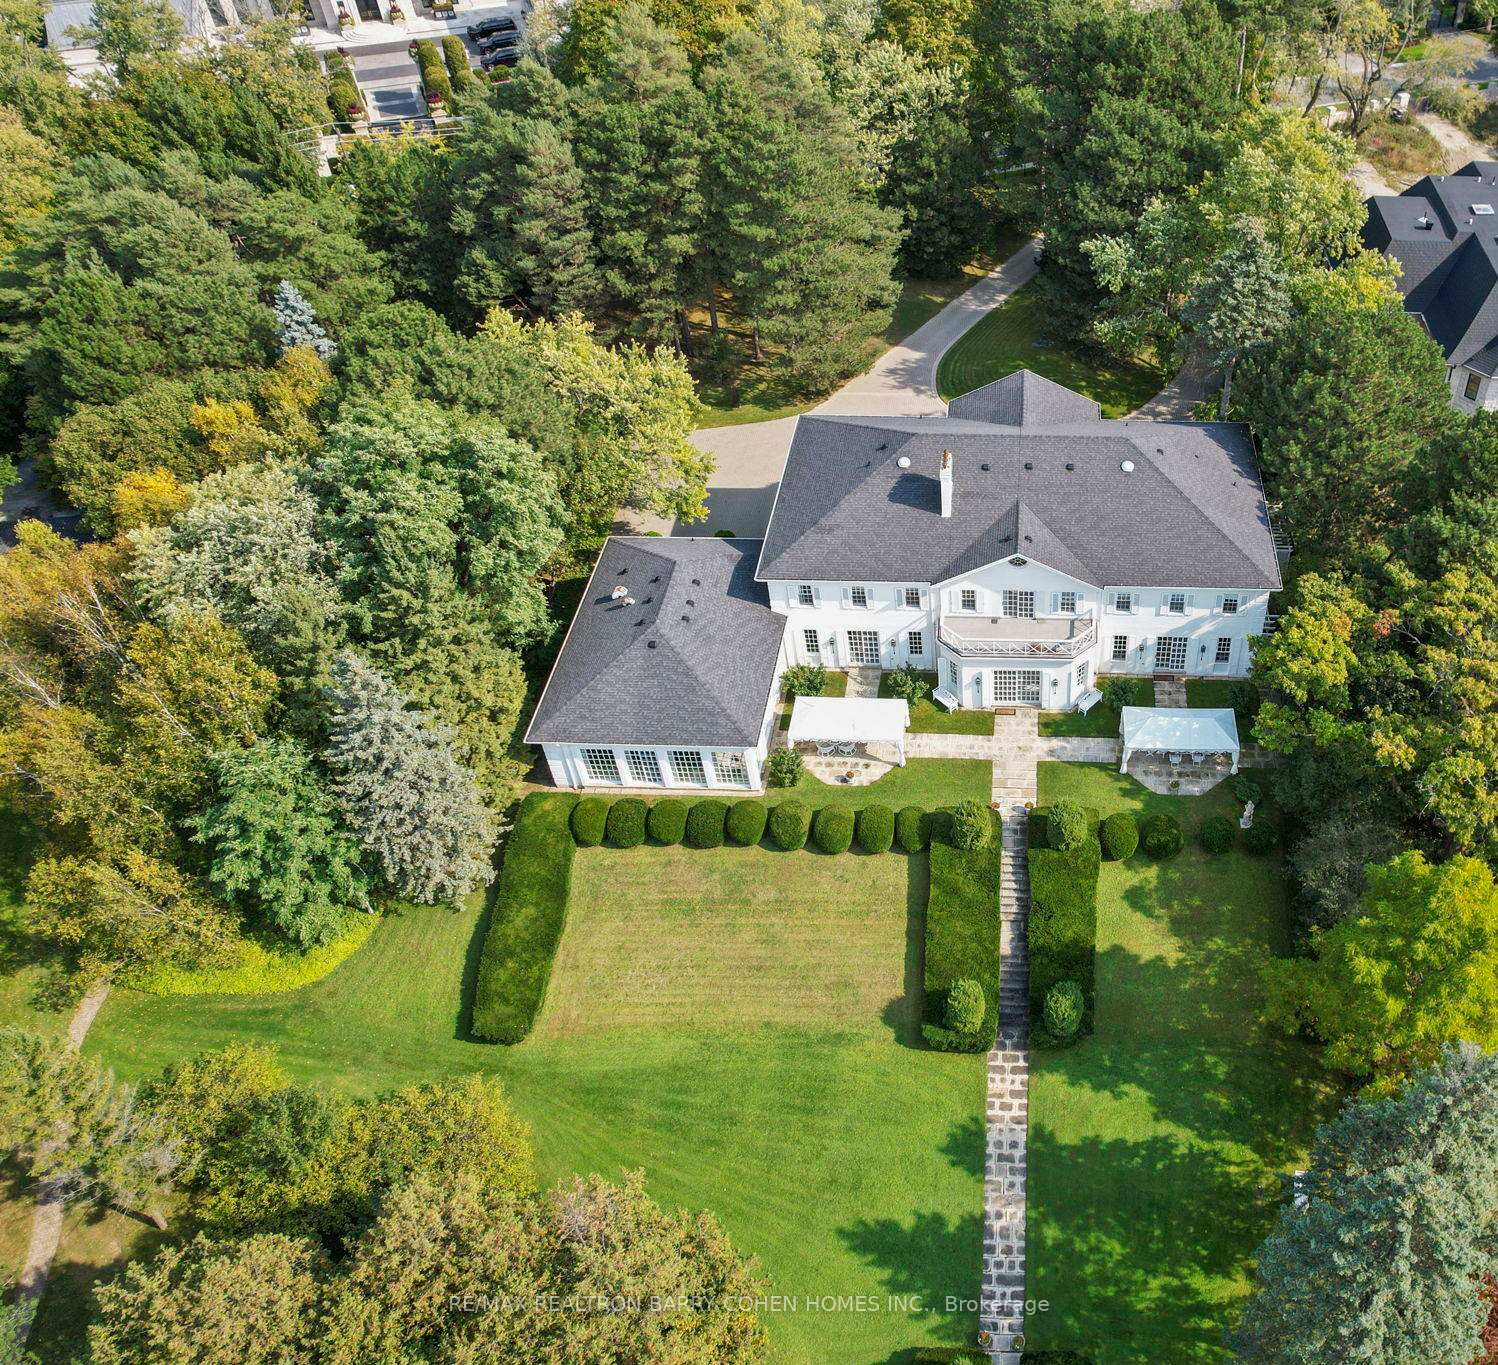 See all 30 photos
Property history
Facts and features
- BasementWalk-up
- Water, sewerMunicipal
- HeatingOther
- CoolingCentral air
- Second kitchen
- Fireplace
- Central air
- Pool
The homeDetached, 2-storey, Walk-up, partially finished
- Type: Detached
- Style: 2-storey
- Basement: Walk-up, partially finished
InsideFireplace Yes, Marble, Broadloom, Guest accommodations
- Fireplace: Yes
- Flooring: Marble, Broadloom
- Features: Guest accommodations
- Rooms above ground: 16
- Rooms in the basement: 2
- Bedrooms: 6 + 2 in the basement
- Bathrooms: 9
- Kitchens: 2
- Family room: Yes
Outside and lotBrick, Shingles, Concrete block
- Exterior: Brick
- Roof: Shingles
- Foundation: Concrete block
- Pool: Indoor
- Size: 354.54 × 790.94 ft
Parking4 Garage, Detached, Circular drive
- Spaces: 4 Garage
- Garage: Detached
- Driveway: Circular drive
Heating, water and powerOther, electric, Central air, Municipal water
- Heating: Other, electric
- Cooling: Central air
- Water: Municipal water
- Sewer: Municipal sewer
Costs and taxesTaxes $85,284 a year, HST included in the price
- Taxes, 2024: $85,284 a year
- HST: HST included in the price
Included in the saleAvante home security service, 2x water heaters, frigidaire oven/stove, danby compact refrigerator, x2 ge dishwashers, imported light fixtures, x2 patio canopies., Chandeliers in entrance hall, living room, library, master bedroom, 2 side hall lanterns, 2 candelabras in entrance hall.
- Included: Avante home security service, 2x water heaters, frigidaire oven/stove, danby compact refrigerator, x2 ge dishwashers, imported light fixtures, x2 patio canopies.
- Not included: Chandeliers in entrance hall, living room, library, master bedroom, 2 side hall lanterns, 2 candelabras in entrance hall.
Listing detailsC9505559, Sold, Oct 22, 2024
- MLS® number: C9505559
- Status: Sold
- Listed on: Oct 22, 2024
- Days on market: 120
- Updated: Feb 19, 2025
- Possession: To Be Arranged
- Occupied by: Owner
- Listing brokerage: RE/MAX REALTRON BARRY COHEN HOMES INC.
About this home
20/22 Park Lane Circle, North York (Bridle Path-Sunnybrook-York Mills), ON M3B 1Z7
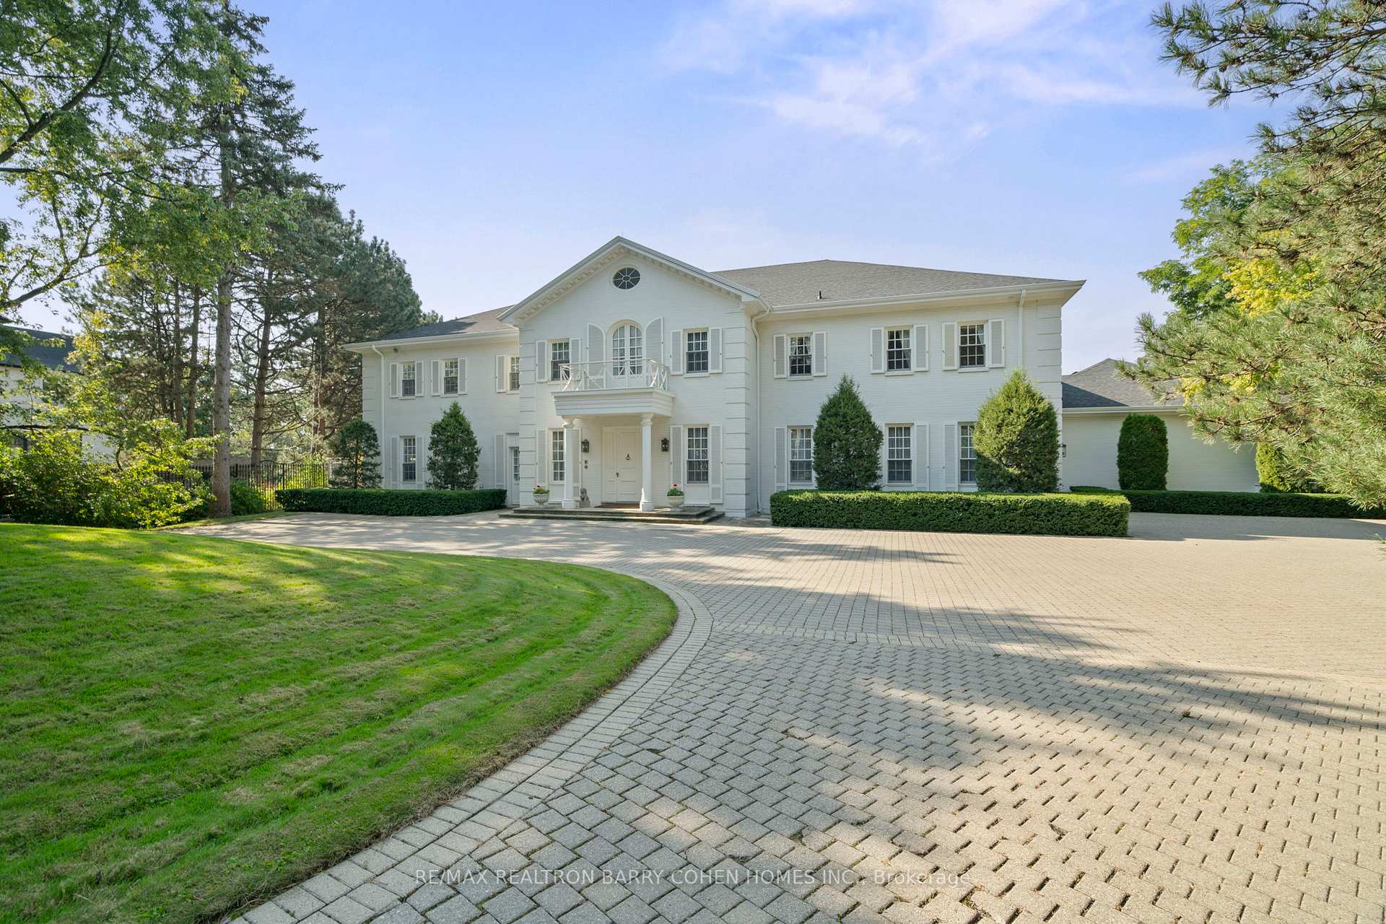
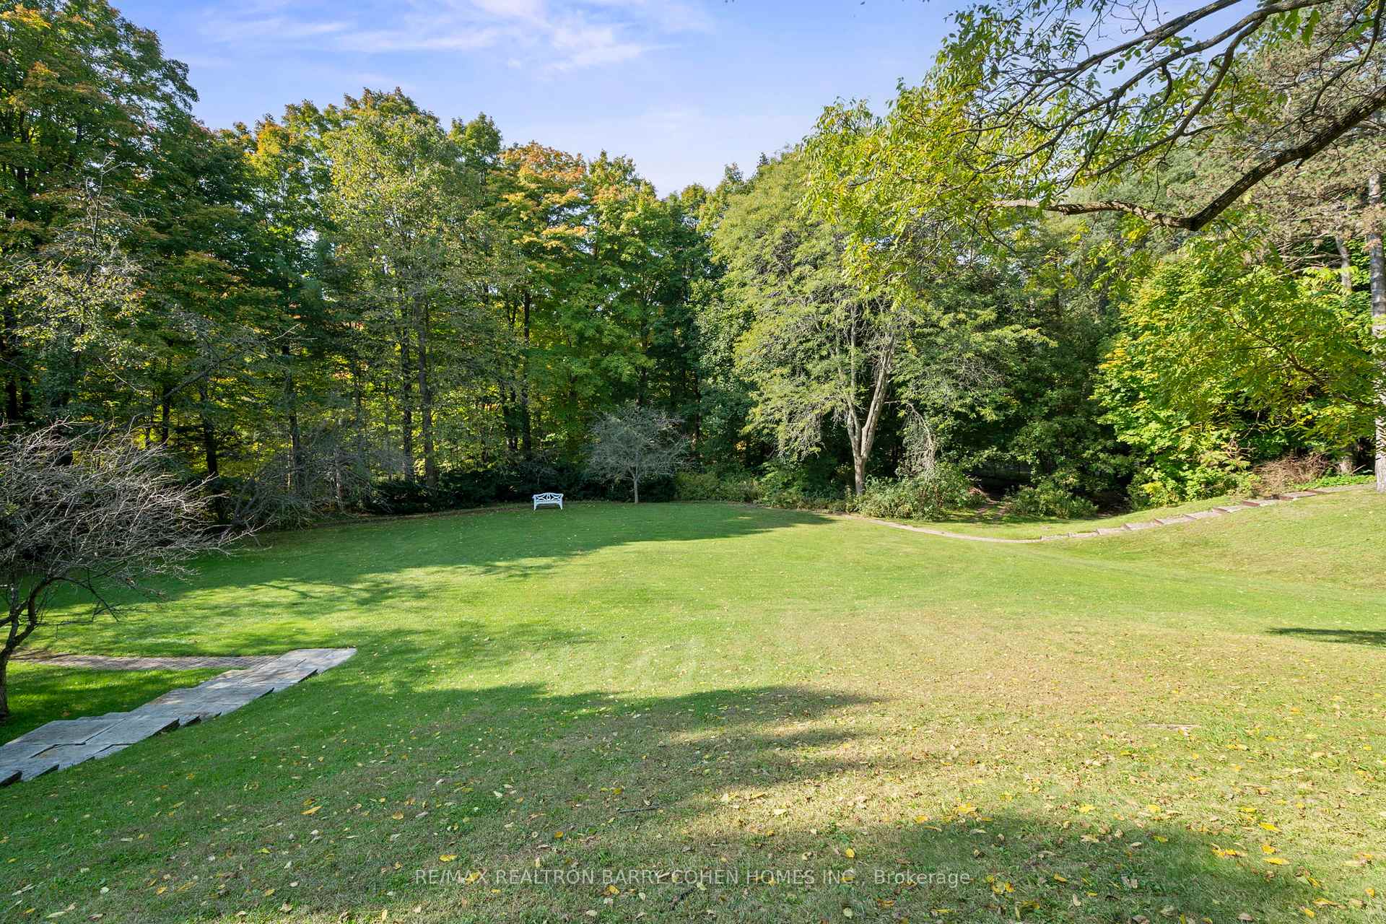
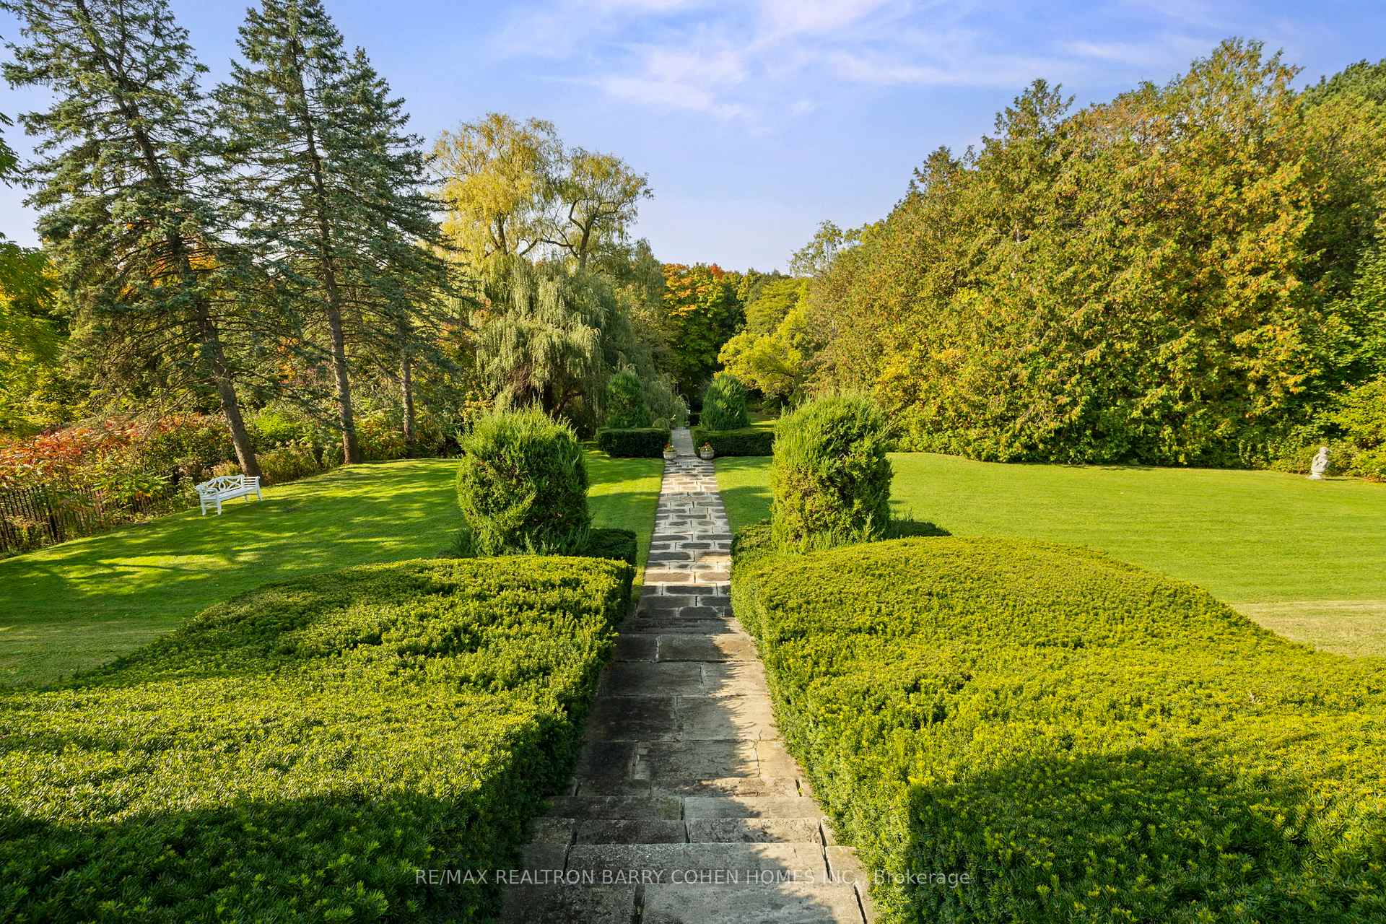
Sited Within The Revered Bridle Path, Home To The Famed & Some Of The Worlds Most Successful Entrepreneurs, 20/22 Park Lane Circ., An Icon Among Torontos Finest Estates. Monumental Forested & River Boundaries Spanning 4 Acres. Move Right In, Expand Or Build Your Dream Estate. Encompassing Its Impeccably Maintained Residence W/Manicured Landscaping, Gardens & Woodlands, Private Guesthouse, Majestic Circular Driveway Leading To A Htd & Insulated Dual-Vehicle Attached Garage. Safeguarded By Remote-Controlled Entrance Gates & Avante Home Security Service. Exquisite Classic Georgian Architecture Meticulously Preserved W/Its Original Splendour. European Imported Chandeliers, Crown Moulding & Marble Finish T/O. Main Lvl Presents Traditional Centre Hall Flr Plan W/Remarkably Scaled Principal Spaces, Including Double-Height Grand Entrance, Formal Living Rm W/French Sliding Dr W/O To Gardens, 14 Ceil. & Oversized Wood-Burning FP, Library W/Imported European Marble FP & Flr-To-Ceil. Bookcases, Dining Rm W/W/O To Gardens, Spacious Service Pantry, Fully Equipped Kit. & Expansive Indoor Pool W/ Recessed Roman Arches, Full-Wall Windows & Backyard Access. Accessed By 3 Separate Staircases, The Upper Flr Offers A W/O Portico Balcony & 5 Bedrms Complemented By Private Sitting Lounges & Ensuites. Beautifully Scaled Primary Retreat Features Large Seating Area W/Imported European Marble FP & Expanded Balcony Overlooking The Grounds, W/I Closet, Dressing Rm & 5-Pc Ens. Lower Flr Equipped W/Laundry Rm, Abundant Storage Space, Cedar Closet & Temp. Controlled W/I Wine Cellar & Refrigerated Cold Rm. Adjacent Guesthouse Offers 1 Bedrm, 4-Pc Bath, Kit. & Open Living-Dining Area For Visitors, W/Private 4-Vehicle Garages, Dual Vehicle Driveway & Separate Gated Entrance. Rear Gardens Offers Picturesque Terraced Lawns W/Soaring Trees, Walking Paths, Seating Areas & Unspoiled W/Romantic Ravine Views. A Property Of Outstanding Distinction, Imbued W/Timeless Elegance That Is Rarely Encountered. **EXTRAS** Fully-Equipped Indoor Pool, Seresco Dehumidifier, x4 A/C (Main House) 1 A/C (Guesthouse), GE F/F, Panasonic Microwave, Whirlpool F/F, 6-Burner Cooktop, GE Oven, x2 Kitchen Aid Oven, Irrigation System, Smart Security Gates,
Ask about this home
A HOMEH agent will answer your questions about this home.
Around this home
Daily convenience, out of 100, from the distances below
Schools nearby
School rating, out of 10.
Helpful calculators
Your HOMEH agent

"I would see it this week."