

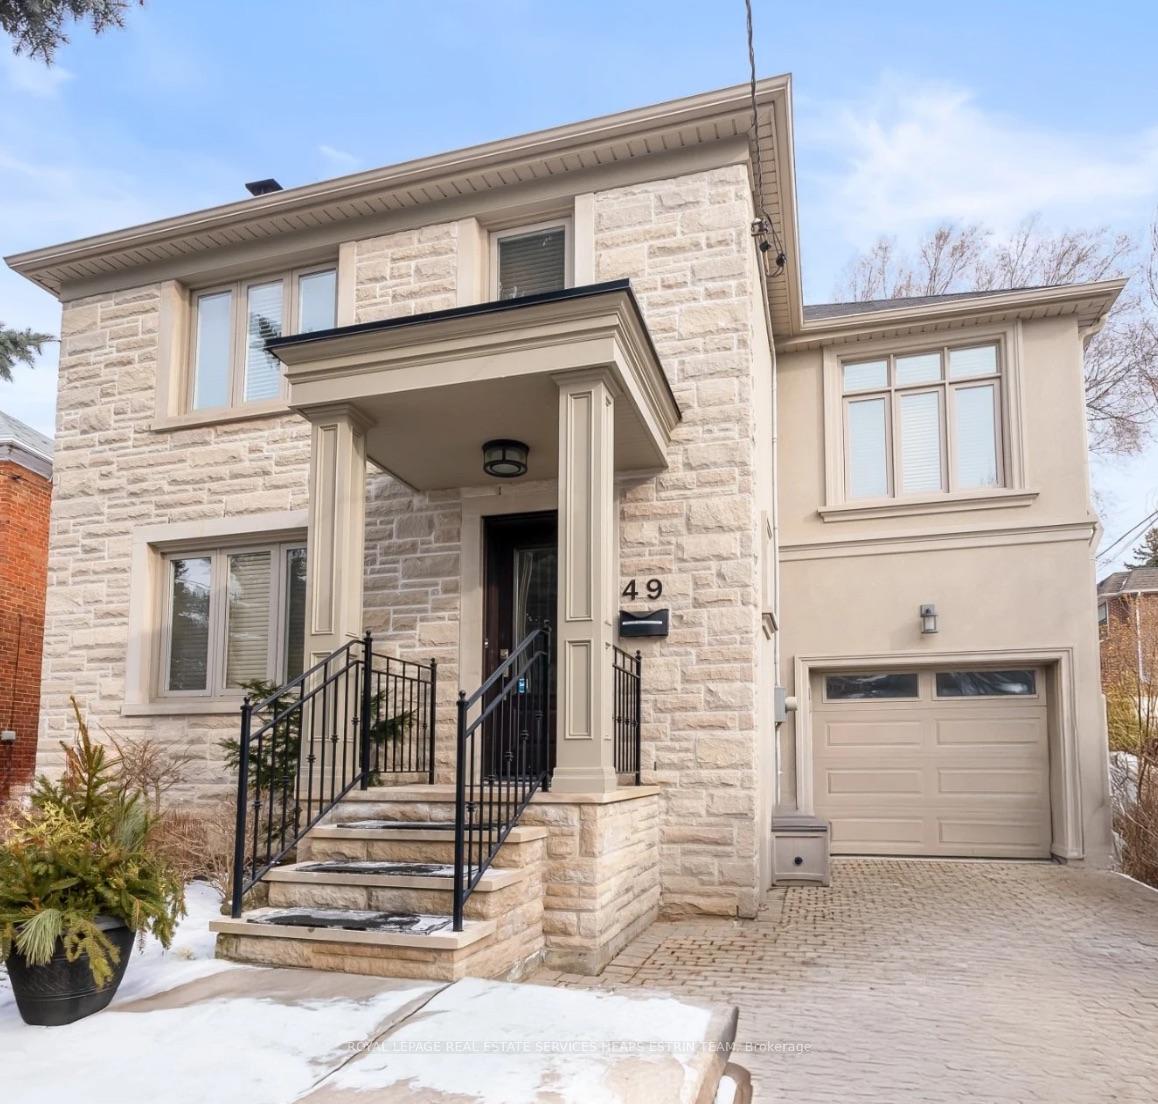
49 McBain Avenue
49 McBain Avenue
 See all 35 photos
Property history
Facts and features
- BasementFinished
- Water, sewerMunicipal
- Lot shapePie
- HeatingRadiant
- Hardwood floors
- Fireplace
- Central air
The homeDetached, 2-storey, 2,000–2,500 sq ft
- Type: Detached
- Style: 2-storey
- Living space: 2,000–2,500 sq ft
- Basement: Finished
InsideFireplace Yes, Hardwood, Heated, Broadloom, Lower level
- Fireplace: Yes
- Flooring: Hardwood, Heated, Broadloom
- Laundry: Lower level
- Features: Other, storage
- Rooms above ground: 9
- Bedrooms: 3 + 1 in the basement
- Bathrooms: 3
- Kitchens: 1
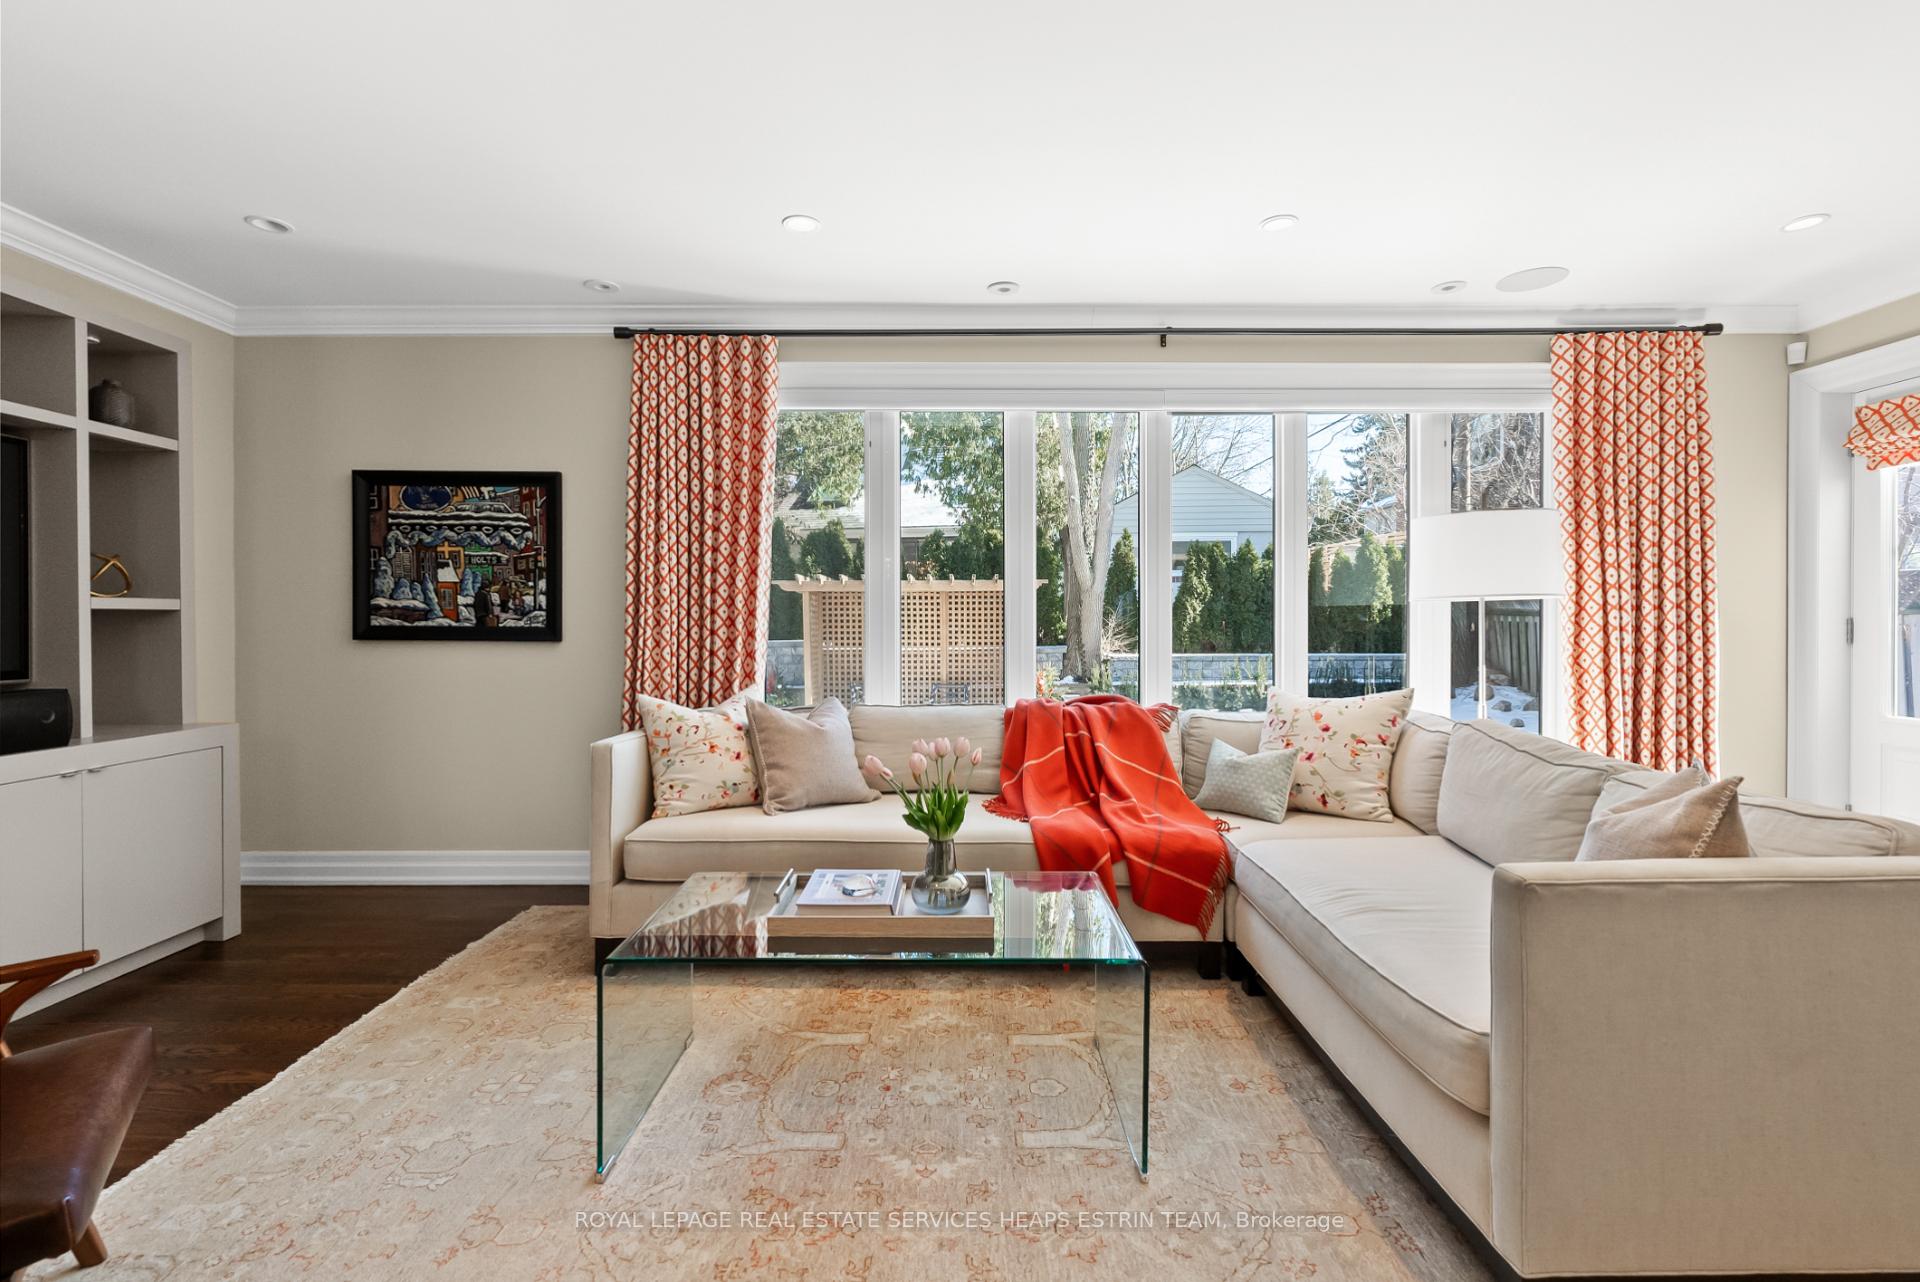
- Family room: Yes
Outside and lotBrick, stucco (plaster), Asphalt shingle, Concrete block
- Exterior: Brick, stucco (plaster)
- Roof: Asphalt shingle
- Foundation: Concrete block
- Size: 32.63 × 100 ft
- Shape: Pie
Parking1 Garage, Attached, Private
- Spaces: 1 Garage
- Garage: Attached
- Driveway: Private
Heating, water and powerRadiant, gas, Central air, Municipal water
- Heating: Radiant, gas
- Cooling: Central air
- Water: Municipal water
- Sewer: Municipal sewer
- Natural gas: Available
- Hydro: Available
- Cable: Available
- Telephone: Available
Costs and taxesTaxes $12,467 a year, HST included in the price, Hot water tank - see schedule b
- Taxes, 2024: $12,467 a year
- HST: HST included in the price
- Rental items: Hot water tank - see schedule b
Included in the saleSee schedule b, See schedule b
- Included: See schedule b
- Not included: See schedule b
NearbyHospital, library, park, place of worship, public transit, school
- Close to: Hospital, library, park, place of worship, public transit, school
Listing detailsC11944097, Sold, Jan 28, 2025
- MLS® number: C11944097
- Status: Sold
- Listed on: Jan 28, 2025
- Days on market: 14
- Updated: Feb 11, 2025
- Possession: 90 / TBD
- Occupied by: Owner
- Listing brokerage: ROYAL LEPAGE REAL ESTATE SERVICES HEAPS ESTRIN TEAM
About this home
49 McBain Avenue, North York (Bridle Path-Sunnybrook-York Mills), ON M4P 2S6
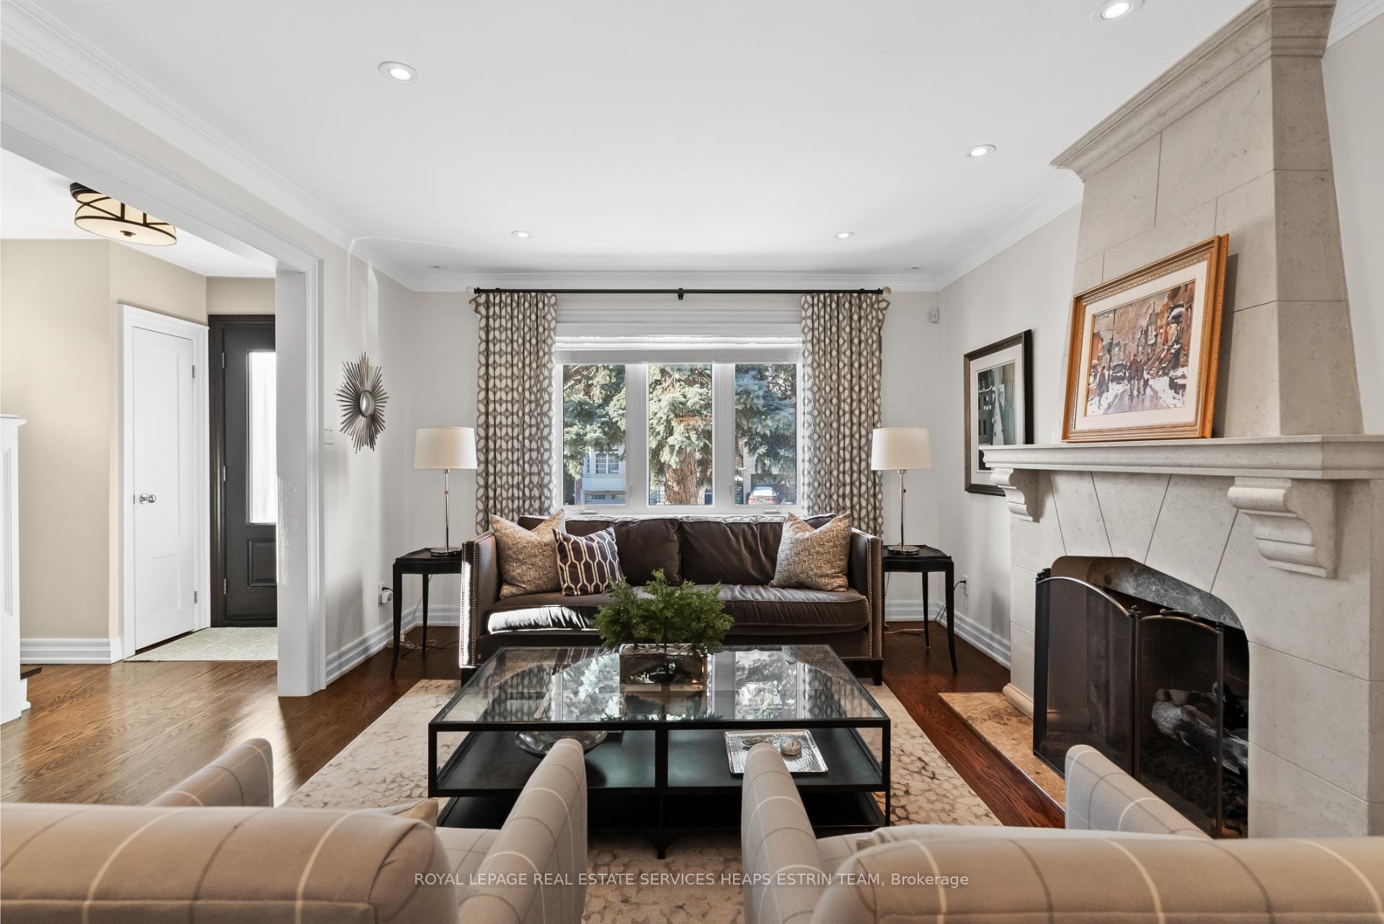
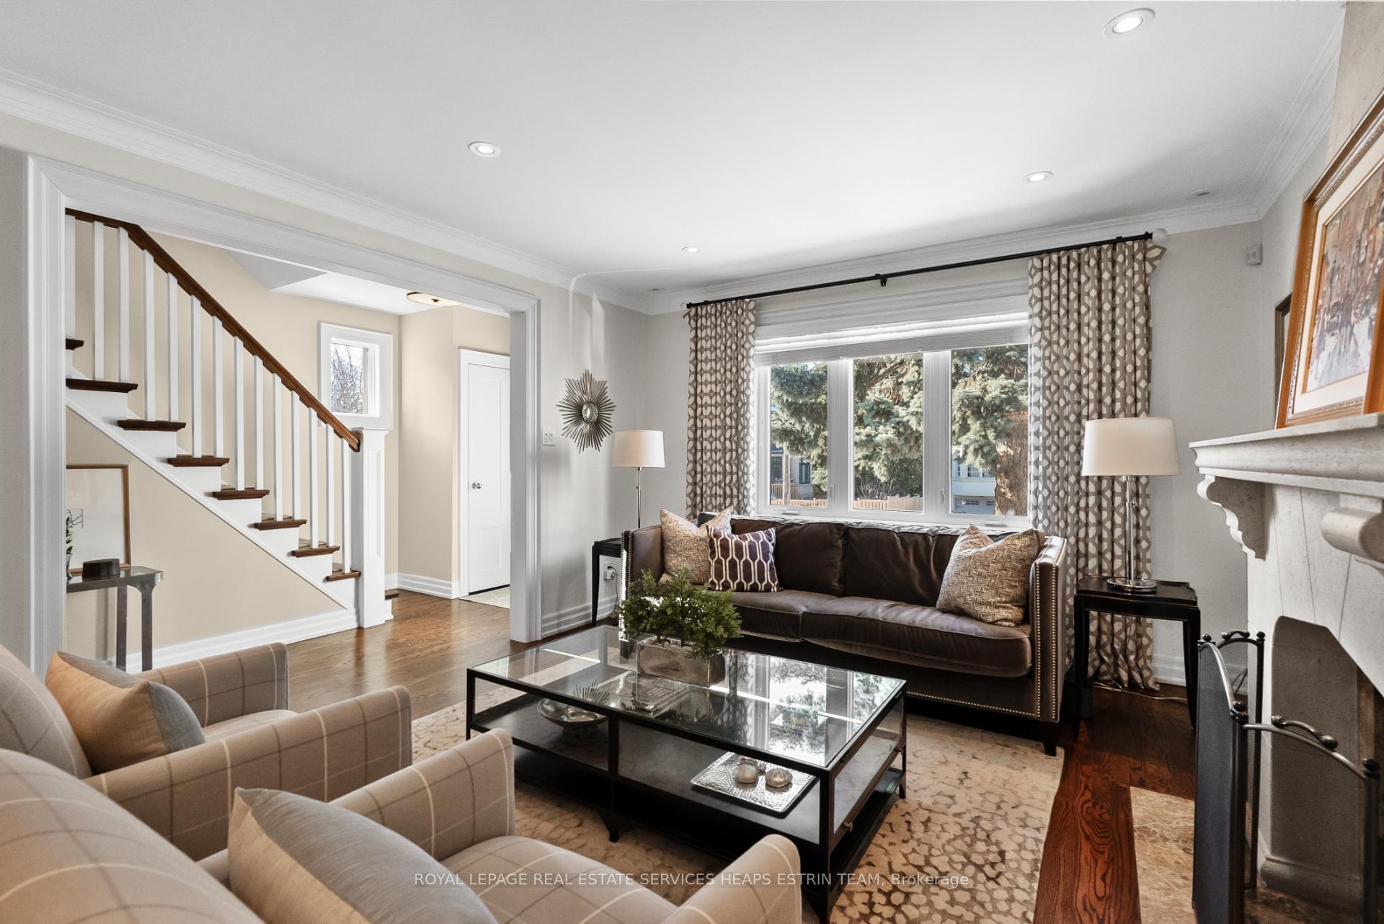
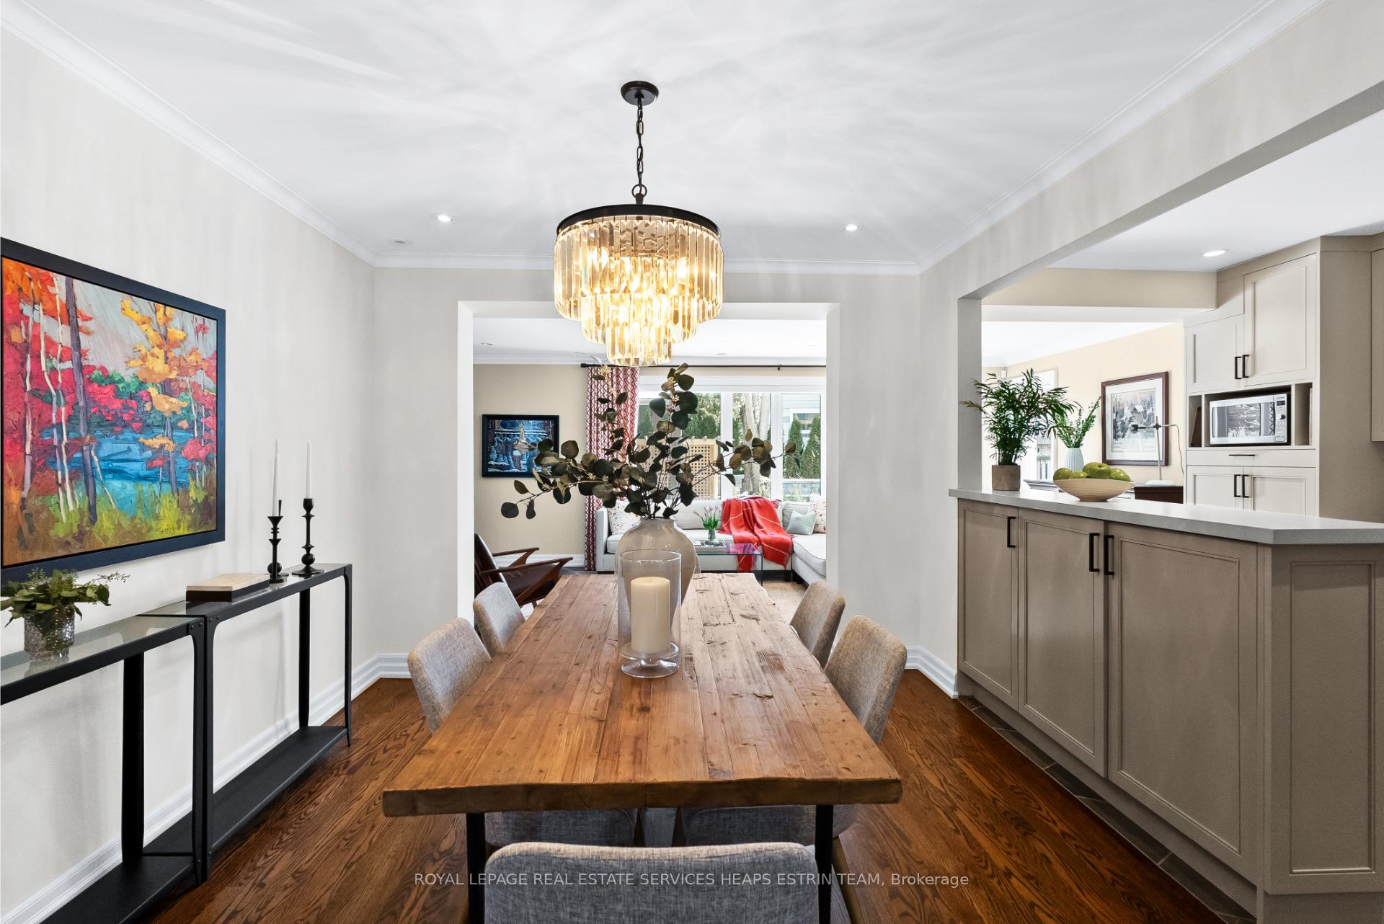
Ideally situated on a peaceful cul-de-sac lined with high-end homes, 49 McBain Avenue is nestled in one of Toronto's most sought-after neighbourhoods. This beautifully renovated residence combines modern sophistication with timeless comfort, making it perfect for families, downsizers, and professionals seeking a serene retreat close to the city's conveniences.The expansive main floor features a large family room with striking windows that bathe the space in natural light while overlooking the spacious backyard. A gas fireplace serves as the focal point in the elegant living room. The high-quality kitchen opens to the dining room and connects seamlessly to the family room, offering excellent flow and a walkout to the backyard, making the home perfect for indoor and outdoor entertaining.The primary suite is a tranquil haven, with a generously sized bedroom, a spacious en suite, and a walk-in closet, and features heated floors throughout. The second and third bedrooms provide comfort and versatility, while the fourth bedroom, currently styled as a bright office, may easily be converted into a bedroom. A four-piece family bathroom completes the upper level.The lower level offers a comfortable recreation room with an adjacent four-piece bathroom, making it ideal for an additional bedroom or in-law suite/caregiver suite. Ample storage includes two storage rooms, two closets, and a laundry room.The attached garage with a lofty ceiling and direct home access ensures convenience, especially during colder months, while a driveway accommodating three vehicles makes private parking effortless. The lovely, quiet cul-de-sac is perfect for families, fostering a friendly environment for neighbours and children alike. **EXTRAS** Located within an exceptional school district (Northlea E&MS, Northern SS, Leaside HS), close to top private schools. Steps from upscale shops & restaurants on Bayview & Mount Pleasant, easy access to TTC & highways for seamless commutes.
Ask about this home
A HOMEH agent will answer your questions about this home.
Around this home
Daily convenience, out of 100, from the distances below
Schools nearby
School rating, out of 10.
Helpful calculators
Your HOMEH agent

"I would see it this week."