

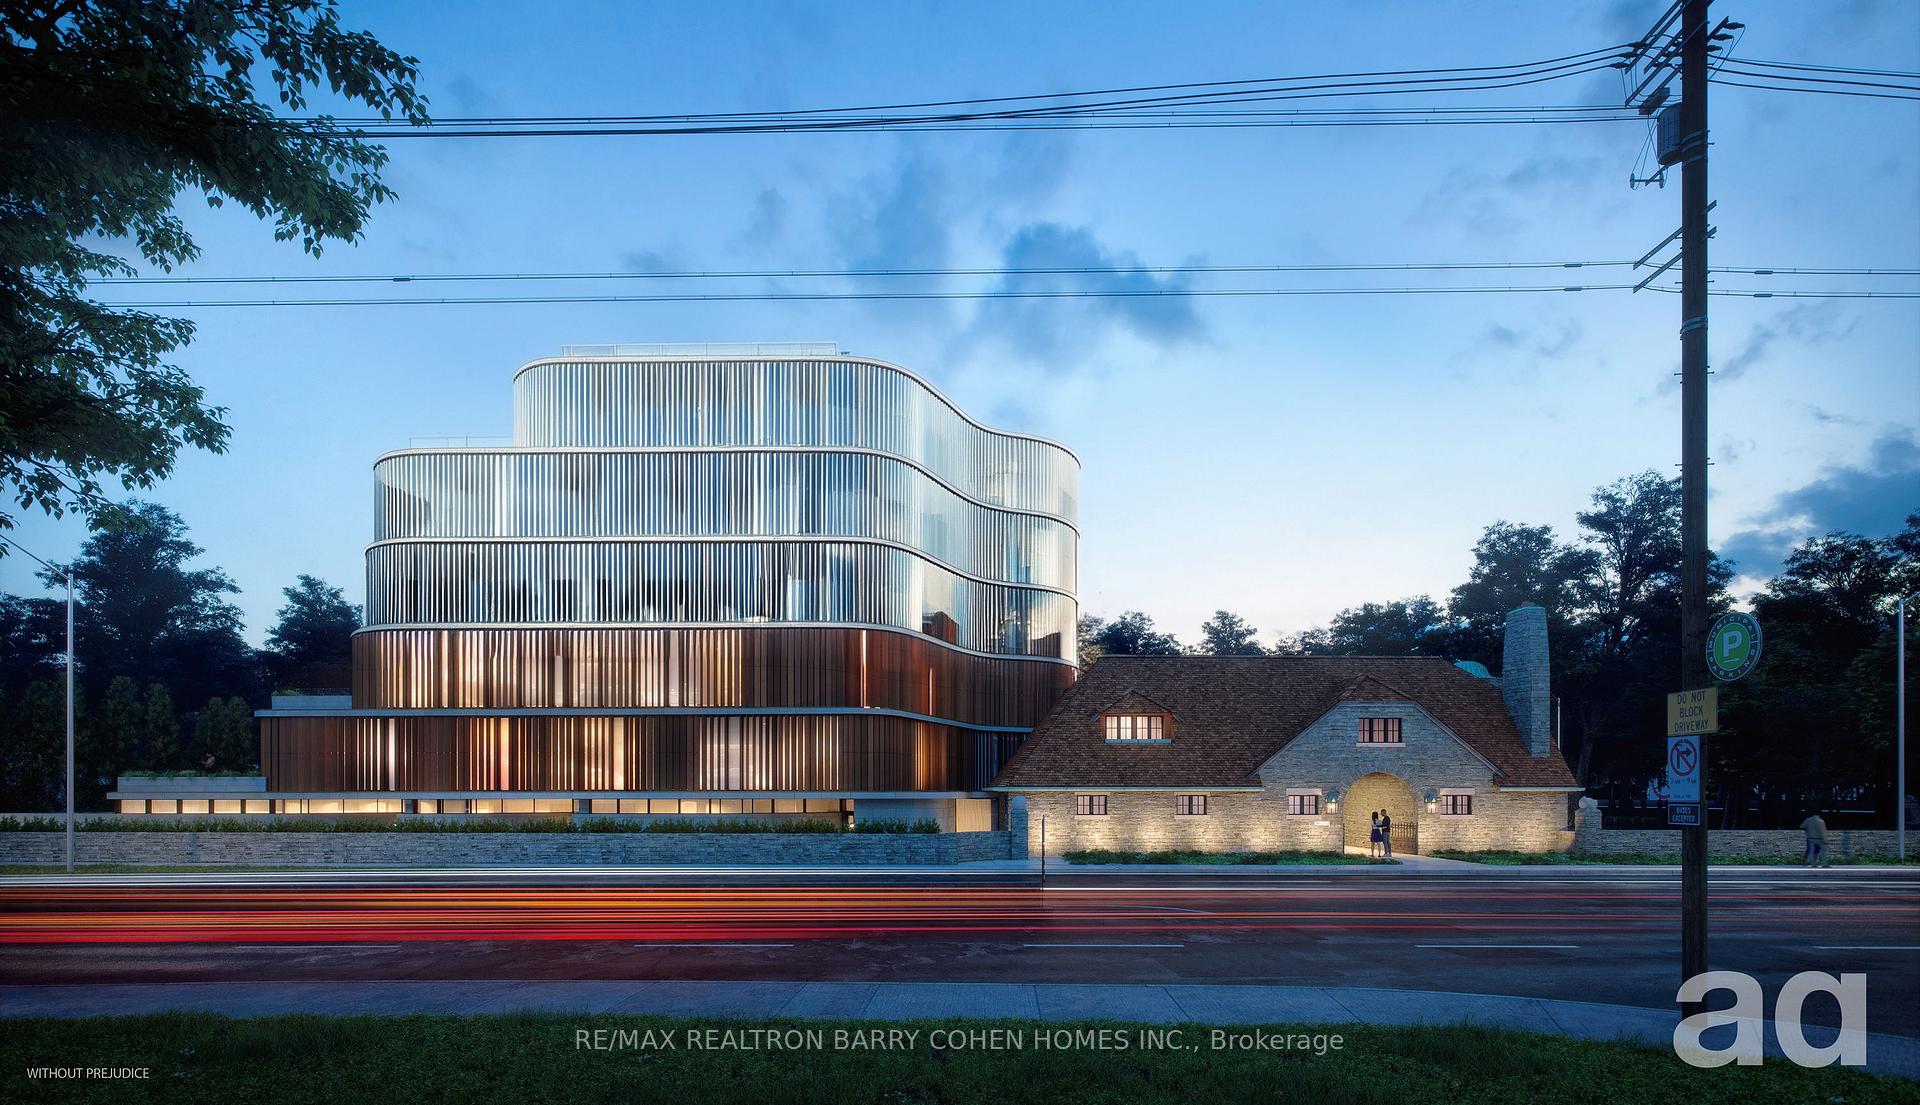
2 Valleyanna Drive
Detached Expired
1/182 Valleyanna Drive
Detached Expired
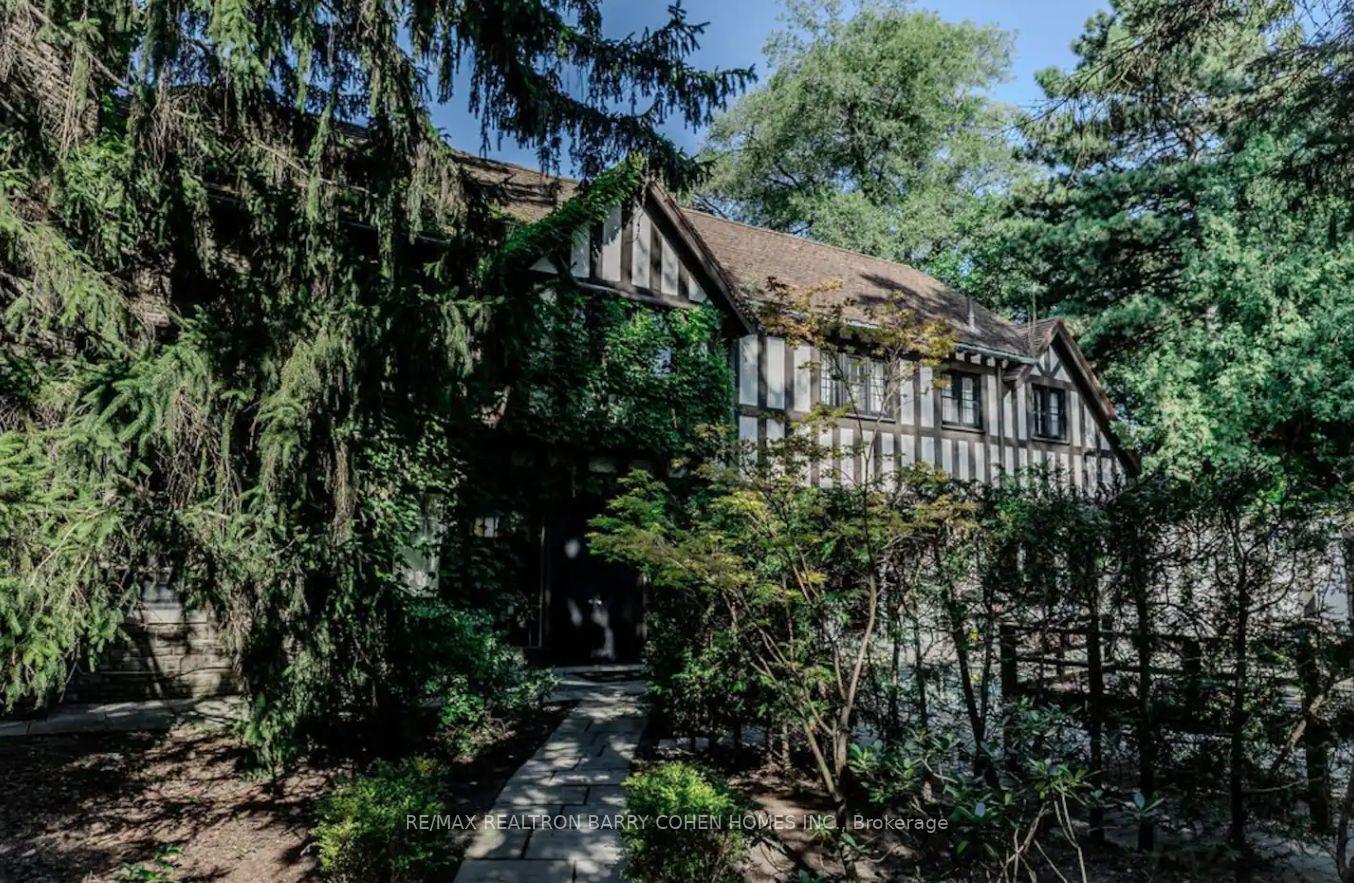
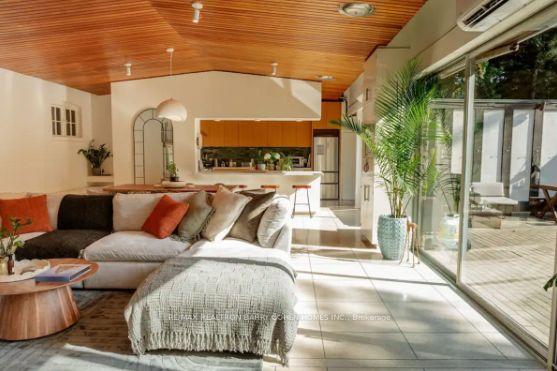
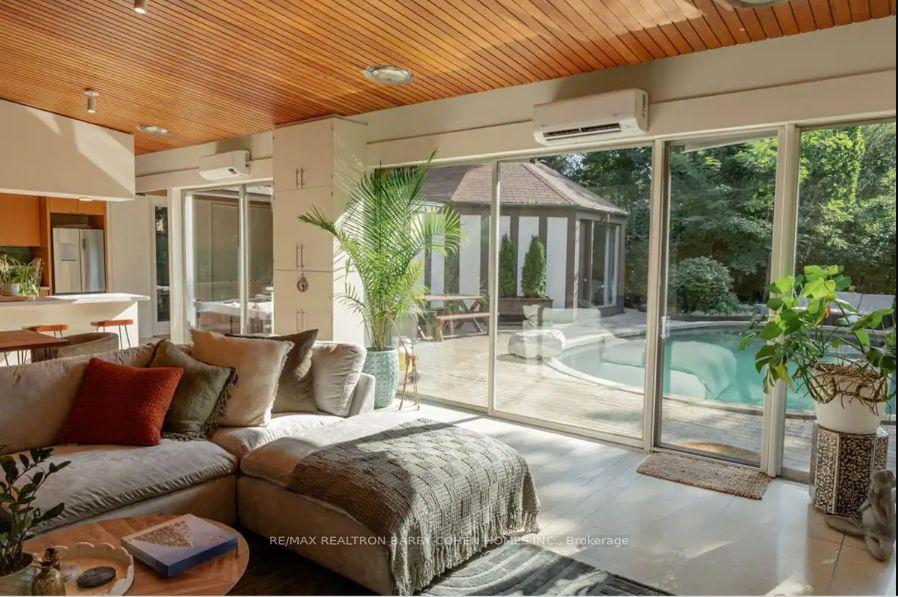
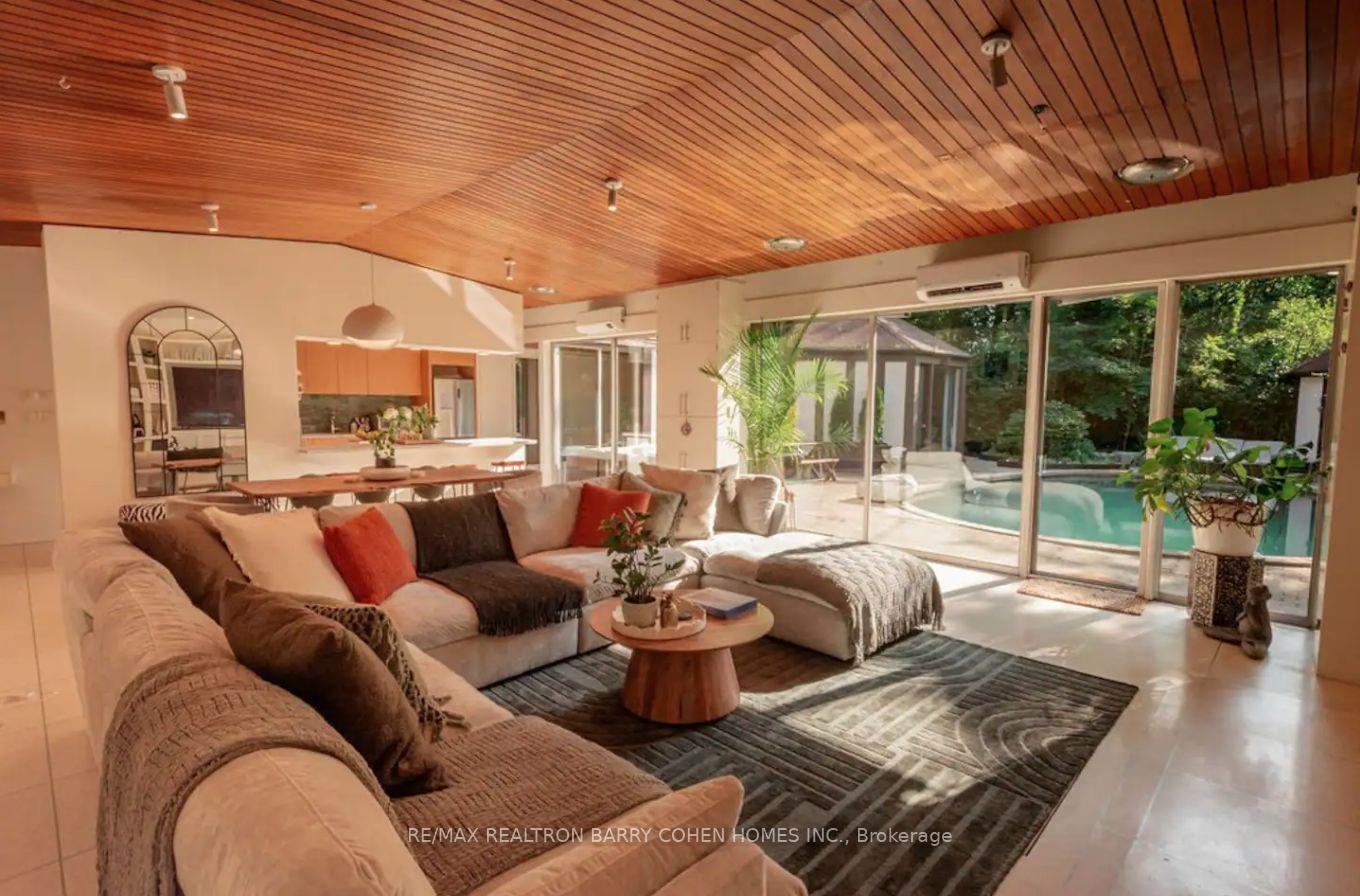 See all 18 photos
5 Bedrooms
3 Bathrooms
0 Garage
— sq.ft
126.79×255 ft
$14,299/yr
Property history
- $5,500,000ExpiredList: 2024-09-06|End: 2025-02-06|153 daysC9304347
Facts and features
- BasementCrawl space
- Water, sewerMunicipal
- HeatingWater
- CoolingOther
What stands out
- Hardwood floors
- Fireplace
- Inground pool
The homeDetached, 2-storey, Crawl space
- Type: Detached
- Style: 2-storey
- Basement: Crawl space
- Special designation: Heritage
InsideFireplace Yes, Broadloom, Hardwood, Main level
- Fireplace: Yes
- Flooring: Broadloom, Hardwood
- Laundry: Main level
- Features: Other
- Rooms above ground: 8
- Bedrooms: 5
- Bathrooms: 3
- Kitchens: 1
- Family room: Yes
Outside and lotStone, stucco (plaster), Tile, Unknown
Outside
- Exterior: Stone, stucco (plaster)
- Roof: Tile
- Foundation: Unknown
- Pool: Inground
- Size: 126.79 × 255 ft
Parking5 Parking, Circular drive
- Spaces: 5 Parking
- Driveway: Circular drive
Heating, water and powerWater, gas, Other, Municipal water
- Heating: Water, gas
- Cooling: Other
- Water: Municipal water
- Sewer: Municipal sewer
Costs and taxesTaxes $14,299 a year
- Taxes, 2024: $14,299 a year
Included in the saleSteps to toronto french school, crescent, glendon college, granite club and sunnybrook park and ravine. heritage listed. existing appl., lighting & window coverings. gas boiler, pool & equip.
- Included: Steps to toronto french school, crescent, glendon college, granite club and sunnybrook park and ravine. heritage listed. existing appl., lighting & window coverings. gas boiler, pool & equip.
NearbyCul de sac/dead end, golf, hospital, park, public transit, school
- Close to: Cul de sac/dead end, golf, hospital, park, public transit, school
Listing detailsC9304347, Expired, Sep 6, 2024
- MLS® number: C9304347
- Status: Expired
- Listed on: Sep 6, 2024
- Days on market: 153
- Updated: Feb 6, 2025
- Possession: 60-90 days/TBA
- Occupied by: Tenant
- Listing brokerage: RE/MAX REALTRON BARRY COHEN HOMES INC.
About this home
2 Valleyanna Drive, North York (Bridle Path-Sunnybrook-York Mills), ON M4N 1J8
OtherCul de Sac/Dead EndGolfHospitalParkPublic Transit
Current Rental Income. Build 6 Up To 11-Storey Condominium As Per Official Plan, Zoning By-Law And Urban Design Guidelines, Which Supports An As-Of-Right Zoning For A Minimum Of Six (6) Storey's With The Potential To Build Up To An Eleven (11) Storey Mid-Rise Building (Note: City Of Toronto Has Defines Mid-Rise As 11-Storeys), Enacted Across Toronto's Major Streets And Avenues Approved At LPAT August 2022, Amendment To Zoning By-Law To Permit Apartments R3.
Read more
Ask about this home
A HOMEH agent will answer your questions about this home.
Ask a question
Thinking of selling your home?See what your home is worth today.
Around this home
Bayview South Of Lawrence
Errands
Parks
Schools
Daily convenience, out of 100, from the distances below
ParkStratford Park · 6 within 1 km6 min walk347 m
GroceryCircle K20 min walk1.2 km
SchoolSunnybrook5 min walk330 m
PharmacySunnybrook Pharmacy7 min walk409 m
Cafés & foodCafeteria · 6 within 1 km5 min walk330 m
Gym & rec centreWanless Park Wading Pool18 min walk1.1 km
LibraryFrost Library6 min walk389 m
HospitalSunnybrook Health Sciences Centre - Bayview Campus8 min walk503 m
WalkDriveStraight-line distance, open map data
Grocery1.2 km
Park0.3 km
Coffee0.3 km
Dining0.4 km
Gym1.1 km
Hospital0.5 km
Schools nearby
School rating, out of 10.
Sunnybrooksecondary · Public · 0.3 km
—
Toronto French Schoolelementary · Private · 0.5 km
—
Crestwood Schoolelementary · Private · 0.6 km
—
Contact agent
Helpful calculators
Mortgage
Affordability
Closing costs
Land transfer tax
Property tax
Down payment
CMHC insurance
Stress test
Cashback Rebate
Your HOMEH agent

NimaHOMEH agent · North York
"I would see it this week."
Ask Nima