

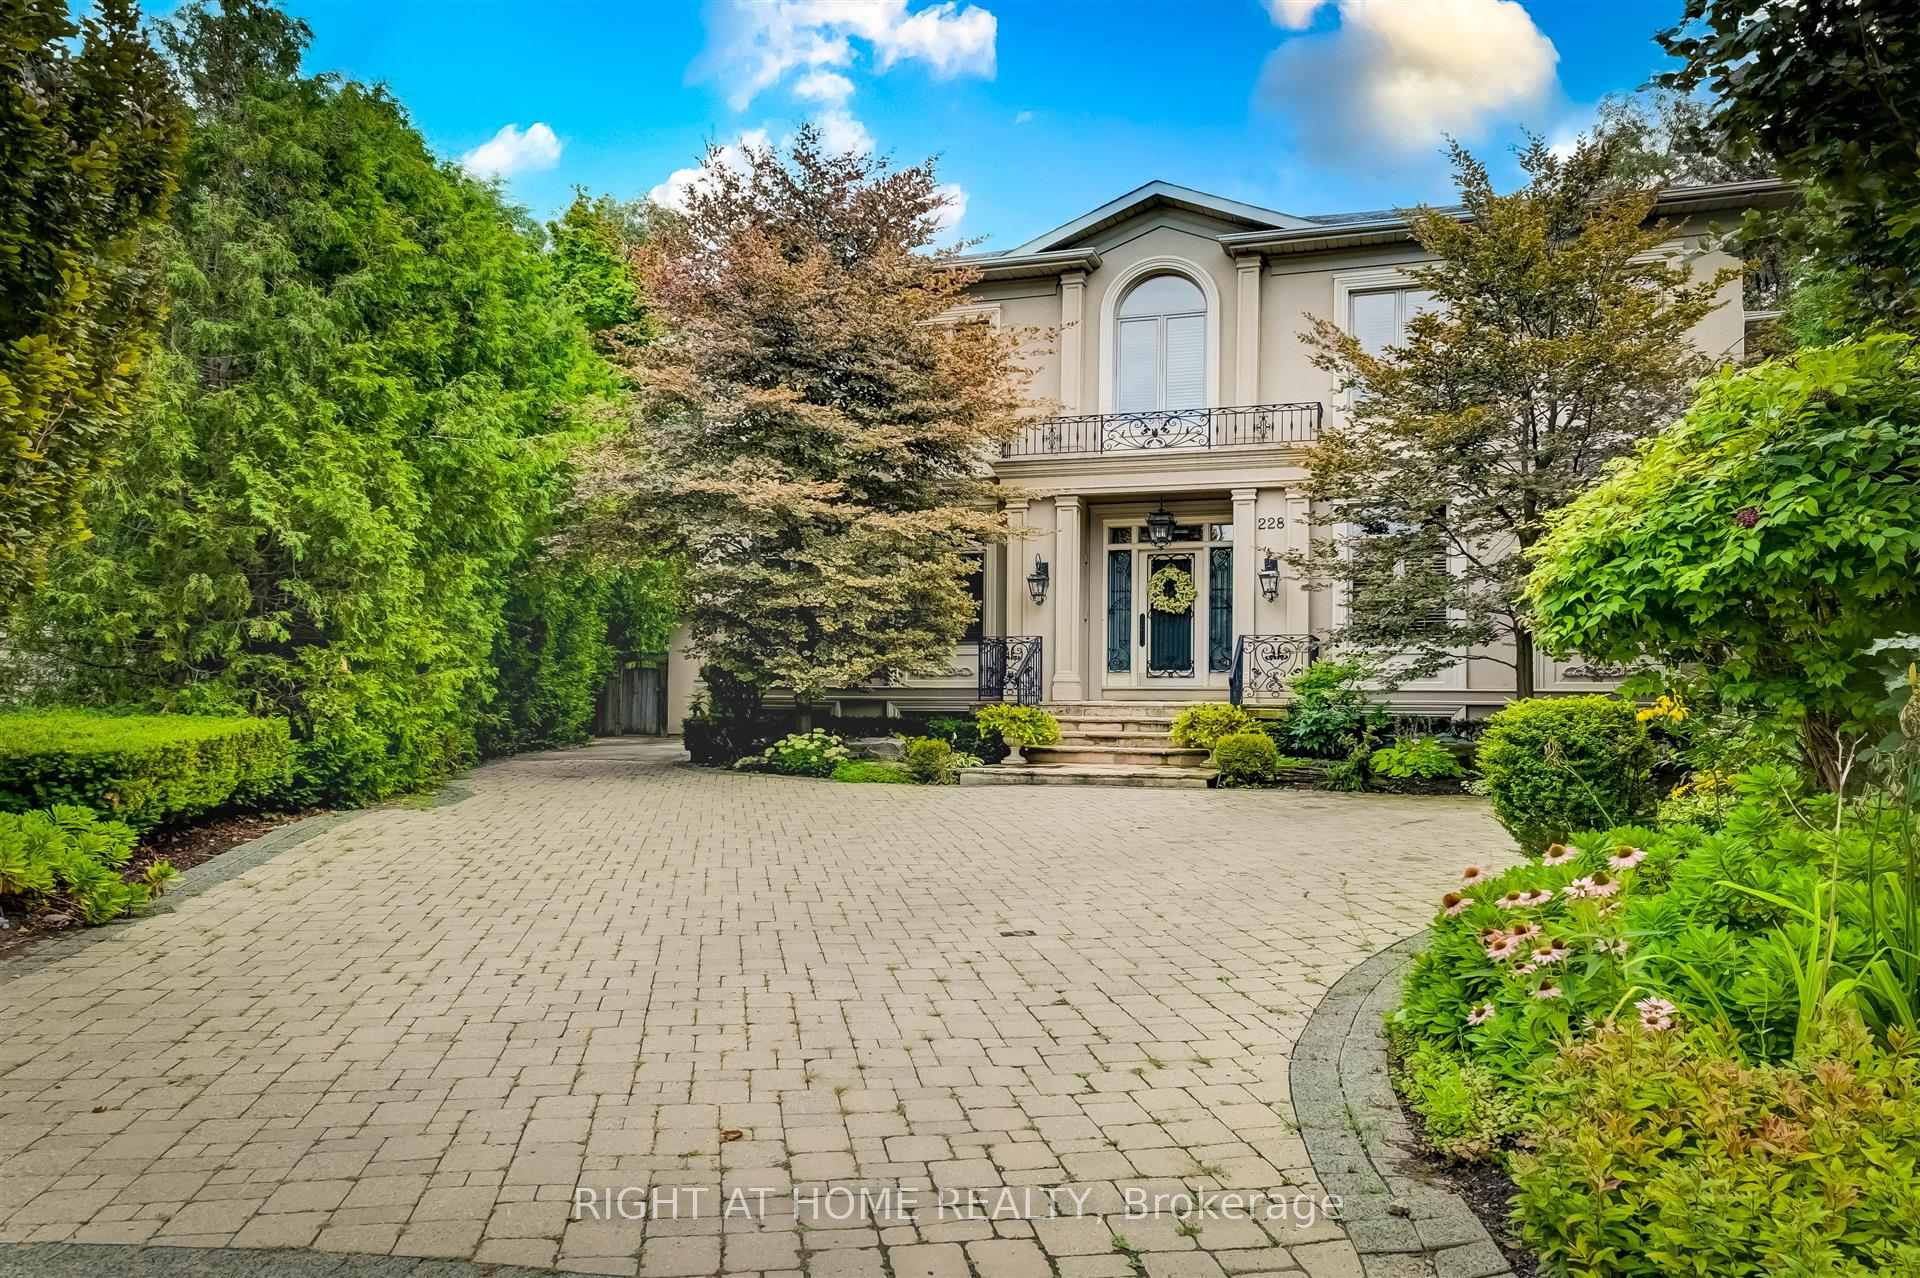
228 Owen Boulevard
228 Owen Boulevard
 See all 30 photos
Property history
Facts and features
- BasementFinished
- Water, sewerMunicipal
- Lot shapePie
- HeatingForced air
- Hardwood floors
- Fireplace
- Central air
The homeDetached, 2-storey, 3,500–5,000 sq ft
- Type: Detached
- Style: 2-storey
- Living space: 3,500–5,000 sq ft
- Basement: Finished
InsideFireplace Yes, Hardwood, Stone, Auto garage door remote, built-in oven, water heater owned, central vacuum
- Fireplace: Yes
- Flooring: Hardwood, Stone
- Features: Auto garage door remote, built-in oven, water heater owned, central vacuum
- Security: Alarm system
- Rooms above ground: 10
- Rooms in the basement: 5
- Bedrooms: 4 + 1 in the basement
- Bathrooms: 6
- Kitchens: 1
- Family room: Yes
Outside and lotStucco (plaster), Asphalt shingle, Concrete
- Exterior: Stucco (plaster)
- Roof: Asphalt shingle
- Foundation: Concrete
- Other structures: Garden shed
- Size: 55.74 × 149.18 ft
- Shape: Pie
Parking2 Garage, Attached, Private double
- Spaces: 2 Garage
- Garage: Attached
- Driveway: Private double
Heating, water and powerForced air, gas, Central air, Municipal water
- Heating: Forced air, gas
- Cooling: Central air
- Water: Municipal water
- Sewer: Municipal sewer
Costs and taxesTaxes $16,788 a year
- Taxes, 2024: $16,788 a year
Included in the saleToo many to list, see attachment., Exclude chandeliers in first floor hallway and dining room. dyson vacuum.
- Included: Too many to list, see attachment.
- Not included: Exclude chandeliers in first floor hallway and dining room. dyson vacuum.
NearbyCul de sac/dead end
- Close to: Cul de sac/dead end
Listing detailsC9371520, Sold, Sep 27, 2024
- MLS® number: C9371520
- Status: Sold
- Listed on: Sep 27, 2024
- Days on market: 61
- Updated: Nov 27, 2024
- Possession: 2024-11-05 / November 5, 2024
- Occupied by: Vacant
- Listing brokerage: RIGHT AT HOME REALTY
About this home
228 Owen Boulevard, North York (St. Andrew-Windfields), ON M2P 1G7
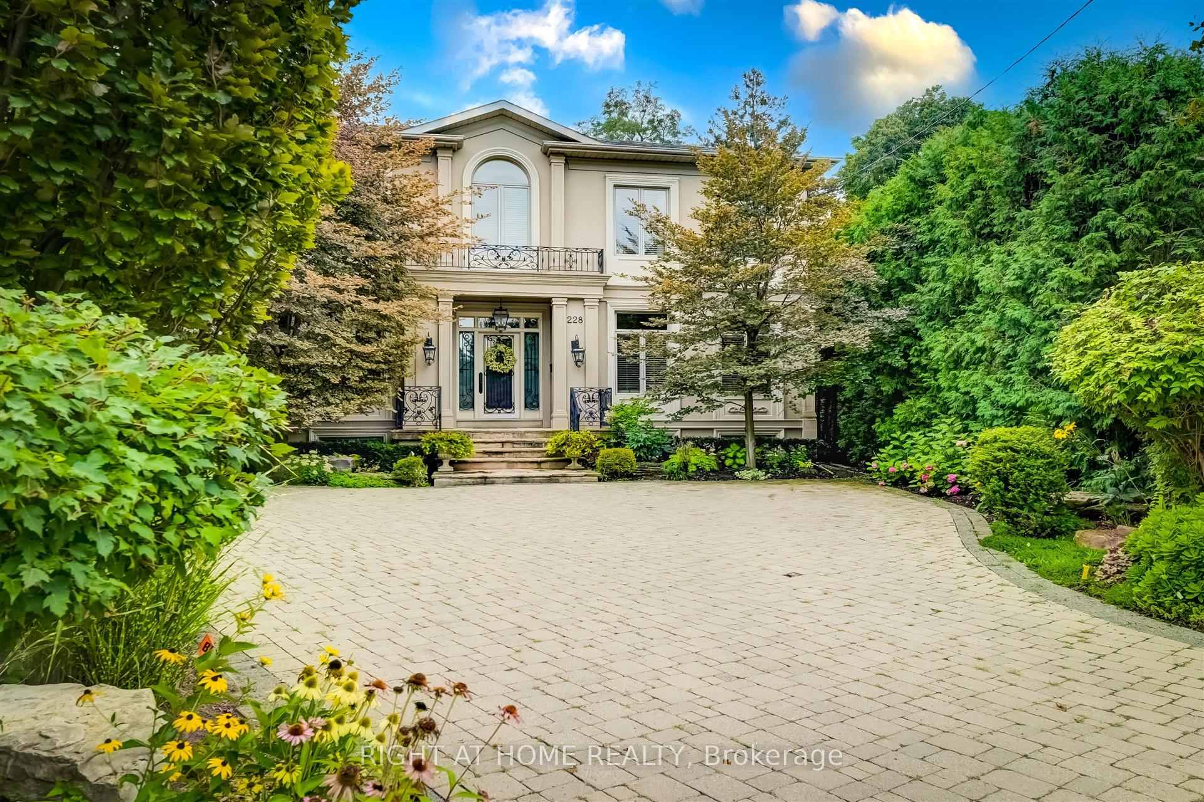
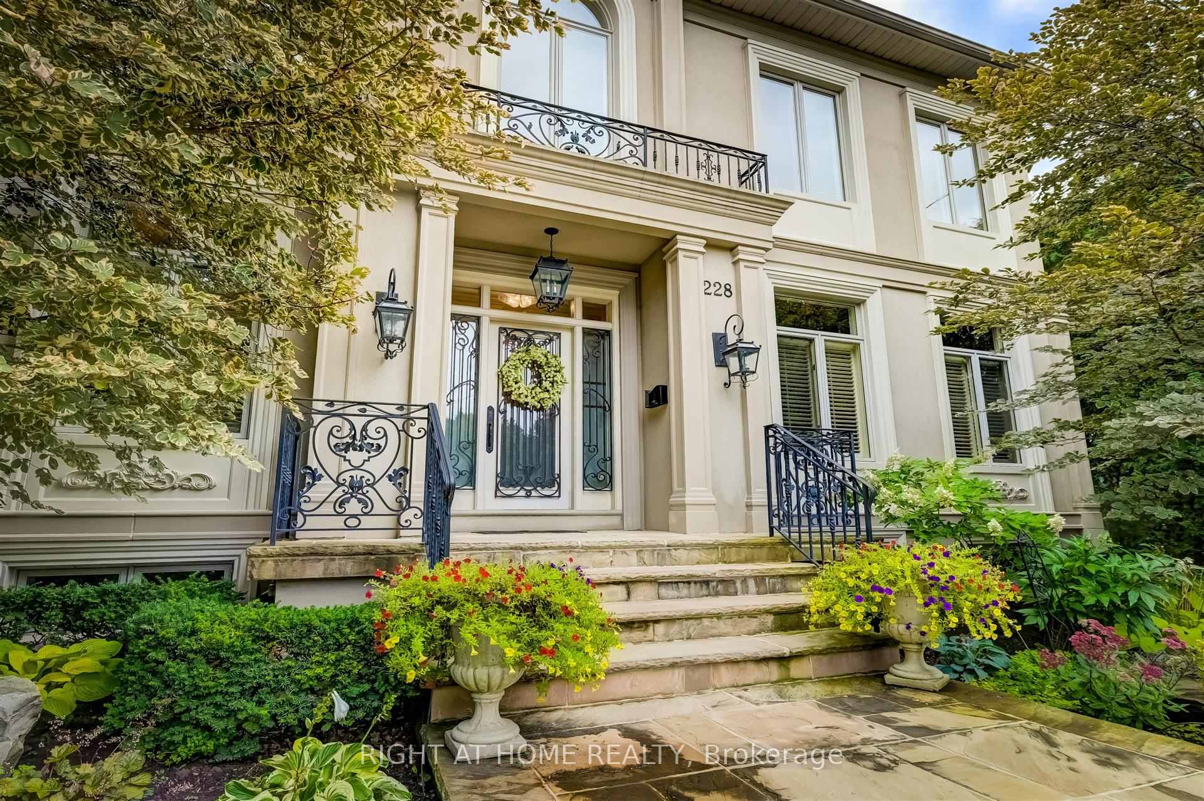
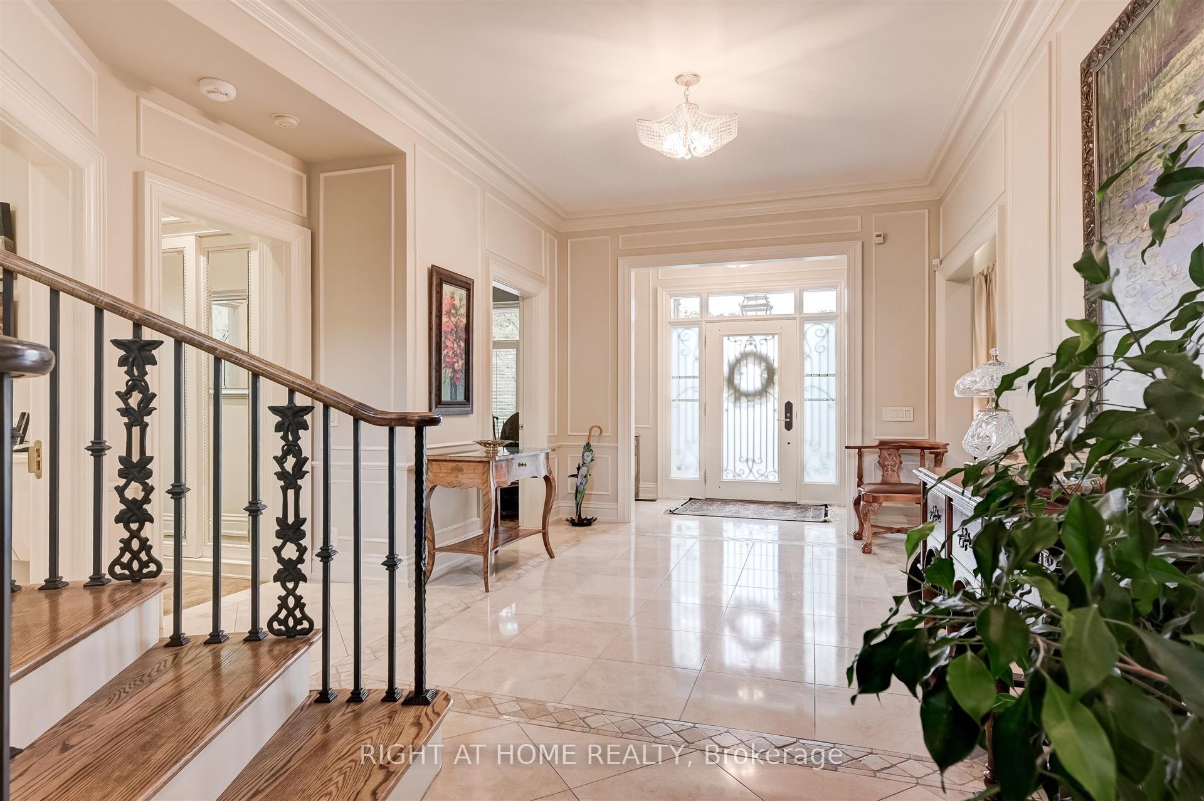
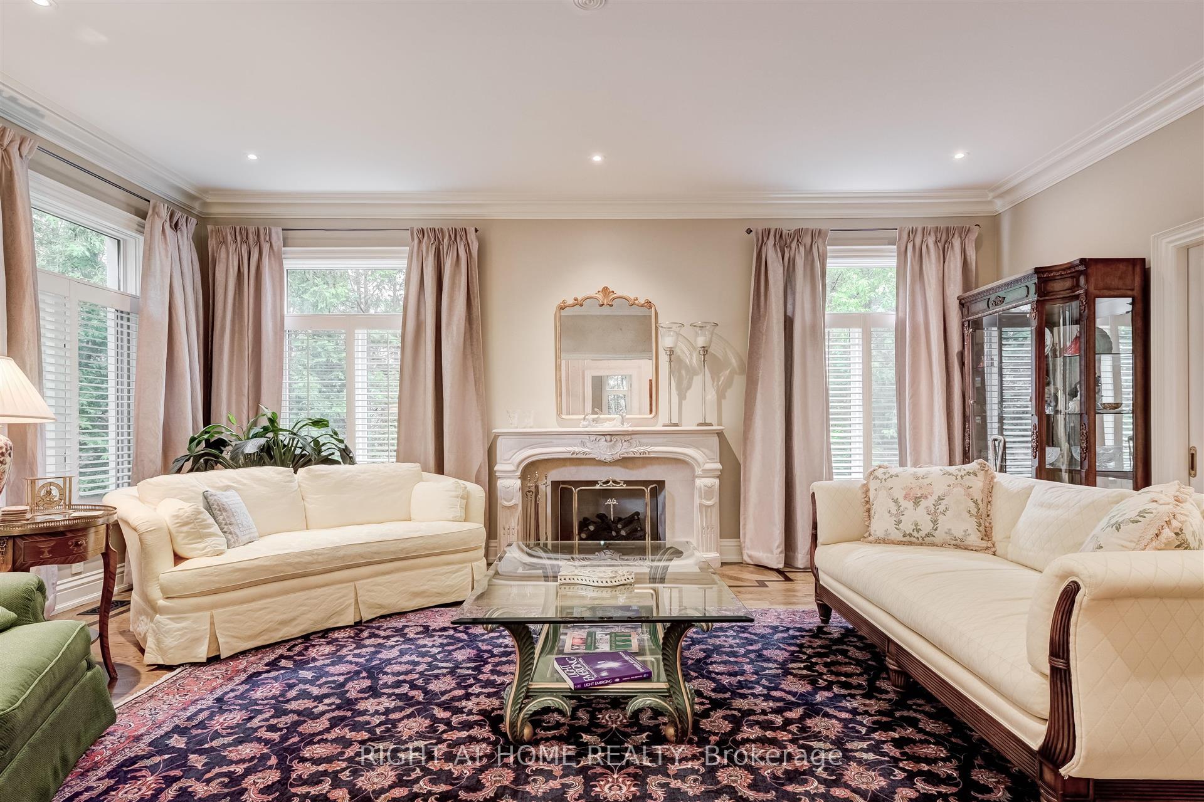
Gorgeous 5 bedroom home, (now 4 bed), with almost 6,000 sf of living space, on a quiet Cul De Sac. Large Pie shaped lot (150+ ft width at rear). Short distance to top private & public schools (Toronto French; Crescent; Bayview Glen; Owen p.s./french immersion; etc). This home has a beautiful flow & lots of natural light in every principal room. Custom Built For The Original Owner, with Quality Craftsmanship & Attention To Detail evident throughout. High Ceilings (10 & 9 ft) On Every Level. In-laid Stone & Hardwood Flooring. The Kitchen has two Built-In 36" Fridges, Double Wall Ovens, and a 36" gas cook-top. The Elegant Formal Living & Dining Rooms are well proportioned and exude an easy comfortableness. The family room features A curved wall of Floor To Ceiling Windows offering a panoramic view of the patio & expansive rear yard. The Primary Bedroom Suite Has an Immense Walk-In Closet with custom cabinetry, and A Luxurious En-suite. The Lower Level is another Beautiful Space for entertaining, Complete With: A Half-Kitchen, Powder Room; Exercise Rm; nanny's quarters, & a billiards/tea room. A Double attached garage, large driveway, and professionally landscaped property complete this wonderful home.
Ask about this home
A HOMEH agent will answer your questions about this home.
Around this home
Daily convenience, out of 100, from the distances below
Schools nearby
School rating, out of 10.
Helpful calculators
Your HOMEH agent

"I would see it this week."