

22 Park Lane Circle
22 Park Lane Circle
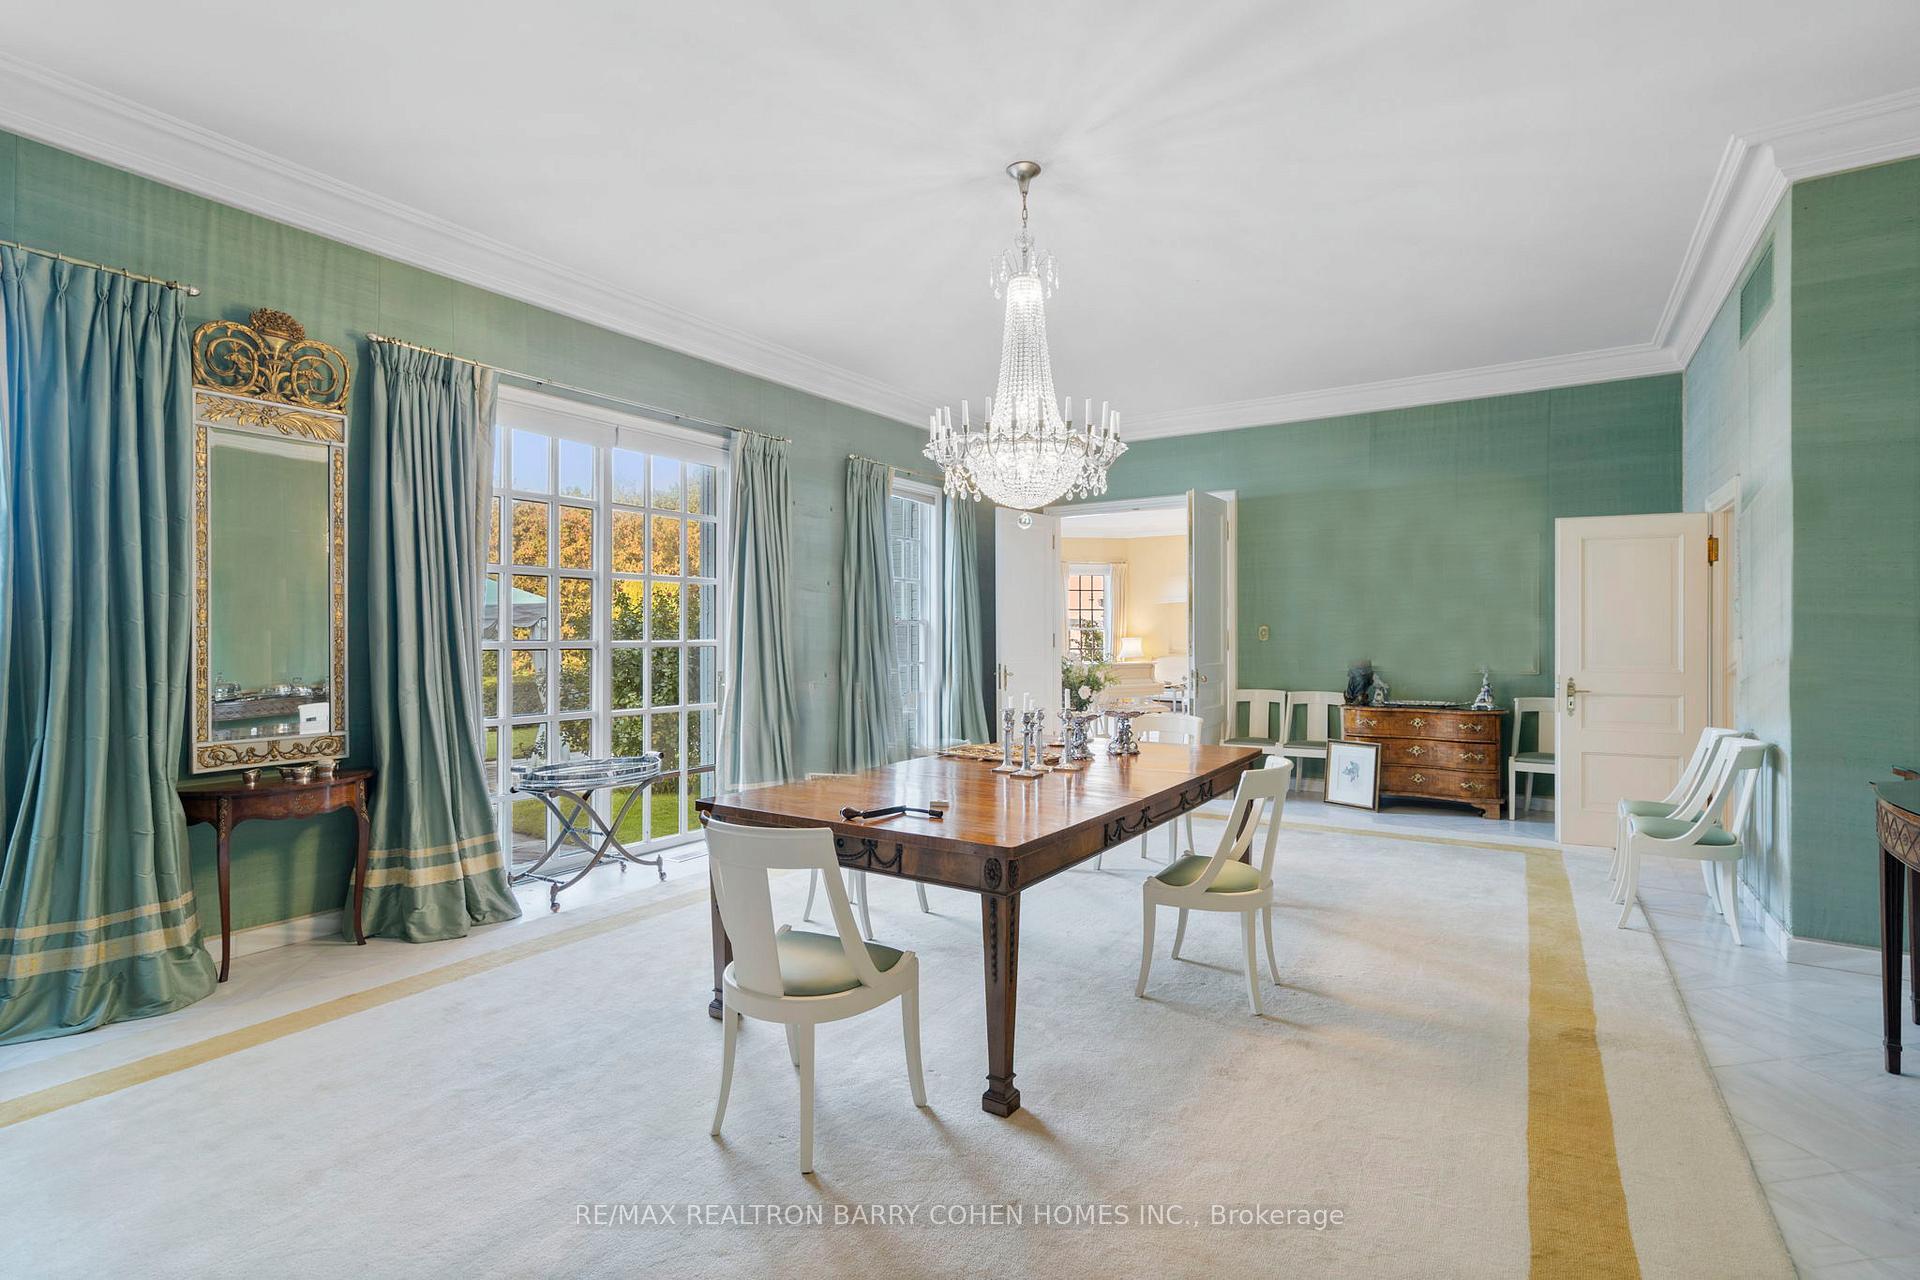 See all 31 photos
Property history
Facts and features
- BasementFinished
- Water, sewerMunicipal
- HeatingOther
- CoolingCentral air
- Fireplace
- Central air
- Pool
The homeDetached, 2-storey, Finished
- Type: Detached
- Style: 2-storey
- Basement: Finished
InsideFireplace Yes, Marble, Broadloom, Other
- Fireplace: Yes
- Flooring: Marble, Broadloom
- Features: Other
- Rooms above ground: 16
- Rooms in the basement: 2
- Bedrooms: 5
- Bathrooms: 7
- Kitchens: 1
- Family room: Yes
Outside and lotBrick, Shingles, Concrete block
- Exterior: Brick
- Roof: Shingles
- Foundation: Concrete block
- Pool: Indoor
- Size: 177.71 × 727.81 ft
Parking4 Garage, Detached, Circular drive
- Spaces: 4 Garage
- Garage: Detached
- Driveway: Circular drive
Heating, water and powerOther, electric, Central air, Municipal water
- Heating: Other, electric
- Cooling: Central air
- Water: Municipal water
- Sewer: Municipal sewer
Costs and taxesTaxes $52,939 a year, HST included in the price
- Taxes, 2024: $52,939 a year
- HST: HST included in the price
Included in the saleAvante home security service, water heaters, frigidaire oven/stove, danby compact refrigerator, ge dishwashers, imported light fixtures, patio canopies, Chandeliers in entrance hall, living room, library, master bedroom, 2 side hall lanterns, 2 candelabras in entrance hall.
- Included: Avante home security service, water heaters, frigidaire oven/stove, danby compact refrigerator, ge dishwashers, imported light fixtures, patio canopies
- Not included: Chandeliers in entrance hall, living room, library, master bedroom, 2 side hall lanterns, 2 candelabras in entrance hall.
NearbyWooded/treed, ravine, park, school
- Close to: Wooded/treed, ravine, park, school
Listing detailsC11940074, Sold, Jan 24, 2025
- MLS® number: C11940074
- Status: Sold
- Listed on: Jan 24, 2025
- Days on market: 26
- Updated: Feb 19, 2025
- Possession: To Be Arranged
- Occupied by: Owner
- Listing brokerage: RE/MAX REALTRON BARRY COHEN HOMES INC.
About this home
22 Park Lane Circle, North York (Bridle Path-Sunnybrook-York Mills), ON M3B 1Z7
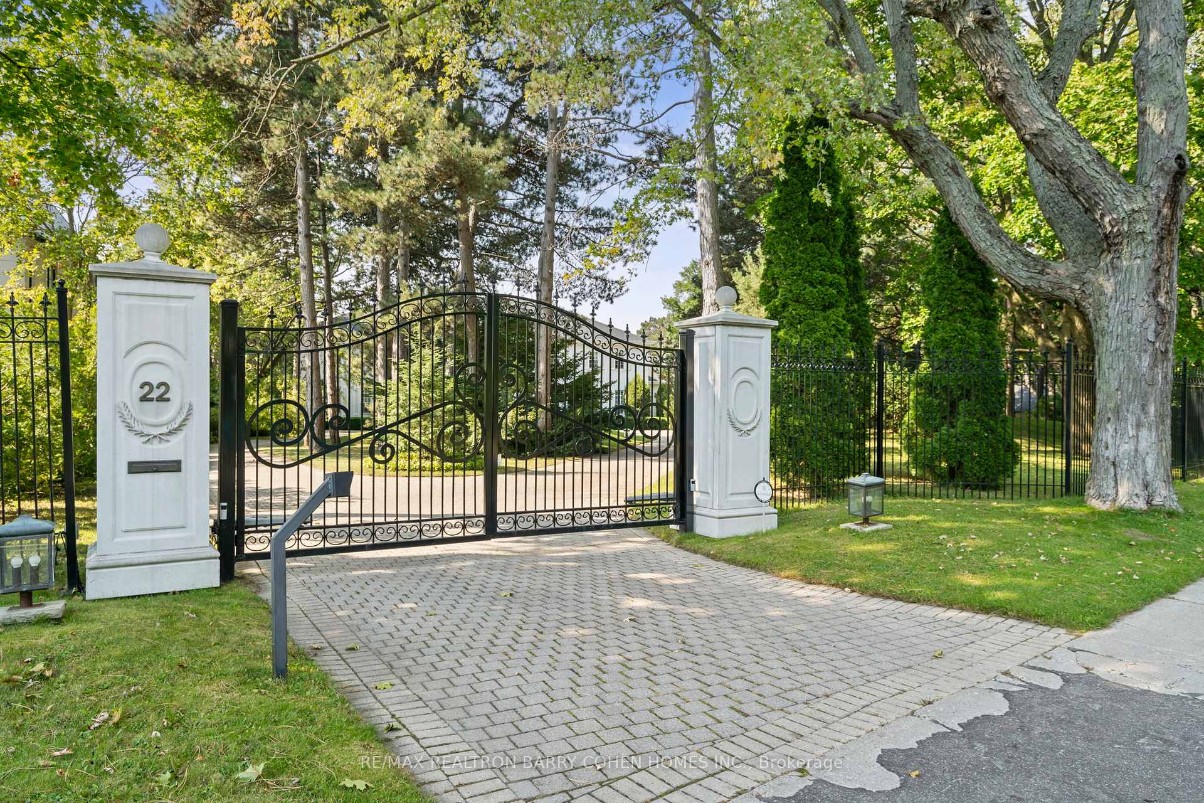
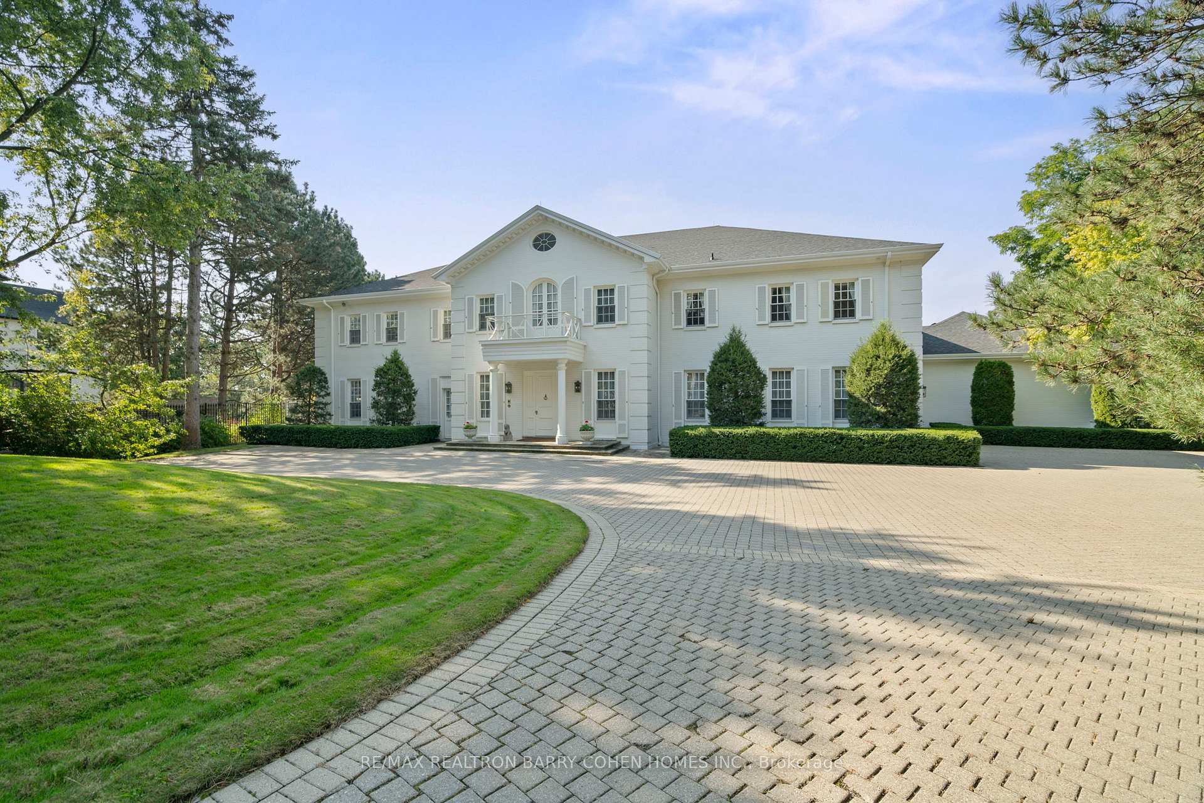
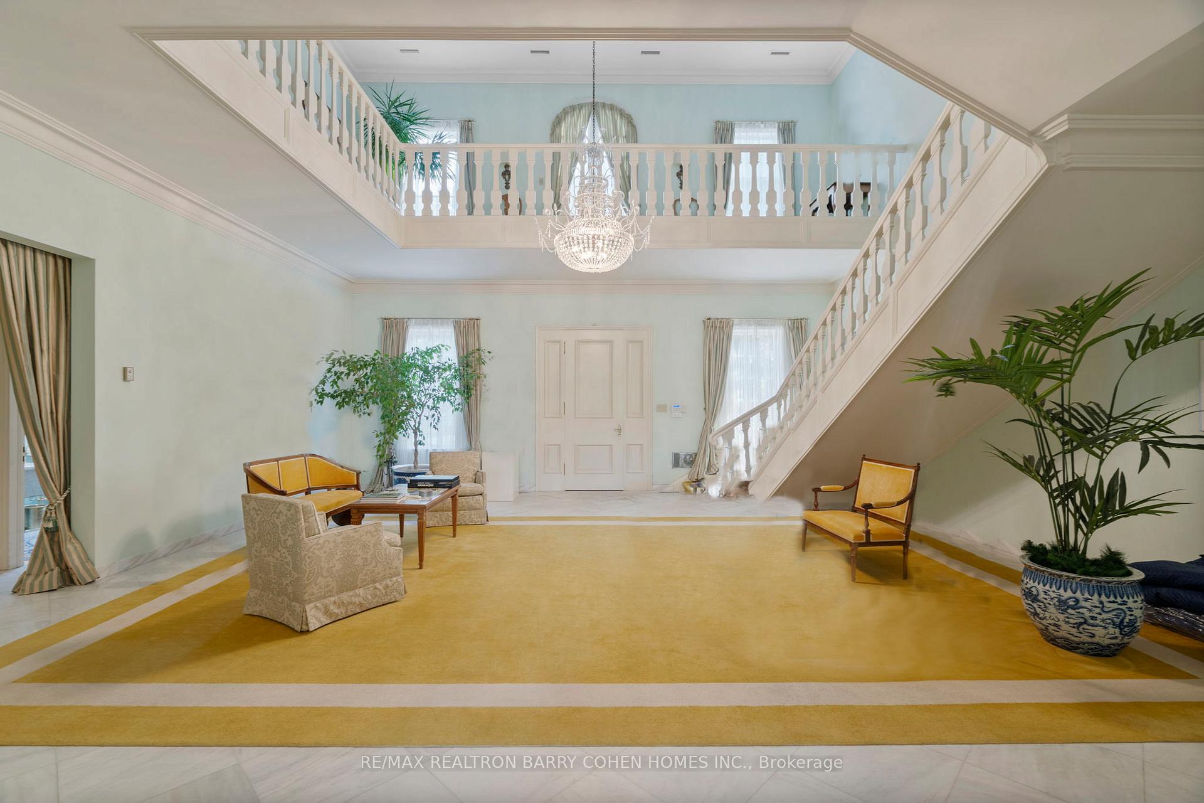
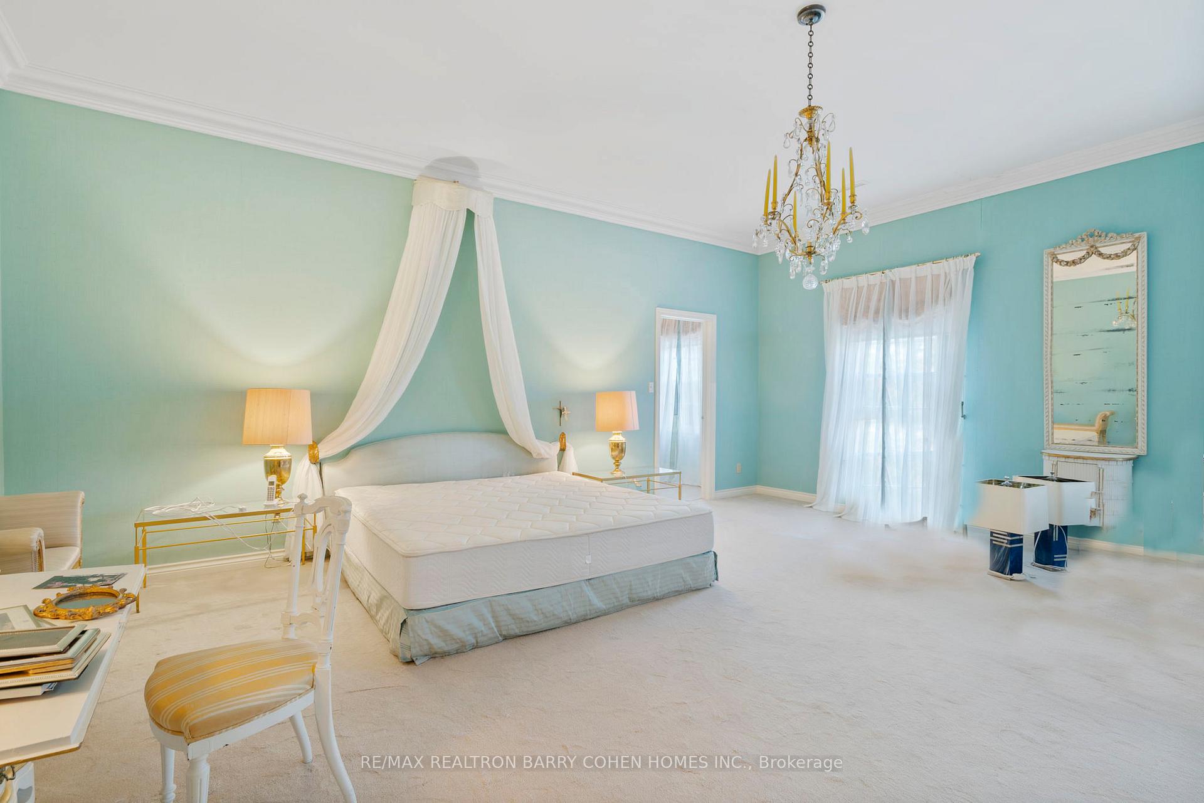
Step Into Timeless Elegance, Nestled Within 2 Private Acres On Ravine Of Mostly Table Lands With Lush Grounds Bordering The Scenic Glendon Forest And Sunnybrook Park With River Views. Can Be Bought Together With 20 PLC For 4ac Acquisition. A Gated Entrance And Circular Driveway Lead To The Grand Residence, Where Georgian Architecture And Manicured Landscaping Set The Tone For The Property's Refined Character. The Main Floor Welcomes You With A Double-Height Entrance Hall Featuring Marble Floors, A Curved Staircase, And Custom Millwork. The Formal Living Room, Dining Room, And Distinguished Office, All Boasting Marble Floors, Crown Moulding, And Oversized Windows, Enjoy Seamless Access To The Expansive Backyard With Its Terraces, Rose Gardens, And Forested Terrain. An Indoor Pool With Roman Arches, Wood Plank Ceiling, And Dual Walk-Out Entrances Enhances The Homes Luxury, Complemented By A Mosaic-Tiled Walk-In Shower And Private Powder Room. The Service Pantry And Chefs Kitchen, Equipped With Premium Appliances And A Central Island, Offer Both Practicality And Style. Upstairs, The Primary Suite Is A Sanctuary, Complete With A Sitting Area, Balcony Overlooking The Wooded Property, And A Fireplace With Imported Marble Surround. The Five-Piece Ensuite Features A Sunken Tub, Double Sink Vanity, And Rose-Tinted Mirrors. Four Additional Bedrooms, Each With A Sitting Area, Double Closets, And Marble-Accented Ensuites, Provide Ample Space For Family Or Guests. The Lower Level Includes A Spacious Laundry Room, Extensive Storage, And A Temperature-Controlled Wine Cellar. Outside, The Meticulously Maintained Backyard Offers Terraces, Pathways, And A Breathtaking Ravine Backdrop, While The Front Yards Circular Driveway, Double-Car Garage, And Gated Entrance Enhance Its Grandeur. This Estate Embodies Timeless Luxury And Privacy In A Premier Location. **EXTRAS** Fully-Equipped Indoor Pool, Seresco Dehumidifier, x4 A/C (Main House), GE F/F, Panasonic Microwave, Whirlpool F/F, 6-Burner Cooktop, GE Oven, Kitchen Aid Oven, Irrigation System, Smart Security Gates,
Ask about this home
A HOMEH agent will answer your questions about this home.
Around this home
Daily convenience, out of 100, from the distances below
Schools nearby
School rating, out of 10.
Helpful calculators
Your HOMEH agent

"I would see it this week."