

15 Chieftain Crescent
15 Chieftain Crescent

 See all 36 photos
Property history
Facts and features
- BasementWalk-out
- Water, sewerMunicipal
- HeatingForced air
- CoolingCentral air
- Second kitchen
- Hardwood floors
- Fireplace
- Central air
- Inground pool
The homeDetached, 2-storey, Finished, walk-out
- Type: Detached
- Style: 2-storey
- Basement: Finished, walk-out
InsideFireplace Yes, Hardwood, Marble, Upper level
- Fireplace: Yes
- Flooring: Hardwood, Marble
- Laundry: Upper level
- Features: Storage
- Rooms above ground: 12
- Rooms in the basement: 4
- Bedrooms: 5 + 1 in the basement
- Bathrooms: 11
- Kitchens: 2
- Family room: Yes
Outside and lotBrick, stone, Shingles, Concrete block
- Exterior: Brick, stone
- Roof: Shingles
- Foundation: Concrete block
- Pool: Inground
- Other structures: Garden shed
- Size: 101.67 × 179 ft
- Zoning: Residential
Parking4 Garage, Built-in, Private
- Spaces: 4 Garage
- Garage: Built-in
- Driveway: Private
Heating, water and powerForced air, gas, Central air, Municipal water
- Heating: Forced air, gas
- Cooling: Central air
- Water: Municipal water
- Sewer: Municipal sewer
- Natural gas: Yes
- Hydro: Yes
- Cable: Yes
- Telephone: Yes
Costs and taxesTaxes $40,443 a year, HST included in the price
- Taxes, 2024: $40,443 a year
- HST: HST included in the price
Included in the saleThe manor is without question unmatched in grandeur and scope, a superlative property for a modern day dynasty., A world of magnificence awaits
- Included: The manor is without question unmatched in grandeur and scope, a superlative property for a modern day dynasty.
- Not included: A world of magnificence awaits
NearbyGolf, park, public transit, school
- Close to: Golf, park, public transit, school
Listing detailsC11952309, Sold, Feb 1, 2025
- MLS® number: C11952309
- Status: Sold
- Listed on: Feb 1, 2025
- Days on market: 27
- Updated: Feb 28, 2025
- Possession: To Be Arranged
- Occupied by: Owner
- Listing brokerage: HAMMOND INTERNATIONAL PROPERTIES LIMITED
About this home
15 Chieftain Crescent, North York (St. Andrew-Windfields), ON M2L 2H3
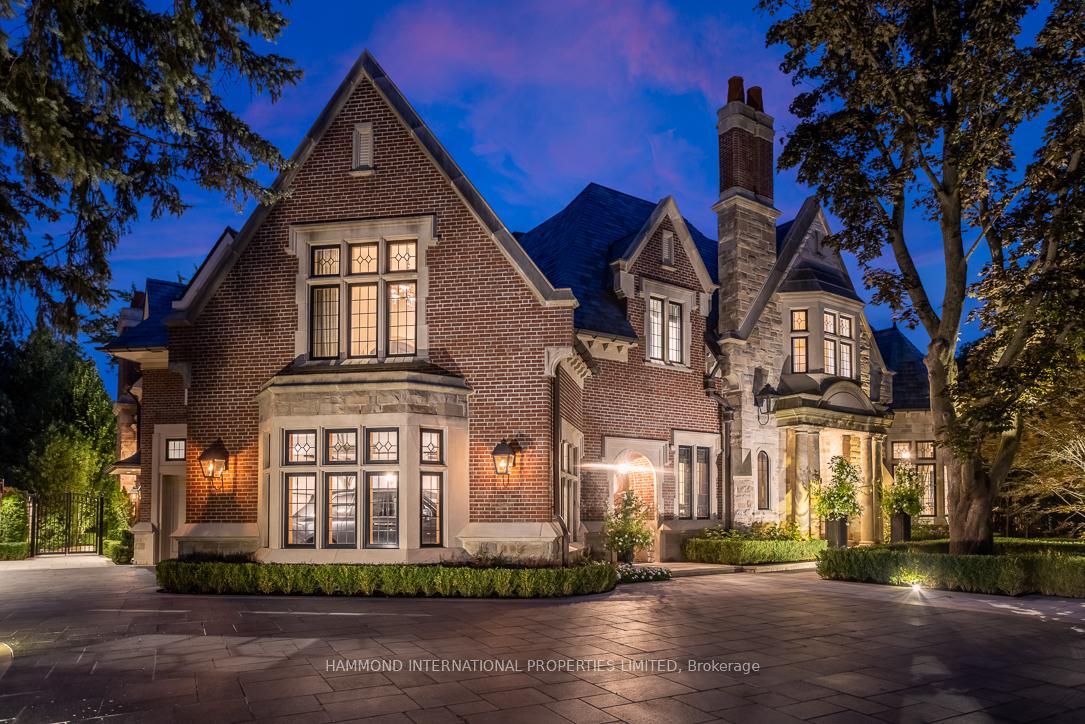
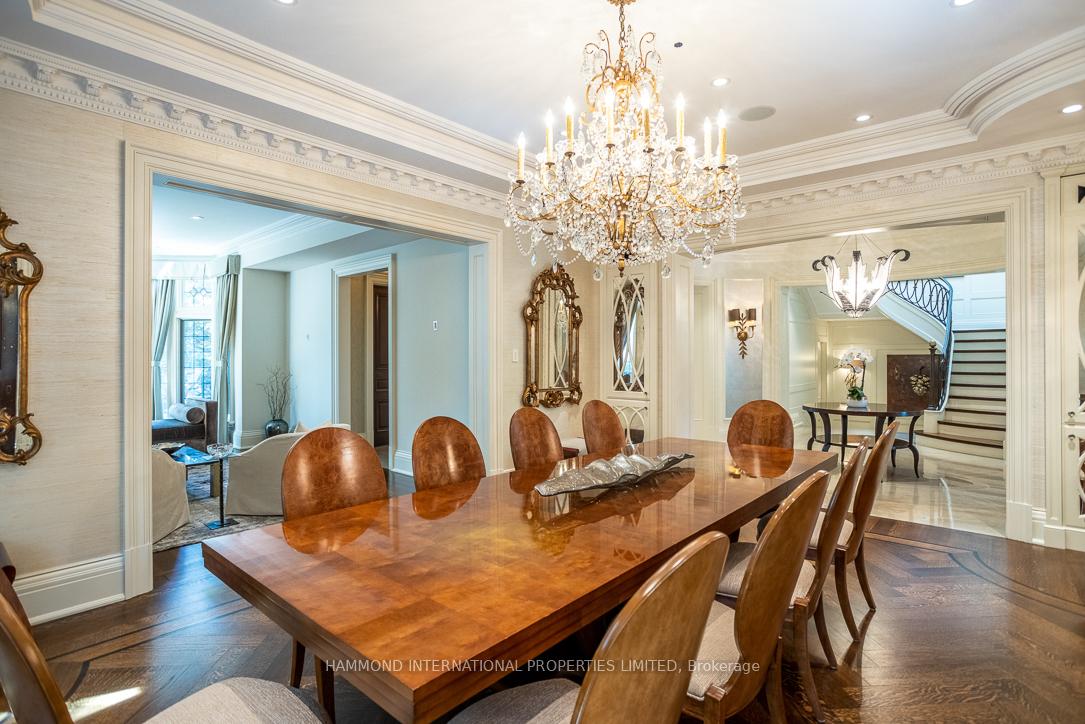
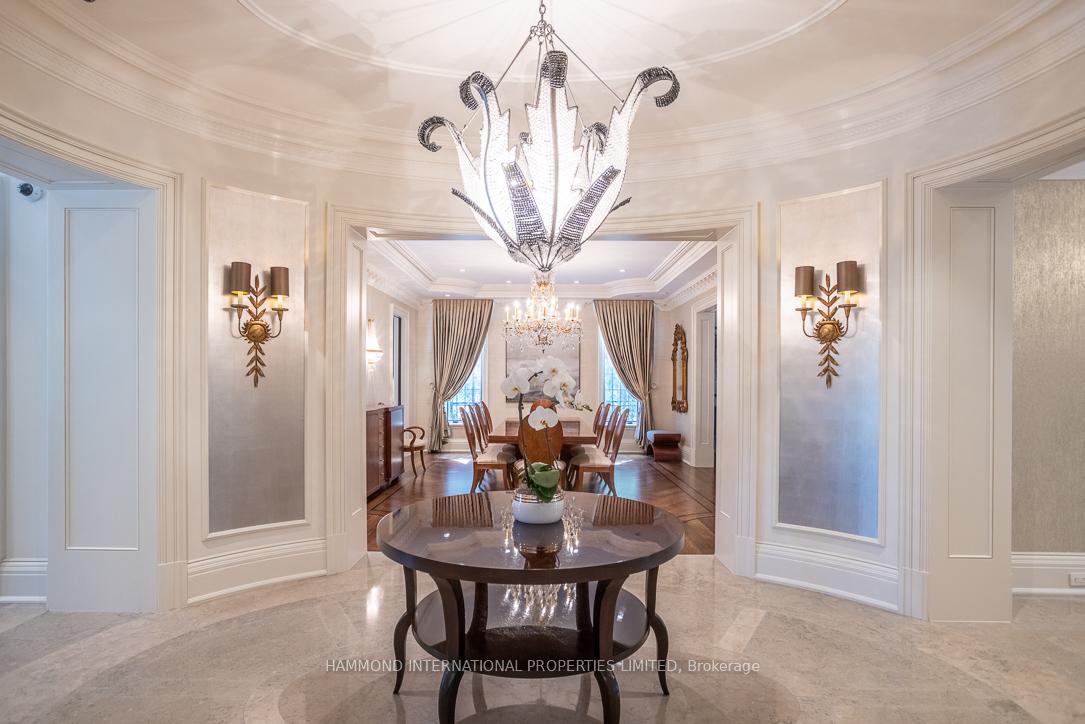
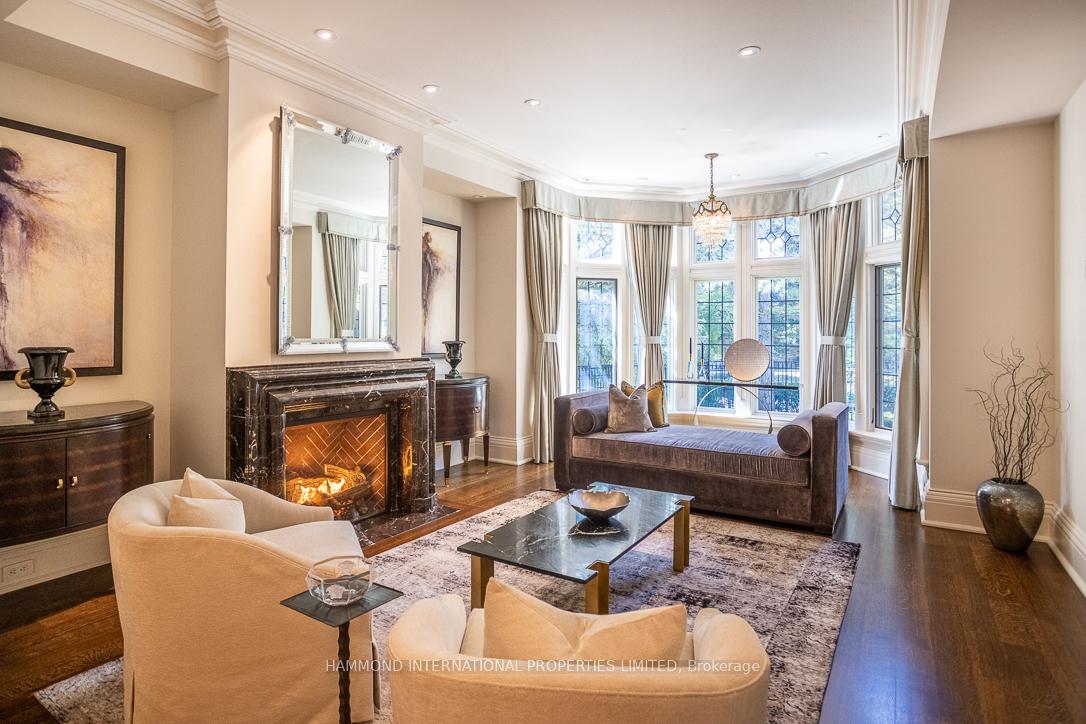
The Manor: A bold celebration of majestic design in Toronto, CanadaStanding as a crown jewel in a premier Bayview/York Mills Bridle path neighbourhood. Beautifully positioned. This legendary residence displays a rich provenance. The aureate mansion blends visionary design, passionate consideration to detail, and unique artistic touches to create a masterful opulence once only reserved for a select few. The majestic estate redefines the concept of privacy. A gated entrance and splendid heated motor court. The facade enwraps the sumptuousness interiors, which are introduced by a magnificent entry. The living room is embellished with a marble fireplace, while the dining room is replete with antique chandelier. A chefs dream haven, the professional gourmet kitchen offers best in class appliances. The breakfast room is lined with windows that overlook the gardens, pool and waterfall. Among the endless array of inimitable offerings are a home theatre, a spacious and panelled family room, a panelled library. The upper level comprises of the principal suite complete with grand entrance, sitting room, balcony, lavish spa like ensuite, dressing room and exercise room. The accommodations are composed of 4 additional suites. Ideal for entertaining, the lower level features a myriad of world-class recreational options, temperature-controlled wine cellar and tasting room, catering kitchen, beauty salon, elevator, spa and staff quarters. Designed by renowned architect Richard Wengle, the grounds are augmented with such halcyon splendours as mature trees, walkways, gardens, putting green, terrace, fire place, pergola with outdoor kitchen for alfresco dining poolside under the stars and a award winning designed pool. **EXTRAS** Every element of this iconic estate reveals an intricate level of attention and extraordinary care. In close proximity to the finest schools, Golf and Country clubs and some of Torontos premier cultural attractions.
Ask about this home
A HOMEH agent will answer your questions about this home.
Around this home
Daily convenience, out of 100, from the distances below
Schools nearby
School rating, out of 10.
Helpful calculators
Your HOMEH agent

"I would see it this week."