

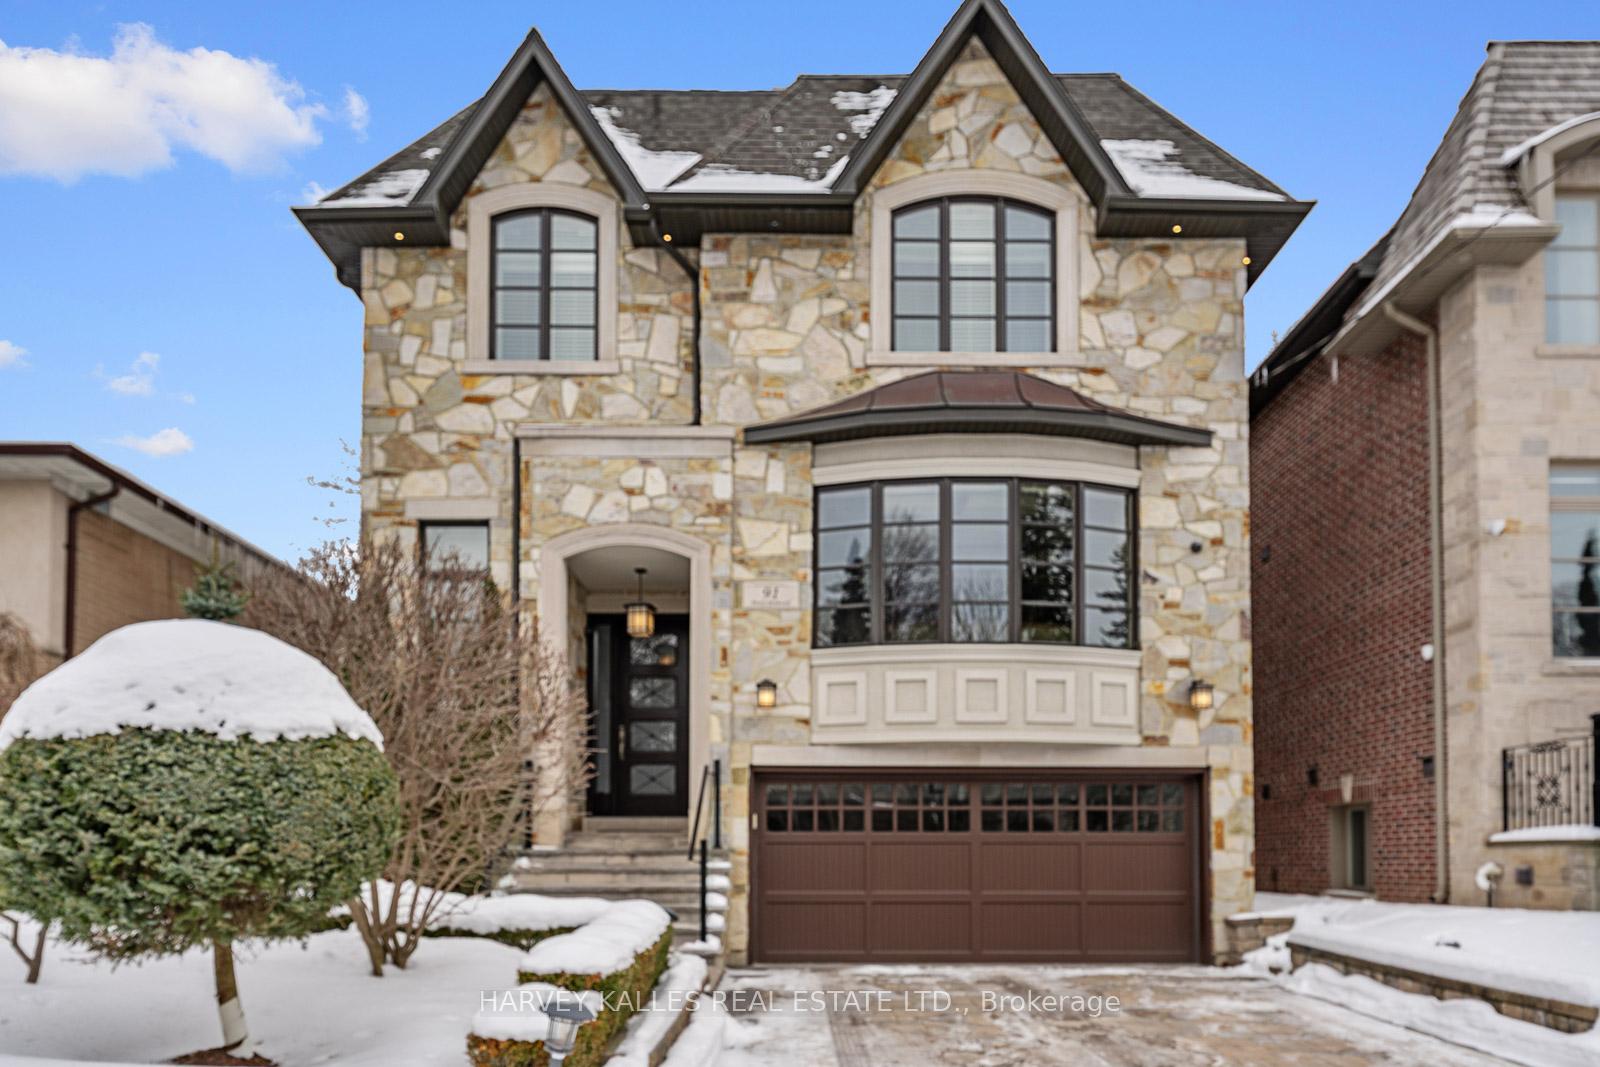
91 Munro Boulevard
91 Munro Boulevard
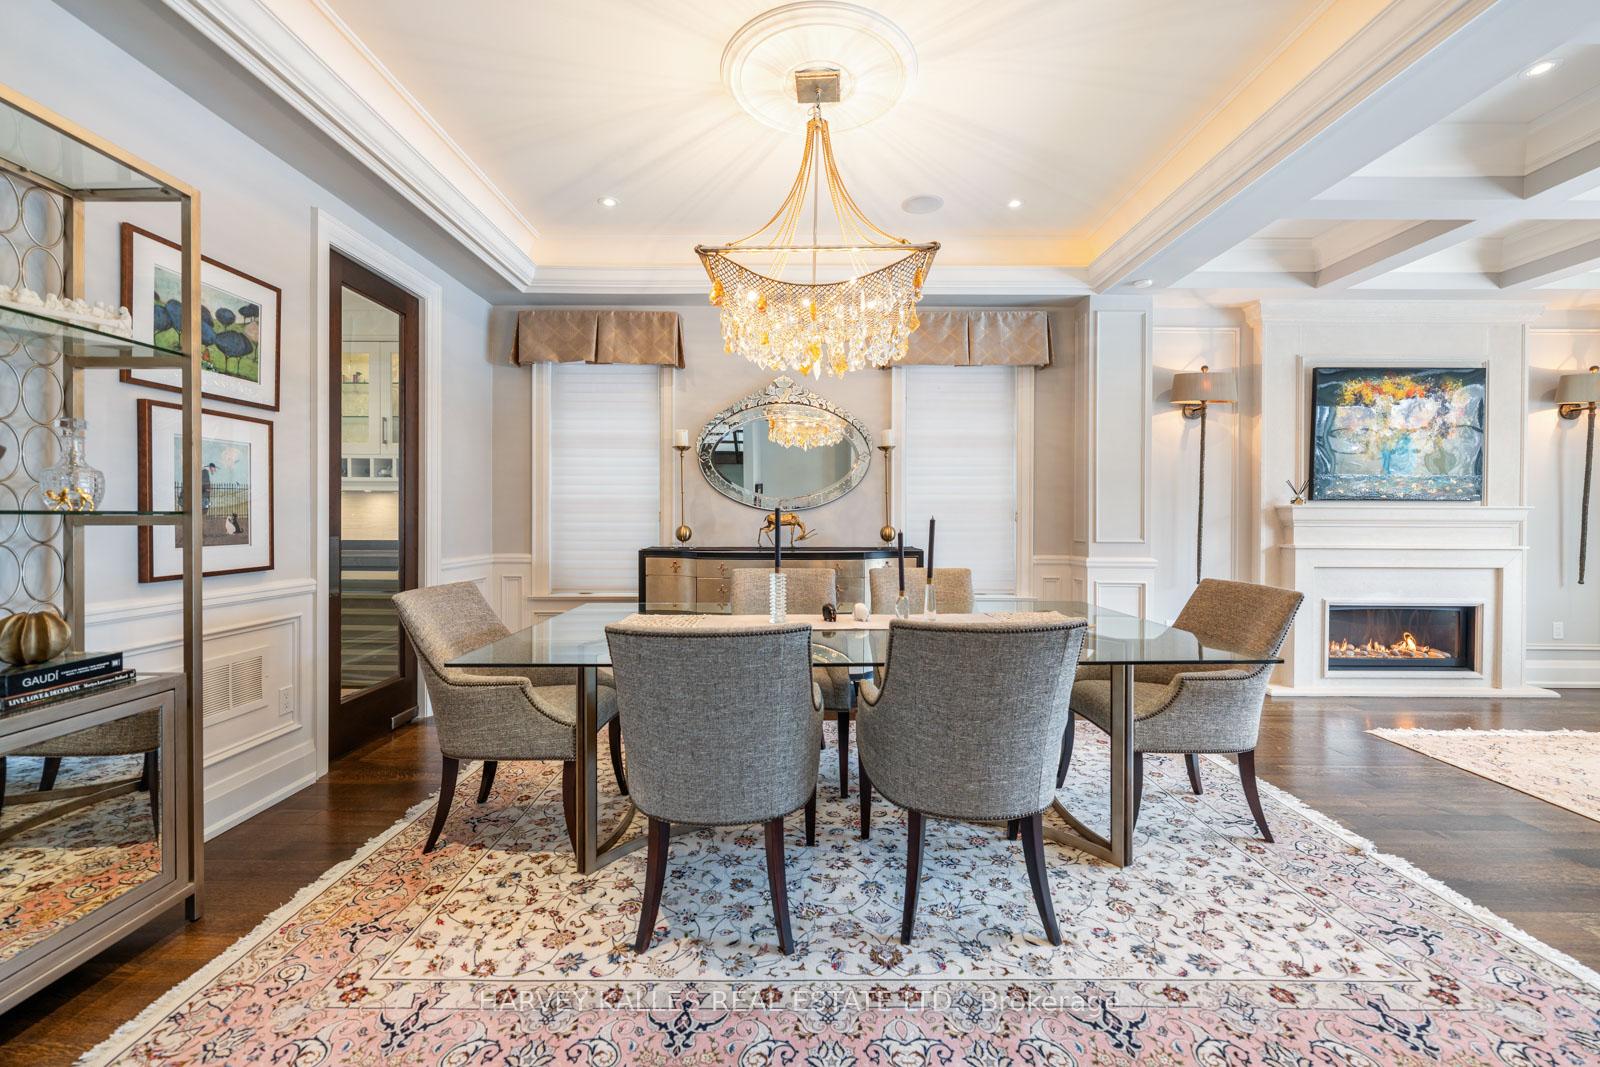 See all 40 photos
Property history
Facts and features
- BasementWalk-up
- Water, sewerMunicipal
- HeatingForced air
- CoolingCentral air
- Hardwood floors
- Fireplace
- Central air
The homeDetached, 2-storey, Finished, walk-up
- Type: Detached
- Style: 2-storey
- Basement: Finished, walk-up
InsideFireplace Yes, family room, living room, other, rec room, Hardwood, Heated, Upper level
- Fireplace: Yes, family room, living room, other, rec room
- Flooring: Hardwood, Heated
- Laundry: Upper level
- Features: Other
- Rooms above ground: 8
- Bedrooms: 4 + 1 in the basement
- Bathrooms: 6
- Kitchens: 1
- Family room: Yes
Outside and lotBrick, stone, Unknown, Unknown
- Exterior: Brick, stone
- Roof: Unknown
- Foundation: Unknown
- Size: 41 × 125 ft
Parking2 Garage, Built-in, Available, private double
- Spaces: 2 Garage
- Garage: Built-in
- Driveway: Available, private double
Heating, water and powerForced air, gas, Central air, Municipal water
- Heating: Forced air, gas
- Cooling: Central air
- Water: Municipal water
- Sewer: Municipal sewer
- Natural gas: Yes
- Hydro: Yes
- Cable: Available
- Telephone: Available
Costs and taxesTaxes $18,791 a year, Plus HST, Hot water tank $37.97/month
- Taxes, 2025: $18,791 a year
- HST: Plus HST
- Rental items: Hot water tank $37.97/month
Included in the saleAll existing appliances. wolf stove, wolf double oven, subzero fridge, wolf microwave, miele dishwasher, wine fridge, 2nd fridge (samsung) in the basement, all existing light fixtures, all existing tvs, all existing window coverings, washer dryer, security cameras, built in speakers throughout, sprinkler system, interlocking driveway.
- Included: All existing appliances. wolf stove, wolf double oven, subzero fridge, wolf microwave, miele dishwasher, wine fridge, 2nd fridge (samsung) in the basement, all existing light fixtures, all existing tvs, all existing window coverings, washer dryer, security cameras, built in speakers throughout, sprinkler system, interlocking driveway.
NearbyPublic transit, school
- Close to: Public transit, school
Listing detailsC11976043, Sold, Feb 18, 2025
- MLS® number: C11976043
- Status: Sold
- Listed on: Feb 18, 2025
- Days on market: 7
- Updated: Feb 25, 2025
- Possession: 60/TBA
- Occupied by: Owner
- Listing brokerage: HARVEY KALLES REAL ESTATE LTD.
About this home
91 Munro Boulevard, North York (St. Andrew-Windfields), ON M2P 1C5
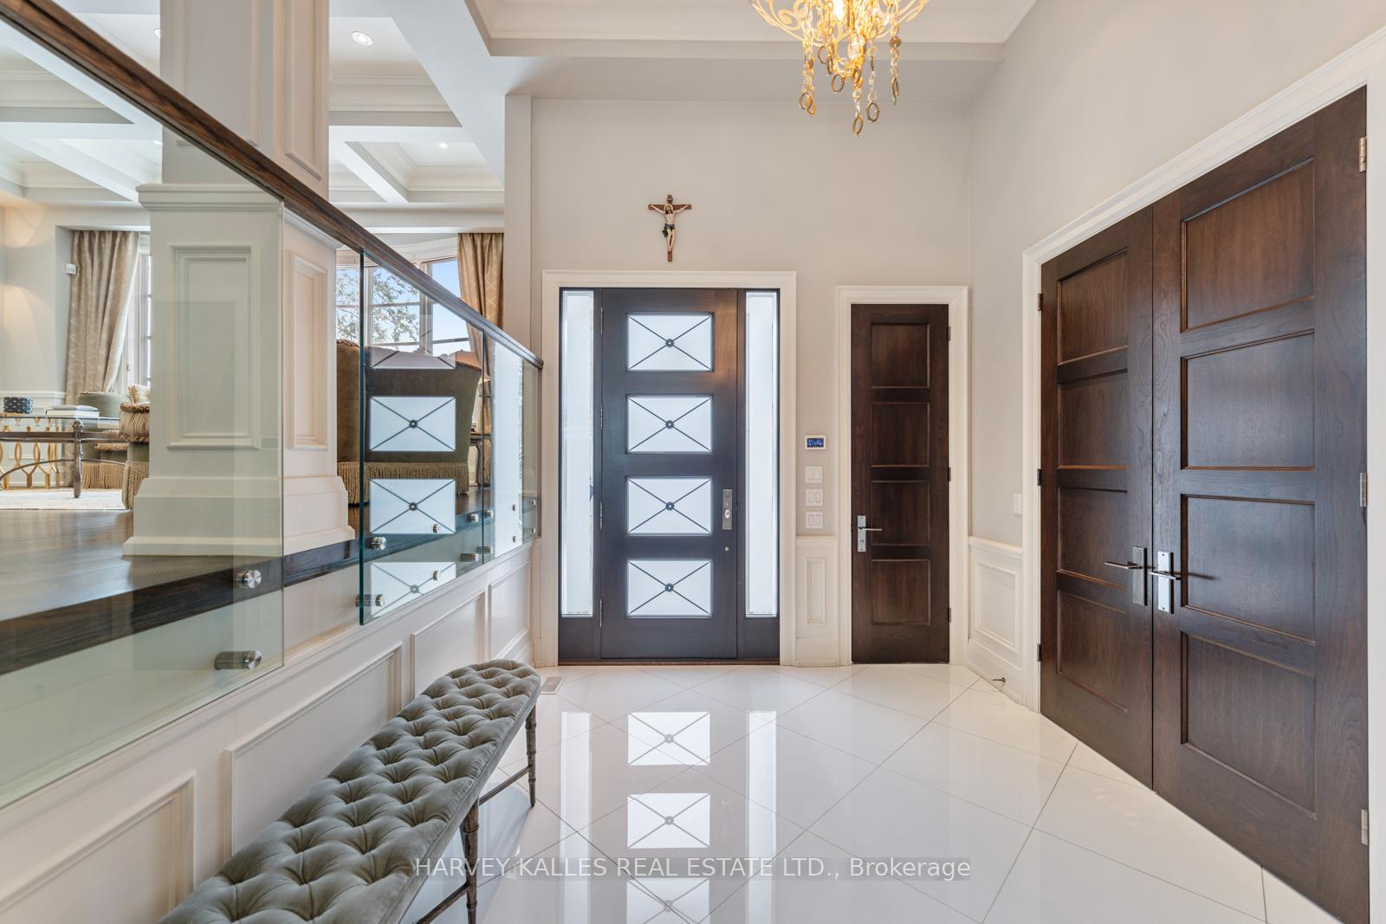
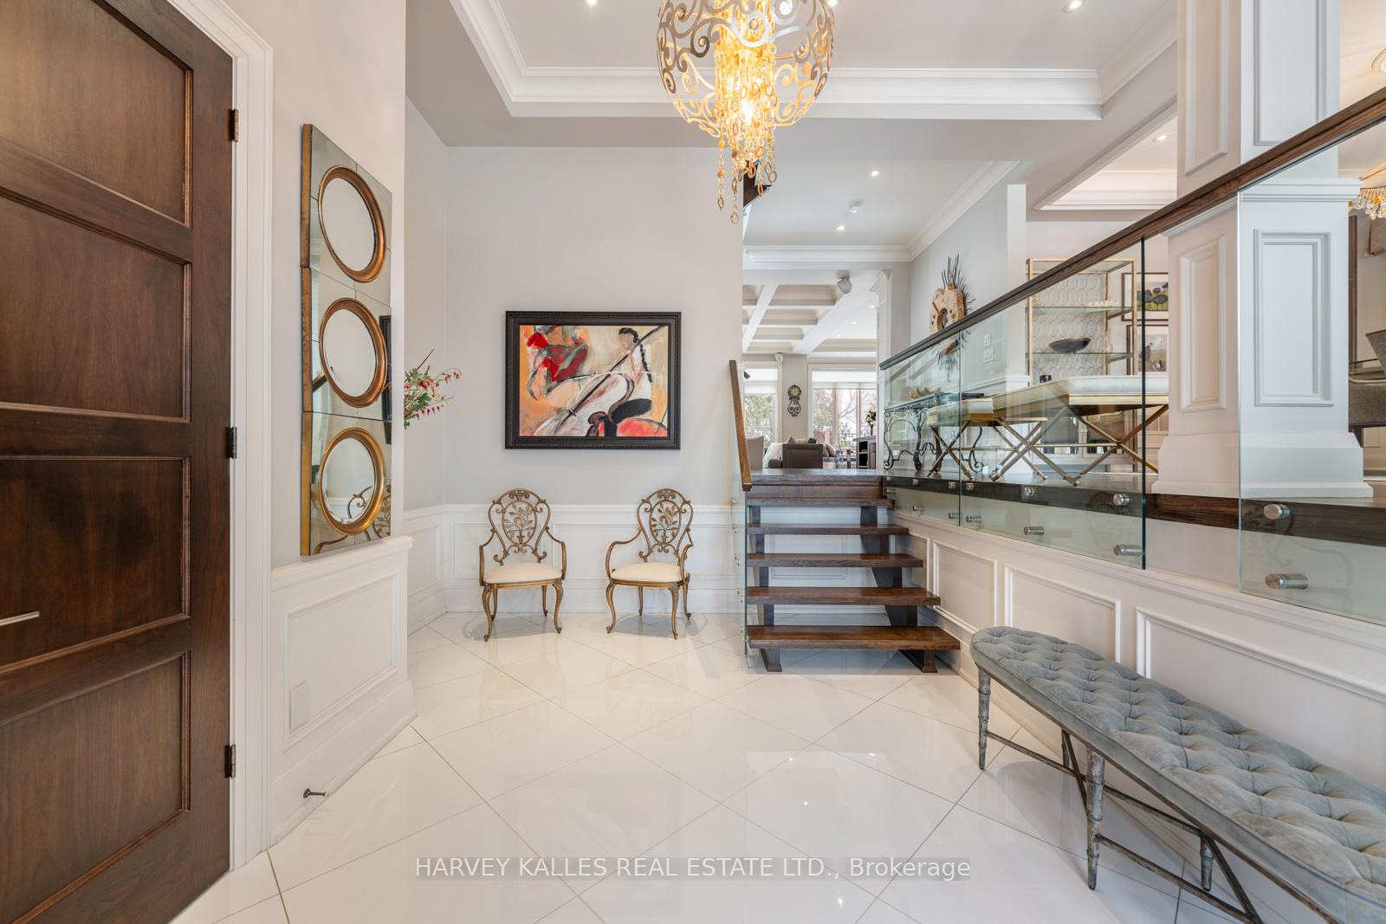
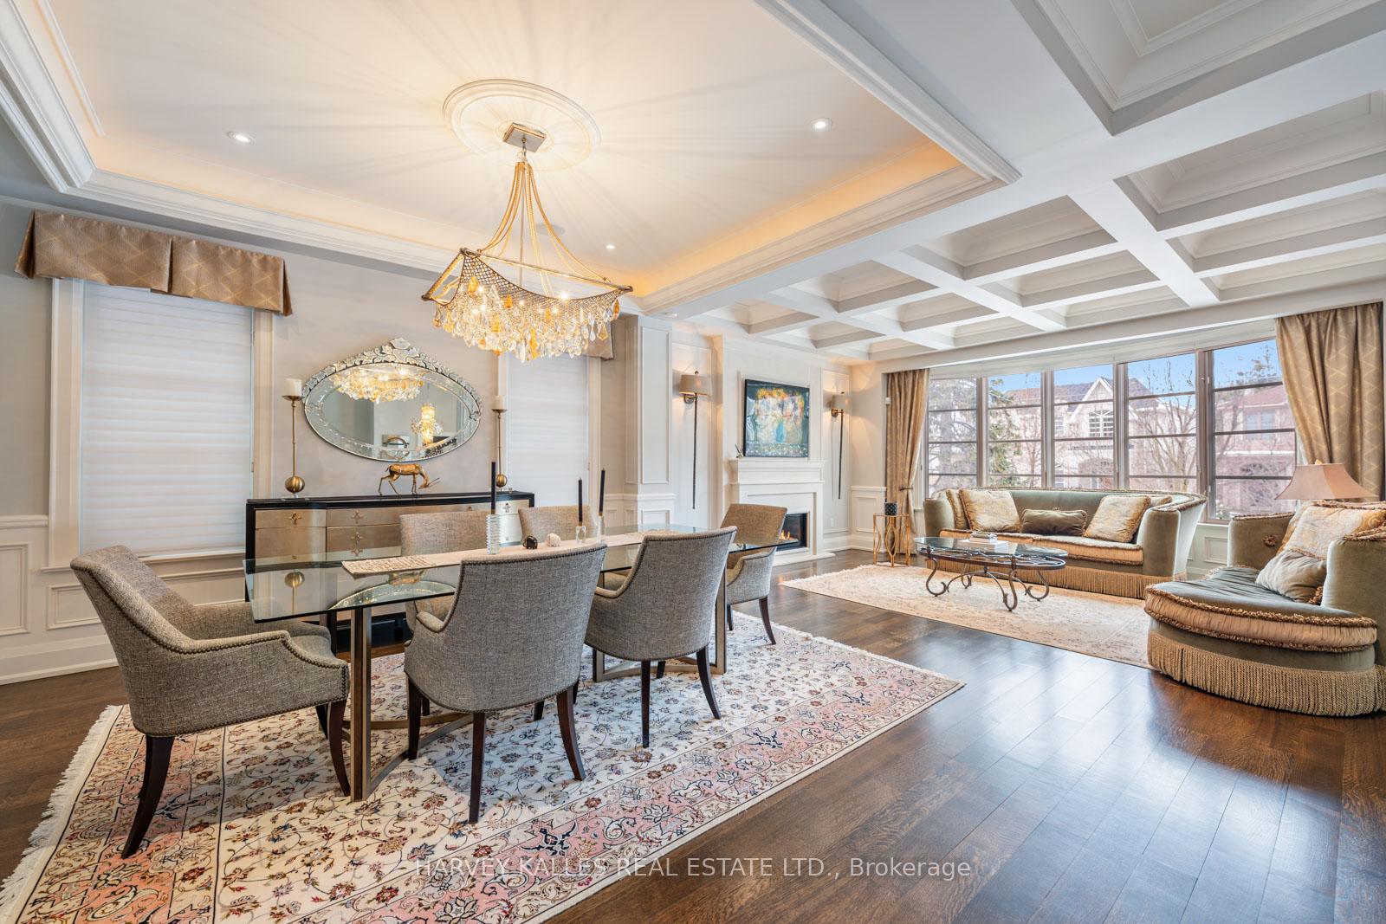
Imagine a beautifully custom-built luxury home nestled in the prestigious St. Andrews/Windfield neighborhood, where elegance meets convenience. This stunning residence boasts an impressive facade with a blend of modern and classic architectural elements, featuring large windows that flood the interior with natural light. As you step inside, a grand foyer welcomes you with high ceilings and exquisite finishes, leading to an open-concept layout that seamlessly connects the spacious living/dining rm area. The kitchen is a chef's dream, equipped with top-of-the-line appliances, custom cabinetry, and a large island perfect for entertaining. Catering pantry with wine fridge. Effortlessly connects to family room with fireplace creating perfect space for family gatherings. Enjoy easy access to the stunning two tier deck, complete with a gas connection. The home offers 4 bedrooms +1bed in the bsmt, each designed as a personal retreat, with ensuite bathrooms and ample closet space. The primary suite is a true sanctuary, featuring a spa-like bathroom with a soaking tub, a walk-in shower, two sided fireplace. Overlooking backyard, the property is an oasis tranquility, complete with a meticulously manicured garden, sprinkler system. Close to highly ranked public and private schools Owen P.S, St Andrews, Yorkmills C.i, TFS, Crescent, Bayview Glen, proximity to York Mills arena, this home is perfect for families seeking an exceptional education for their children. Additionally, the proximity to the Granite Club and Cricket Club offers a wealth of recreational opportunities, while easy access to Highway 401. Close to banks, grocery stores, and other essential amenities. This luxurious home truly embodies a lifestyle of comfort, elegance, and convenience in one of the most sought-after areas of Toronto.
Ask about this home
A HOMEH agent will answer your questions about this home.
Around this home
Daily convenience, out of 100, from the distances below
Schools nearby
School rating, out of 10.
Helpful calculators
Your HOMEH agent

"I would see it this week."