

53 Hobson Avenue
53 Hobson Avenue
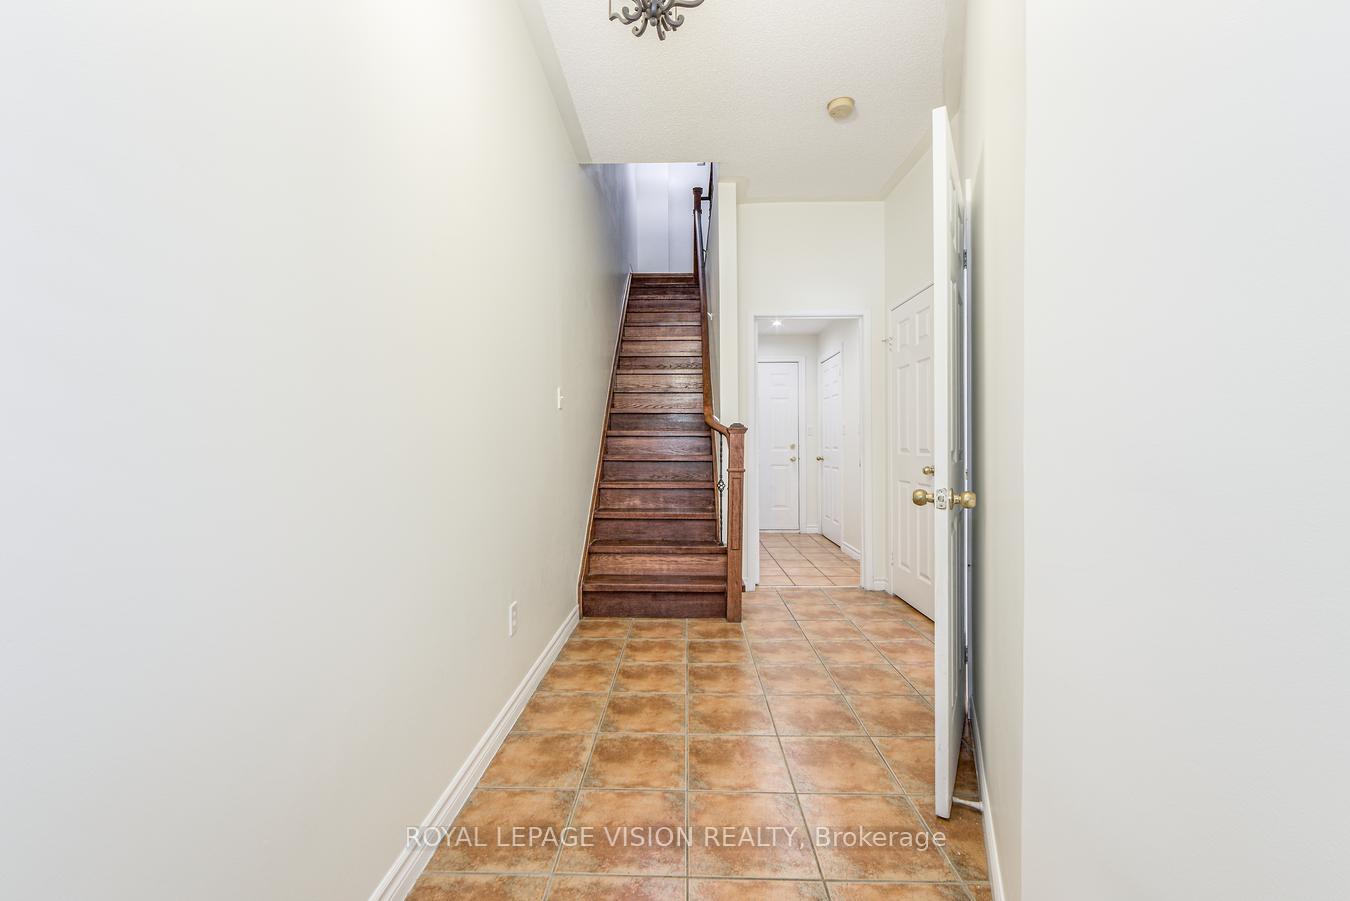 See all 33 photos
Property history
- $849,000ExpiredList: 2025-10-24|End: 2025-12-31|68 daysC12480842
- $859,000TerminatedList: 2025-09-12|End: 2025-10-22|40 daysC12399854
- $799,000TerminatedList: 2025-08-18|End: 2025-08-30|12 daysC12350560
- $839,000TerminatedList: 2025-07-14|End: 2025-08-18|35 daysC12283083
Facts and features
- BasementWalk-out
- Price per sq ft~$491
- Water, sewerMunicipal
- HeatingForced air
- Hardwood floors
- Central air
The homeFreehold Townhouse, 3-storey, 1,500–2,000 sq ft
- Type: Freehold Townhouse
- Style: 3-storey
- Living space: 1,500–2,000 sq ft
- Basement: Finished with walk-out
InsideHardwood, Ceramic, Main level, Carpet free
- Flooring: Hardwood, Ceramic
- Laundry: Main level
- Features: Carpet free
- Rooms above ground: 9
- Bedrooms: 3
- Bathrooms: 4
- Kitchens: 1
Outside and lotBrick, concrete, Asphalt shingle, Brick, concrete block
- Exterior: Brick, concrete
- Roof: Asphalt shingle
- Foundation: Brick, concrete block
- Size: 14.58 × 74.74 ft
Parking1 Garage, Attached
- Spaces: 1 Garage
- Garage: Attached
Heating, water and powerForced air, gas, Central air, Municipal water
- Heating: Forced air, gas
- Cooling: Central air
- Water: Municipal water
- Sewer: Municipal sewer
Costs and taxesTaxes $3,727 a year, HST No HST, Hot water heater rental (furnace / ac rental - will be bought out at closing)
- Taxes, 2025: $3,727 a year
- HST: No HST
- Rental items: Hot water heater rental (furnace / ac rental - will be bought out at closing)
Listing detailsC12399854, Terminated, Sep 12, 2025
- MLS® number: C12399854
- Status: Terminated
- Listed on: Sep 12, 2025
- Days on market: 40
- Updated: Oct 22, 2025
- Possession: Immediate
- Occupied by: Tenant
- Listing brokerage: ROYAL LEPAGE VISION REALTY
About this home
53 Hobson Avenue, North York (Victoria Village), ON M4A 2X7
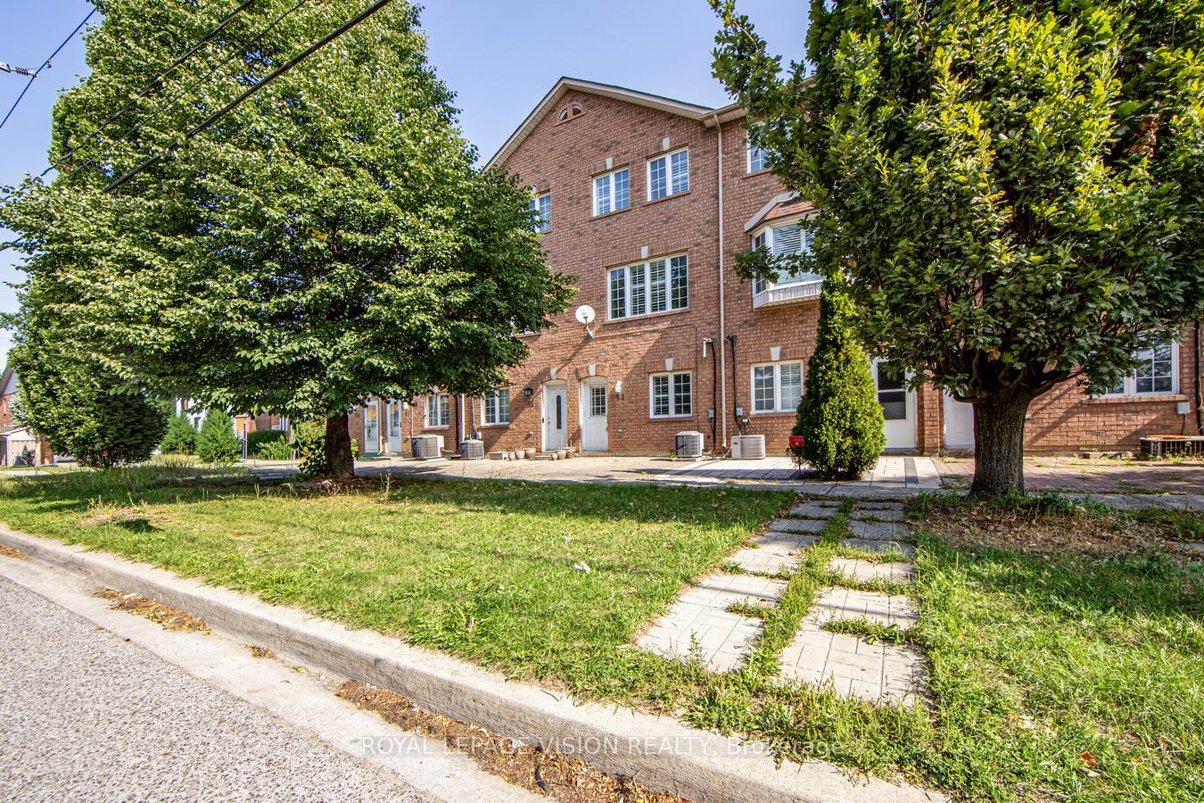
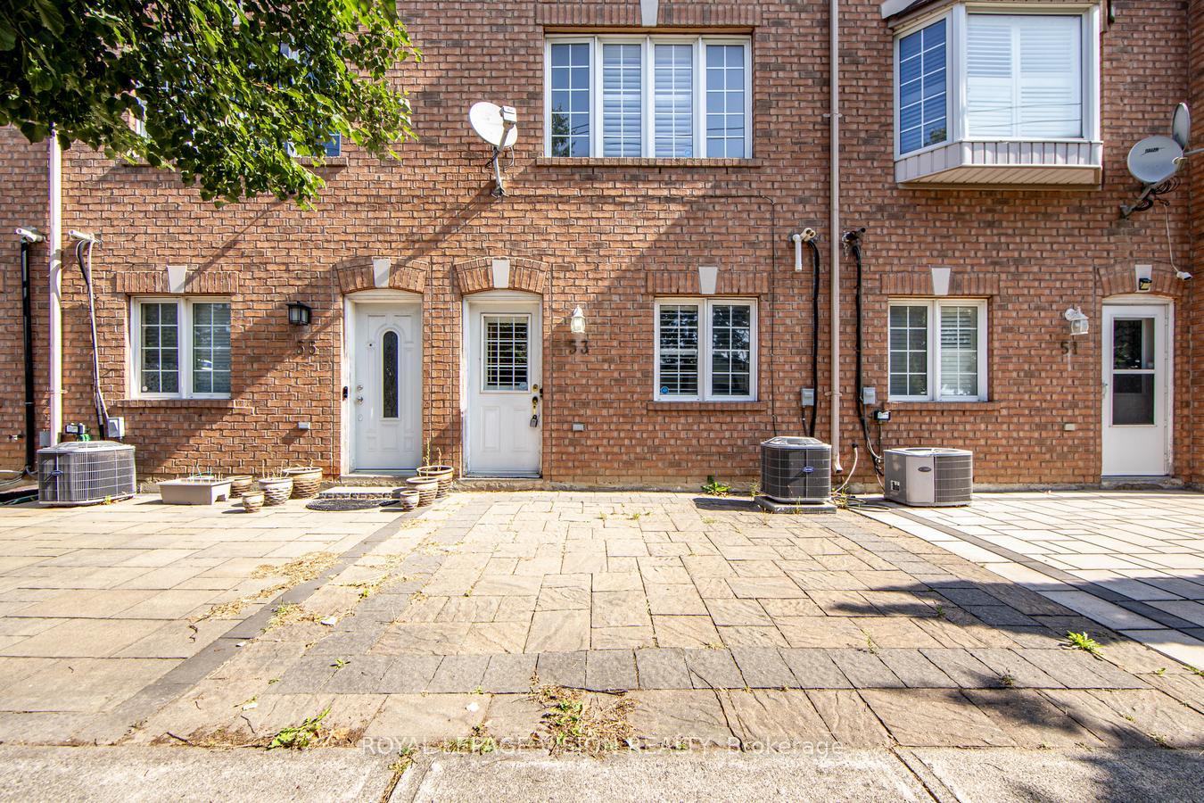
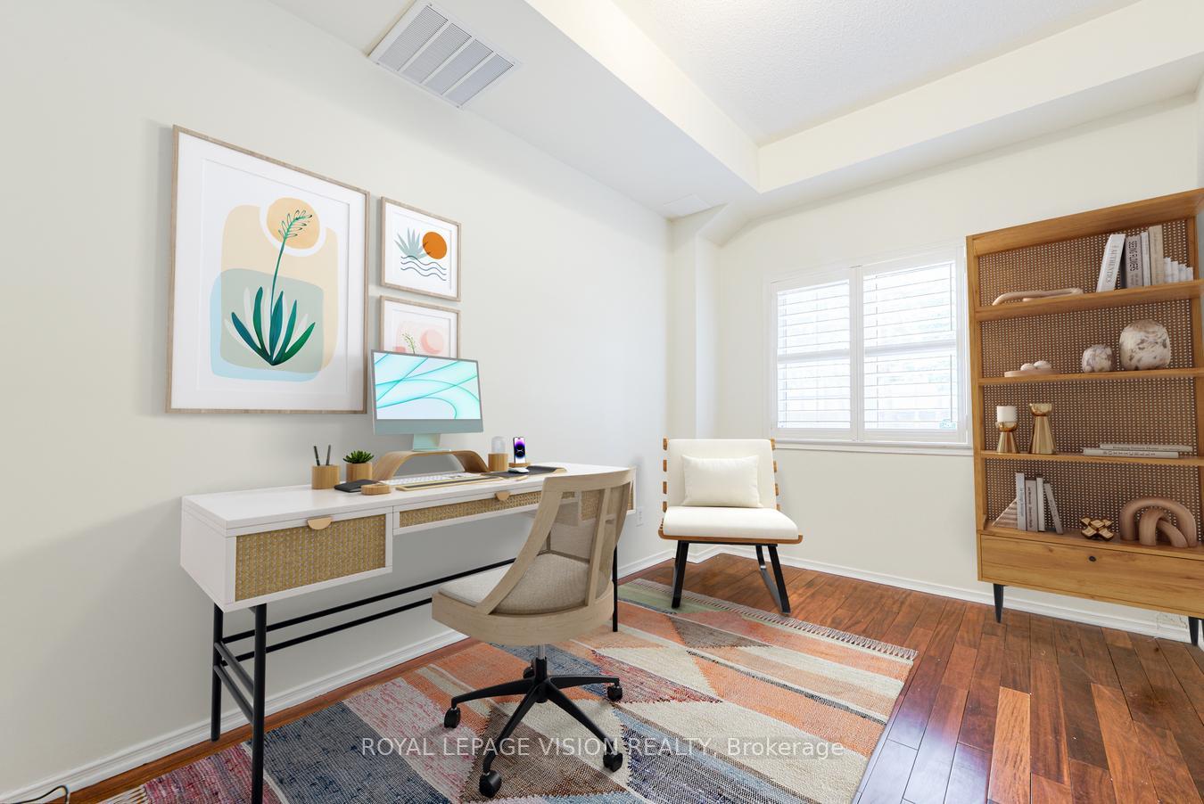
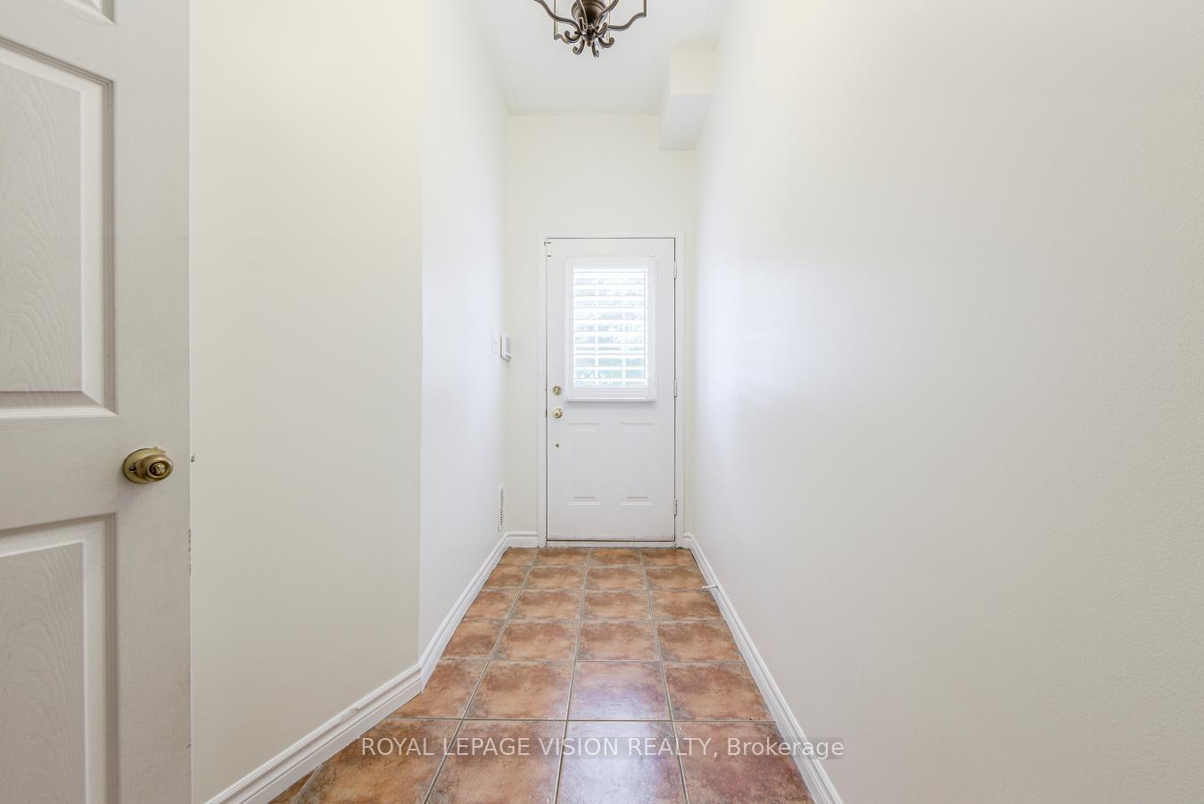
Welcome to this beautifully presented 4-bedroom townhouse, offering the perfect blend of space, style, and low-maintenance living. Thoughtfully designed across multiple levels, this home is ideal for families, professionals, or investors seeking a high-quality property in a sought-after location. Step inside to discover a light-filled open-plan living and dining area, complemented by sleek finishes and contemporary design. The modern kitchen featuring stone countertops, stainless steel appliances, and ample storage space. Upstairs, you'll find three generously sized bedrooms with built-in wardrobes, including a private ensuite. The remaining bedrooms are serviced by a stylish central bathroom, perfect for growing families or guests. Move in ready freehold townhome in desirable Victoria Village neighborhood. Freshly Painted throughout. spacious layout with engineered hardwood. 4th room can be used as Office or Bedroom. Just steps away from the newly expanded Bartley Park. Spacious Deck Off Kitchen, Large Garage, Close to All Amenities, Shopping, TTC, Religious Places, Schools, Community Centre, Employment Centre, Library and Downtown with LRT at your steps, easy access to DVP. California Shutter Blinds throughout the House with 2 Entrances and Functional floor Plans.
Ask about this home
A HOMEH agent will answer your questions about this home.
Around this home
Daily convenience, out of 100, from the distances below
Schools nearby
School rating, out of 10.
Helpful calculators
Your HOMEH agent

"I would see it this week."