

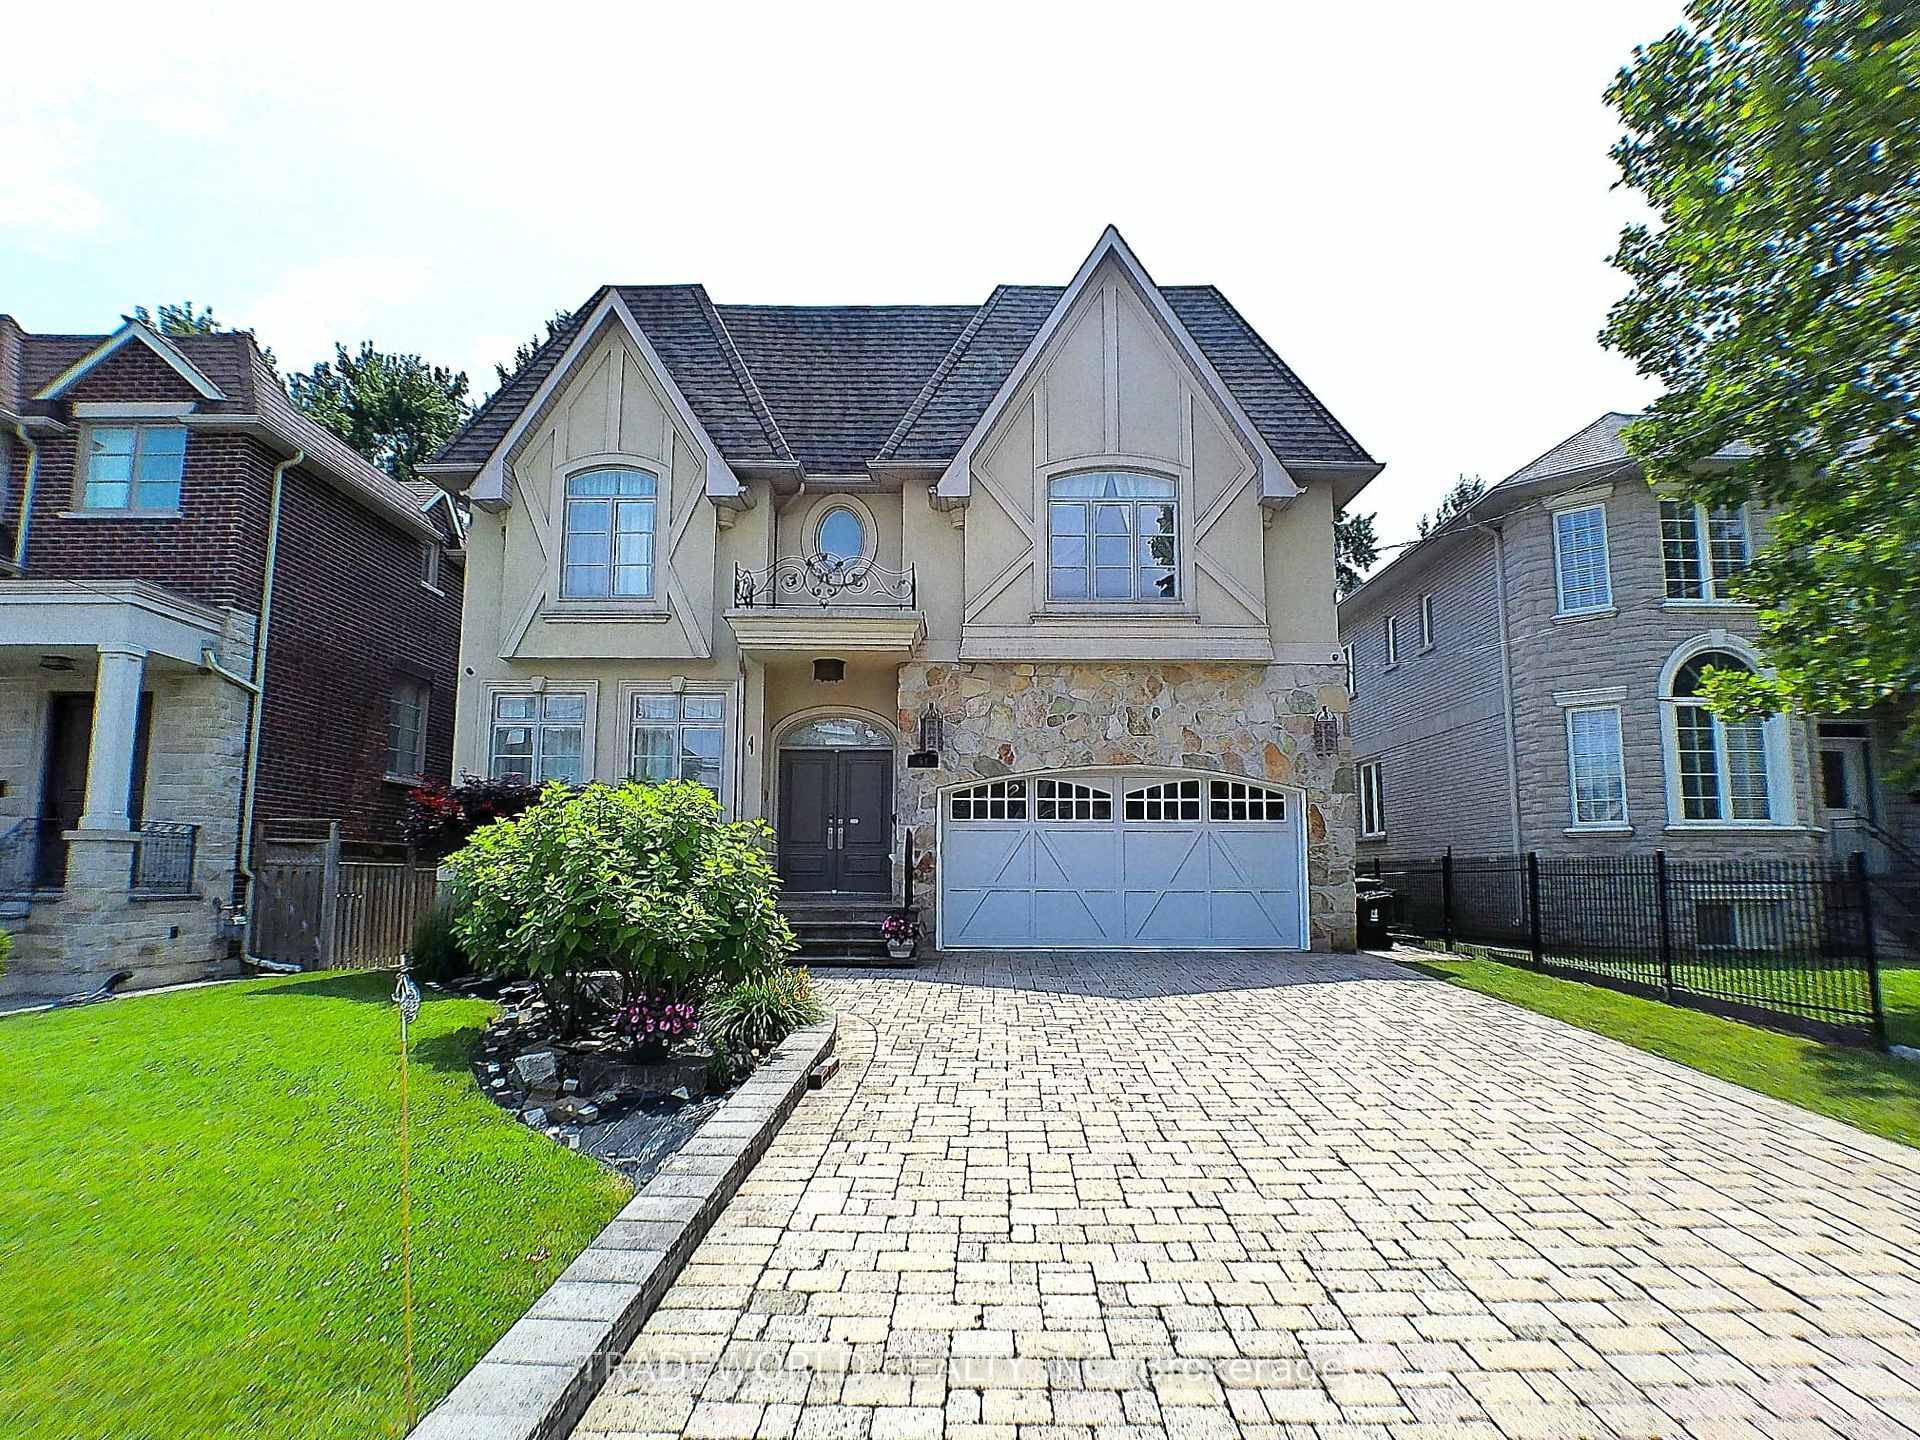
53 McKee Avenue
53 McKee Avenue
 See all 39 photos
Property history
Facts and features
- BasementWalk-up
- Water, sewerMunicipal
- Lot shapeRectangular
- HeatingForced air
- Second kitchen
- Hardwood floors
- Fireplace
- Central air
The homeDetached, 2-storey, 3,500–5,000 sq ft
- Type: Detached
- Style: 2-storey
- Living space: 3,500–5,000 sq ft
- Basement: Finished, walk-up
InsideFireplace Yes, family room, living room, natural gas, Hardwood, Marble, Main level
- Fireplace: Yes, family room, living room, natural gas
- Flooring: Hardwood, Marble
- Laundry: Main level
- Features: Auto garage door remote, built-in oven, central vacuum, countertop range, rough-in bath, storage, floor drain, in-law suite
- Security: Alarm system, carbon monoxide detectors, heat detector, smoke detector
- Rooms above ground: 11
- Rooms in the basement: 5
- Bedrooms: 5 + 3 in the basement
- Bathrooms: 6
- Kitchens: 2
- Family room: Yes
Outside and lotStone, stucco (plaster), Shingles, Concrete
- Exterior: Stone, stucco (plaster)
- Roof: Shingles
- Foundation: Concrete
- Features: Lawn sprinkler system, deck, landscaped, lighting, patio
- Size: 50 × 138.6 ft
- Shape: Rectangular
Parking2 Garage, Built-in, Private double
- Spaces: 2 Garage
- Garage: Built-in
- Driveway: Private double
Heating, water and powerForced air, gas, Central air, Municipal water
- Heating: Forced air, gas
- Cooling: Central air
- Water: Municipal water
- Sewer: Municipal sewer
- Natural gas: Yes
- Hydro: Yes
- Cable: Available
- Telephone: Yes
Costs and taxesTaxes $17,725 a year, HST included in the price, Hot water tank
- Taxes, 2024: $17,725 a year
- HST: HST included in the price
- Rental items: Hot water tank
Included in the saleKitchenaid fridge, jenn-air cook-top, aeg stainless steel oven & dishwasher, built-in stainless steel microwave and rangehood, 2 lg & whirlpool full size front load washers and dryers, all electric lights fixtures included chandelier, lawn sprinkler system, security camera alarm system, french door, gas furnace and equipment, cac, cvac, garage openers with remote controls, additional fridge, cook-top and range-hood in basement.
- Included: Kitchenaid fridge, jenn-air cook-top, aeg stainless steel oven & dishwasher, built-in stainless steel microwave and rangehood, 2 lg & whirlpool full size front load washers and dryers, all electric lights fixtures included chandelier, lawn sprinkler system, security camera alarm system, french door, gas furnace and equipment, cac, cvac, garage openers with remote controls, additional fridge, cook-top and range-hood in basement.
NearbyArts centre, library, park, public transit, school, fenced yard
- Close to: Arts centre, library, park, public transit, school, fenced yard
Listing detailsC12281777, Sold, Jul 13, 2025
- MLS® number: C12281777
- Status: Sold
- Listed on: Jul 13, 2025
- Days on market: 9
- Updated: Jul 22, 2025
- Possession: Flexible
- Occupied by: Owner
- Listing brokerage: TRADEWORLD REALTY INC
About this home
53 McKee Avenue, North York (Willowdale East), ON M2N 4C1
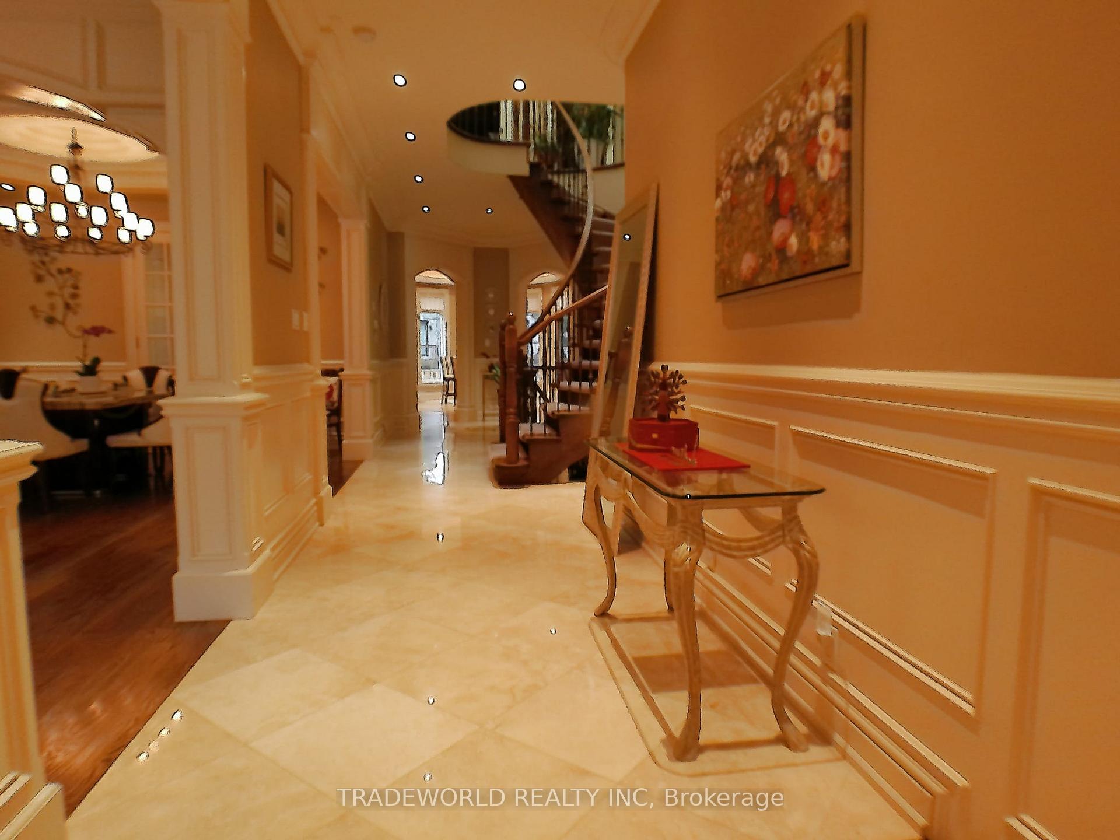
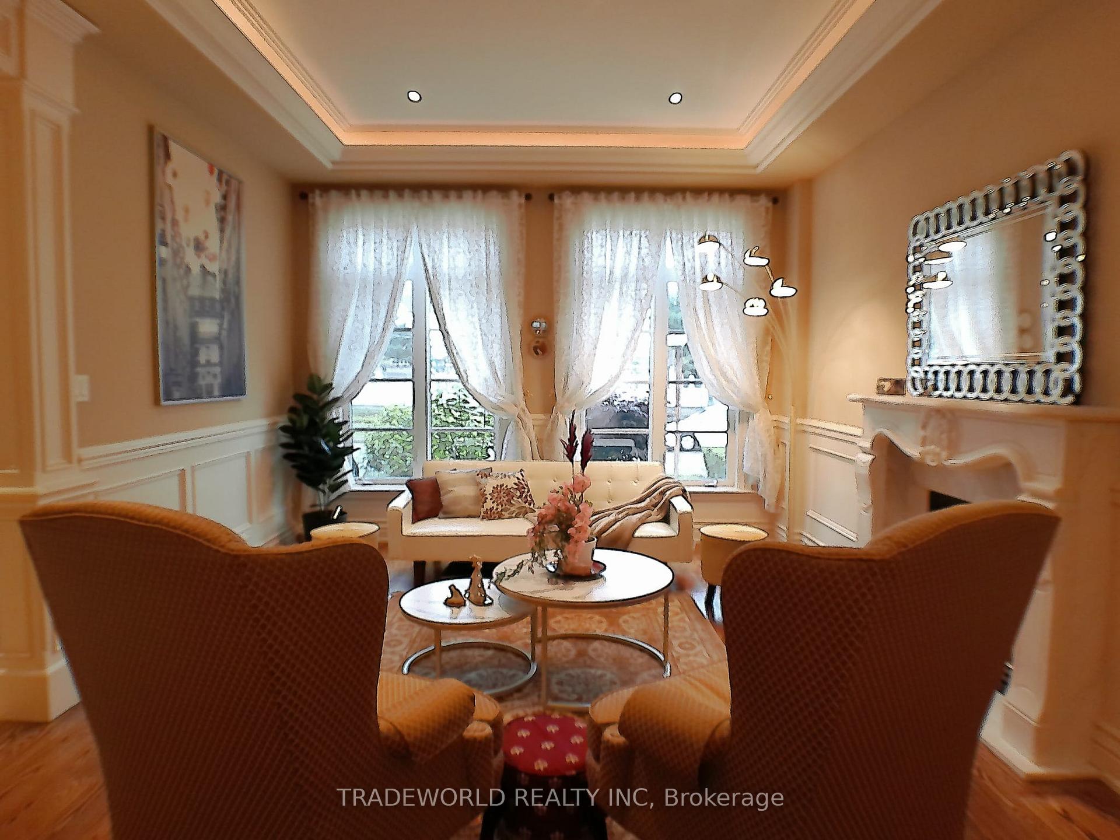
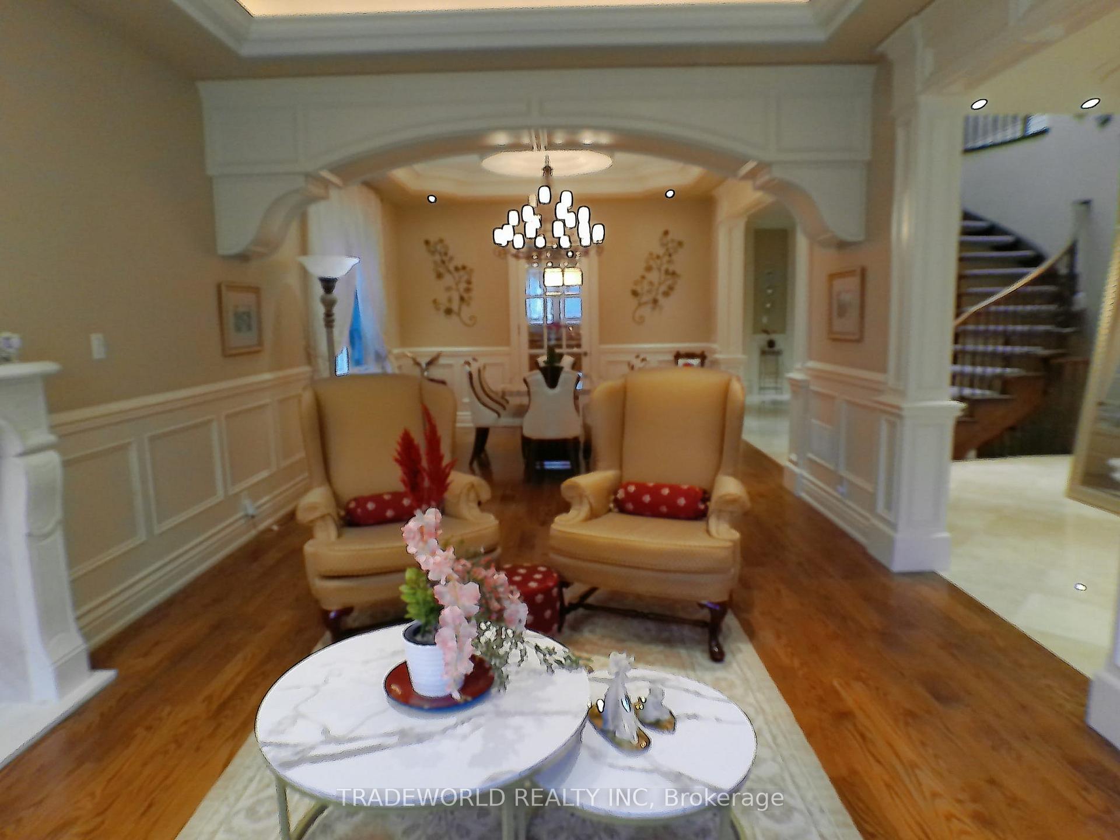
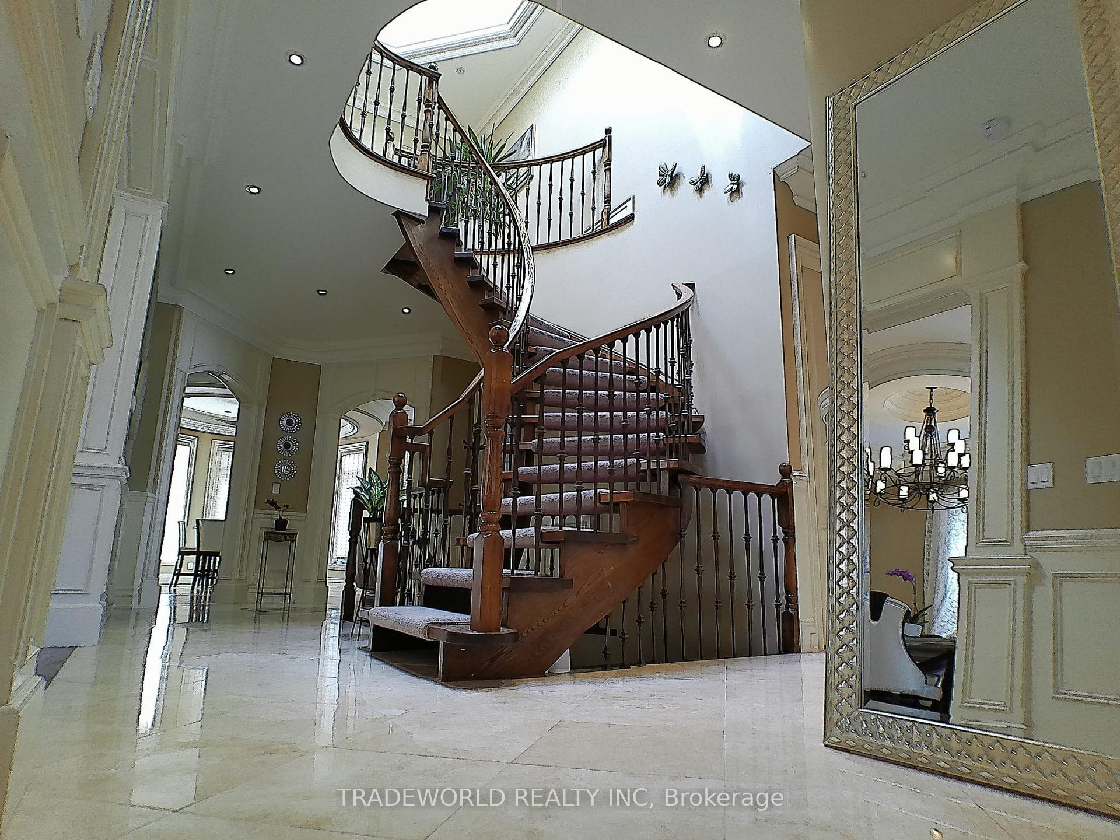
Luxury Custom Built Home in Prestige Area, Excellent Location, Steps to Yonge St. & Metro. This Meticulously Designed Home With a Stately Double-Door Entrance Framed By Elegant Moldings & Crowned By An Exquisite Canopy Offers a Total of 5,315 Sq. Ft. Graceful Living Space (3,944 on 1st & 2nd Floor) + Fully Finished Basement With Walk-Out, Pot Lights Thru Out. Ample Upgrades, Sun-Filled Fabulous Home, 5+3 Bedrooms & 6 Washrooms, Splendid Hallway With Elegant Swirling Stairway, Gorgeous Arched Doorways, 10 feet Soaring Ceiling Height in Main Floor, Side Entrance, 3 Fireplaces With Cast Stone Mantels, Admirable Wainscoting, Oak Library, Amazing Craftsmanship, Layer Crown Moulding, Coffered Ceiling, Pattern Marble Floor, Hardwood Floor. The Gourmet Modern Kitchen Equipped With Lots of Custom Maple Cabinets, Pantry and Storage Room, Granite Countertops, Centre Islander With Artistic Wine Rack and Top-Tier Built-In Appliances, Opening to a Breakfast Area With Ceiling Lighting Fan and Grand Bay Windows Overlook Garden. Entertainment Center With Shelves/TV and a Cozy Fireplace in Family Room. Prime Bedroom With 8 pcs Ensuite & Large W/I Closet. Major Bedrooms With 4 pcs Ensuite & W/I Closets. Fully Finished Basement Boosting a Massive Recreation Area Plus 3 Bedrooms With Windows, Full Kitchen, 4 pcs Bath and Separate Entrance. Ideal For In-laws Suite or Potential Rental Income. Professionally Landscaped Grounds Feature Ancient Stone Interlock Driveway With No Sidewalk In Front, Lawn Sprinkler System. Great School Zone, Easy Access to All Amenities, Banks, Supermarkets, Parks, Community Centre, Civic Centre & Subway.
Ask about this home
A HOMEH agent will answer your questions about this home.
Around this home
Daily convenience, out of 100, from the distances below
Schools nearby
School rating, out of 10.
Helpful calculators
Your HOMEH agent

"I would see it this week."