

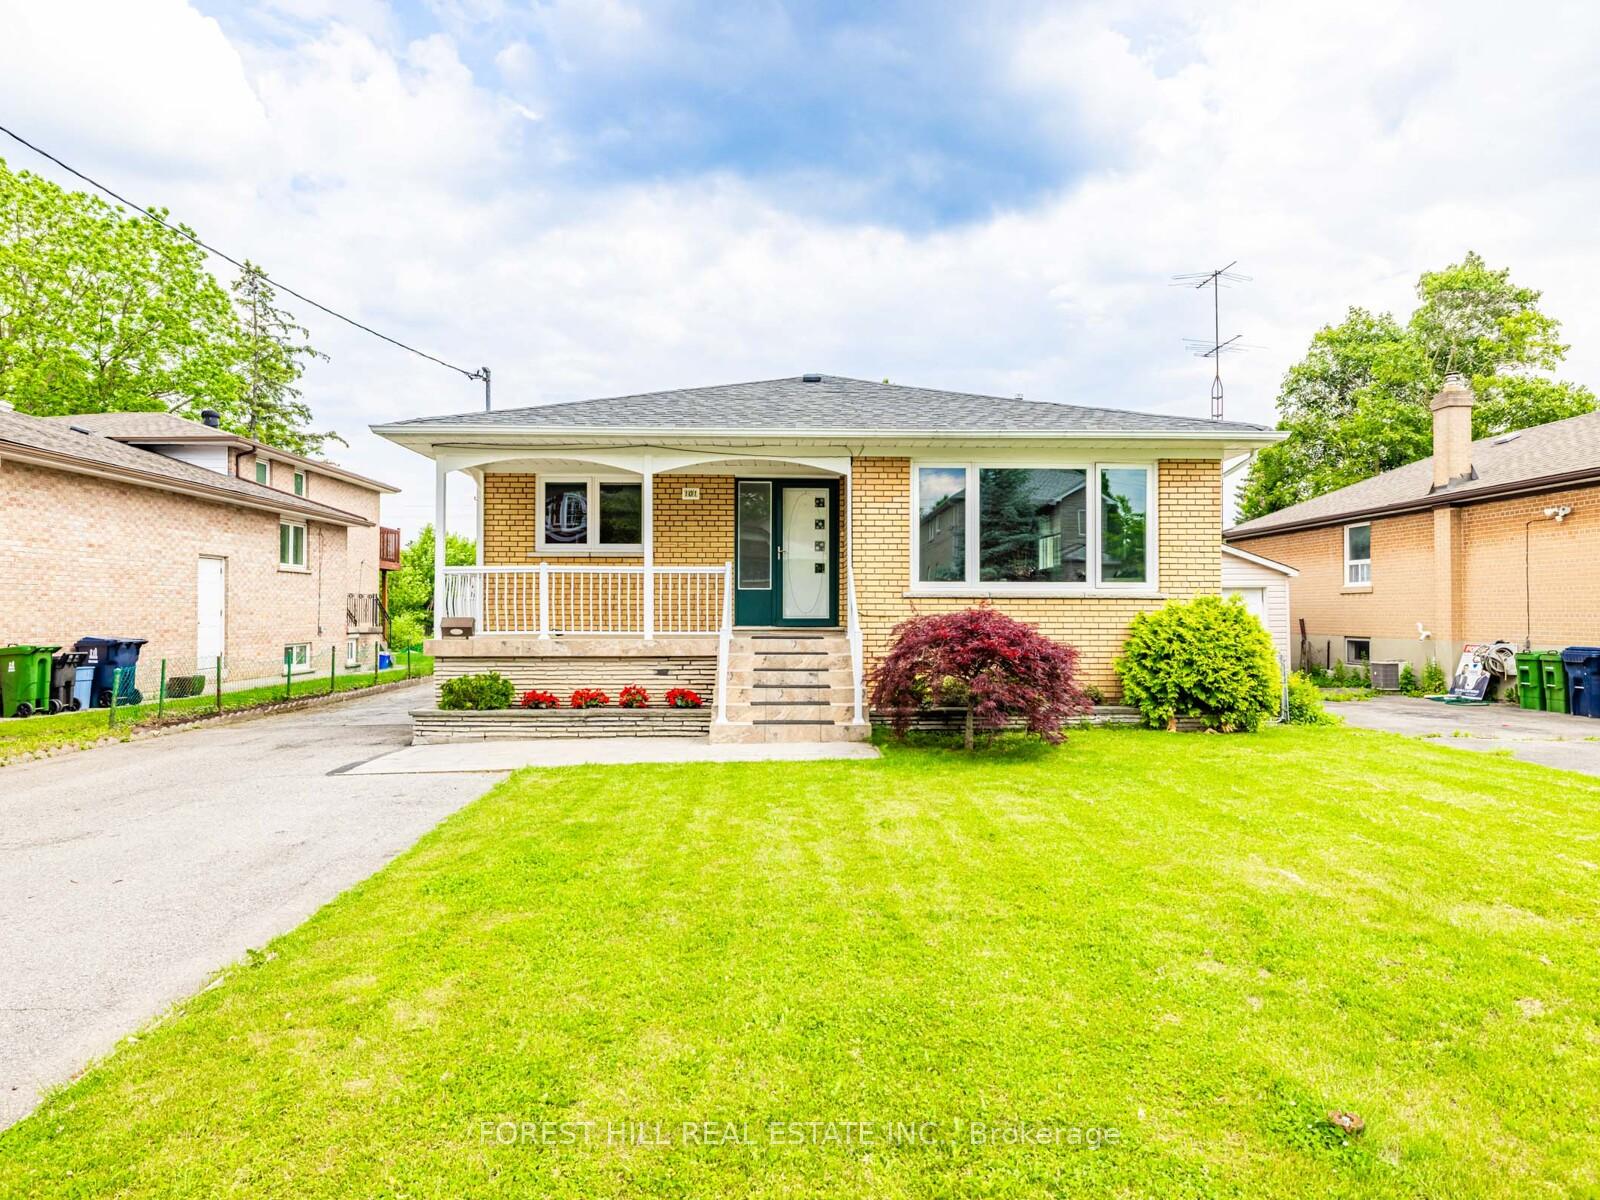
101 Pemberton Avenue
101 Pemberton Avenue
 See all 27 photos
Property history
- $1,688,000SuspendedList: 2025-06-10|End: 2025-09-10|92 daysC12209663
Facts and features
- BasementWalk-up
- Price per sq ft~$965
- Water, sewerMunicipal
- HeatingForced air
- Second kitchen
- Hardwood floors
- Central air
The homeDetached, Bungalow-raised, 1,500–2,000 sq ft
- Type: Detached
- Style: Bungalow-raised
- Living space: 1,500–2,000 sq ft
- Basement: Walk-up, finished
- View: Garden
InsideHardwood, Ceramic, Lower level, Primary bedroom - main floor, other, auto garage door remote, central vacuum
- Flooring: Hardwood, Ceramic
- Laundry: Lower level
- Features: Primary bedroom - main floor, other, auto garage door remote, central vacuum
- Rooms above ground: 8
- Rooms in the basement: 5
- Bedrooms: 3 + 4 in the basement
- Bathrooms: 3
- Kitchens: 2
Outside and lotBrick, Asphalt shingle, Other
- Exterior: Brick
- Roof: Asphalt shingle
- Foundation: Other
- Features: Porch
- Accessibility: Parking, open floor plan
- Size: 50 × 135 ft
- Zoning: Residential
Parking2 Garage, Detached, Private
- Spaces: 2 Garage
- Garage: Detached
- Driveway: Private
Heating, water and powerForced air, gas, Central air, Municipal water
- Heating: Forced air, gas
- Cooling: Central air
- Water: Municipal water
- Sewer: Municipal sewer
- Natural gas: Yes
- Hydro: Yes
- Cable: Available
- Telephone: Available
Costs and taxesTaxes $8,247 a year, HST included in the price, Hot water tank(if rental)
- Taxes, 2024: $8,247 a year
- HST: HST included in the price
- Rental items: Hot water tank(if rental)
Included in the sale*2kitchen(main/basement)---newer lg s/s fridge,newer stove,newer microwave,newer hoodfan,newer f/l washer/dryer,extra appl(stove,2fridges--basement),newer kitchen cabinet,newer kitchen countertop,newer kitchen floor,new pot lighting(2025--lr/dr rooms:main floor),newer hardwood floor(main),newer foyer floor(main),laminate floor(basment),central vaccum/equipement,newer windows(main),newer furance,newer cac,ceiling fans,
- Included: *2kitchen(main/basement)---newer lg s/s fridge,newer stove,newer microwave,newer hoodfan,newer f/l washer/dryer,extra appl(stove,2fridges--basement),newer kitchen cabinet,newer kitchen countertop,newer kitchen floor,new pot lighting(2025--lr/dr rooms:main floor),newer hardwood floor(main),newer foyer floor(main),laminate floor(basment),central vaccum/equipement,newer windows(main),newer furance,newer cac,ceiling fans,
NearbyLibrary, park, place of worship, rec./commun.centre, school, other
- Close to: Library, park, place of worship, rec./commun.centre, school, other
Listing detailsC12209663, Suspended, Jun 10, 2025
- MLS® number: C12209663
- Status: Suspended
- Listed on: Jun 10, 2025
- Days on market: 92
- Updated: Sep 10, 2025
- Possession: Flexible
- Occupied by: Owner+tenant
- Listing brokerage: FOREST HILL REAL ESTATE INC.
About this home
101 Pemberton Avenue, North York (Newtonbrook East), ON M2M 1Y4
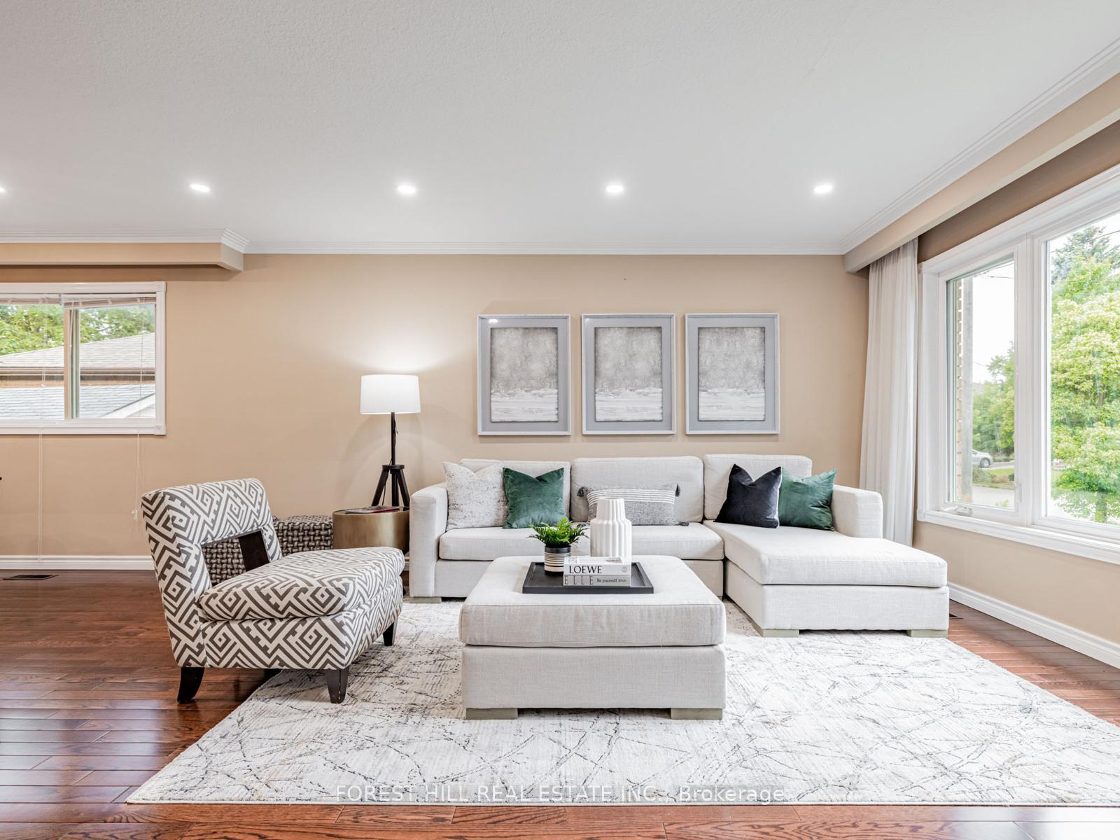
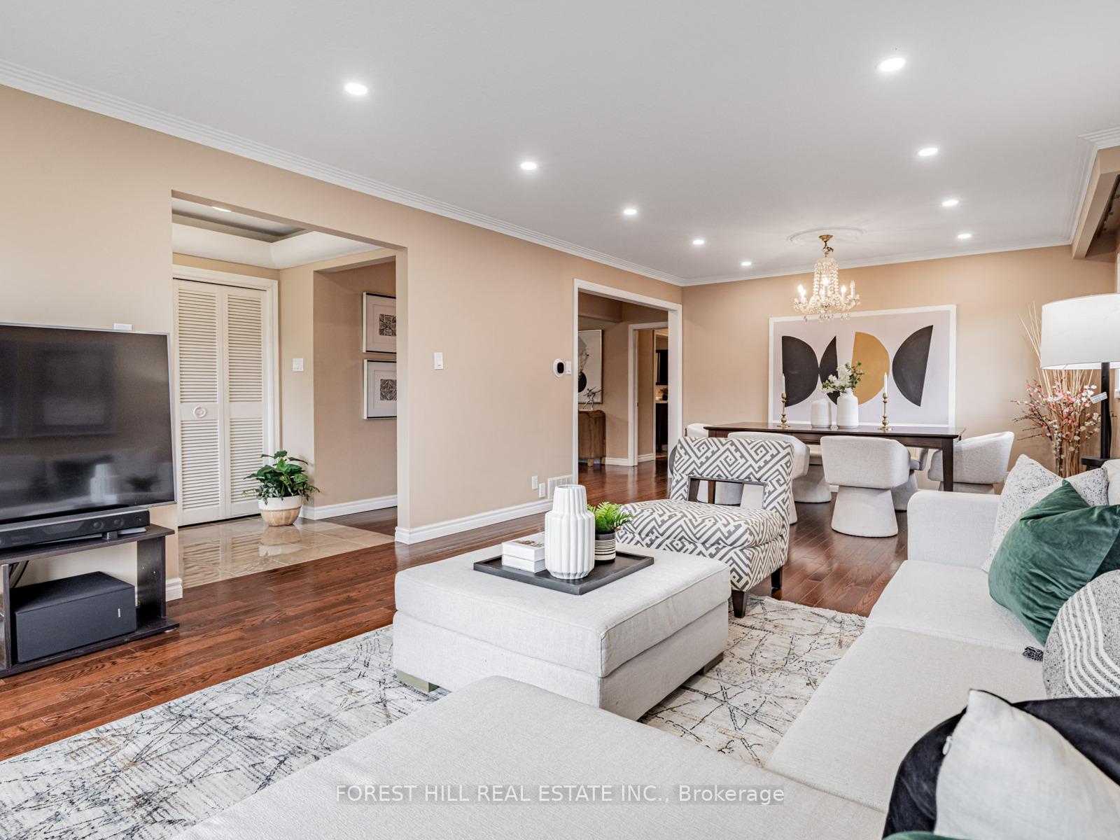
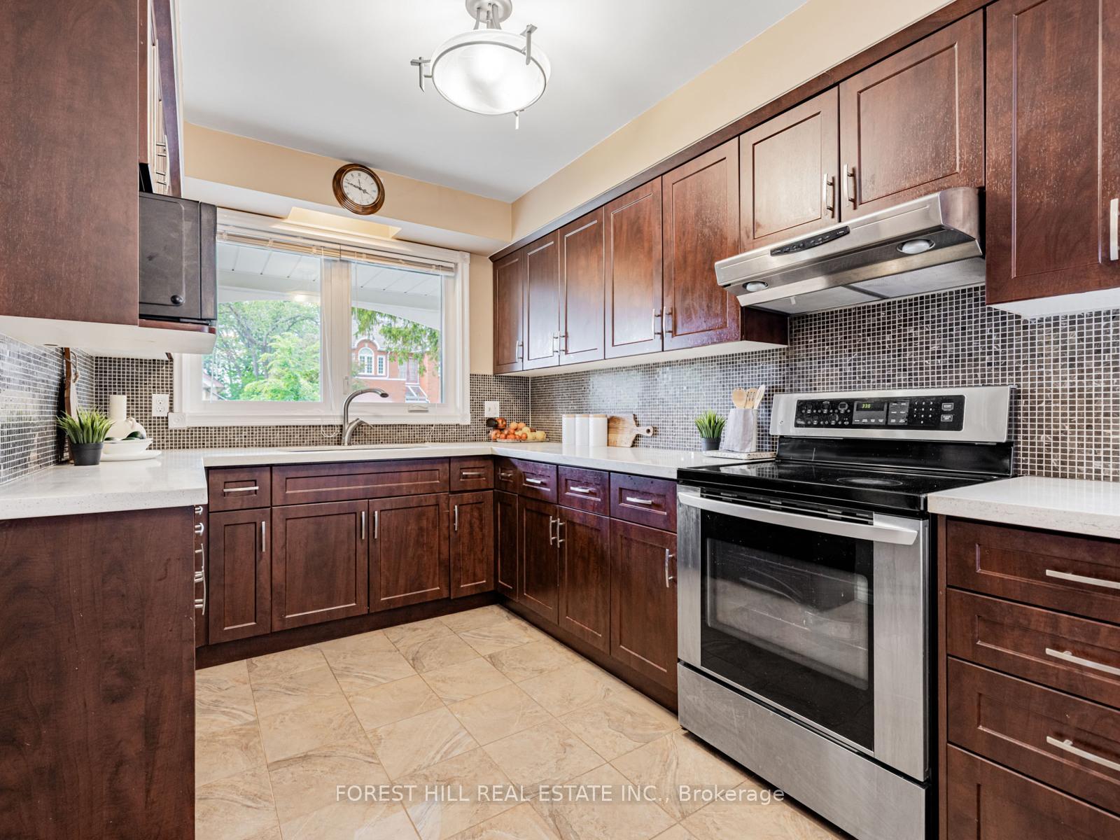
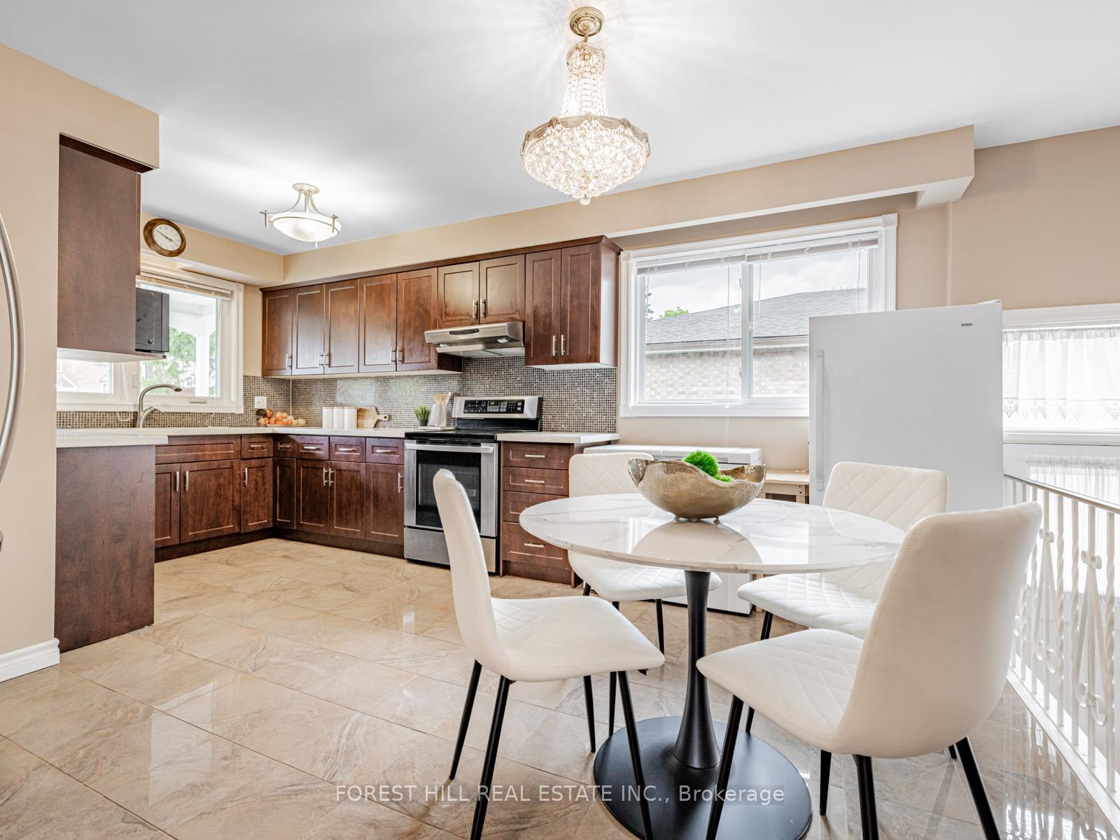
***Top-Ranked School -- Earl Haig SS***Short Walking Distance To Yonge/Finch Subway Station, Shops(One of A Kind, Convenient Location In Area and In the Heart of North York) ------ Super Solid Custom-Built, Raised Bungalow on 50 x 135 Ft South Exposure Land(Large -- Spacious Living area ------ 3094 sq.ft Total Living Area(Main + Basement) ----1547 sq.ft --- Main) with Detached 2Cars Garages and Recently Reno'd & UPDATED Hm ------- BRIGHT--CHEERFUL----SUPER CLEAN HOME. The Main floor offers Spacious + Open Concept Living/Dining Rooms area with Newer Hardwood Floor and New Ceiling Pot Lighting(2025) and a Family Sized, Large Kitchen, Fully UPGRADED/UPDATED with Newer Stainless Steeles Appliance+Newer Kitchen Cabinet+Newer Countertop+Newer Modern backsplash+Newer Kitchen Floor and Eat-In, Breakfast area combined. The Bedrooms on main floor offers all principal--large size and sunny, bright. The Fully Finished Basement with a Separate Entrance is designed for a Potential Rental Income($$$$), a Kitchen, 2 Washrooms and Extra Bedrooms and a Walk-Up Entrance. The Home provides a Functional Floor Plan for your family living and generate income from the basement and all desired amenities close by, ideal for a future luxurious custom-built home on a prime 50 x 135 Ft land-----------Super Clean and Super Bright Home---Recently UPDATED/UPGRADED & To Live-In Now and Potential Rental Income From Basement Combined and Build Your Dream-Luxurious Home In the future!!
Ask about this home
A HOMEH agent will answer your questions about this home.
Around this home
Daily convenience, out of 100, from the distances below
Schools nearby
School rating, out of 10.
Helpful calculators
Your HOMEH agent

"I would see it this week."