

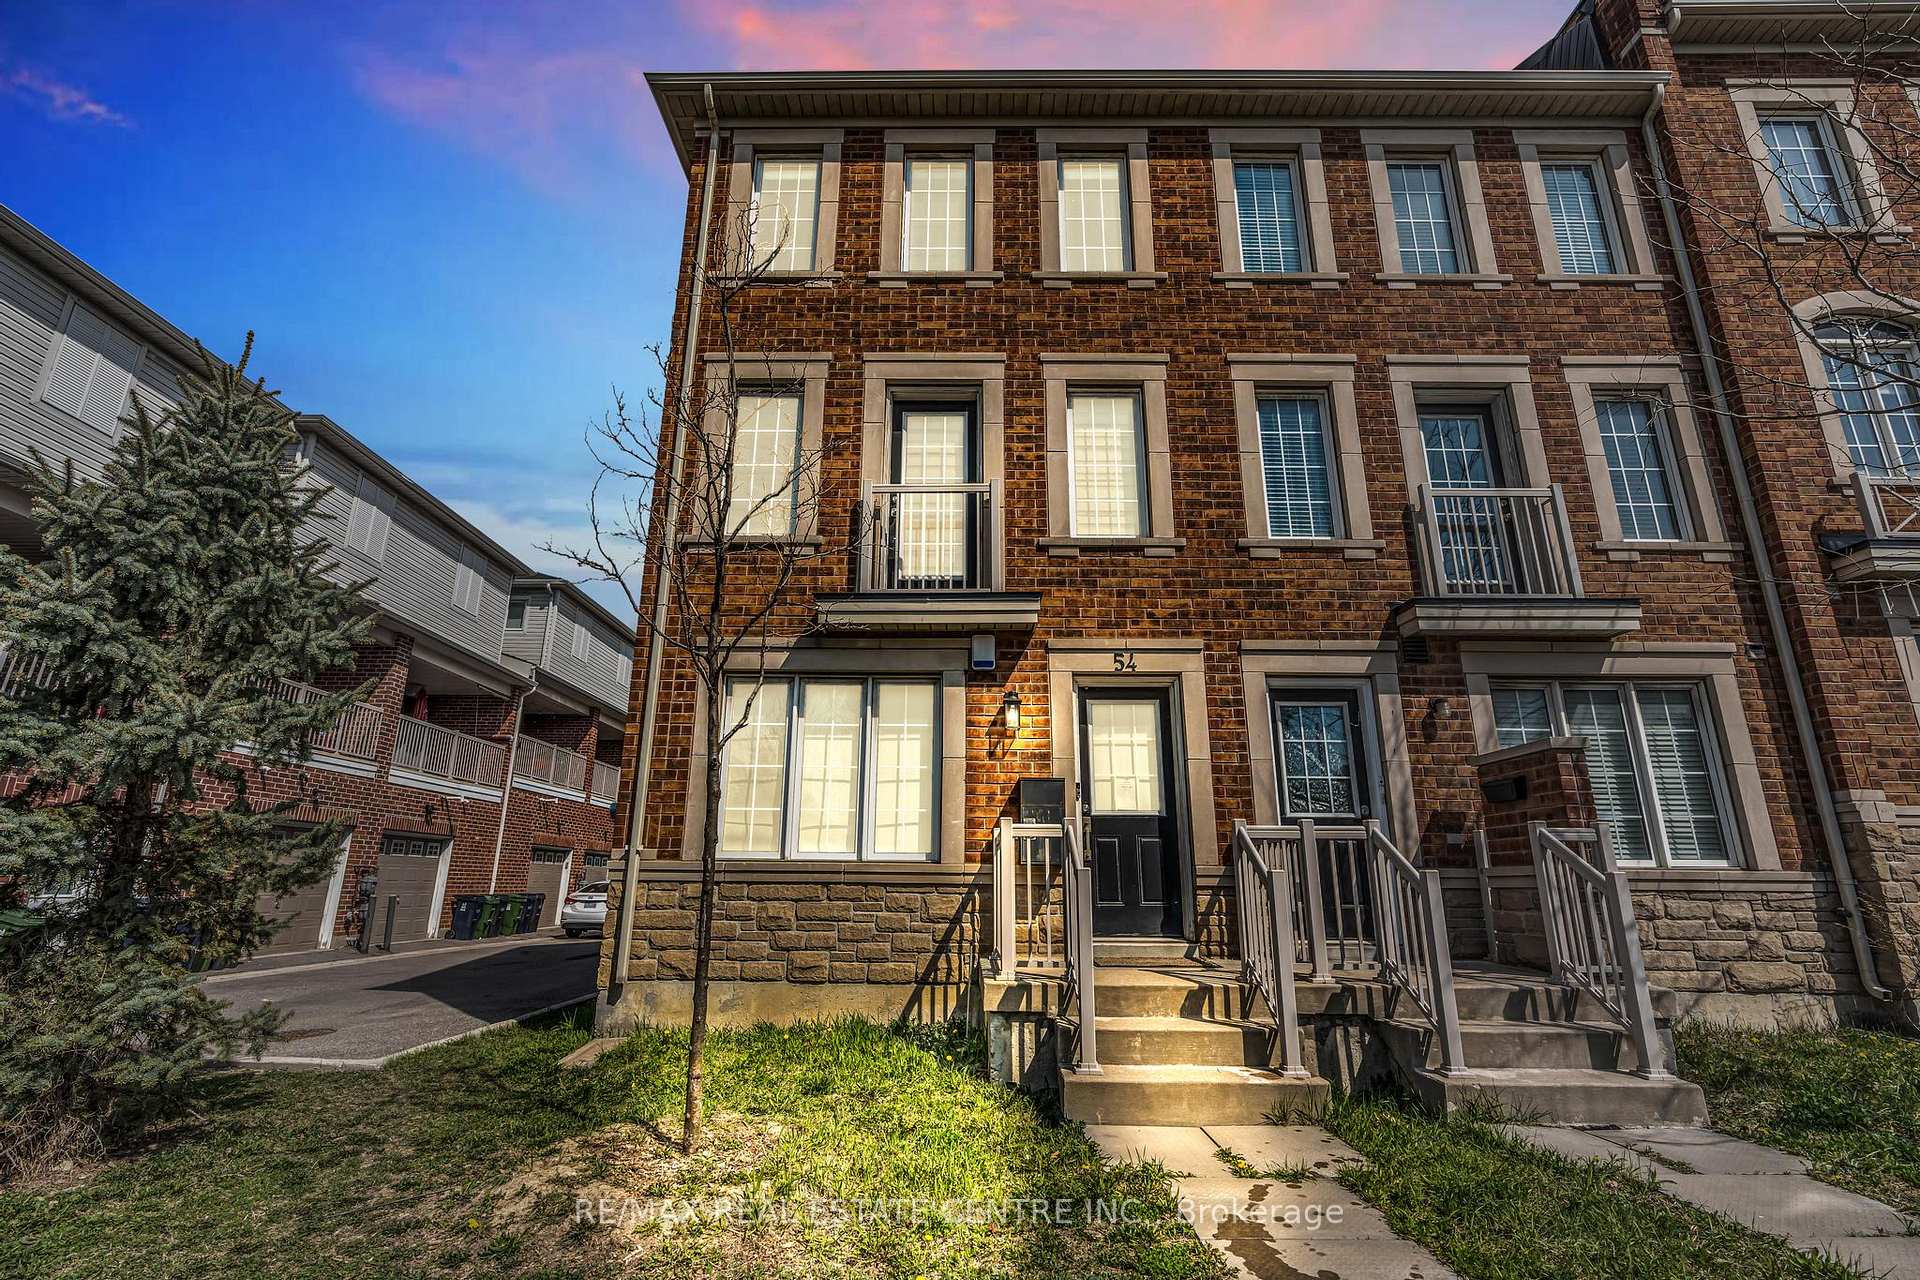
54 Judy Sgro Avenue
54 Judy Sgro Avenue
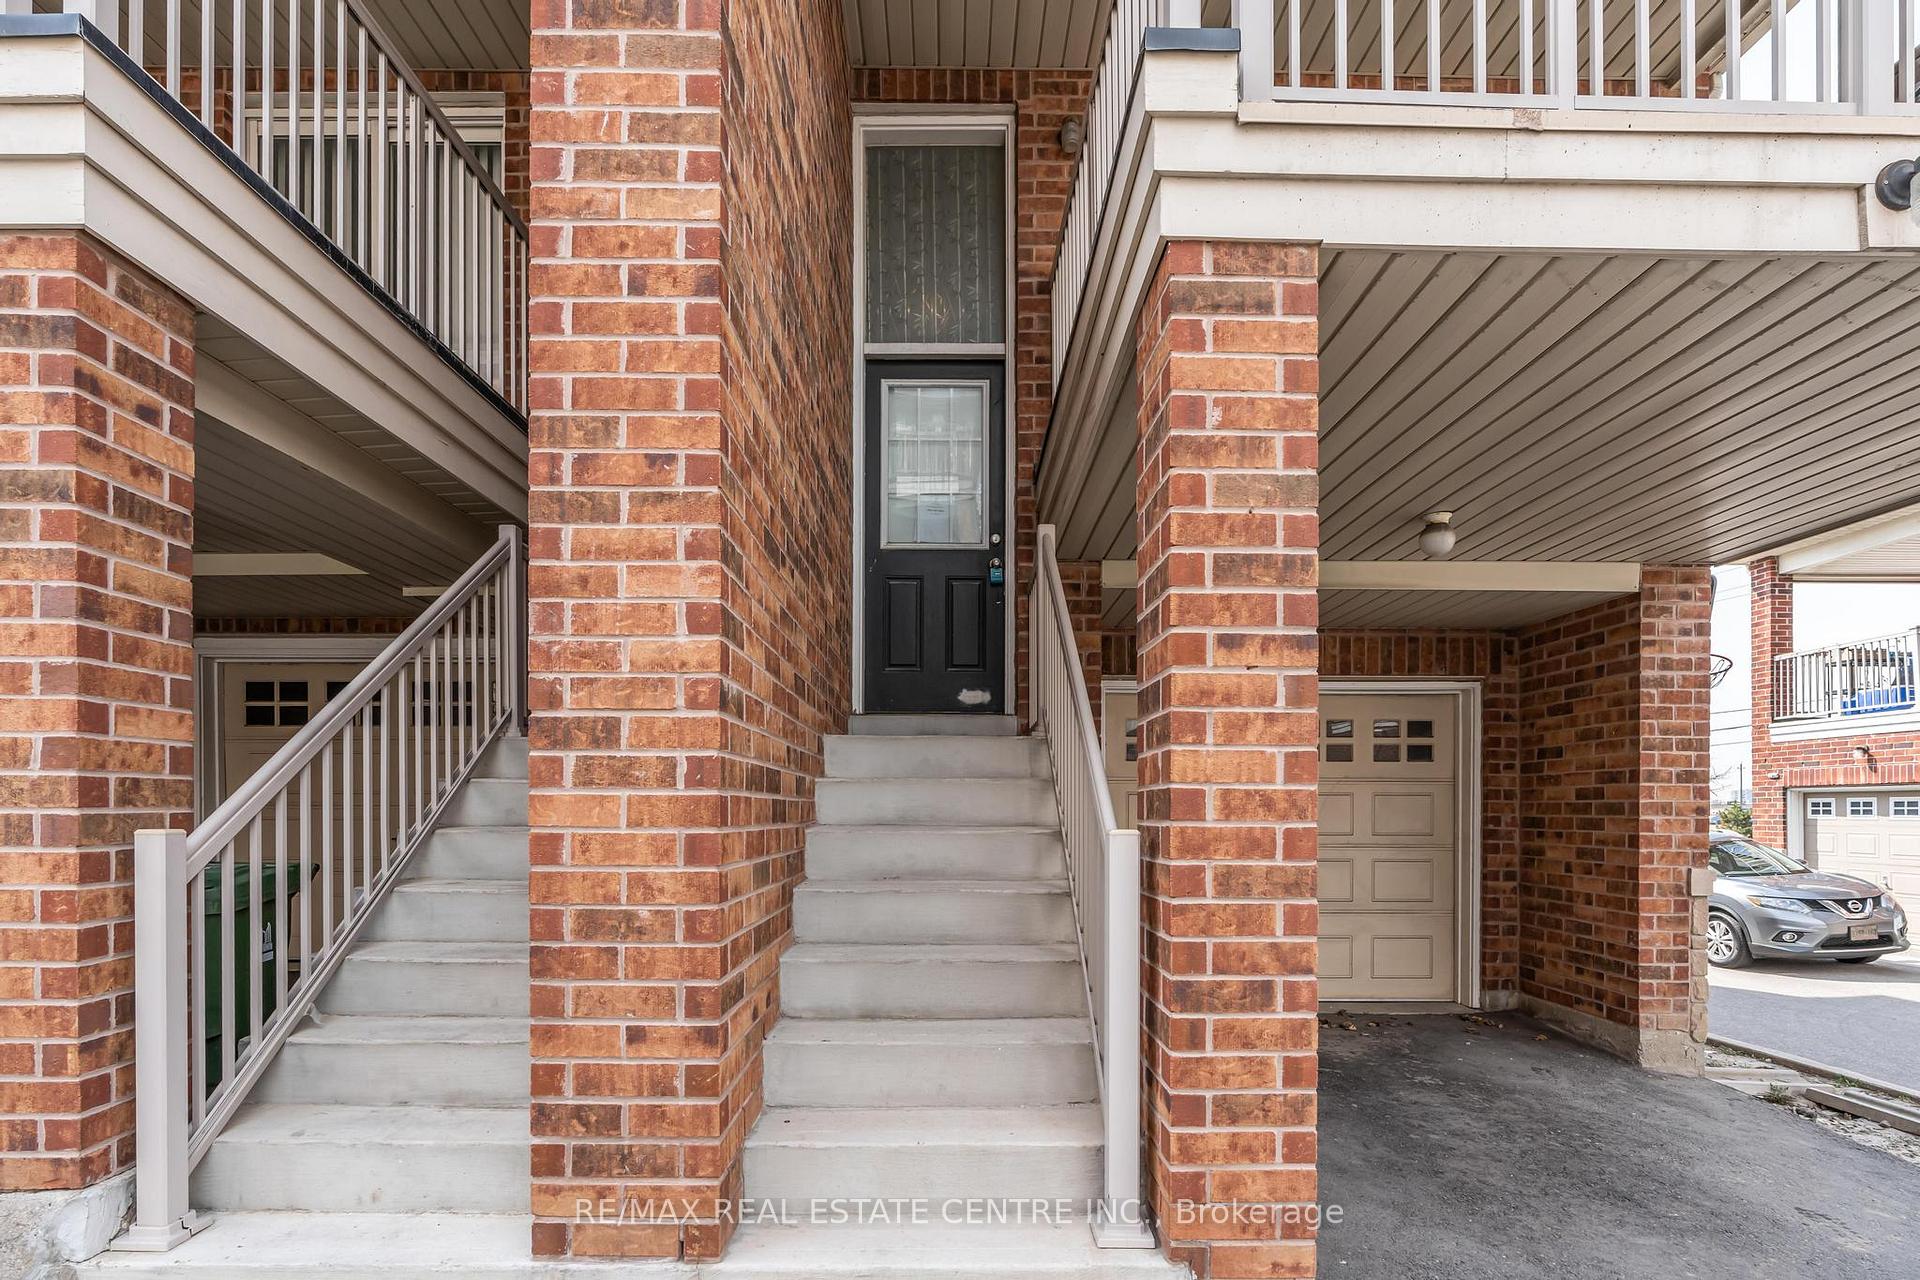 See all 32 photos
Property history
Facts and features
- BasementNone
- Water, sewerMunicipal
- HeatingForced air
- CoolingOther
The homeFreehold Townhouse, 3-storey, 1,100–1,500 sq ft
- Type: Freehold Townhouse
- Style: 3-storey
- Living space: 1,100–1,500 sq ft
- Basement: None
InsideBroadloom, Other, Rooms above ground 6
- Flooring: Broadloom
- Features: Other
- Rooms above ground: 6
- Rooms in the basement: 1
- Bedrooms: 3
- Bathrooms: 3
- Kitchens: 1
Outside and lotBrick, Asphalt shingle, Unknown
- Exterior: Brick
- Roof: Asphalt shingle
- Foundation: Unknown
- Size: 21.36 × 62.68 ft
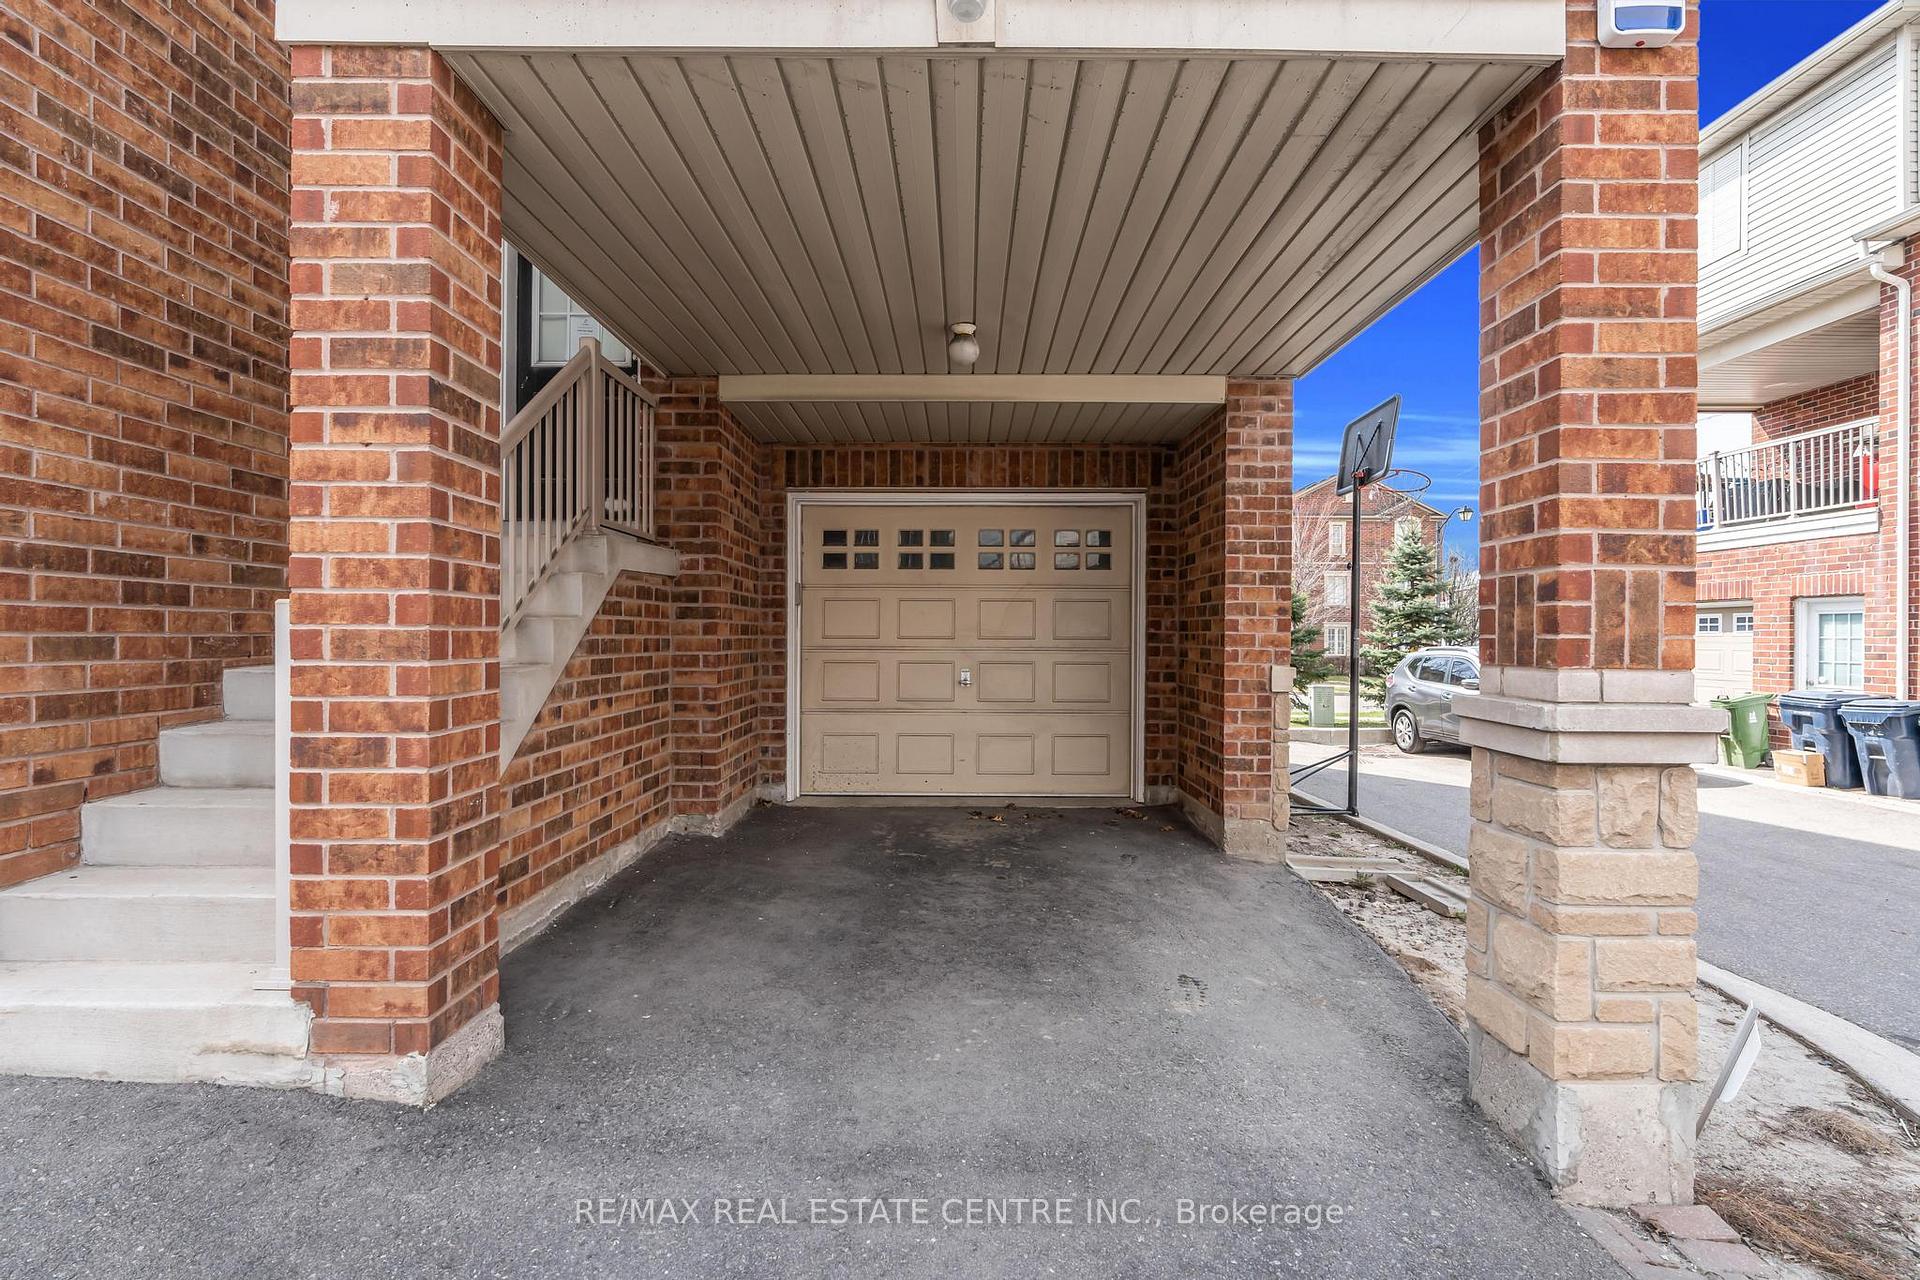
Parking1 Garage, Attached, Private
- Spaces: 1 Garage
- Garage: Attached
- Driveway: Private
Heating, water and powerForced air, gas, Other, Municipal water
- Heating: Forced air, gas
- Cooling: Other
- Water: Municipal water
- Sewer: Municipal sewer
Costs and taxesTaxes $3,233 a year, Plus HST, Hot water heater, and any other items which may exist at the property which may be subject to rental agreement, lease agreement, or conditional sales contract.
- Taxes, 2024: $3,233 a year
- HST: Plus HST
- Rental items: Hot water heater, and any other items which may exist at the property which may be subject to rental agreement, lease agreement, or conditional sales contract.
Included in the saleIncluded None, sold 'as is' as per schedule 'a.', All, sold 'as is' as per schedule 'a.'
- Included: None, sold 'as is' as per schedule 'a.'
- Not included: All, sold 'as is' as per schedule 'a.'
Listing detailsW12096227, Sold, Apr 22, 2025
- MLS® number: W12096227
- Status: Sold
- Listed on: Apr 22, 2025
- Days on market: 72
- Updated: Jul 3, 2025
- Possession: Immediate
- Occupied by: Vacant
- Listing brokerage: RE/MAX REAL ESTATE CENTRE INC.
About this home
54 Judy Sgro Avenue, North York (Downsview-Roding-CFB), ON M3L 0E4
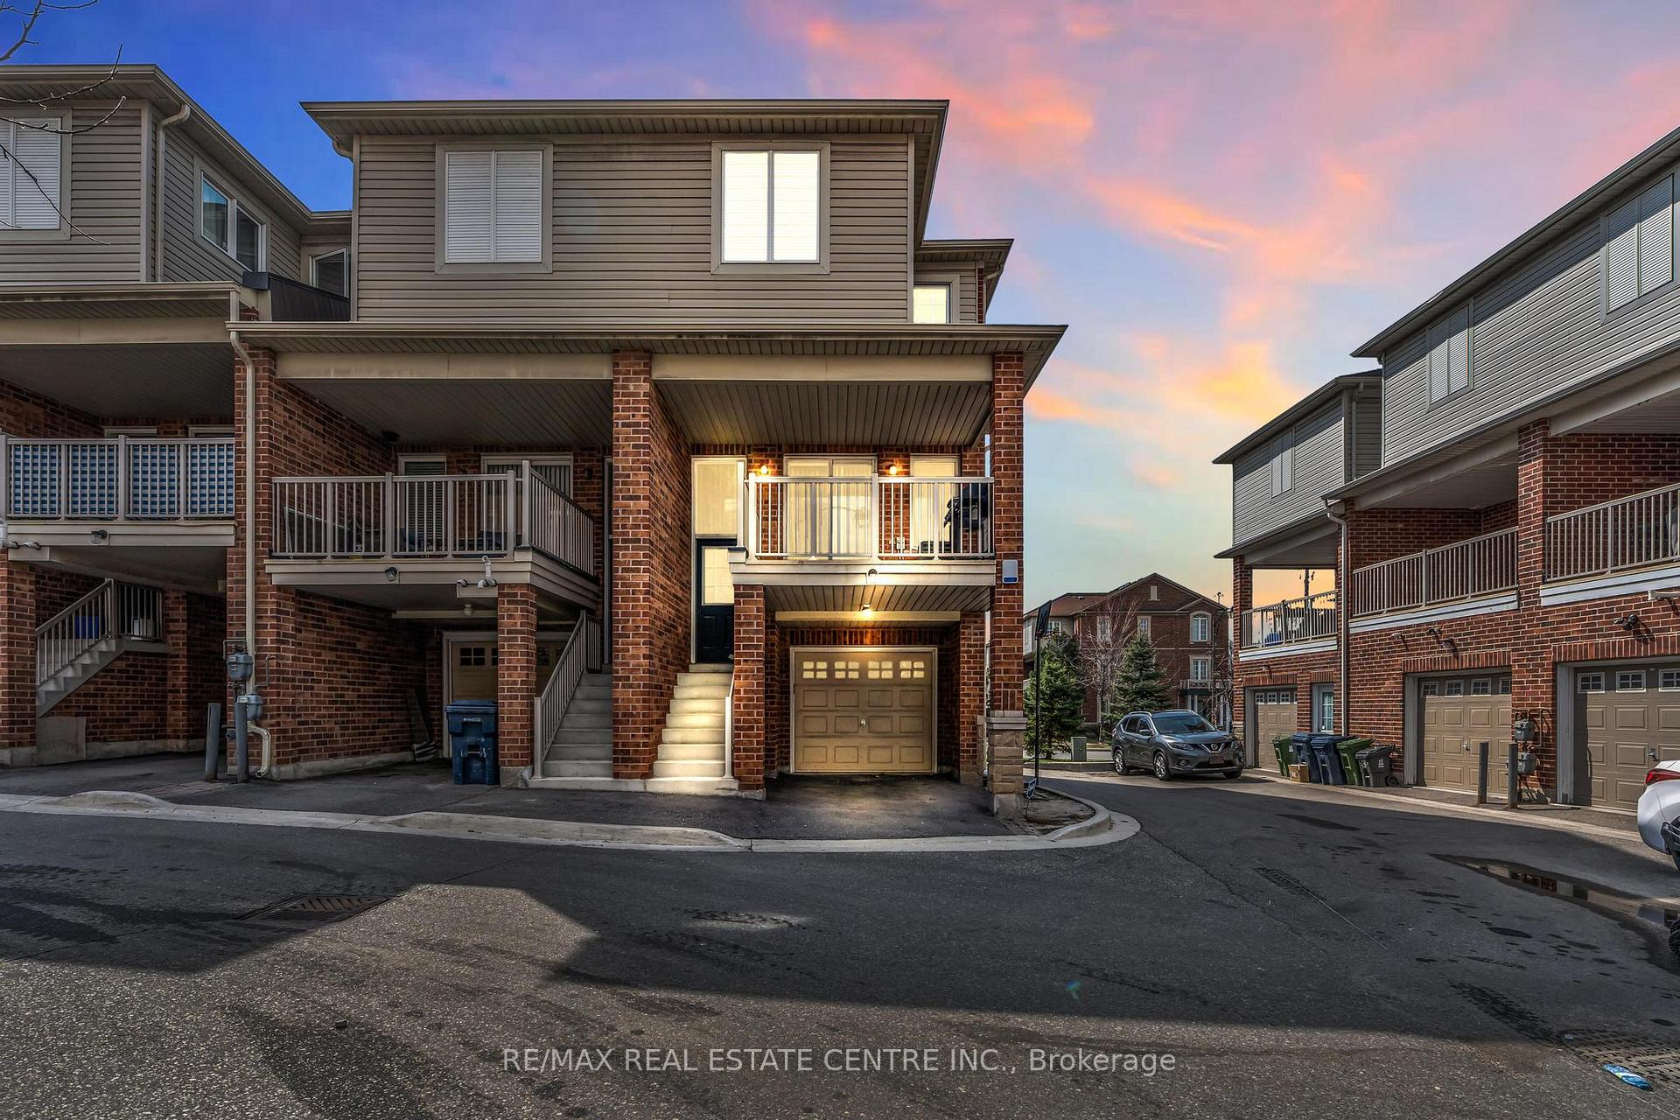
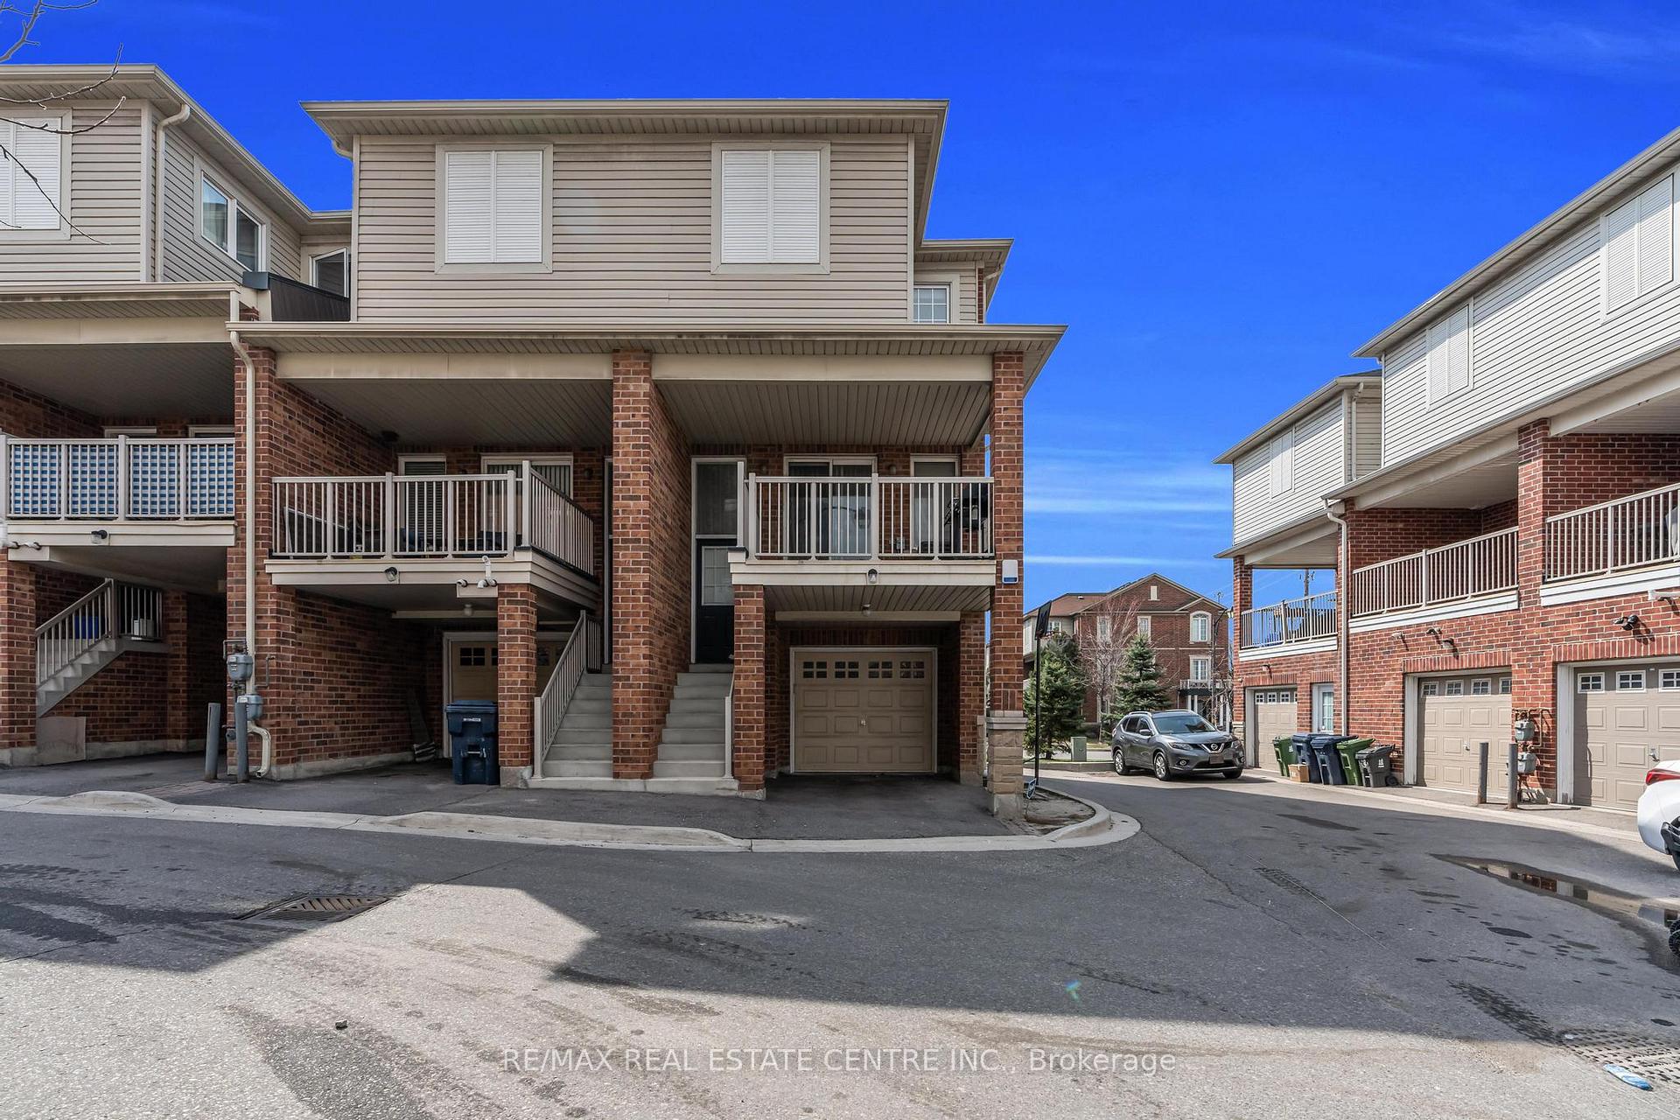
Beautiful Home In Sought-After Oakdale Village; This Lovely 3 + l Bedroom End Unit Just Like Semi-Detached, With Two Entrances to the house providing more flexibility. Entertainers Delight, This Home Offers Large Principal Roams, Walk Out To A Private Balcony Off The Great room. Large Eat-In Kitchen With upgraded Countertops. Entrance from Garage to House. Den on main floor can be used as bedroom or home office.2parking spots Which include l in garage. CloseTo Hwy 401/400, Shopping, School And Public Transportation. Buyer agrees to conduct his own investigations and satisfy himself as to any easements/rights of way which may affect the property. Property is being sold as is and Seller makes no warranties or representations in this regard. Buyer acknowledges there may be contents remaining at the property on closing. Property is being sold 'as is' and Seller makes no warranties or representations in this regard. All measurements, taxes, maintenance fees and lot sizes to be verified by the Buyer. POTL Fees is $65 per month
Ask about this home
A HOMEH agent will answer your questions about this home.
Around this home
Daily convenience, out of 100, from the distances below
Schools nearby
School rating, out of 10.
Helpful calculators
Your HOMEH agent

"I would see it this week."