

87 Frederick Tisdale Drive
87 Frederick Tisdale Drive
 See all 41 photos
Property history
Facts and features
- BasementFinished
- Age of home0–5 years
- Water, sewerMunicipal
- Lot shapeIrregular
- Hardwood floors
- Central air
The homeFreehold Townhouse, Other, Age 0–5 years
- Type: Freehold Townhouse
- Style: Other
- Age: 0–5 years
- Living space: 2,500–3,000 sq ft
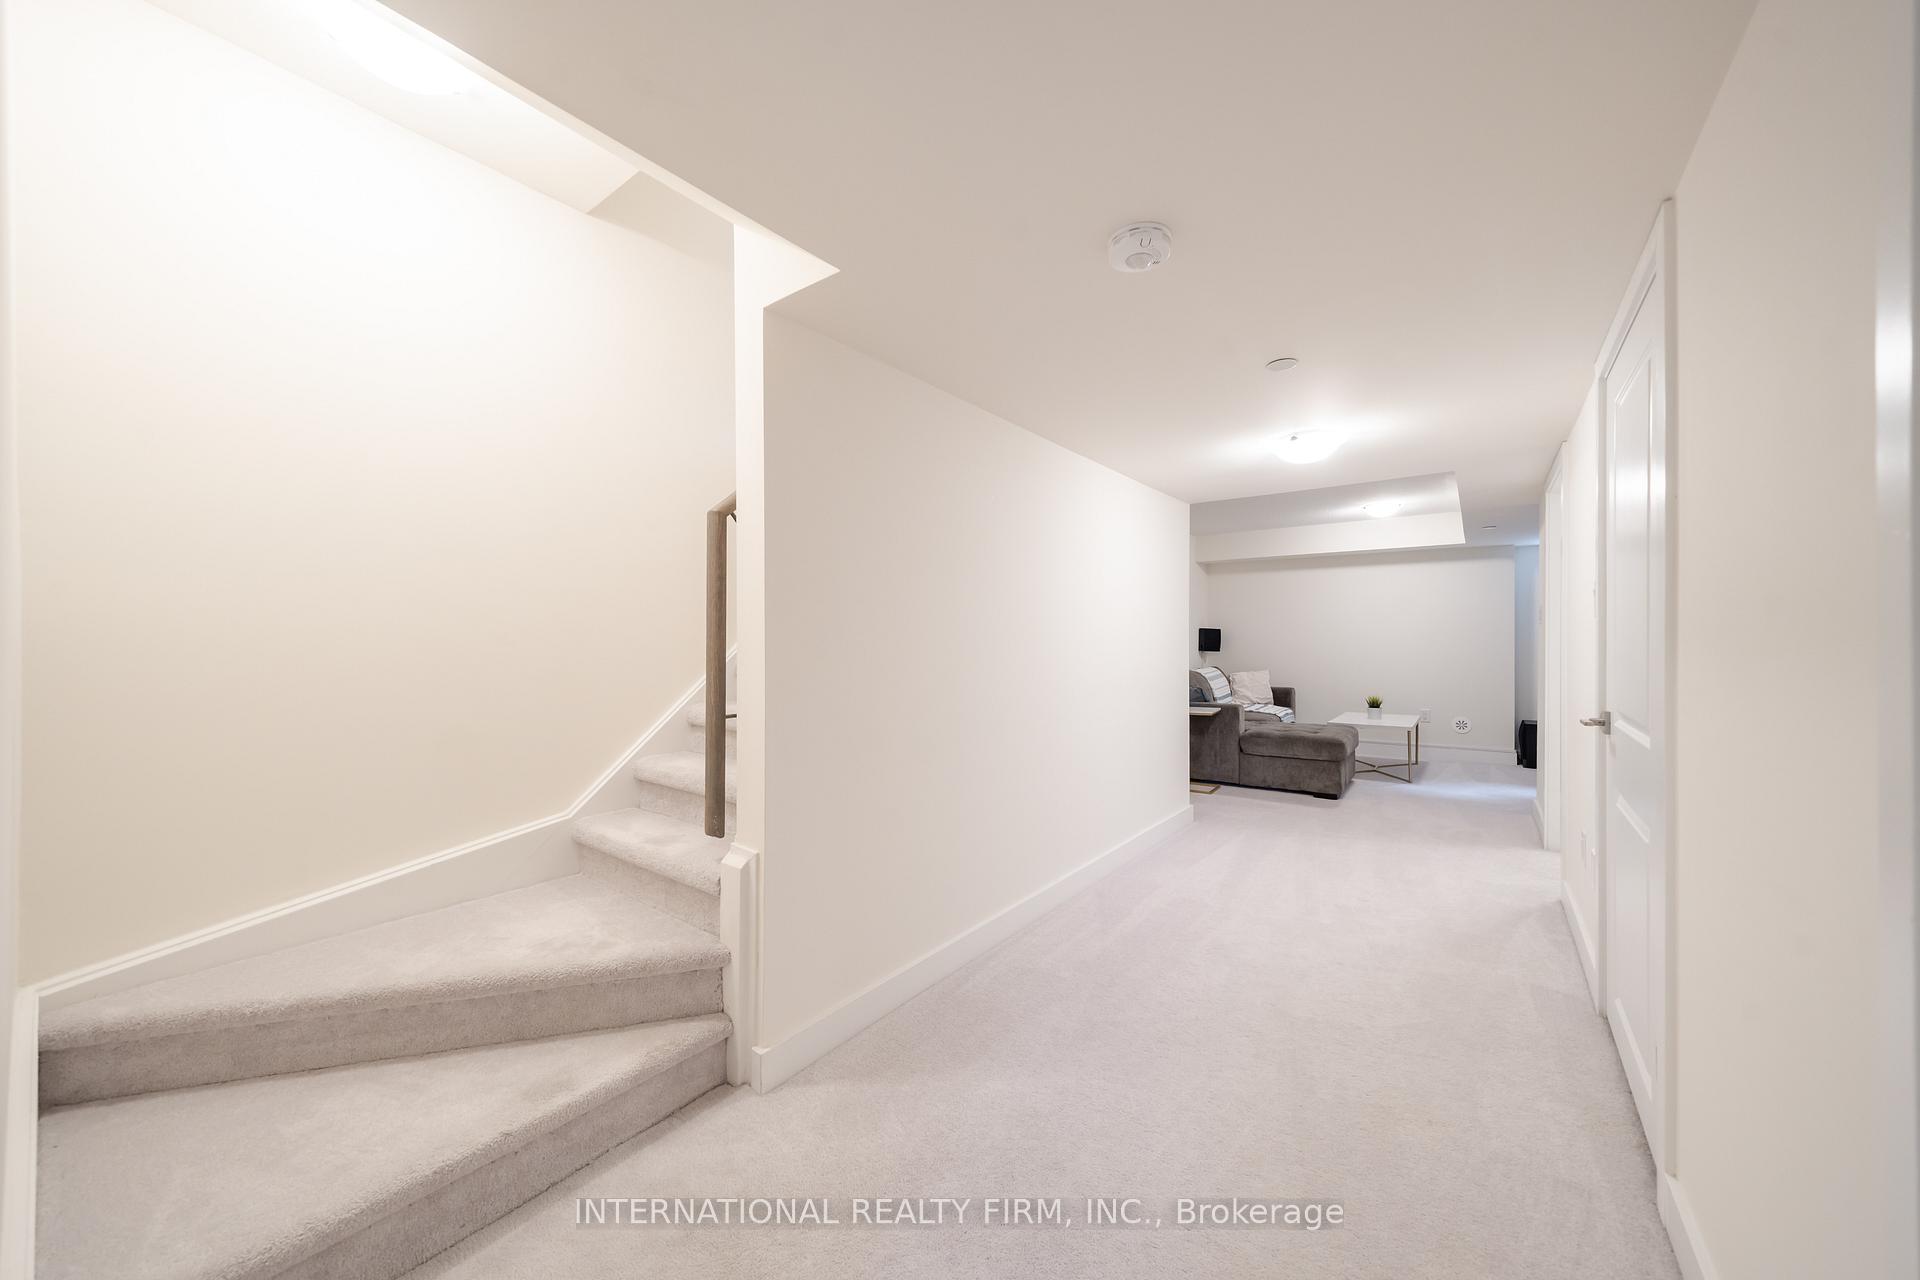
- Basement: Finished, full
- View: Clear, park/greenbelt
InsideHardwood, Lower level, Auto garage door remote, guest accommodations, in-law capability, in-law suite, on demand water heater, sump pump
- Flooring: Hardwood
- Laundry: Lower level
- Features: Auto garage door remote, guest accommodations, in-law capability, in-law suite, on demand water heater, sump pump
- Security: Carbon monoxide detectors, smoke detector
- Rooms above ground: 8
- Rooms in the basement: 2
- Bedrooms: 5 + 1 in the basement
- Bathrooms: 5
- Kitchens: 1
- Family room: Yes
Outside and lotMetal/steel siding, brick, Flat, Poured concrete
- Exterior: Metal/steel siding, brick
- Roof: Flat
- Foundation: Poured concrete
- Features: Patio, porch, year round living
- Accessibility: Hallway width 36-41 inches, low pile carpeting, multiple entrances, open floor plan
- Size: 15.75 × 90 ft
- Shape: Irregular
- Zoning: residential
Parking2 Garage, Detached, Lane, covered, private double
- Spaces: 2 Garage
- Garage: Detached
- Driveway: Lane, covered, private double
Heating, water and powerForced air, gas, Central air, Municipal water
- Heating: Forced air, gas
- Cooling: Central air
- Water: Municipal water
- Sewer: Municipal sewer
Costs and taxesTaxes $5,851 a year, HST included in the price, Tankless water heather ($65.91/month)
- Taxes, 2024: $5,851 a year
- HST: HST included in the price
- Rental items: Tankless water heather ($65.91/month)
- Under contract: Tankless water heater
Included in the saleStainless steel: double door fridge, oven; dishwasher, & hoodfan; front load washer/dryer;garage dr opener & remotes; all electrical light fixtures, furniture available, 2 a/c units &custom blinds and lighting throughout. upgrades: fenced backyard, custom-built kitchenstorage/seating and bathroom renovations., Not included None
- Included: Stainless steel: double door fridge, oven; dishwasher, & hoodfan; front load washer/dryer;garage dr opener & remotes; all electrical light fixtures, furniture available, 2 a/c units &custom blinds and lighting throughout. upgrades: fenced backyard, custom-built kitchenstorage/seating and bathroom renovations.
- Not included: None
NearbyCul de sac/dead end, fenced yard, library, park, school, rec./commun.centre
- Close to: Cul de sac/dead end, fenced yard, library, park, school, rec./commun.centre
Listing detailsW12139926, Sold, May 9, 2025
- MLS® number: W12139926
- Status: Sold
- Listed on: May 9, 2025
- Days on market: 105
- Updated: Aug 22, 2025
- Possession: 2025-05-23 / Immediate
- Occupied by: Vacant
- Listing brokerage: INTERNATIONAL REALTY FIRM, INC.
About this home
87 Frederick Tisdale Drive, North York (Downsview-Roding-CFB), ON M3K 0C6
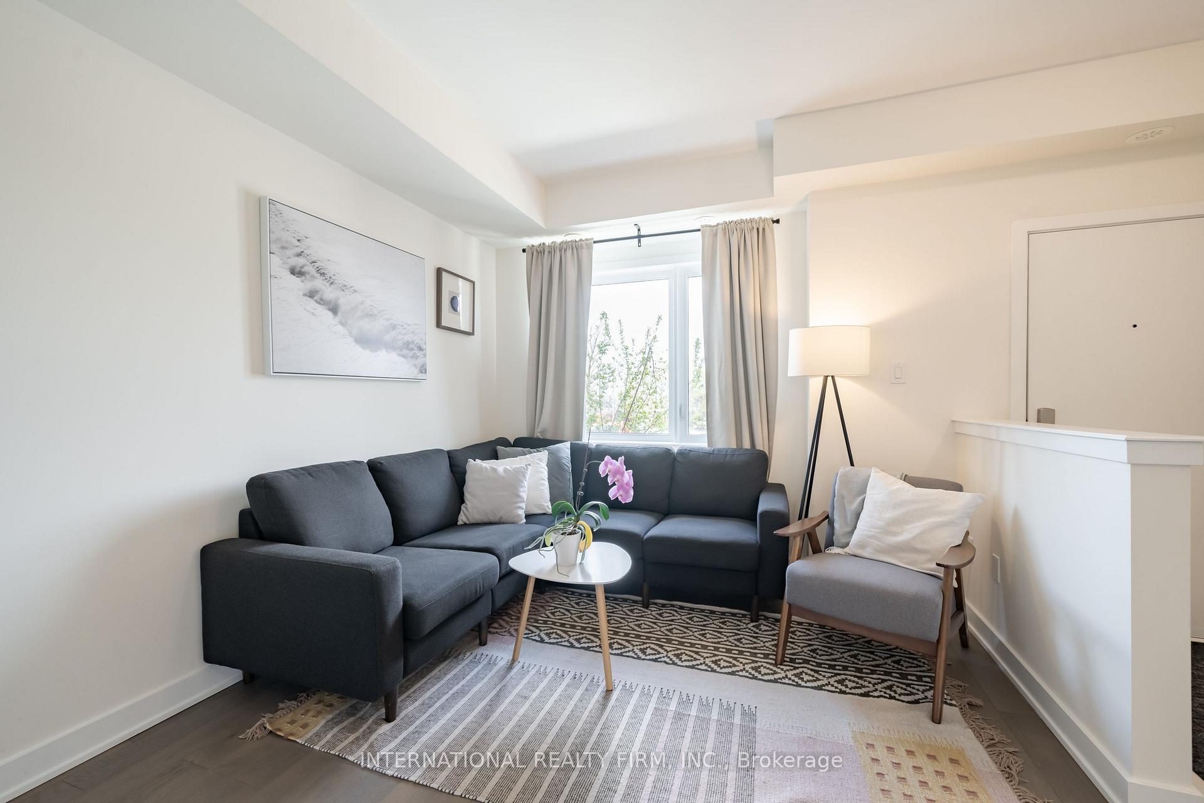
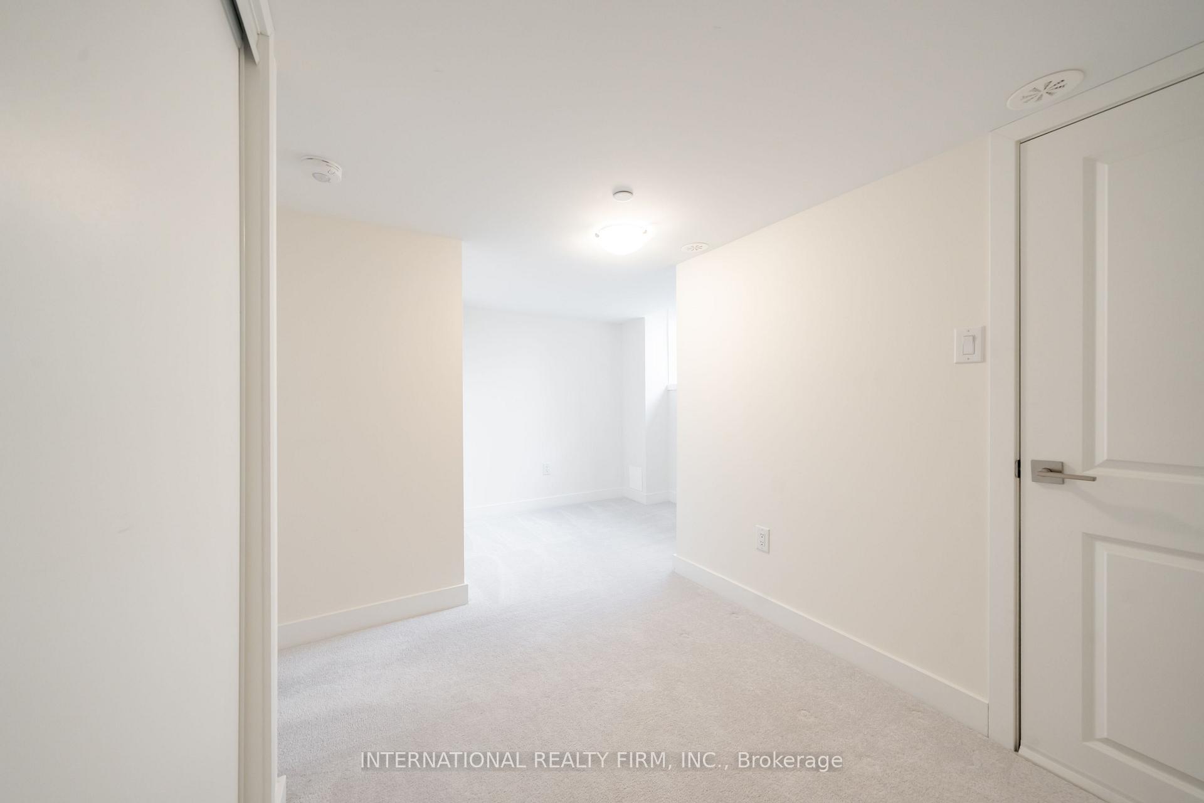
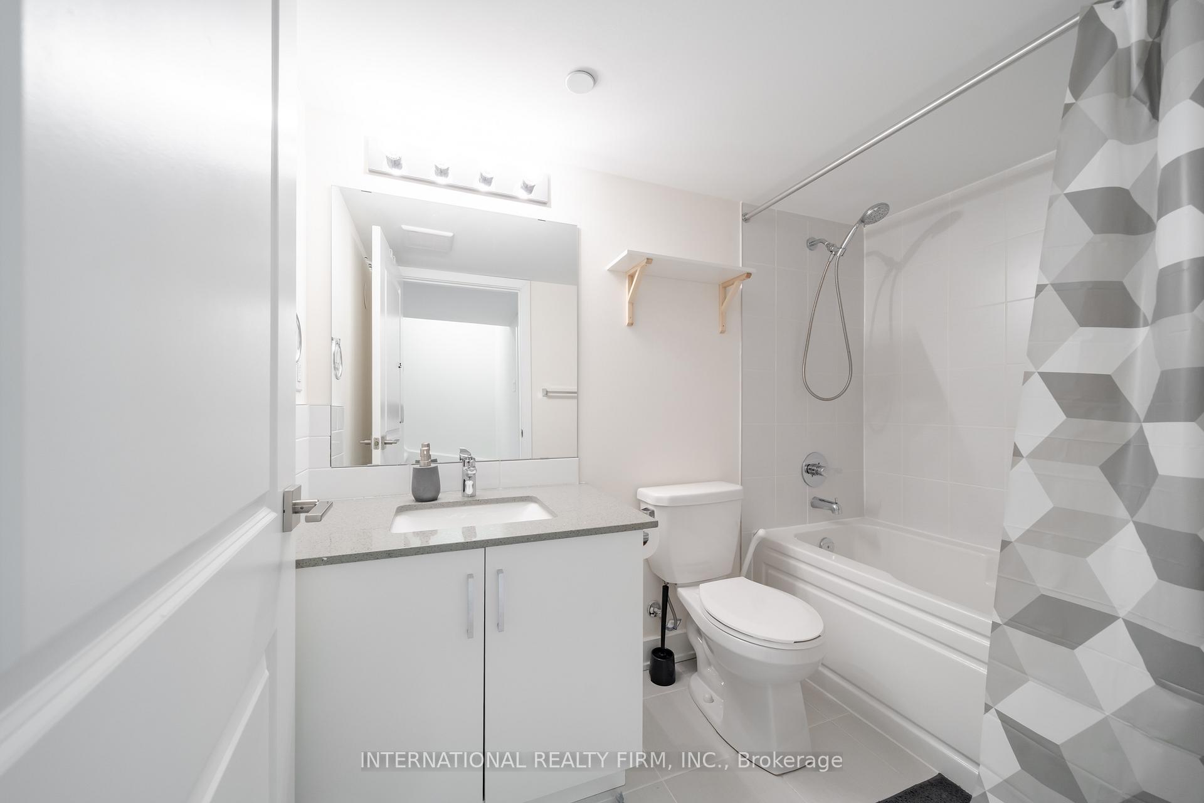
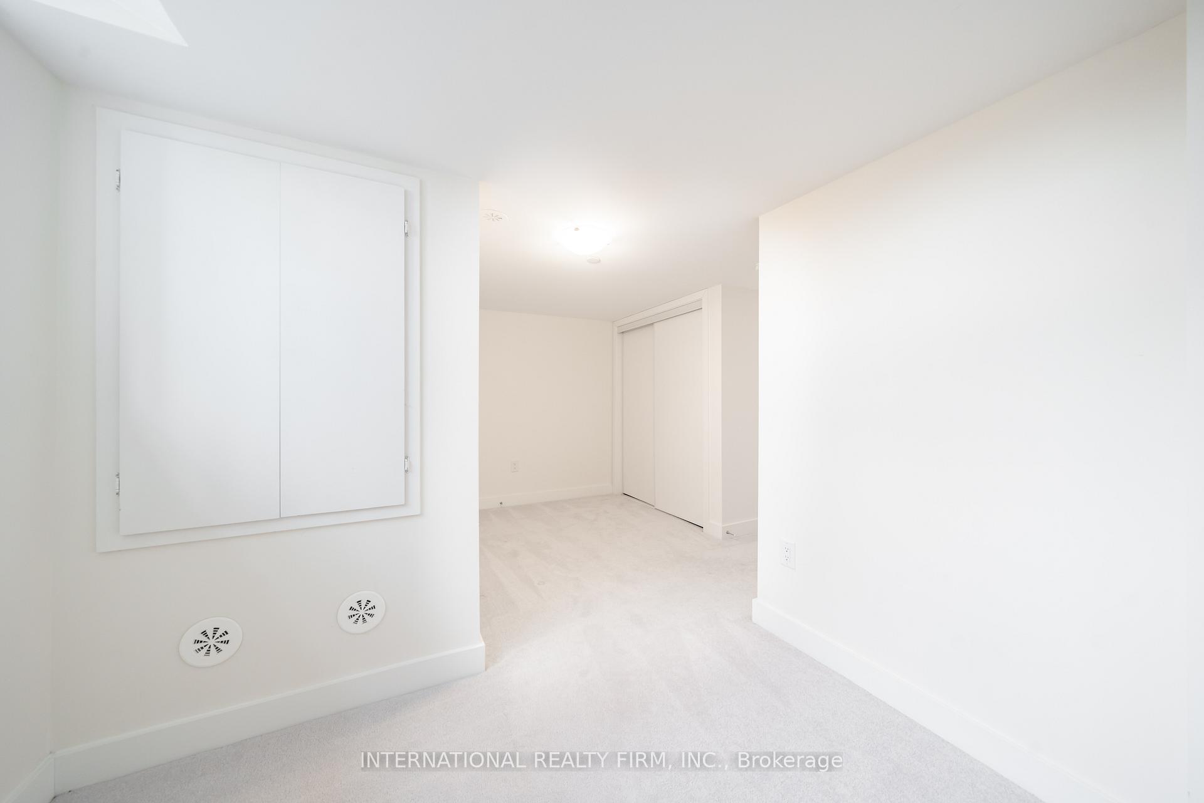
Your new home in Toronto awaits! Attention Investors and Families! Get a Park view in the heart of Downsview! This Gorgeous 5+1 Bedroom, 5 Bathroom Townhouse with approx 3,353 Sqft of LivingSpace is for you! This 4-Storey unit boasts a sun-filled interior w/ 9 ft ceilings, oak staircases, and a modern and sleek design. Plethora of activities in the park directly across. The main floor opens into a spacious living & dining area. The fenced backyard offers privacy. Huge 2-Car garage W/Height for 2 Car Lifts. The spacious kitchen boasts quartz countertops, a breakfast bar, and stainless steel appliances. 5 Bathrooms, 5 Large Bedrooms, 3 Private Ensuites and Private balconies. This Townhouse provides luxury, comfort and privacy. The 4th Floor Master bedroom has an oversized spa-style 5pc Ensuite Bath and generous His/HerWalk-In Closets. Important features of this property include ensuite stacked front-loading laundry, a detached 2 car garage,and a fully finished basement with a family room, an additional bedroom, and a full bathroom. Perfectly nestled in a neighbourhood with so much to offer. The property is minutes from Hwy 401 and Hwy 400, Yorkdale Mall, York University, Humber River Hospital, Costco & Walmart. A short walk to TTC bus stop with direct routes to Wilson and Downsview subway stations. The GO Train provides a quick commute to Union Station in approx. 25 minutes. Enjoy Downview Park at your doorstep including year round events and brand new Concert Stadium (summer 2025). Enjoy your leisure time in the park - cycling, dog park, kid-friendly playgrounds, basketball courts, picnics and social gatherings. Prime Location, Easily Accessible and Unbeatable Value for this Spacious Townhouse in Toronto.
Ask about this home
A HOMEH agent will answer your questions about this home.
Around this home
Daily convenience, out of 100, from the distances below
Schools nearby
School rating, out of 10.
Helpful calculators
Your HOMEH agent

"I would see it this week."