

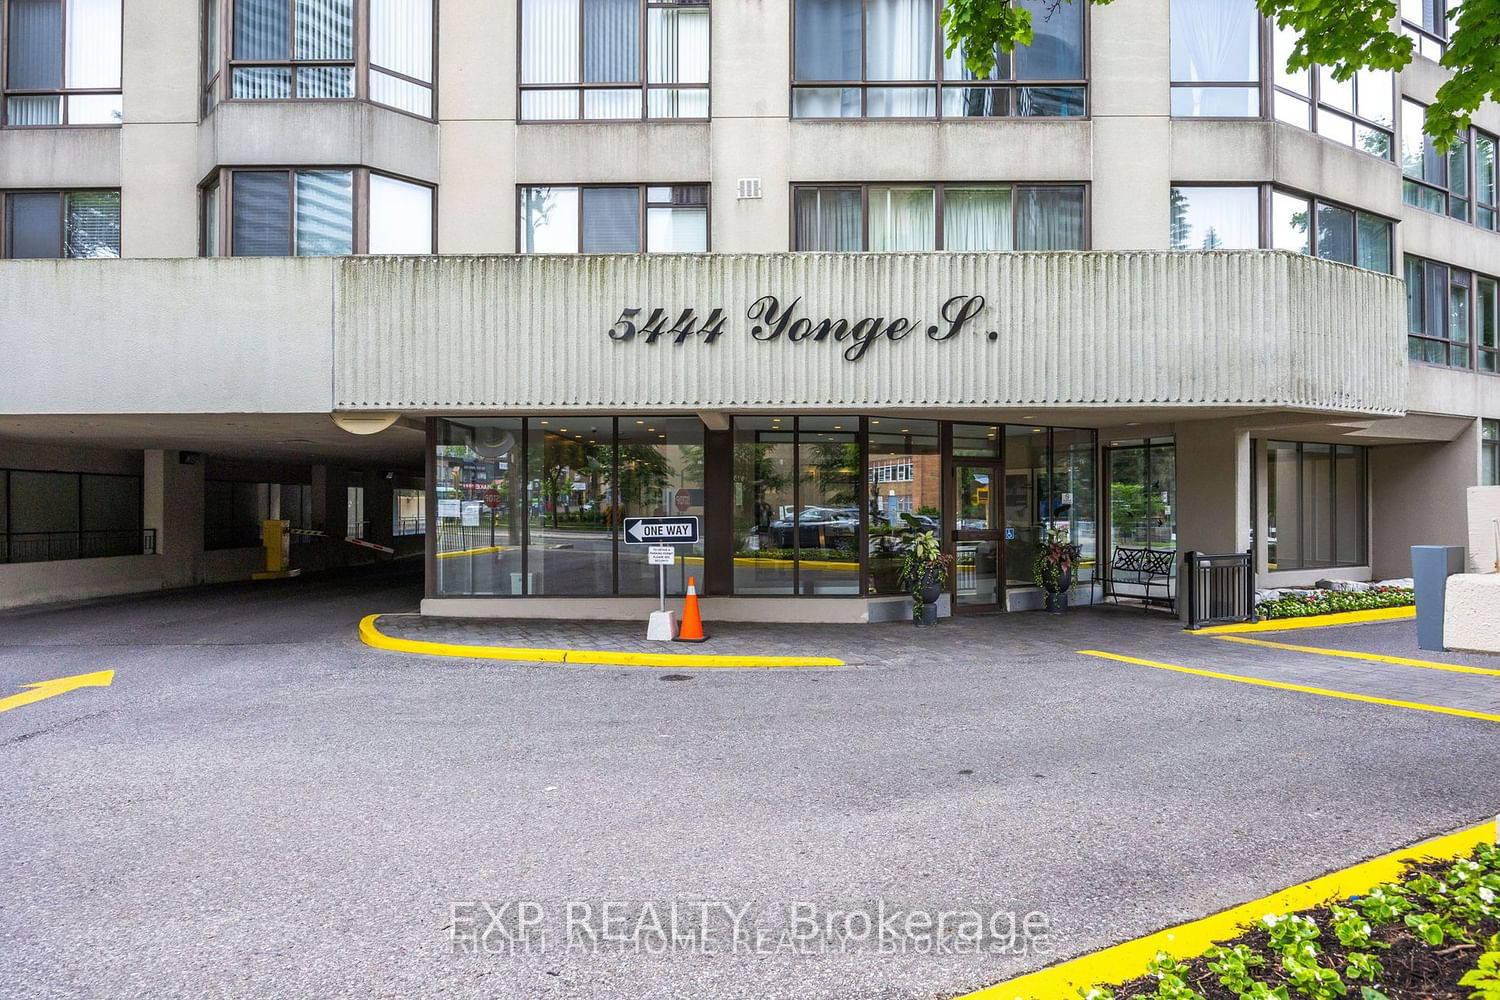
Unit 1204, 5444 Yonge Street
Unit 1204, 5444 Yonge Street
 See all 40 photos
Property history
Facts and features
- ExposureSouth west
- LaundryCloset, in-suite
- LockerEnsuite
- BalconyNone
- Central air
- Concierge
- Outdoor pool
- Indoor pool
The homeCondo Apartment, Apartment, 1,600–1,799 sq ft
- Type: Condo Apartment
- Style: Apartment
- Living space: 1,600–1,799 sq ft
- Basement: None
- Exposure: South West
- View: Pool, garden, clear
InsideLaundry closet, in-suite laundry, Concierge/security, Rooms above ground 7
- Laundry: Laundry closet, in-suite laundry
- Security: Concierge/security
- Rooms above ground: 7
- Bedrooms: 2
- Bathrooms: 2
- Kitchens: 1
- Family room: Yes
OutsideConcrete, brick, Balcony None, Landscaped, patio, recreational area, security gate
- Exterior: Concrete, brick
- Balcony: None
- Features: Landscaped, patio, recreational area, security gate
Parking and locker2 Parking, Underground, Parking type Owned
- Spaces: 2 Parking
- Garage: Underground
- Parking type: Owned
- Driveway: Underground
- Spot: 113
- Locker: Ensuite
BuildingSkyview on yonge, Storeys 22, Units 281
- Name: Skyview on yonge
- Storeys: 22
- Units: 281
- Registered: 1985
- Condo corporation: 680
- Amenities: Concierge, outdoor pool, squash/racquet court, tennis court, visitor parking, indoor pool
- Pets: Allowed
Heating, water and powerForced air, gas, Central air
- Heating: Forced air, gas
- Cooling: Central air
Costs and taxesTaxes $3,834 a year, Condo fee $1,655 a month, Heat included, hydro included, water included, cable tv included, cac included, common elements included, building insurance included, parking included
- Taxes, 2024: $3,834 a year
- Condo fee: $1,655 a month
- Fee includes: Heat included, hydro included, water included, cable tv included, cac included, common elements included, building insurance included, parking included
- HST: HST included in the price
Included in the saleAll existing appliances( stainless steel fridge, white stove, b/in dishwasher, washer & dryer, broadloom w/l, elfs, window coverings,
- Included: All existing appliances( stainless steel fridge, white stove, b/in dishwasher, washer & dryer, broadloom w/l, elfs, window coverings,
NearbyGolf, park, public transit
- Close to: Golf, park, public transit
Listing detailsC12145099, Sold, May 13, 2025
- MLS® number: C12145099
- Status: Sold
- Listed on: May 13, 2025
- Days on market: 31
- Updated: Jun 13, 2025
- Possession: 2025-08-28 / 90+ days
- Occupied by: Owner
- Listing brokerage: eXp Realty
About this home
Unit 1204, 5444 Yonge Street, North York (Willowdale West), ON M2N 6J4
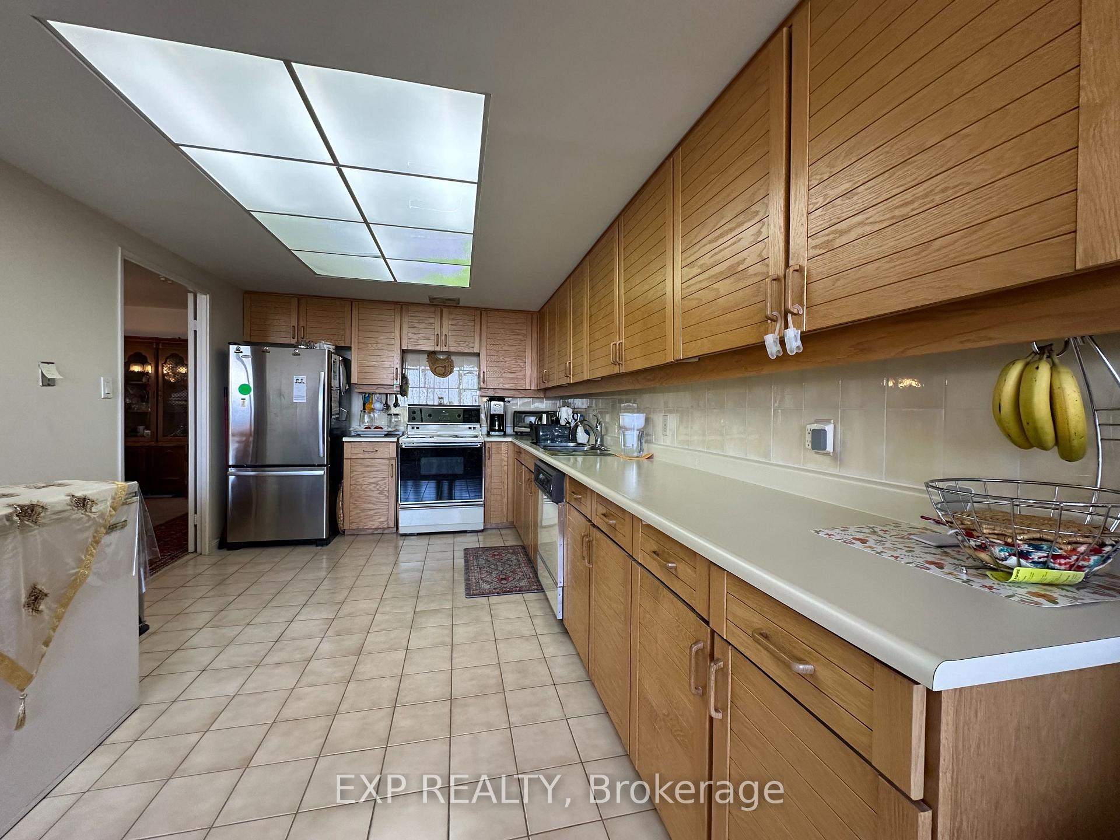
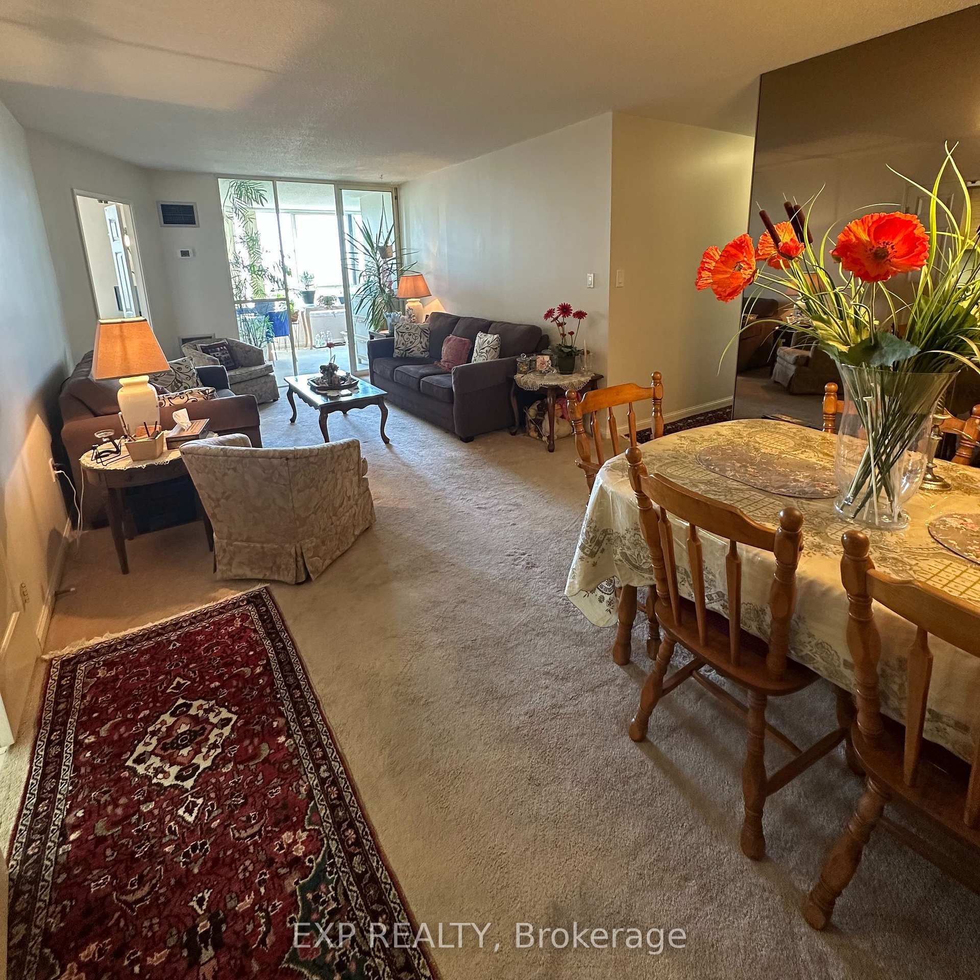
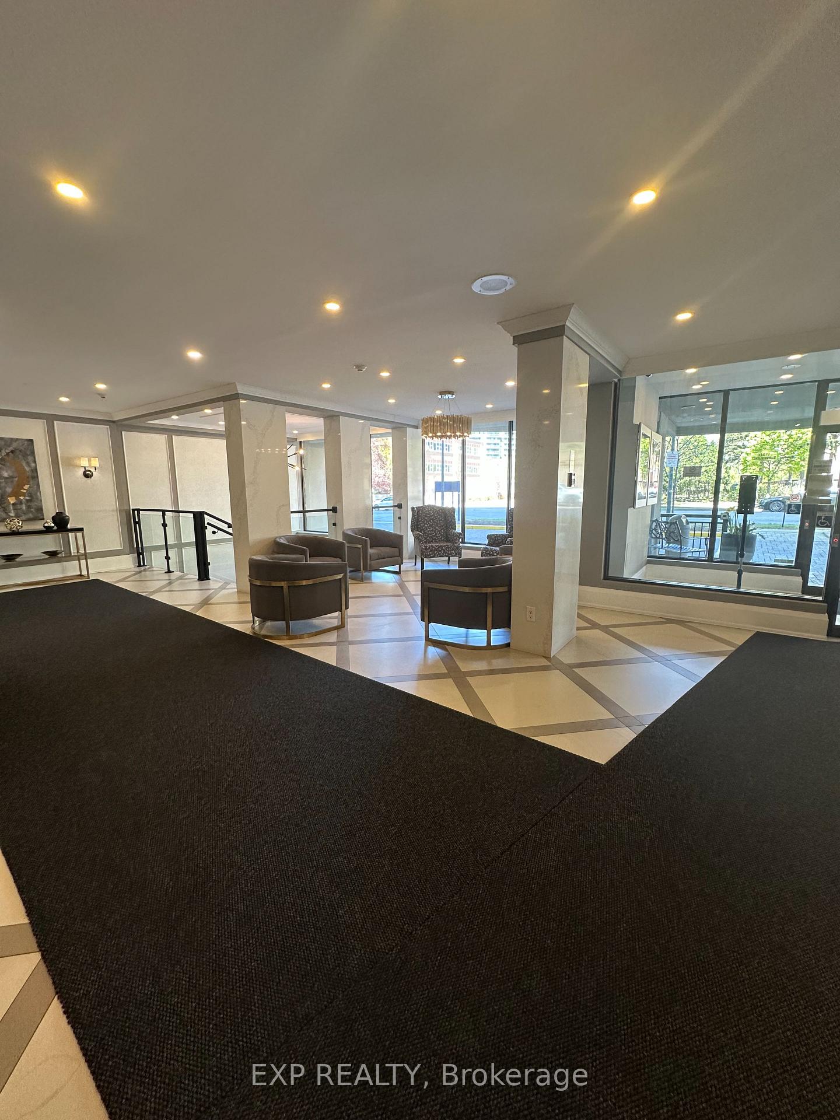
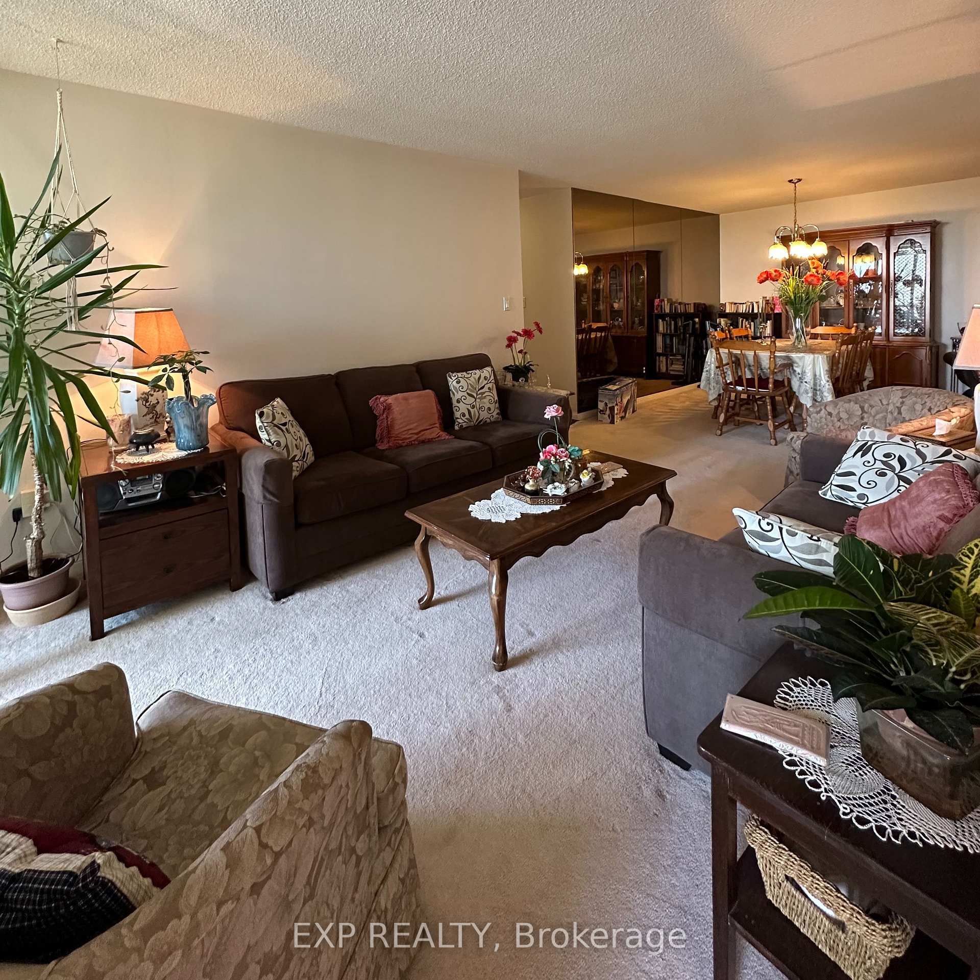
In the Heart of Willowdale, Discover this Rare Opportunity to Own this Large, Bright and Airy 2 Bedroom + Family Room + Solarium & 2 Full Bath Suite at SkyView on Yonge. With a Spacious 1,651 Square Feet of Open-Concept Living Space, this Condo Offers Endless Potential -Move in as is or Renovate to Suit Your Style! There's Plenty of Space to! Extra Large Primary Bedroom with Spacious 5 Pce Ensuite, His & Hers Walk-in Closets, & a Walk-thru to the Bright Solarium w/South West Views! Large 2nd Bedroom also has a Walk-thru to Solarium. Wonderful Large Open Concept Living/Dining Rooms to Entertain Friends & Family. Big Open Kitchen & Family Room with Large Window and Walk-Thru to Solarium. Enjoy Ample Natural Light throughout, Complemented by Large Windows that frame the Serene South-West views. Located in the Much-Loved and Well Managed Tridel Community. Two Parking Spots! Maintenance Fee Includes Everything: All Utilities and Cable TV, providing Hassle-Free Living. Enjoy the Best Amenities, Including a Helpful 24-hour Concierge and Security, Indoor & Outdoor Pools with BBQ/Picnic Areas, Exercise Room, Tennis /Pickleball Courts, Golf Putting Green, Billiard Room, Library, Party Room, Guest Suites, and Visitor Parking. Live in this High Demand Prime Location - Conveniently located with an easy walk to Empress Walk Shops & Subway, Yonge/Finch Subway, Metro Grocery & Shoppers Drug Mart, as well as many Restaurants, Shops, and Banks. Welcome Home!
Ask about this home
A HOMEH agent will answer your questions about this home.
Know more about Skyview Condos
Condo building · 5444 Yonge Street
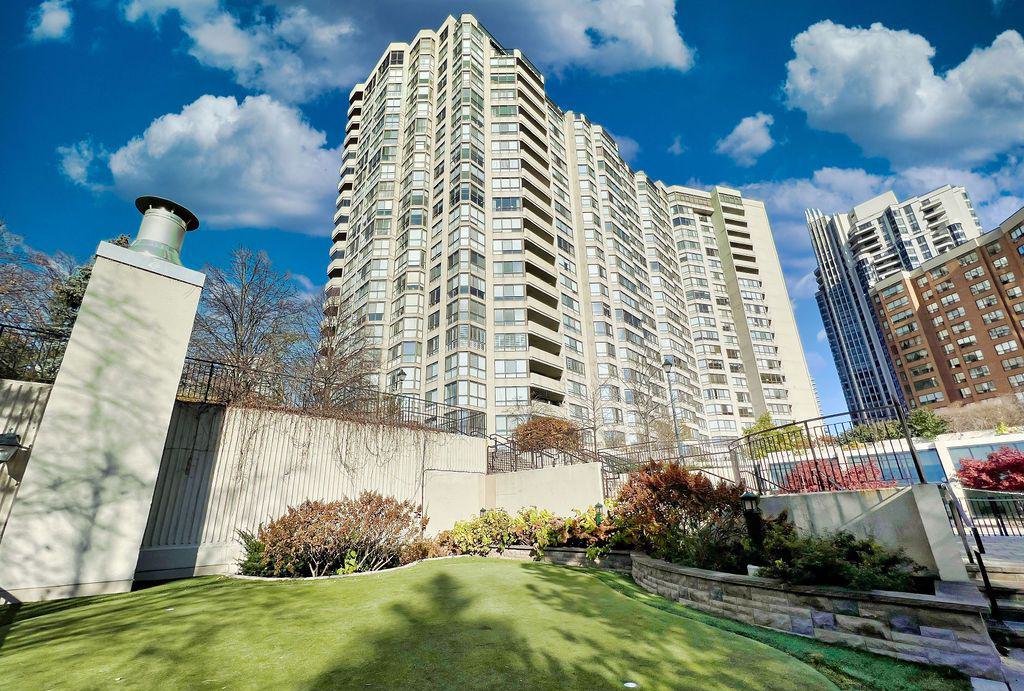
Skyview Condos is a 22-storey condo with 281 suites, built in 1985 by Tridel. Right now 4 for sale and 1 for rent are on the market here.
- 22storeys
- 281suites
- $483/sq ft
- 1985built
No similar units for sale in Skyview Condos right now.
Around this home
Daily convenience, out of 100, from the distances below
Schools nearby
School rating, out of 10.
Helpful calculators
Your HOMEH agent

"I would see it this week."