

Unit 7, 5937 Bathurst Street S
Unit 7, 5937 Bathurst Street S
 See all 37 photos
Property history
Facts and features
- BasementFinished
- Age of home31–50 years
- ExposureWest
- LaundryIn basement
- Separate entrance
- Hardwood floors
- Central air
The homeCondo Townhouse, 2-storey, Age 31–50 years
- Type: Condo Townhouse
- Style: 2-storey
- Age: 31–50 years
- Living space: 1,600–1,799 sq ft
- Basement: Separate entrance, finished
- Exposure: West
InsideHardwood, In basement, Other
- Flooring: Hardwood
- Laundry: In basement
- Features: Other
- Security: Alarm system
- Rooms above ground: 6
- Rooms in the basement: 2
- Bedrooms: 3 + 1 in the basement
- Bathrooms: 4
- Kitchens: 1
- Family room: Yes
OutsideBrick, Balcony None
- Exterior: Brick
- Balcony: None
Parking and locker2 Parking, Built-in, Exclusive
- Spaces: 2 Parking
- Garage: Built-in
- Parking type: Exclusive
- Driveway: Surface
- Locker: Exclusive
Building5937 Bathurst St Townhomes, Storeys 2, Units 9
- Name: 5937 Bathurst St Townhomes
- Storeys: 2
- Units: 9
- Registered: 1974
- Condo corporation: 155
- Amenities: Bbqs allowed, bike storage, visitor parking
- Pets: Allowed
Heating, water and powerForced air, gas, Central air
- Heating: Forced air, gas
- Cooling: Central air
Costs and taxesTaxes $2,911 a year, Condo fee $485 a month, Water included, common elements included, building insurance included, parking included
- Taxes, 2025: $2,911 a year
- Condo fee: $485 a month
- Fee includes: Water included, common elements included, building insurance included, parking included
- HST: HST included in the price
- Rental items: Hot water heater - reliance ($42 monthly)
Included in the saleAppliances include a kenmore dishwasher and stove. samsung fridge and ge dryer / true balance washer (2years old) elfs window coverings security system with cameras (monitoring not included)
- Included: Appliances include a kenmore dishwasher and stove. samsung fridge and ge dryer / true balance washer (2years old) elfs window coverings security system with cameras (monitoring not included)
NearbyHospital, library, park, place of worship, public transit, rec./commun.centre
- Close to: Hospital, library, park, place of worship, public transit, rec./commun.centre
Listing detailsC12092313, Sold, Apr 19, 2025
- MLS® number: C12092313
- Status: Sold
- Listed on: Apr 19, 2025
- Days on market: 33
- Updated: May 22, 2025
- Possession: Immediate
- Occupied by: Vacant
- Listing brokerage: PROPERTY.CA INC.
About this home
Unit 7, 5937 Bathurst Street S, North York (Newtonbrook West), ON M2R 1Y8
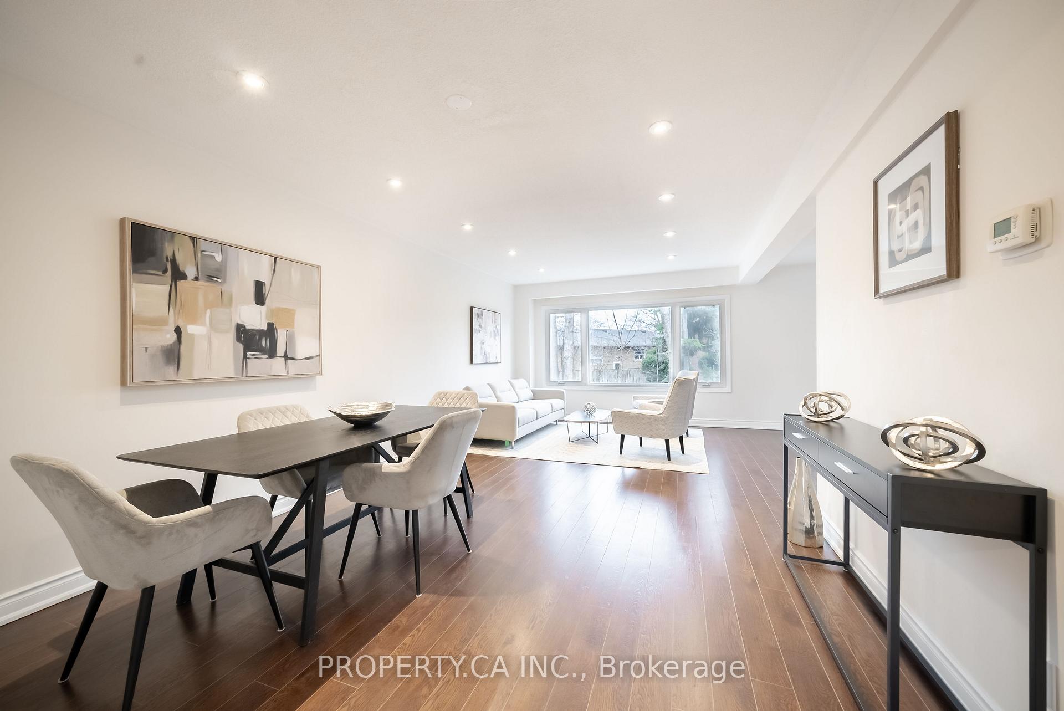
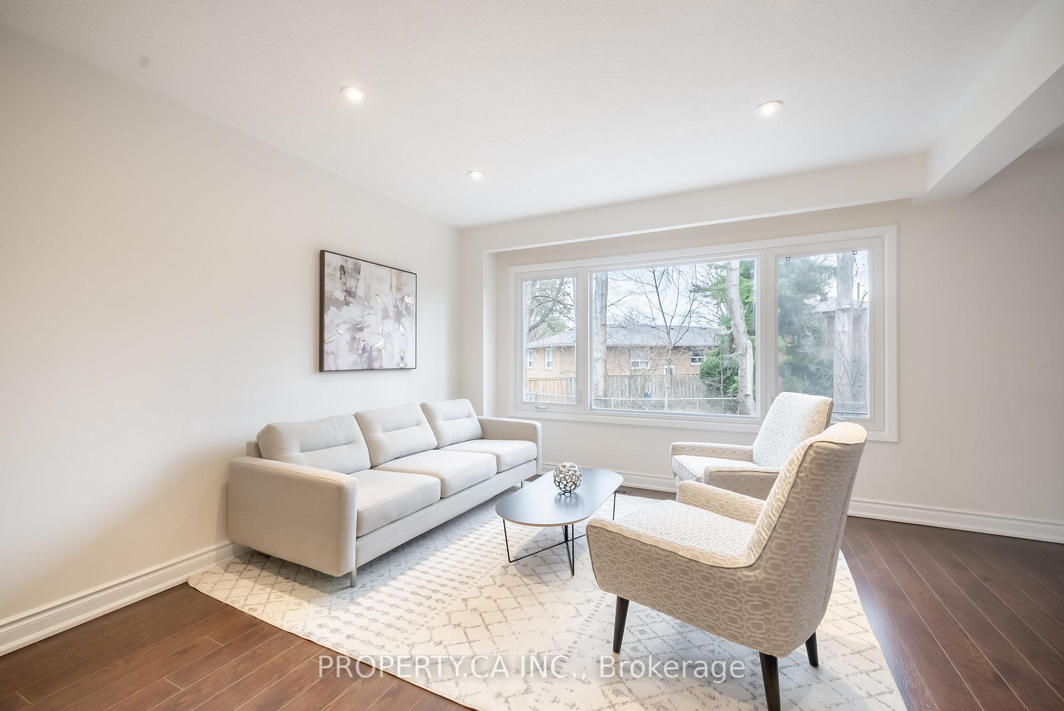
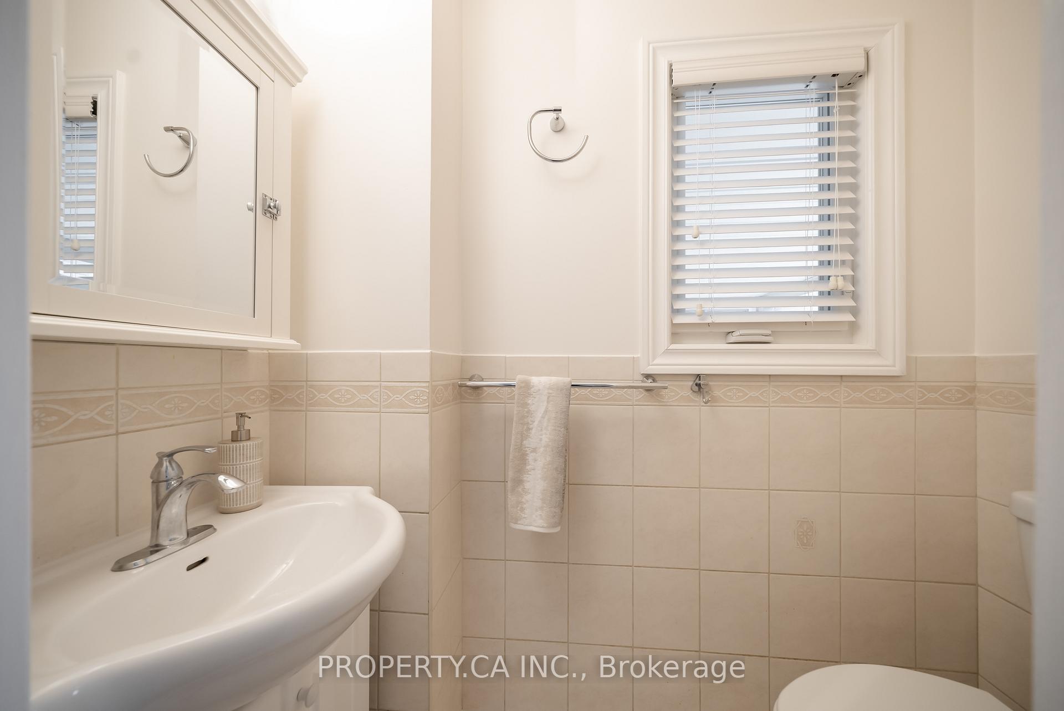
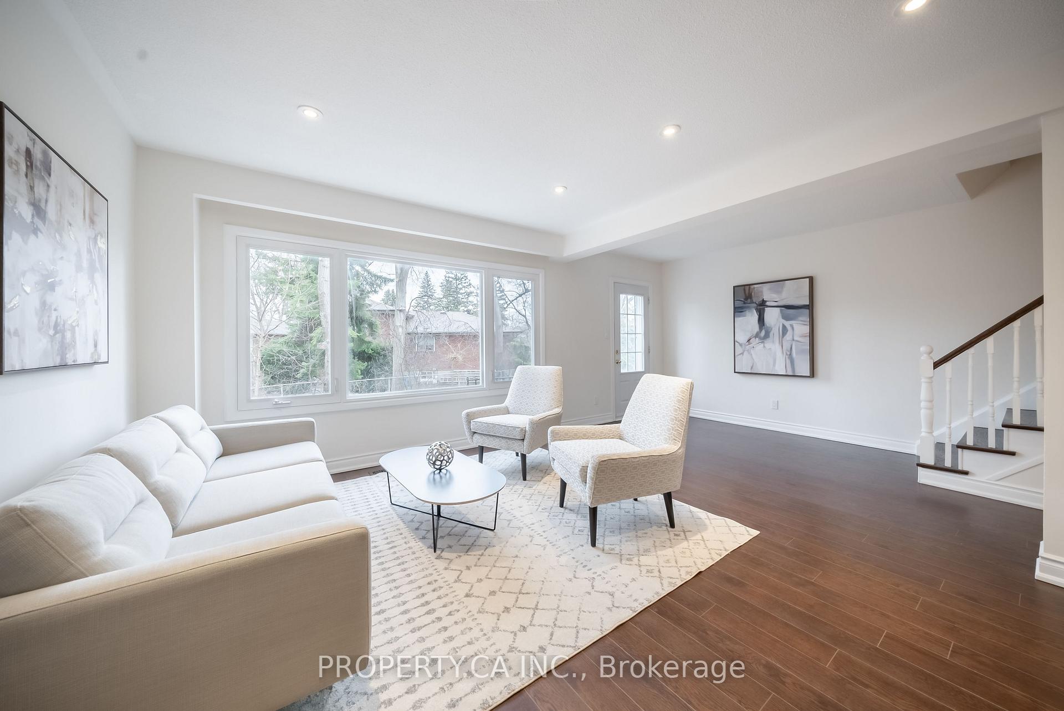
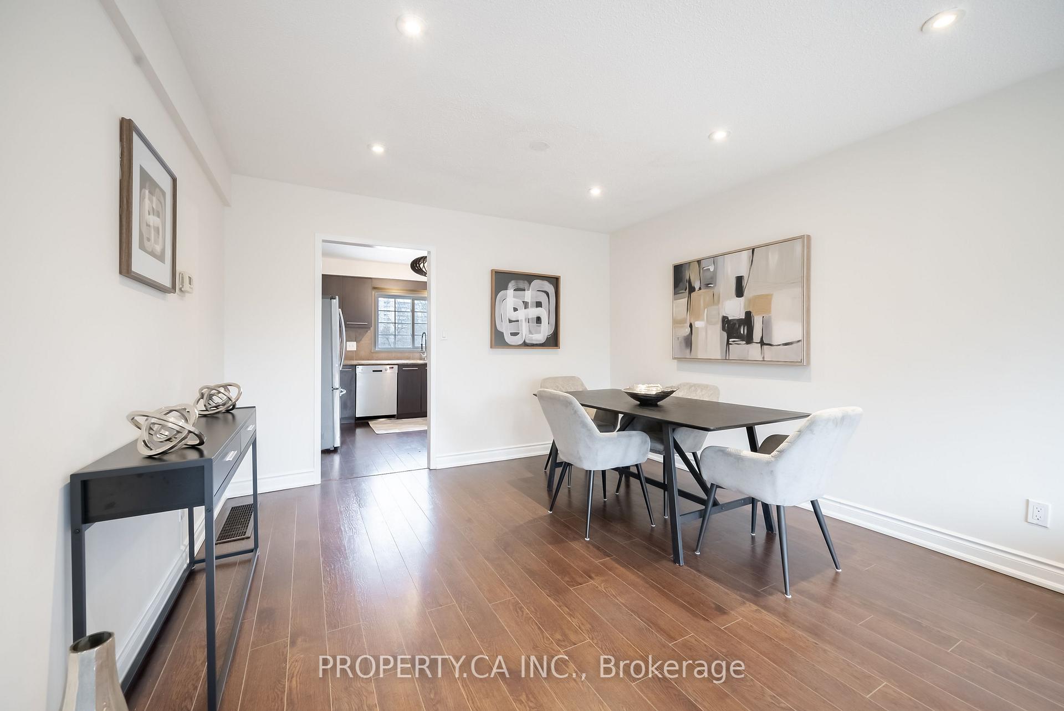
Don't Miss this one!! Rarely available on MLS, this well-appointed townhome offers the perfect blend of spacious living and convenience. Located in a highly sought-after North York neighbourhood, this home is tucked away in a peaceful area just off Bathurst Street, yet just minutes from everything you need.Enjoy the best of both worlds, peace and privacy with easy access to local amenities. This central location is walking distance to the TTC and minutes from Finch Subway Station, shopping, schools (RJ Lang Elementary & Middle School, Fisherville Senior Secondary and Newtonbrook Secondary School, York University), a Community Center, a park, a synagogue, and a medical center all nearby. Inside, the home features a generous and functional layout with an eat-in kitchen that leads to a bright, open-concept living and dining area. The main floor includes a convenient powder room. The second floor features an oversized master bedroom that boasts a walk-in closet and a 3-piece ensuite bathroom for added luxury. Two additional well-sized bedrooms on the second floor and a large 4-piece bathroom.Step outside to discover a beautiful, private backyard oasis, complete with a BBQ area perfect for entertaining or relaxing in tranquillity. The fully finished basement, with a separate entrance from the garage, provides additional living space and endless possibilities. This home comes with two parking spaces (one indoor). The complex is well well-managed and Meticulously Maintained By The Property Management with low maintenance fees ($485), making it an excellent value in this prime location.
Ask about this home
A HOMEH agent will answer your questions about this home.
Know more about 5937 Bathurst St Townhomes
Condo building · 5937 Bathurst Street S
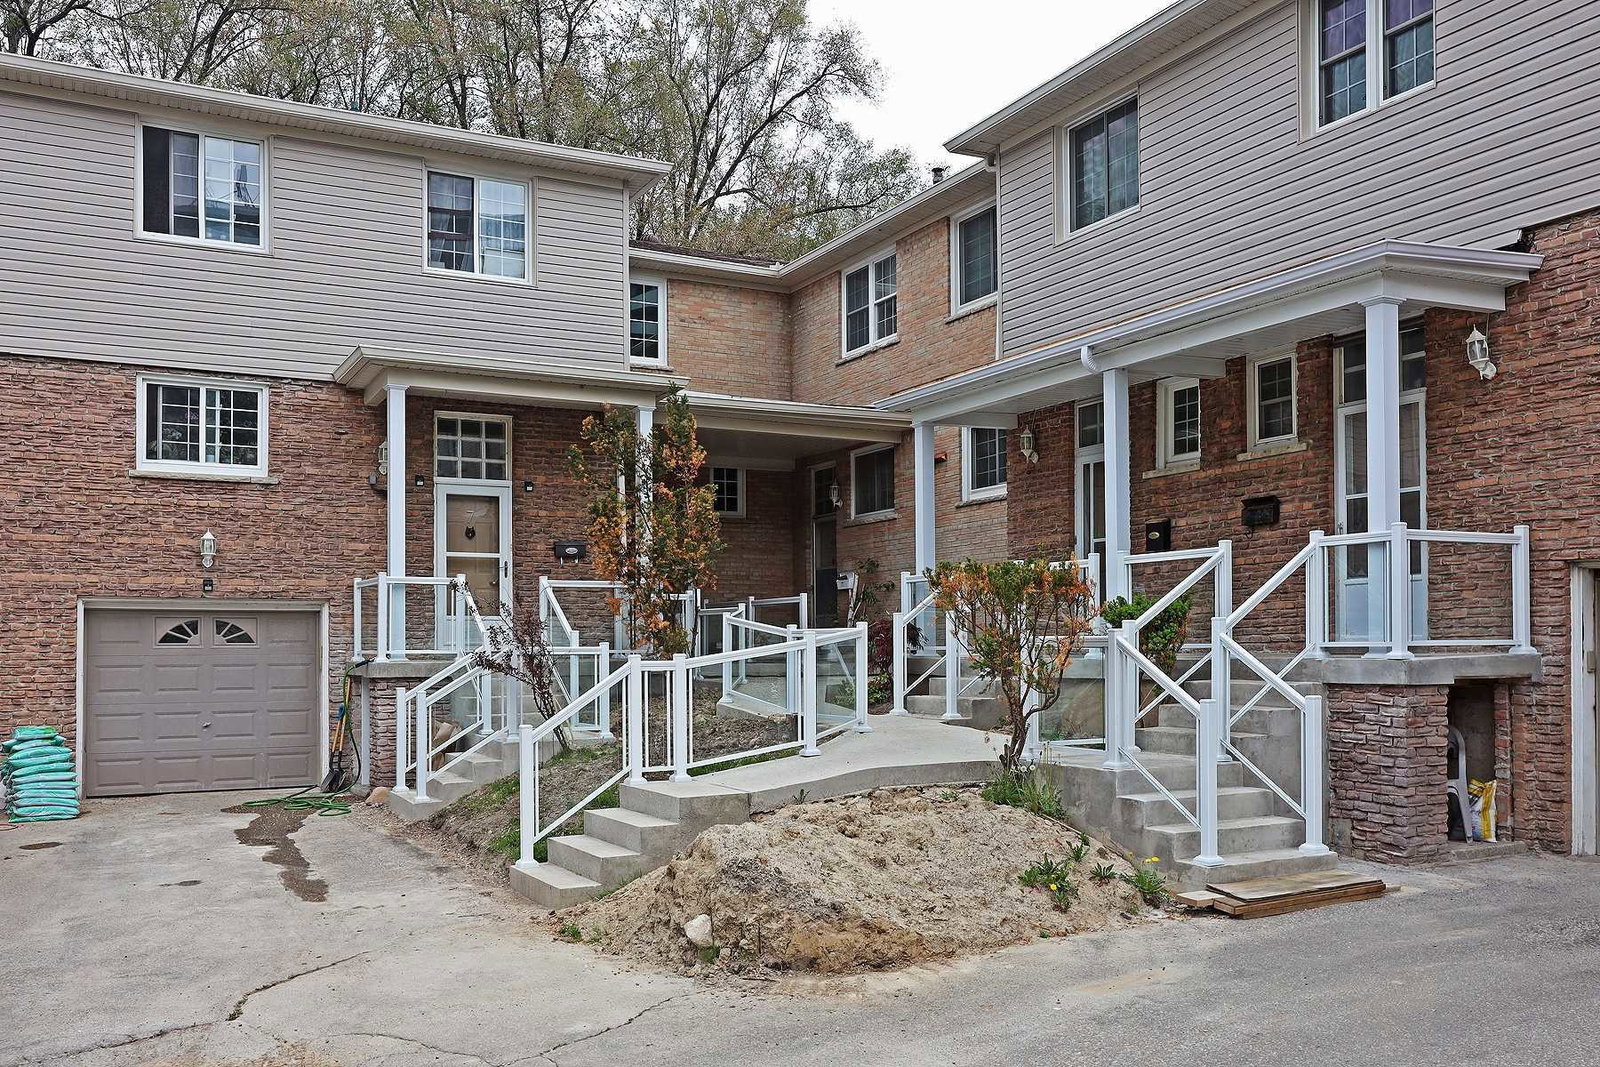
5937 Bathurst St Townhomes is a 2-storey condo with 9 suites, built in 1974 by Unknown. No units are on the market here right now.
- 2storeys
- 9suites
- 1974built
No similar units for sale in 5937 Bathurst St Townhomes right now.
Around this home
Daily convenience, out of 100, from the distances below
Schools nearby
School rating, out of 10.
Helpful calculators
Your HOMEH agent

"I would see it this week."