

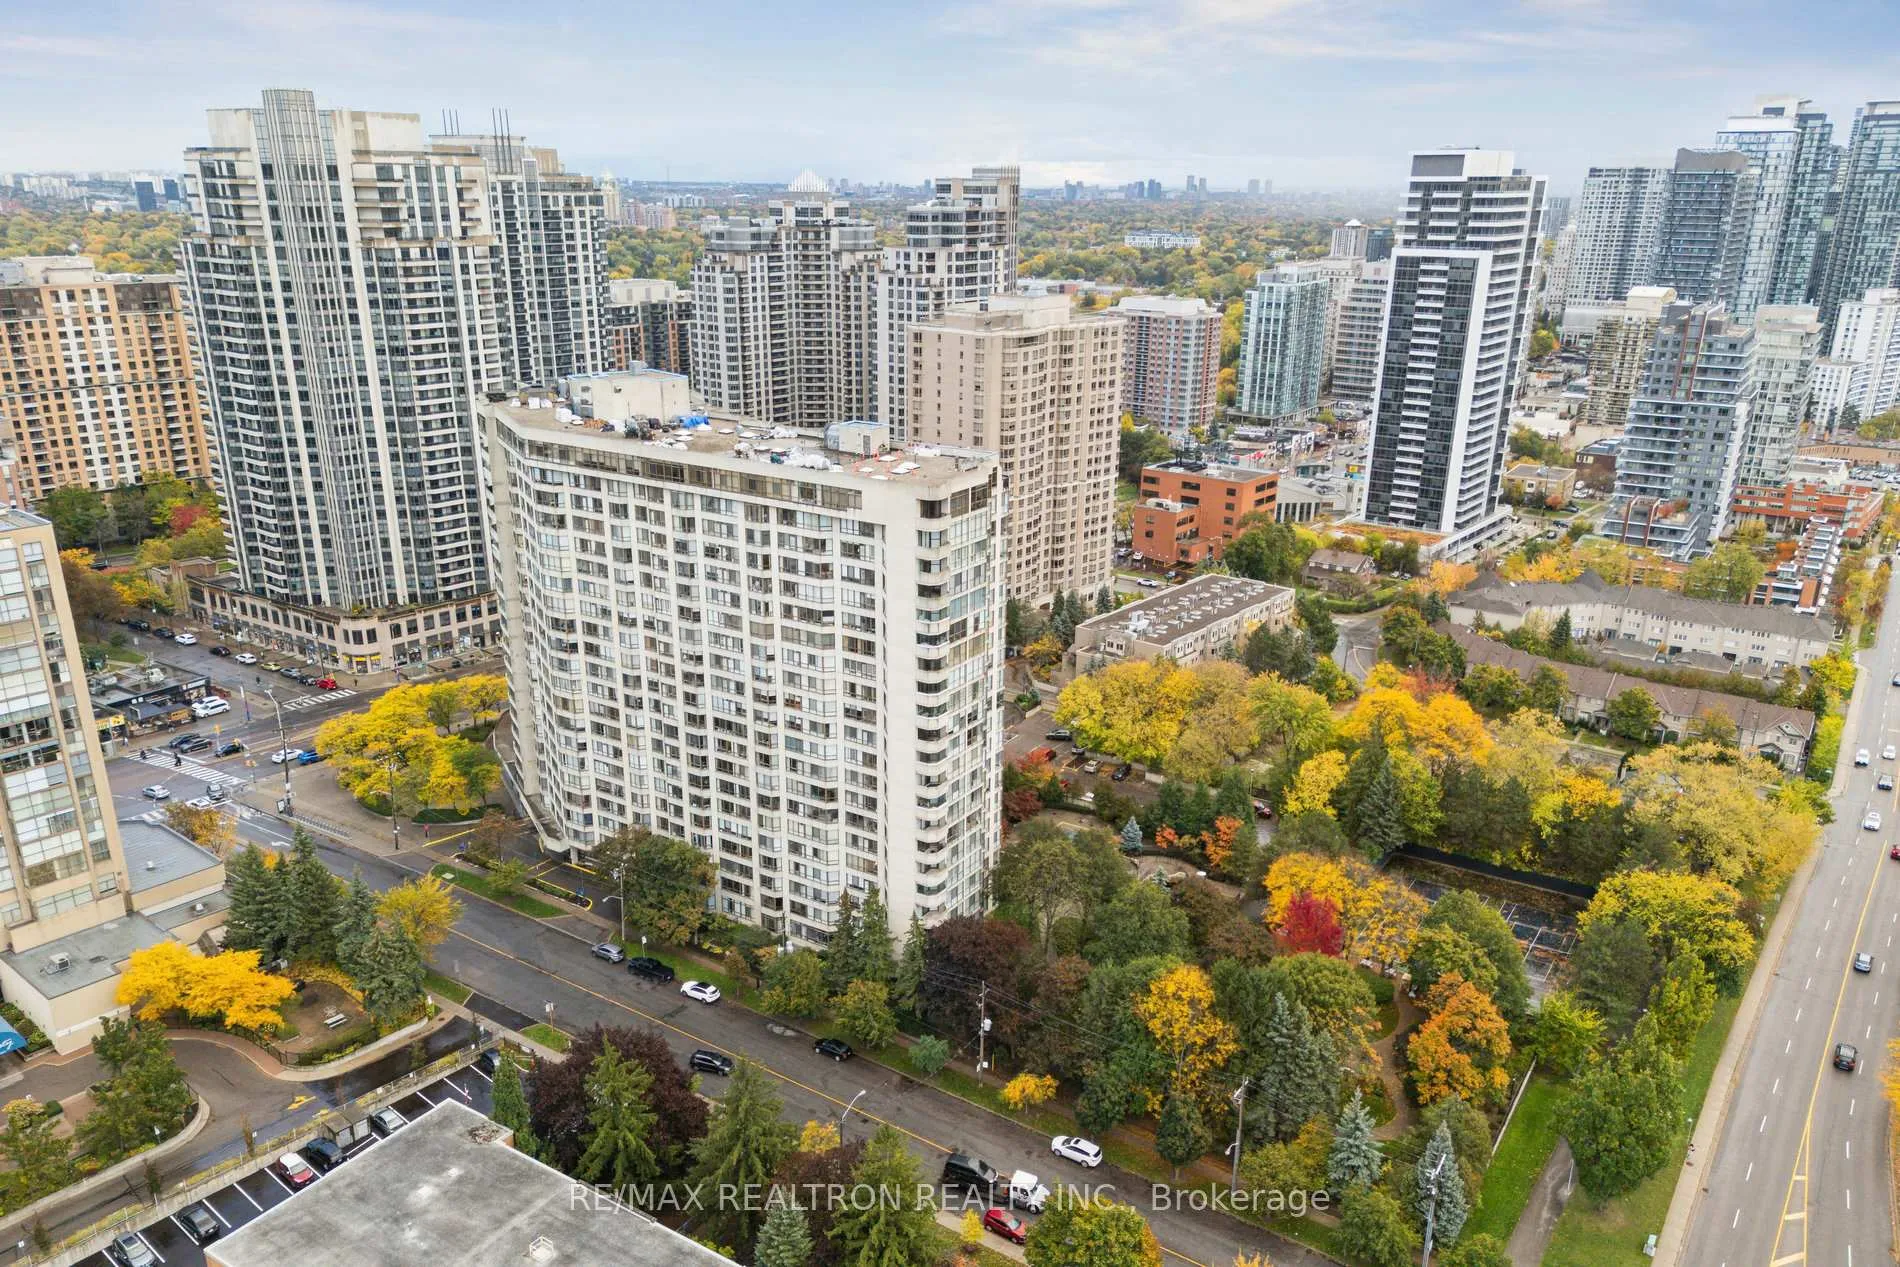
Unit 201, 5444 Yonge Street
Unit 201, 5444 Yonge Street
 See all 46 photos
Property history
Facts and features
- ExposureNorth
- LaundryEnsuite, in-suite laundry, room, sink
- LockerOwned
- BalconyNone
- Hardwood floors
- Central air
- Concierge
- Exercise room
- Indoor pool
- Outdoor pool
The homeCondo Apartment, Apartment, 1,200–1,399 sq ft
- Type: Condo Apartment
- Style: Apartment
- Living space: 1,200–1,399 sq ft
- Basement: None
- Exposure: North
InsideHardwood, Ensuite, in-suite laundry, laundry room, sink, Auto garage door remote, carpet free, sauna, storage area lockers
- Flooring: Hardwood
- Laundry: Ensuite, in-suite laundry, laundry room, sink
- Features: Auto garage door remote, carpet free, sauna, storage area lockers
- Rooms above ground: 5
- Bedrooms: 2
- Bathrooms: 2
- Kitchens: 1
OutsideConcrete, Balcony None, Controlled entry, lighting, landscaped
- Exterior: Concrete
- Balcony: None
- Features: Controlled entry, lighting, landscaped
Parking and locker2 Parking, Underground, Parking type Owned
- Spaces: 2 Parking
- Garage: Underground
- Parking type: Owned
- Driveway: Surface, tandem, underground
- Locker: Owned
- Locker unit: 257
- Locker level: C
BuildingSkyview Condos, Storeys 22, Units 281
- Name: Skyview Condos
- Storeys: 22
- Units: 281
- Registered: 1985
- Condo corporation: 680
- Amenities: Concierge, exercise room, indoor pool, outdoor pool, sauna, tennis court
- Pets: Allowed
Heating, water and powerForced air, gas, Central air
- Heating: Forced air, gas
- Cooling: Central air
Costs and taxesTaxes $3,054 a year, Condo fee $1,381 a month, Heat included, common elements included, hydro included, building insurance included, water included, parking included, cable tv included, cac included
- Taxes, 2024: $3,054 a year
- Condo fee: $1,381 a month
- Fee includes: Heat included, common elements included, hydro included, building insurance included, water included, parking included, cable tv included, cac included
- HST: HST included in the price
- Rental items: N/a
Included in the saleBrand new lg appliances (fridge, stove, dishwasher), stainless steel hood fan, washer, dryer, all window coverings, all electric light fixtures., Staging items and decor
- Included: Brand new lg appliances (fridge, stove, dishwasher), stainless steel hood fan, washer, dryer, all window coverings, all electric light fixtures.
- Not included: Staging items and decor
NearbyArts centre, library, park, place of worship, public transit, school
- Close to: Arts centre, library, park, place of worship, public transit, school
Listing detailsC12480341, Sold, Oct 24, 2025
- MLS® number: C12480341
- Status: Sold
- Listed on: Oct 24, 2025
- Days on market: 117
- Updated: Feb 18, 2026
- Possession: Flexible
- Occupied by: Vacant
- Listing brokerage: RE/MAX REALTRON REALTY INC.
About this home
Unit 201, 5444 Yonge Street, North York (Willowdale West), ON M2N 6J4
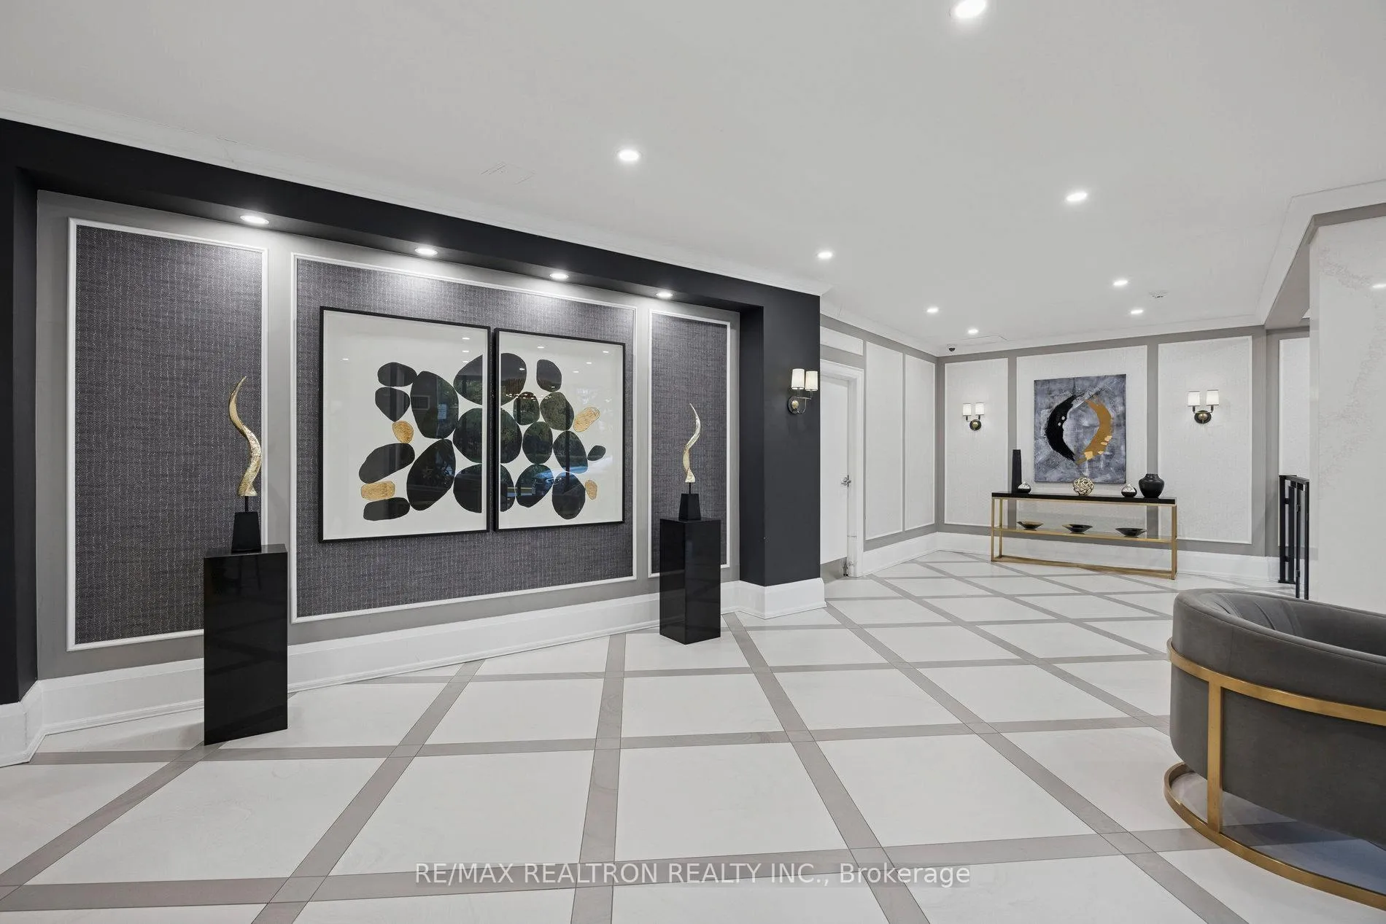
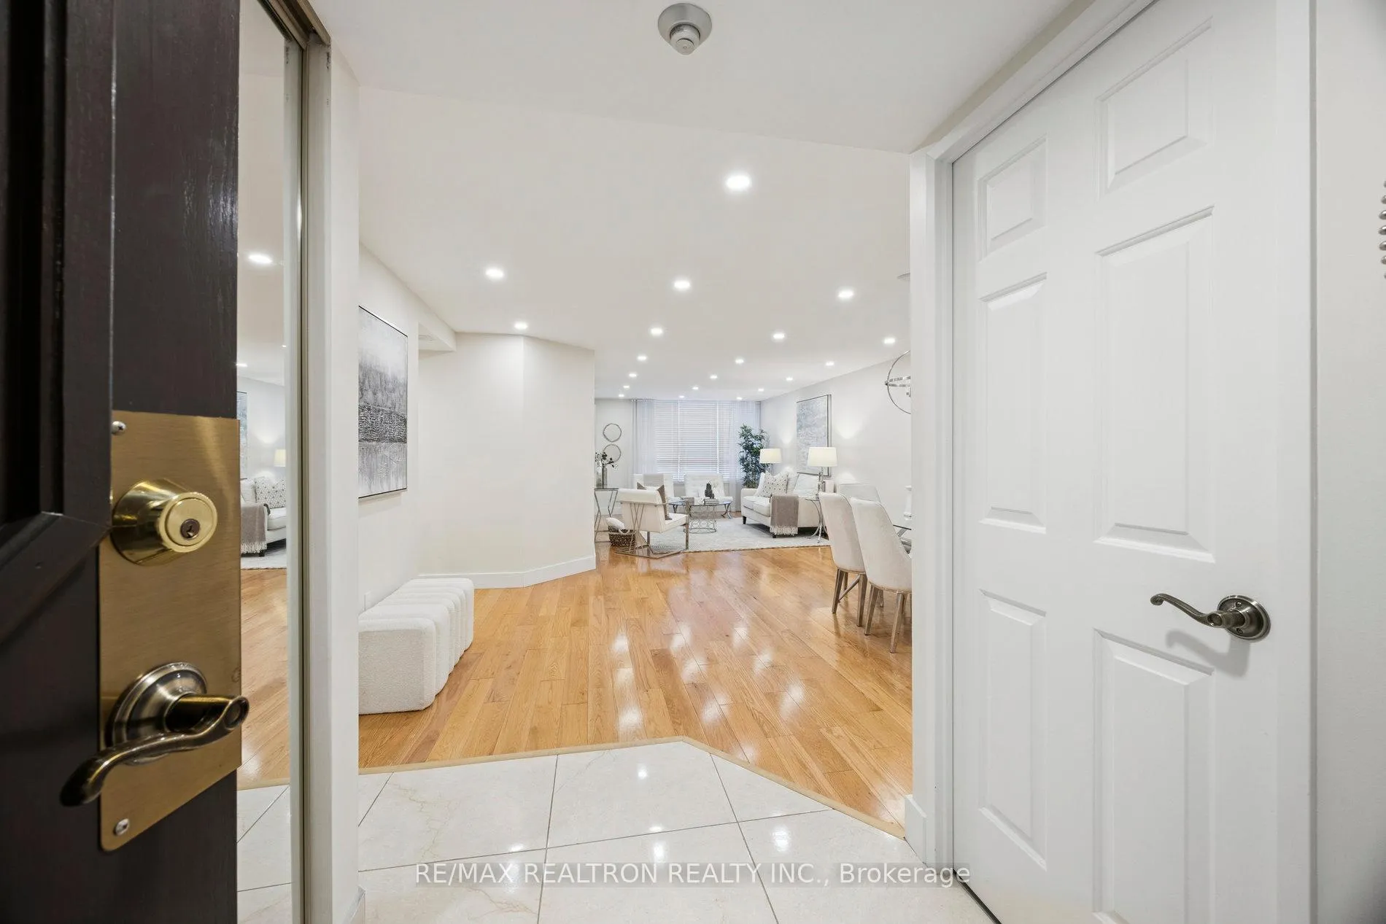
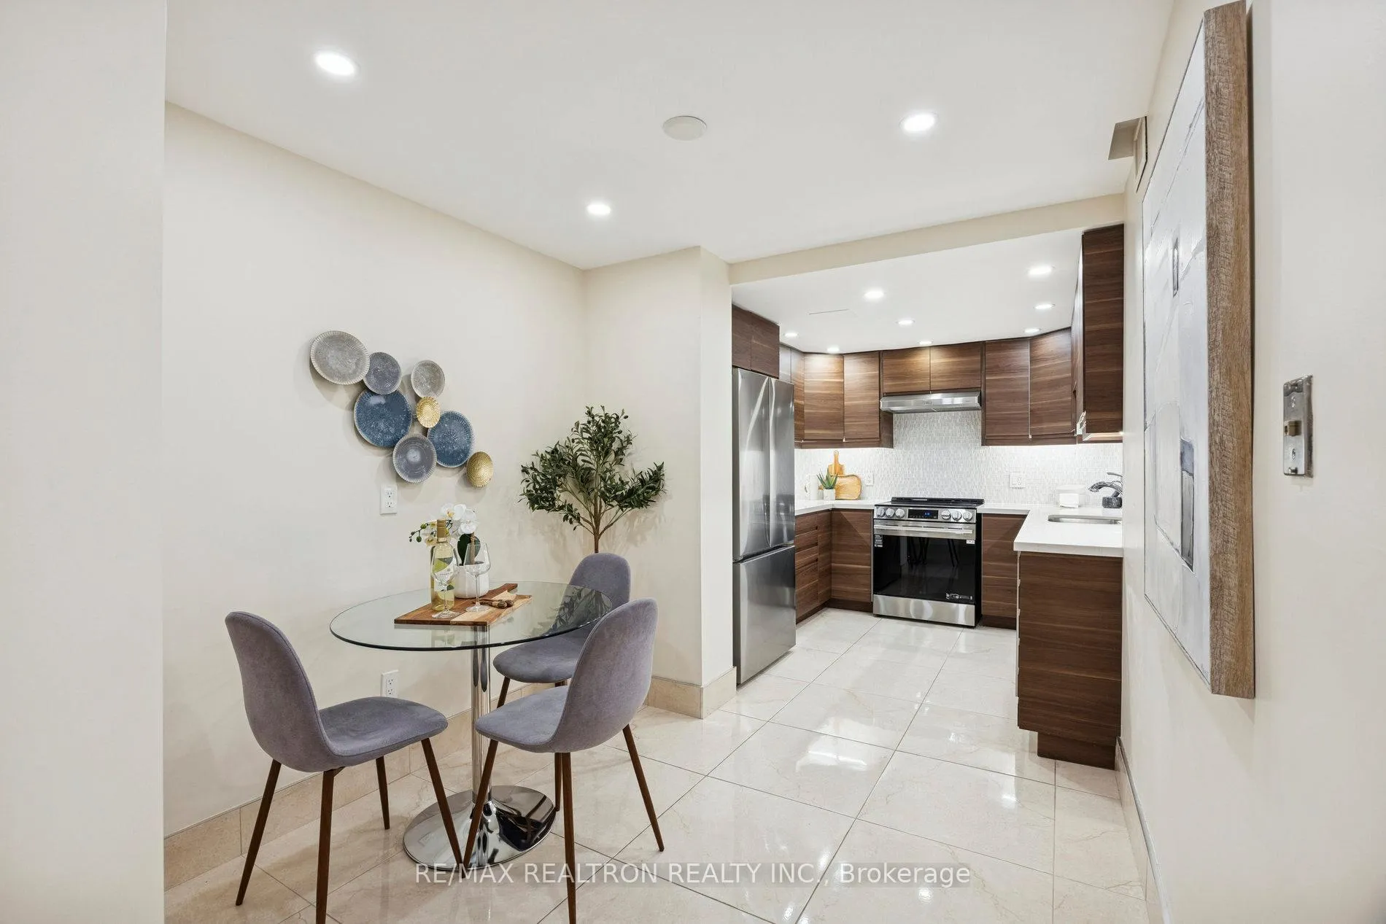
Welcome to Skyview on Yonge, one of North York's most desirable and well-managed condominiumresidences. This beautifully renovated 2-bedroom, 2-bathroom suite offers 1,341 sq. ft. ofbright, contemporary living space in a prime location steps from shops, restaurants, parks, andtransit.Fully renovated in 2018, the suite features a modern kitchen with soft-close cabinetry, quartzcountertops, a stylish backsplash, and large-format ceramic tiles, along with brand-newstainless steel LG appliances including a fridge, stove, and dishwasher. The renovation alsoincludes engineered hardwood flooring throughout. Smooth ceilings with pot lights in everyroom, creating a cohesive and elegant aesthetic. The spacious in-suite laundry with laundrysink and storage room-a rare find in condos-adds everyday convenience and functionality.The primary bedroom includes a fully renovated 3-piece ensuite with glassed in shower, and walkin closet. The versatile second bedroom-expanded by incorporating the former sunroom-offersample space for a home office or den setup. The 2nd bathroom is also fully renovated withceramic tile floors, new tub, surround and vanity.This suite comes complete with 1 tandem parking space for 2 cars, and an impressively sizedlocker (668 cubic feet) for additional storage.Residents of Skyview enjoy resort-style amenities including both indoor and outdoor pools, atennis court, squash court, sauna, fitness centre, meeting room, party room, games room withbilliards and ping pong, outdoor BBQ area, putting green, guest suites, and 24-hour conciergewith security. The building is exceptionally maintained and managed by Del Property Management,with modernized common areas throughout.All-inclusive maintenance fees cover hydro, water, heat, air conditioning, and Rogers cableTV-offering outstanding value and peace of mind.Discover comfort, style, and convenience in this spacious, move-in-ready home.
Ask about this home
A HOMEH agent will answer your questions about this home.
Know more about Skyview Condos
Condo building · 5444 Yonge Street
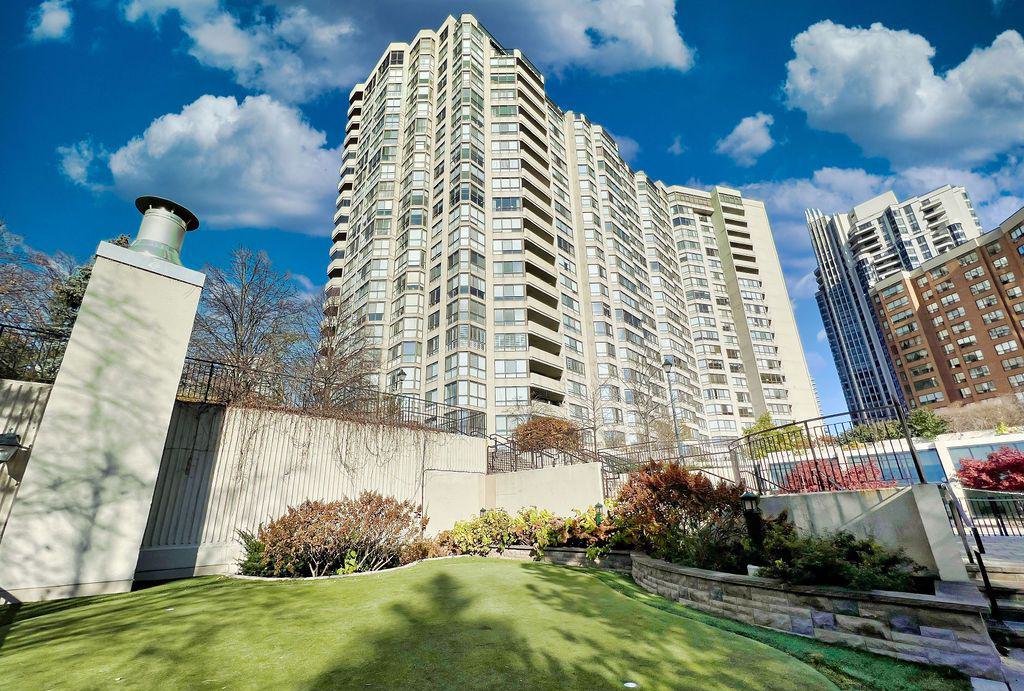
Skyview Condos is a 22-storey condo with 281 suites, built in 1985 by Tridel. Right now 4 for sale and 1 for rent are on the market here.
- 22storeys
- 281suites
- $483/sq ft
- 1985built
No similar units for sale in Skyview Condos right now.
Around this home
Daily convenience, out of 100, from the distances below
Schools nearby
School rating, out of 10.
Helpful calculators
Your HOMEH agent

"Priced 7% under the Hestimate. I would see it this week."