

Unit 606, 80 Antibes Drive
Unit 606, 80 Antibes Drive
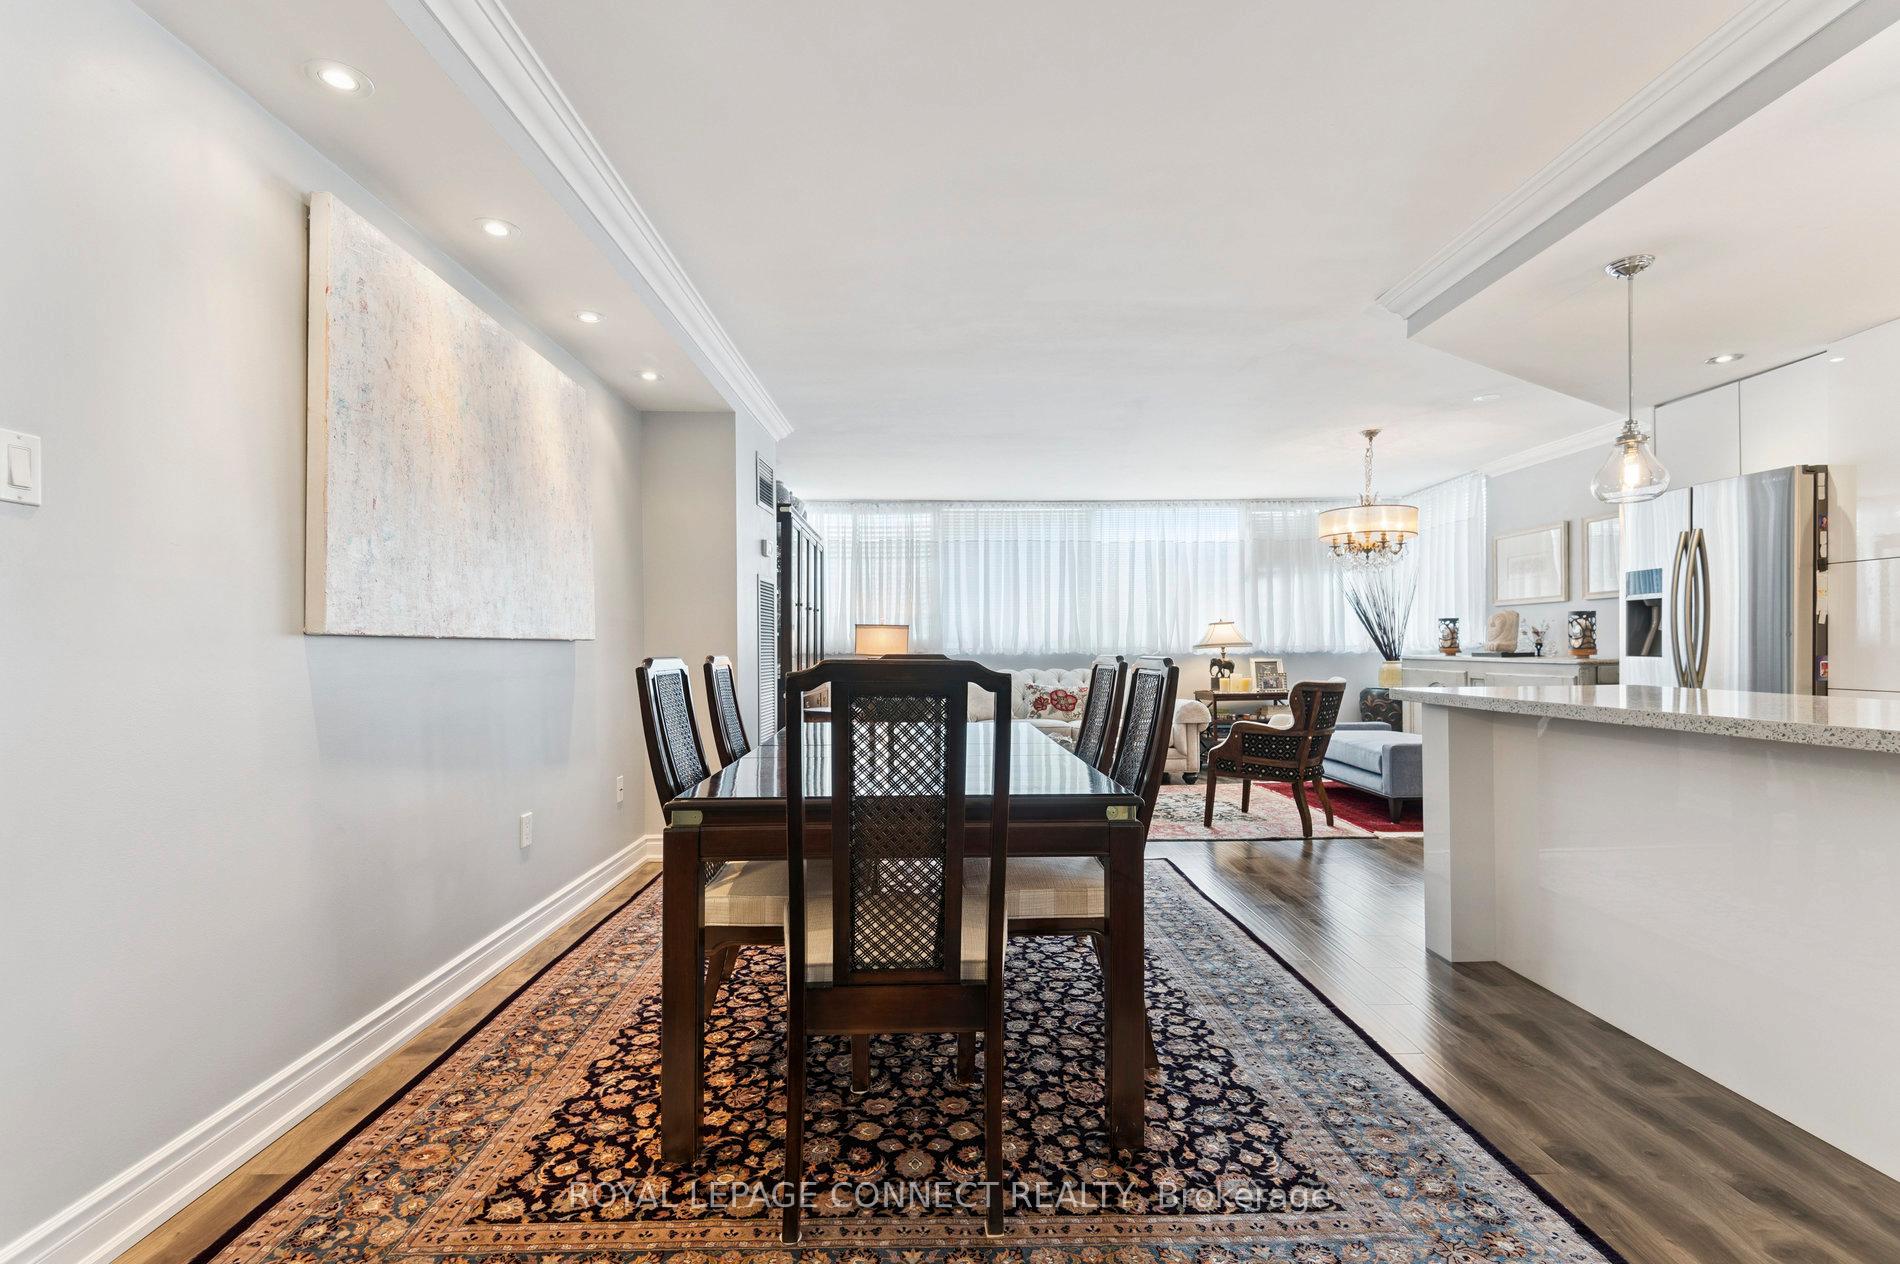 See all 27 photos
Property history
- $850,000ExpiredList: 2025-06-18|End: 2025-09-18|92 daysC12233613
- $899,900ExpiredList: 2024-08-07|End: 2024-11-26|111 daysC9242571
Facts and features
- ExposureSouth east
- LaundryEnsuite
- LockerEnsuite
- BalconyNone
- Hardwood floors
- Central air
- Party room/meeting room
The homeCondo Apartment, 1 storey/apt, 1,200–1,399 sq ft
- Type: Condo Apartment
- Style: 1 storey/apt
- Living space: 1,200–1,399 sq ft
- Basement: None
- Exposure: South East
InsideHardwood, Ensuite, Carpet free, guest accommodations, intercom, sauna
- Flooring: Hardwood
- Laundry: Ensuite
- Features: Carpet free, guest accommodations, intercom, sauna
- Rooms above ground: 6
- Bedrooms: 3
- Bathrooms: 2
- Kitchens: 1
OutsideBrick, Balcony None, Accessible public transit nearby, elevator, fire escape, open floor plan, parking
- Exterior: Brick
- Balcony: None
- Accessibility: Accessible public transit nearby, elevator, fire escape, open floor plan, parking
Parking and locker1 Parking, Underground, Parking type Owned
- Spaces: 1 Parking
- Garage: Underground
- Parking type: Owned
- Locker: Ensuite
Building80 Antibes Drive Condos, Storeys 28, Units 219
- Name: 80 Antibes Drive Condos
- Storeys: 28
- Units: 219
- Registered: 1979
- Condo corporation: 465
- Amenities: Elevator, guest suites, party room/meeting room, sauna, tennis court, visitor parking
- Pets: Allowed
Heating, water and powerForced air, gas, Central air
- Heating: Forced air, gas
- Cooling: Central air
Costs and taxesTaxes $2,425 a year, Condo fee $935 a month, Heat included, common elements included, hydro included, building insurance included, water included, parking included, cable tv included, cac included
- Taxes, 2024: $2,425 a year
- Condo fee: $935 a month
- Fee includes: Heat included, common elements included, hydro included, building insurance included, water included, parking included, cable tv included, cac included
- HST: HST included in the price
Included in the sale(fridge, stove, b/i dishwasher, b/i microwave), washer, dryer, all elf's, exhaust hood fan, all window coverings.
- Included: (fridge, stove, b/i dishwasher, b/i microwave), washer, dryer, all elf's, exhaust hood fan, all window coverings.
NearbyHospital, park, public transit, rec./commun.centre, school, school bus route
- Close to: Hospital, park, public transit, rec./commun.centre, school, school bus route
Listing detailsC12233613, Expired, Jun 18, 2025
- MLS® number: C12233613
- Status: Expired
- Listed on: Jun 18, 2025
- Days on market: 92
- Updated: Sep 18, 2025
- Possession: 60-89 days
- Occupied by: Owner
- Listing brokerage: ROYAL LEPAGE CONNECT REALTY
About this home
Unit 606, 80 Antibes Drive, North York (Westminster-Branson), ON M2R 3N5
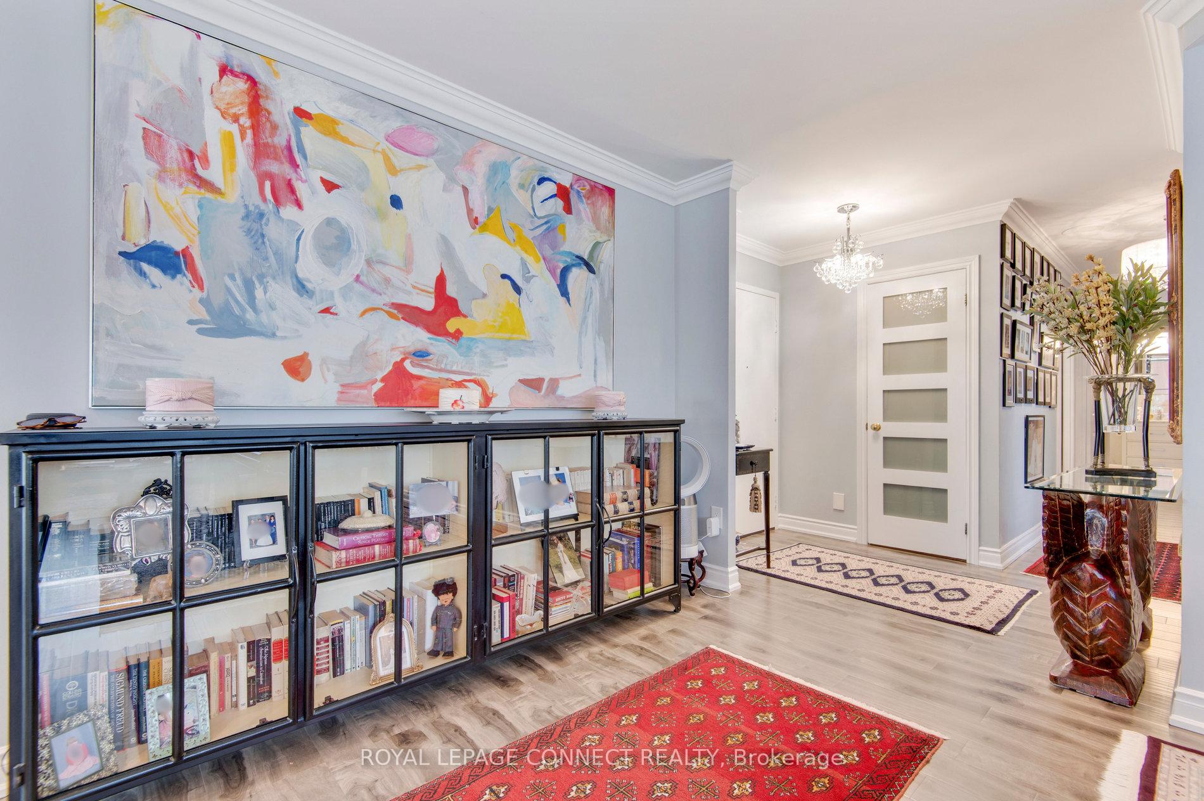
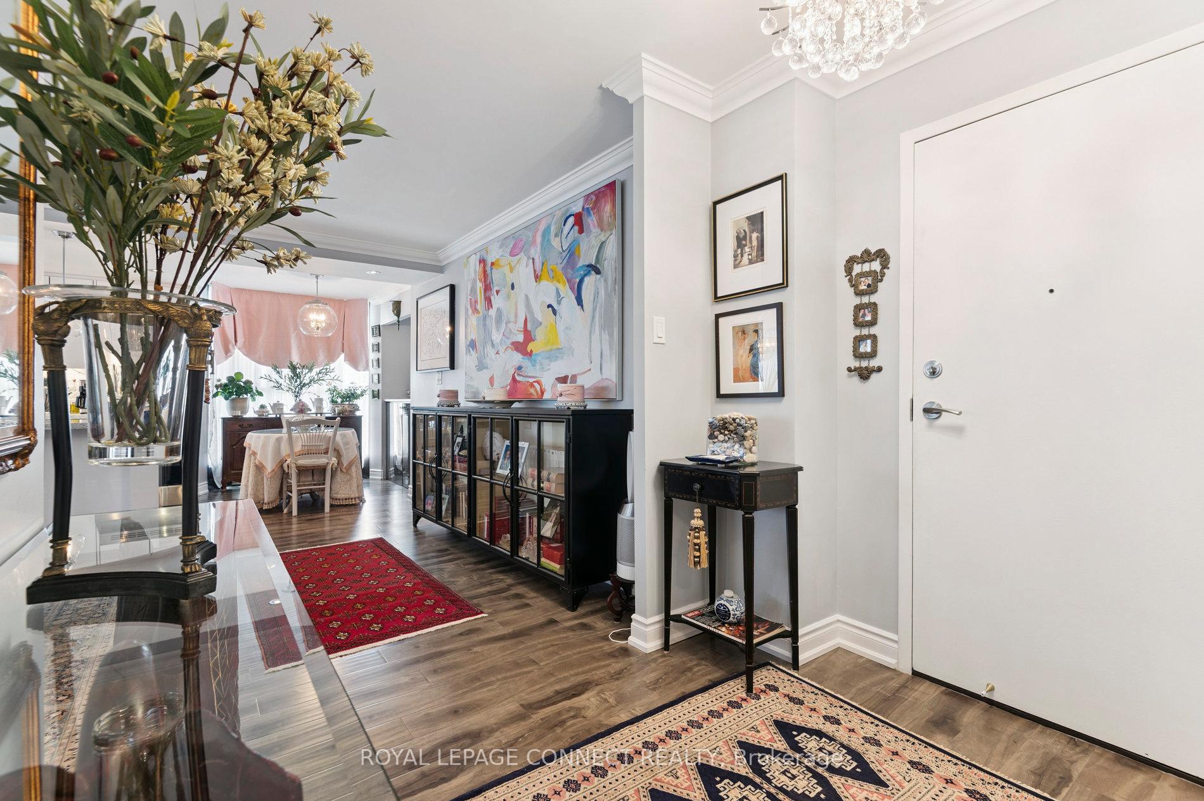
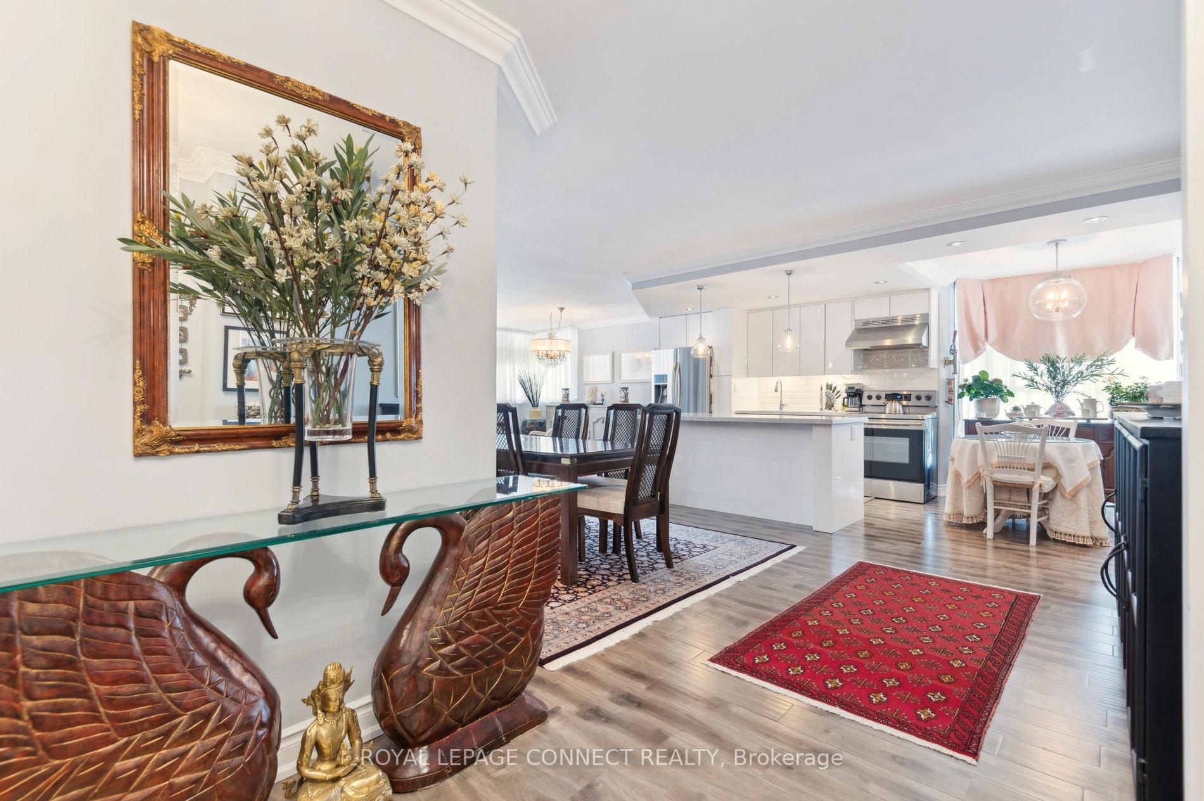
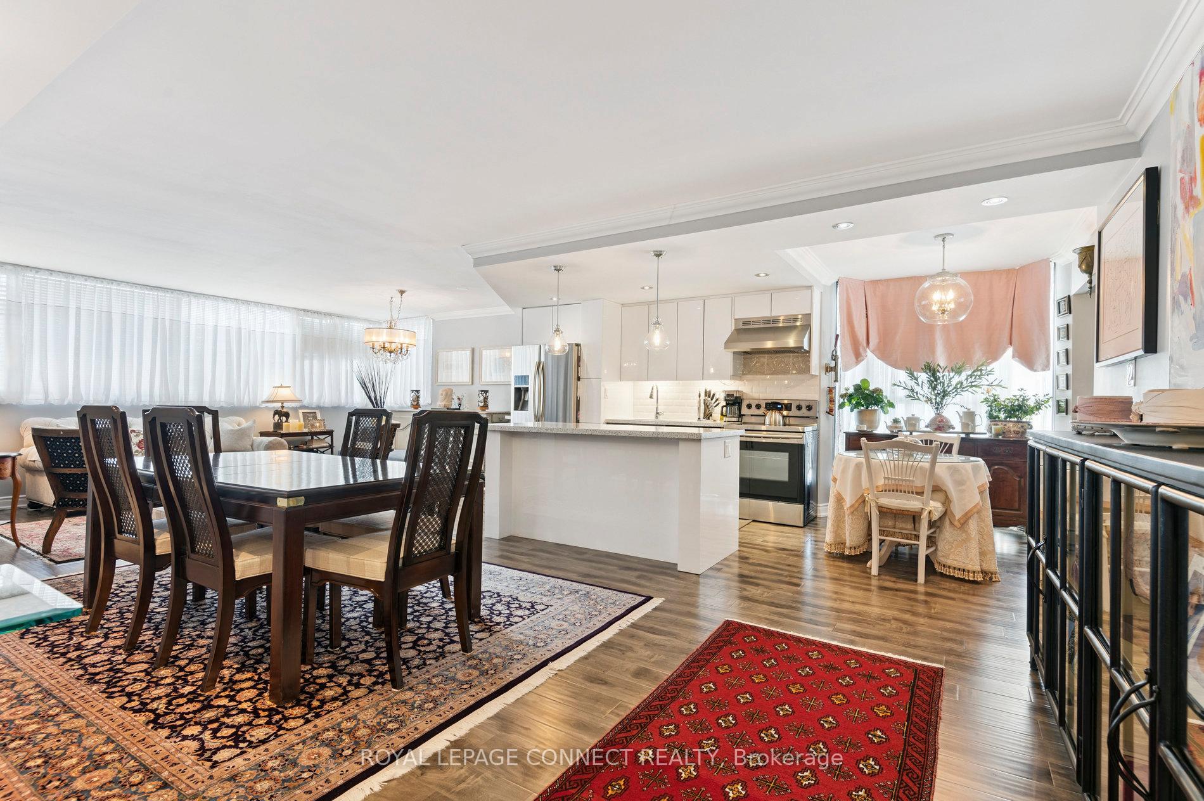
Incredible Value in Antibes Best Condo Building! Welcome Home to Comfort, Space & Style! All Utilities Included! Discover one of the largest and best-priced corner units in the highly sought-after Antibes community! This bright and beautifully updated 3-bedroom, 2-bathroom boasts nearly 1,400 sq ft of thoughtfully designed living space featuring hardwood floors, pot lights and smooth ceilings throughout- ideal for families who crave space, style, and convenience. Enjoy unobstructed southeast views of the serene Westminster-Branson area from your eat-in kitchen, complete with granite countertops, and a cozy breakfast area. The spacious living, dining, and family areas flow seamlessly together, perfect for entertaining guests or spending quality time with loved ones. The primary suite includes a large walk-in closet and a tastefully renovated 3-piece ensuite with a sleek glass shower. Both bathrooms have been impeccably updated. Steps to everything you need including a splash pad, park, G. Ross Lord trails, Antibes Community Centre, shopping, schools, and direct bus access to Yonge subway. The location offers unbeatable convenience for the whole family. Extras: All utilities included heat, hydro, water, high-speed internet, and Cable! Building also features a Sabbath elevator for added accessibility. With everyday conveniences just minutes away, this home delivers the perfect balance of comfort, style, and functionality.
Ask about this home
A HOMEH agent will answer your questions about this home.
Know more about 80 Antibes Drive Condos
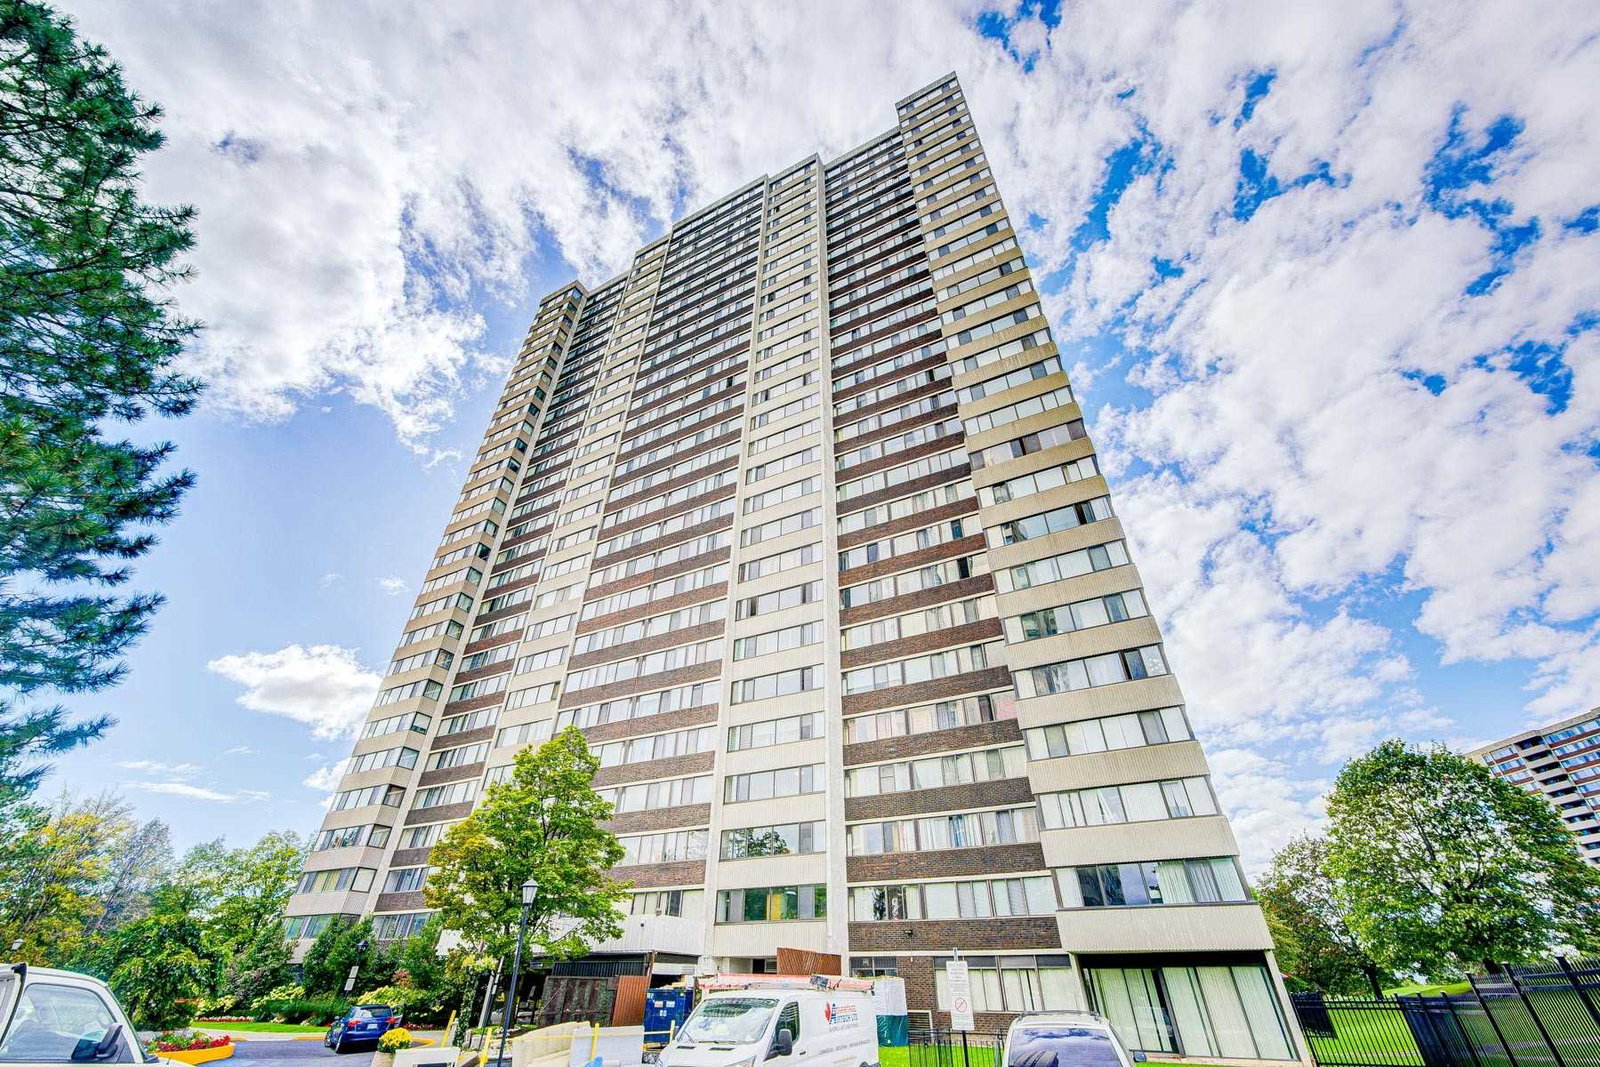
Condo building · 80 Antibes Drive
80 Antibes Drive Condos is a 28-storey condo with 219 suites, built in 1979 by Menkes. Right now 3 for sale are on the market here.
- 28storeys
- 219suites
- $465/sq ft
- 1979built
No similar units for sale in 80 Antibes Drive Condos right now.
Around this home
Daily convenience, out of 100, from the distances below
Schools nearby
School rating, out of 10.
Helpful calculators
Your HOMEH agent

"I would see it this week."