

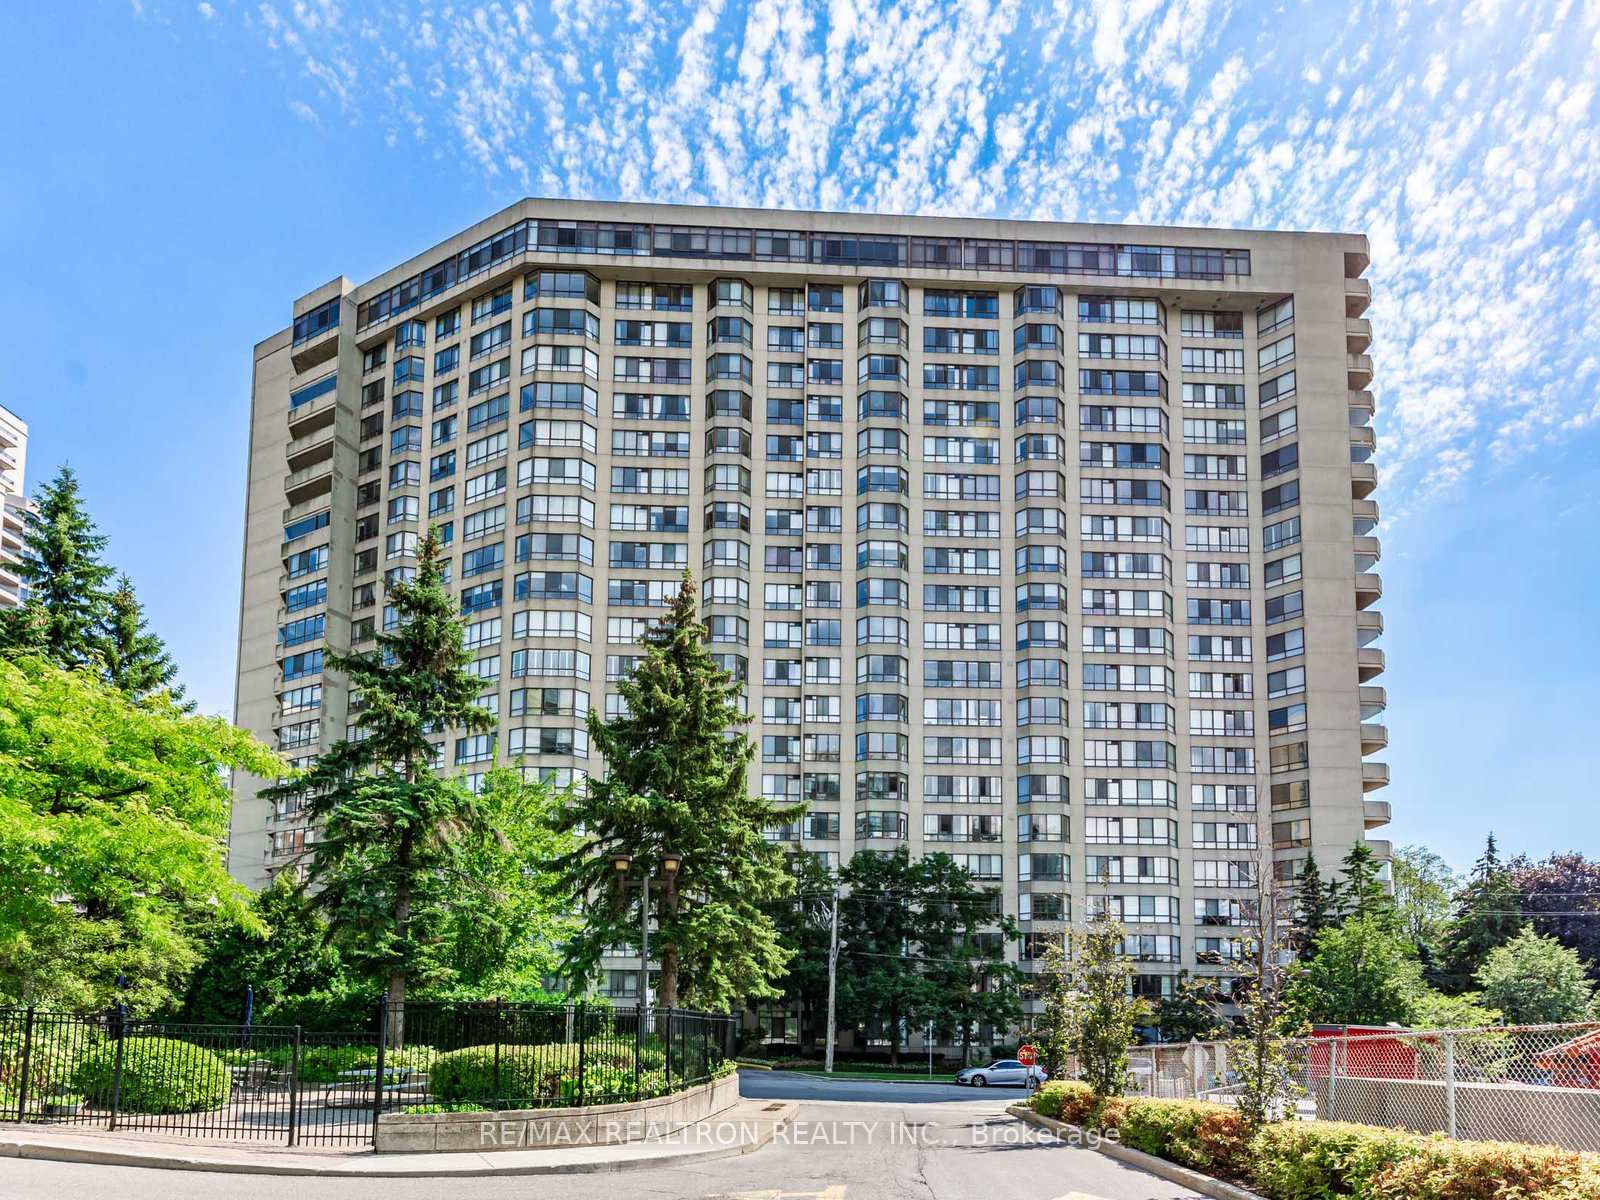
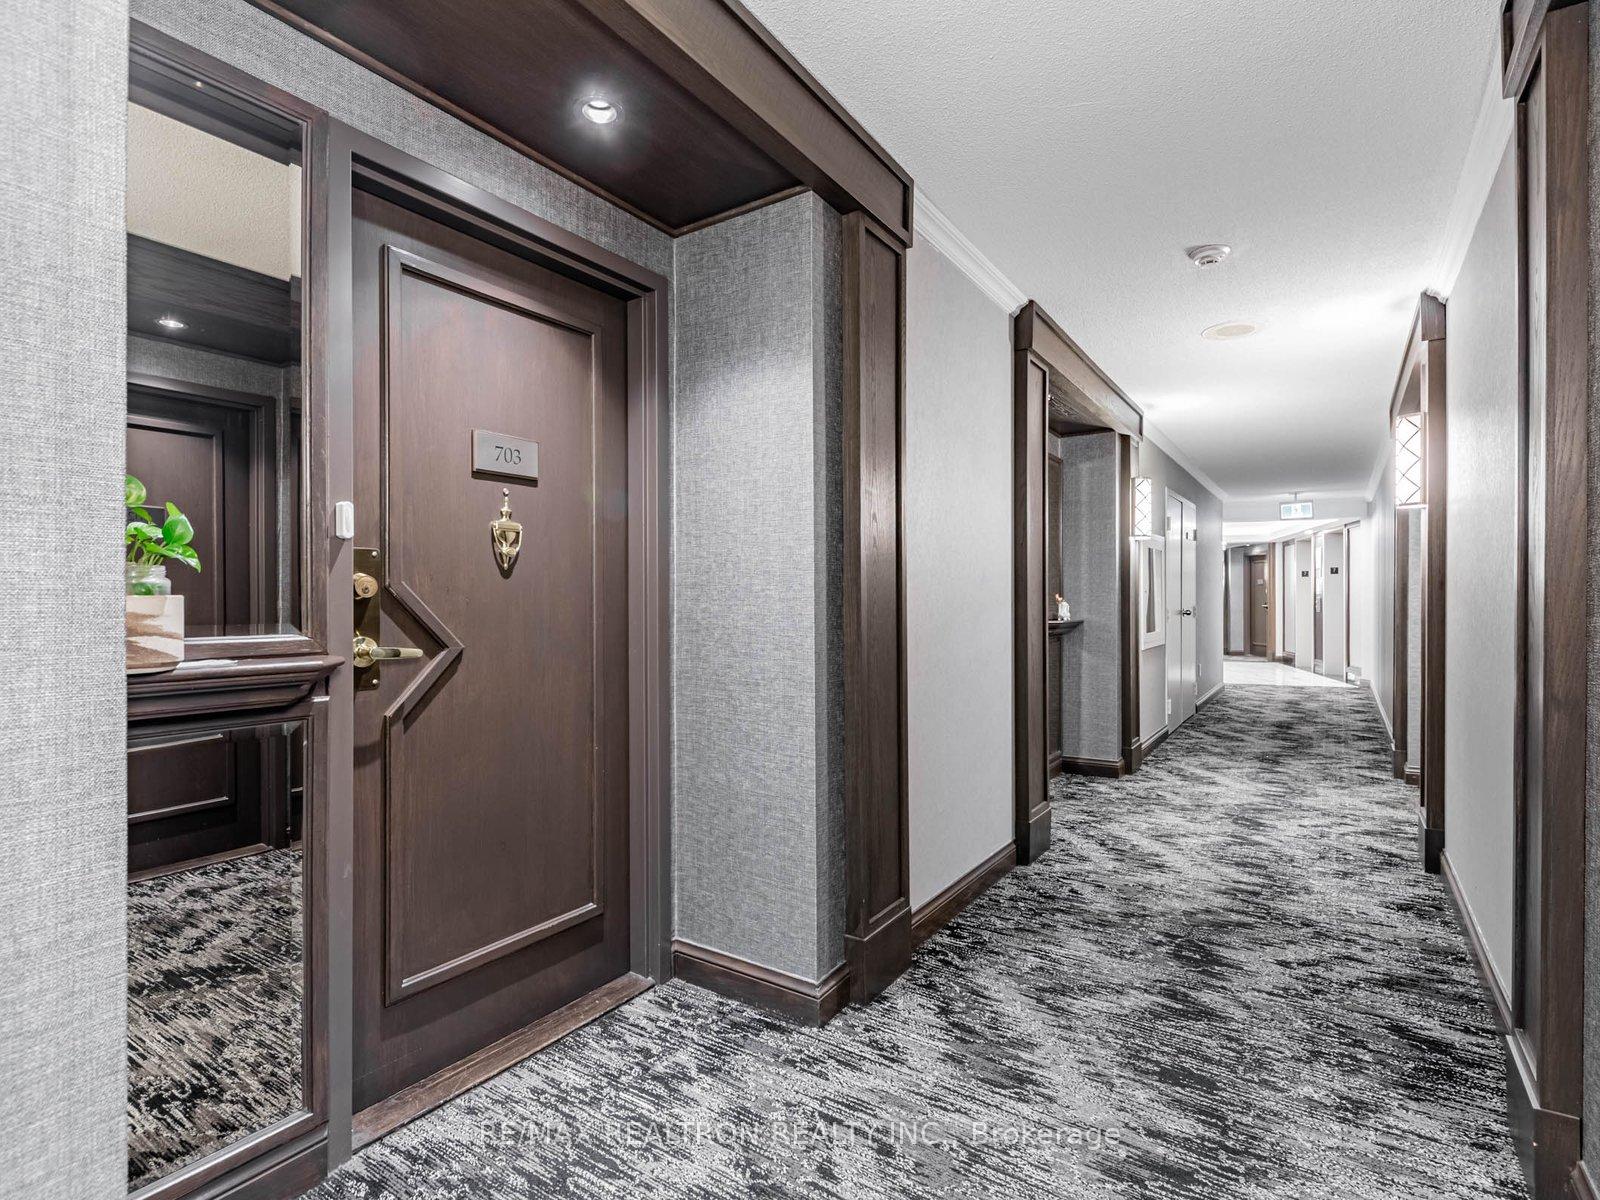
Unit 703, 5444 Yonge Street
Unit 703, 5444 Yonge Street
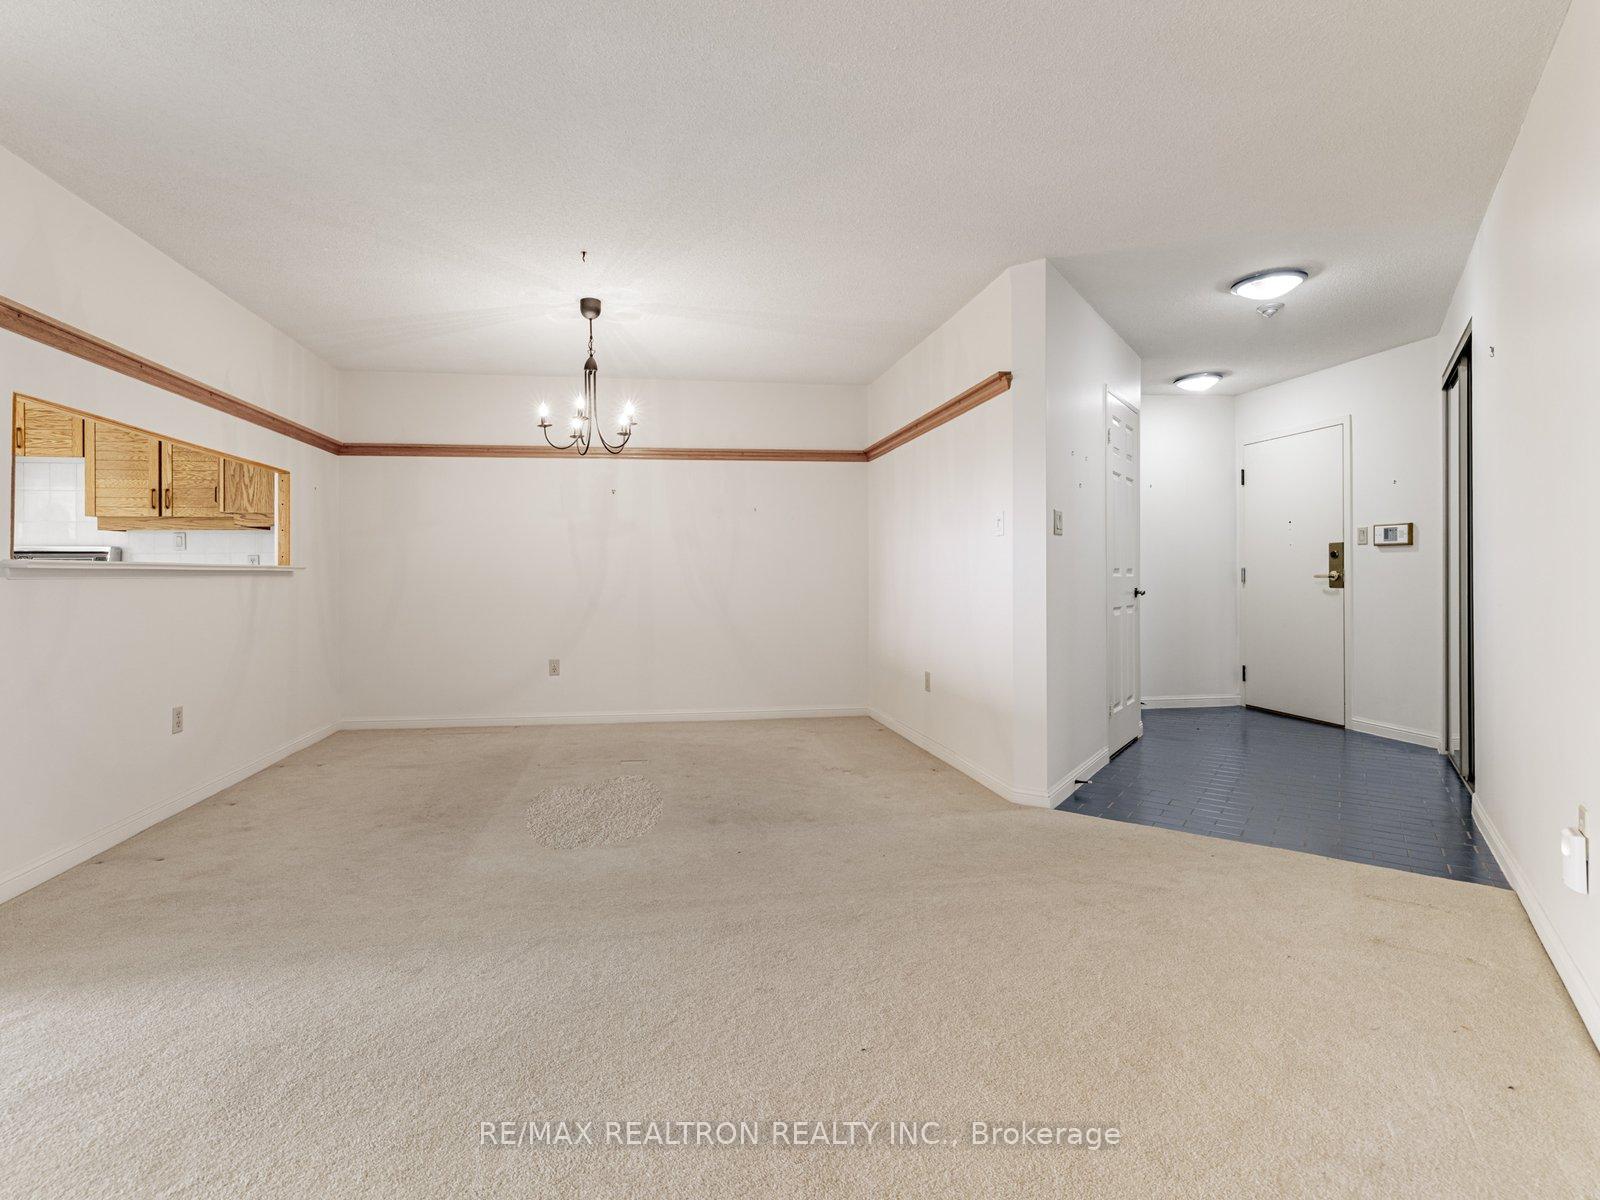 See all 34 photos
Property history
Facts and features
- ExposureSouth
- LaundryEnsuite
- LockerEnsuite+owned
- BalconyOpen
- Central air
- Gym
- Indoor pool
- Outdoor pool
The homeCondo Apartment, Apartment, 1,200–1,399 sq ft
- Type: Condo Apartment
- Style: Apartment
- Living space: 1,200–1,399 sq ft
- Basement: None
- Exposure: South
- View: City, garden, pool
InsideBroadloom, Cork, Ensuite, main level, Primary bedroom - main floor, storage
- Flooring: Broadloom, Cork
- Laundry: Ensuite, main level
- Features: Primary bedroom - main floor, storage
- Security: Concierge/security, security system, smoke detector
- Rooms above ground: 6
- Bedrooms: 2 + 1 in the basement
- Bathrooms: 2
- Kitchens: 1
OutsideConcrete, Unknown, Concrete
- Exterior: Concrete
- Roof: Unknown
- Foundation: Concrete
- Balcony: Open
- Features: Built-in-bbq, landscape lighting, lawn sprinkler system, patio, recreational area, security gate
- Accessibility: Multiple entrances, neighbourhood with curb ramps
Parking and locker1 Parking, Underground, Parking type Owned
- Spaces: 1 Parking
- Garage: Underground
- Parking type: Owned
- Driveway: Underground
- Spot: C-53
- Locker: Ensuite+owned
- Locker unit: 256
- Locker number: C256
- Locker level: C
BuildingSkyview on yonge, Storeys 22, Units 281
- Name: Skyview on yonge
- Storeys: 22
- Units: 281
- Registered: 1985
- Condo corporation: 680
- Amenities: Gym, indoor pool, outdoor pool, tennis court, visitor parking, guest suites
- Pets: Allowed
Heating, water and powerForced air, gas, Central air
- Heating: Forced air, gas
- Cooling: Central air
Costs and taxesTaxes $3,243 a year, Condo fee $1,305 a month, Heat included, hydro included, water included, cable tv included, cac included, common elements included, building insurance included, parking included
- Taxes, 2025: $3,243 a year
- Condo fee: $1,305 a month
- Fee includes: Heat included, hydro included, water included, cable tv included, cac included, common elements included, building insurance included, parking included
- HST: No HST
Included in the saleElfs, pot lights, hand-held shower heads, rain shower head, hunter-douglas silhouette blinds t/out, fridge, stove, built-in dishwasher (as is condition), side by side washer/dryer, cork flooring in kitchen, mirrored closet doors, glass windows in balcony, 1 underground parking and huge locker.
- Included: Elfs, pot lights, hand-held shower heads, rain shower head, hunter-douglas silhouette blinds t/out, fridge, stove, built-in dishwasher (as is condition), side by side washer/dryer, cork flooring in kitchen, mirrored closet doors, glass windows in balcony, 1 underground parking and huge locker.
NearbyLibrary, place of worship, public transit, rec./commun.centre, school
- Close to: Library, place of worship, public transit, rec./commun.centre, school
Listing detailsC12465514, Sold, Oct 16, 2025
- MLS® number: C12465514
- Status: Sold
- Listed on: Oct 16, 2025
- Days on market: 27
- Updated: Nov 12, 2025
- Possession: Immediate
- Occupied by: Vacant
- Listing brokerage: RE/MAX REALTRON REALTY INC.
About this home
Unit 703, 5444 Yonge Street, North York (Willowdale West), ON M2N 6J4
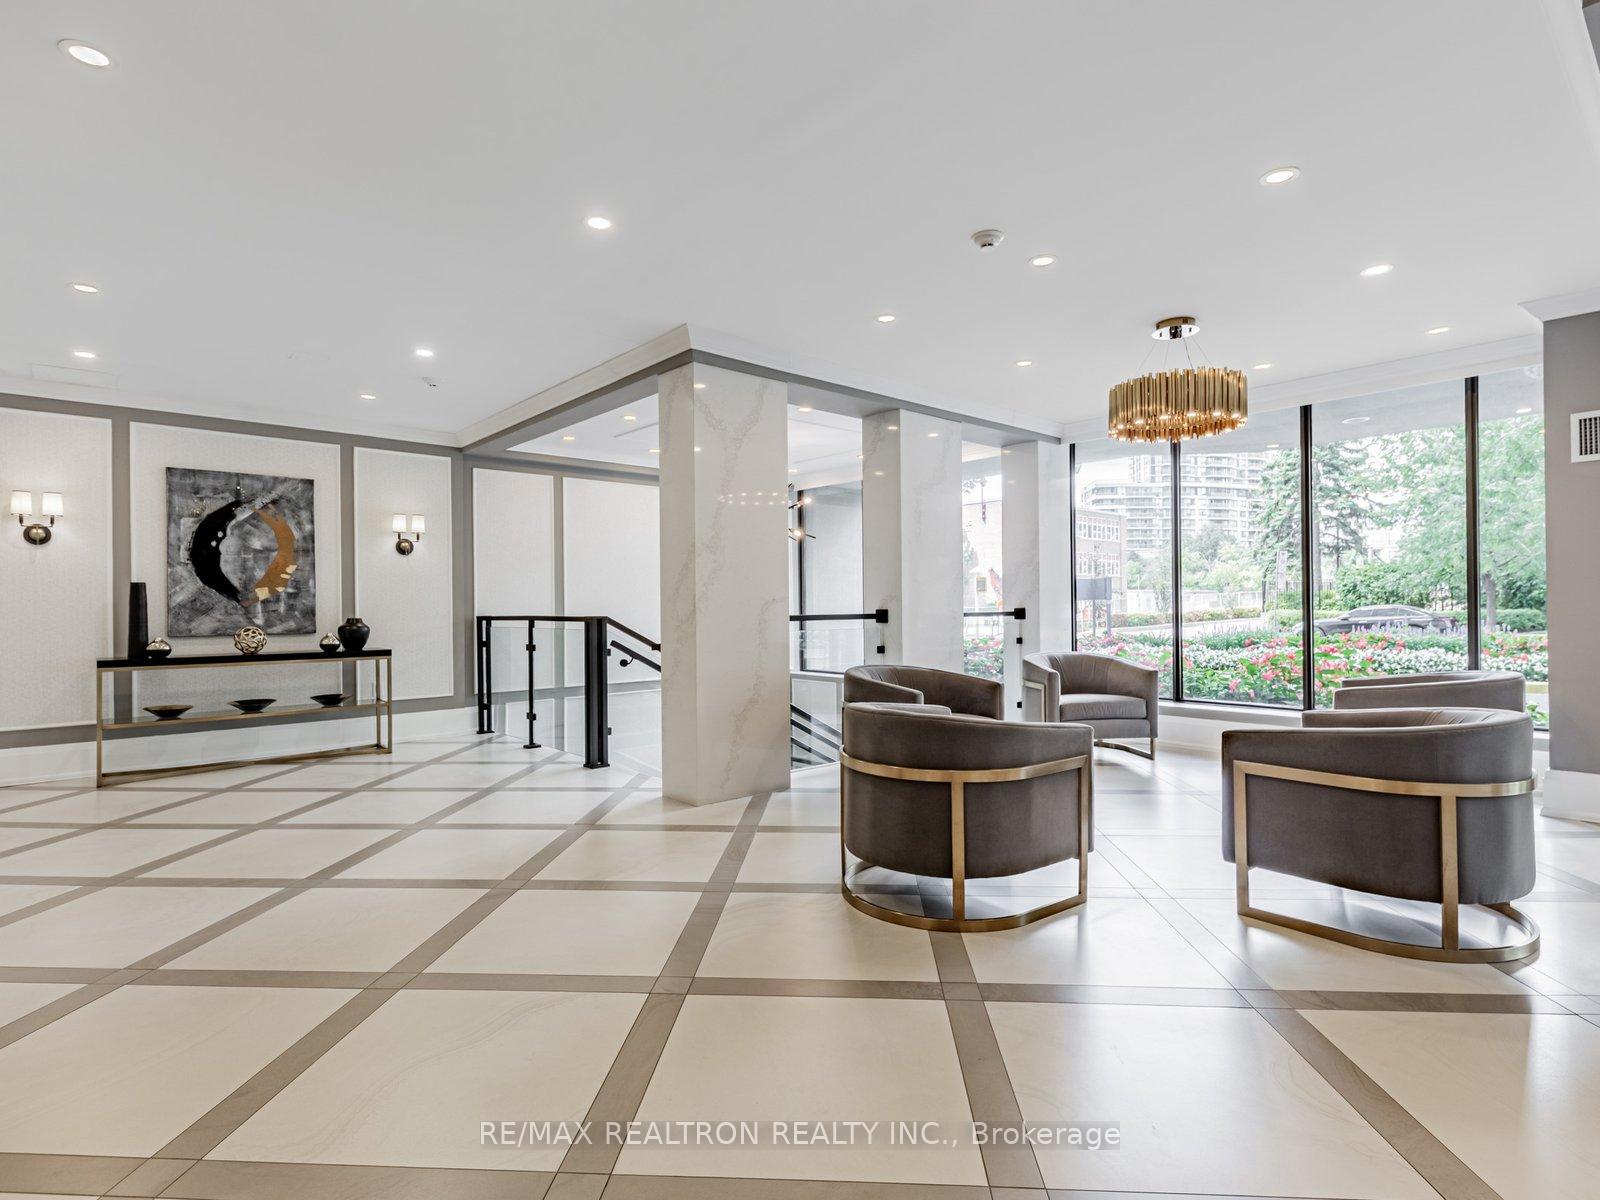
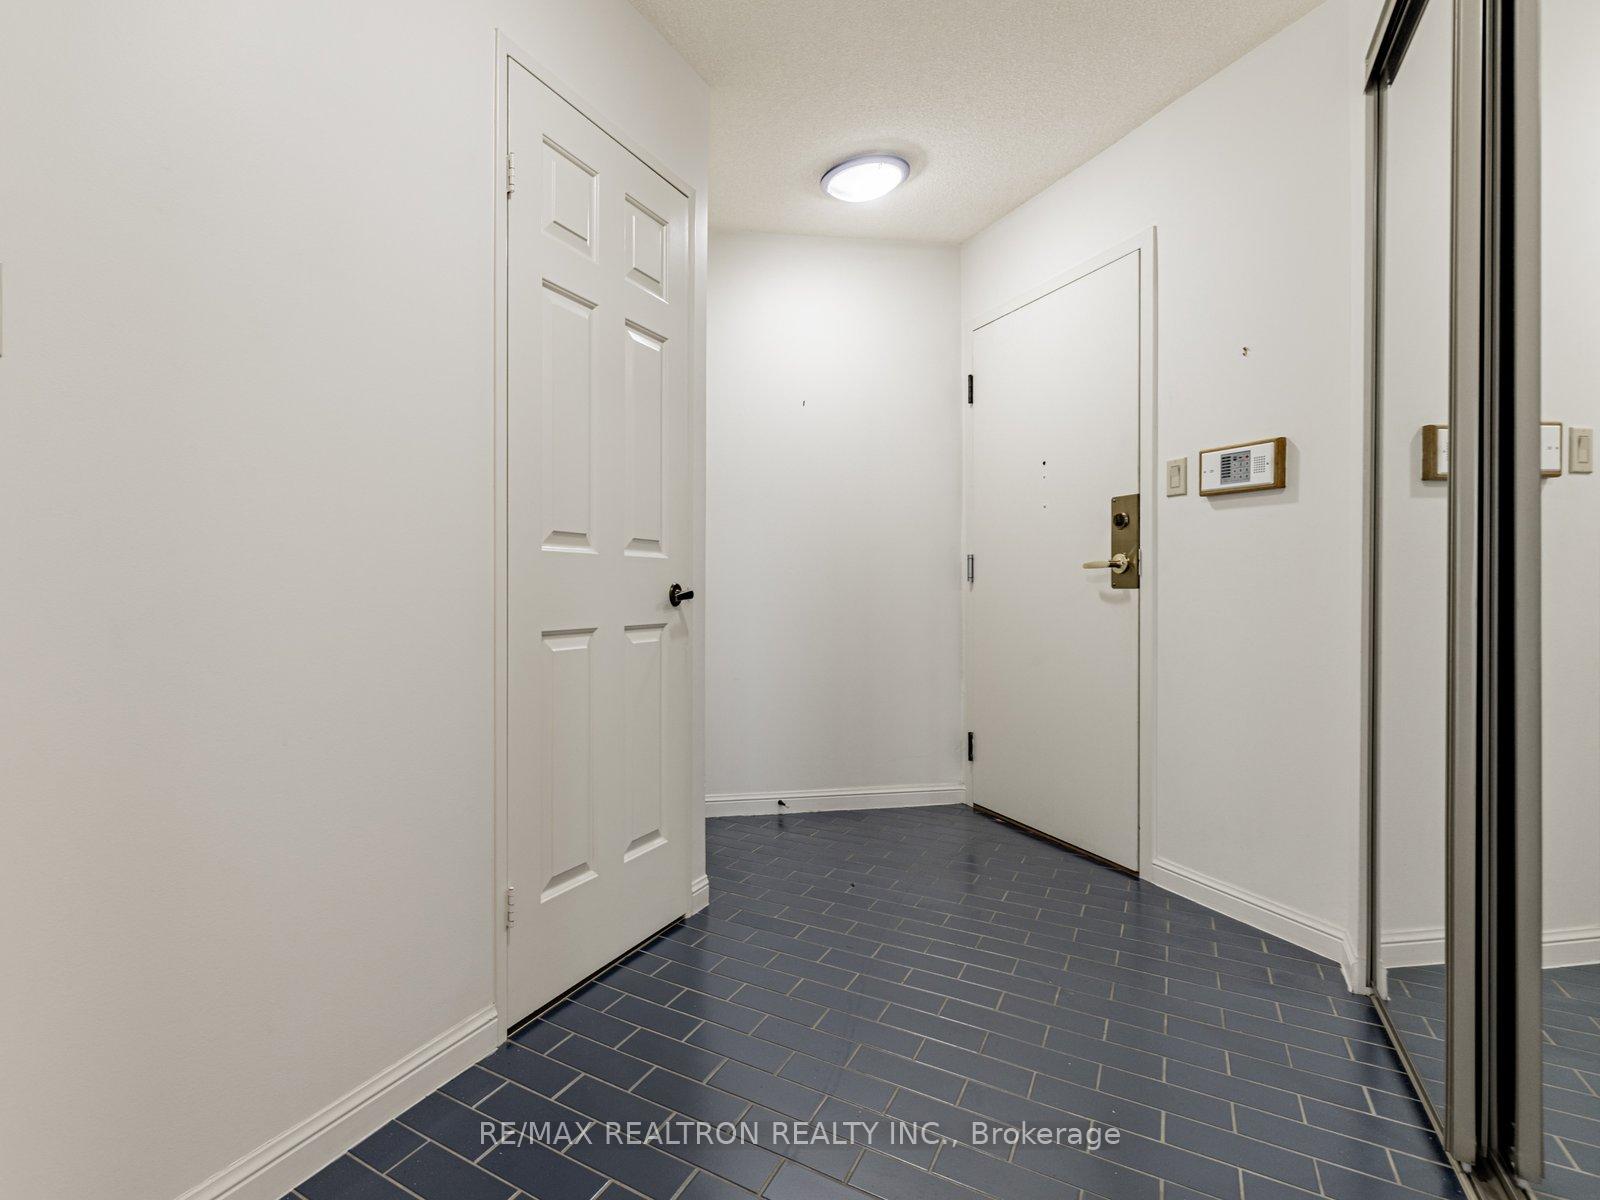
*This spacious and bright 1302 sq.ft. south-facing suite is located in the resort style Tridel building "Skyview On Yonge"* *The fantastic floor plan features oversize living and dining areas, two totally updated bathrooms w/hand-held and rain-shower heads, glass shower doors, upgraded fixtures and modern ceramic tiles, two bedrooms with plenty of closet space including a Primary Walk-in, a window filled Den/Sunroom/Office, ensuite side by side Laundry area, pot lighting, silhouette blinds t/out, an additional locker room at the front entry and a rare Balcony with glass windows that individually open and close* *Your opportunity awaits - priced to allow for upgrades to the flooring and kitchen at under $500 per square foot* *The totally upgraded and elegant building exceeds all expectations - it's like living in a resort! A magnificent foyer w/full time concierge and fabulous indoor and outdoor amenities such as guest suites, pickleball/tennis courts, putting green, gardens, BBQs, indoor and outdoor swimming pools, library, Billiard room, squash court, a fully equipped gym, a renovated Lounge and Party Room and plenty of visitor parking* *This unit has an oversize underground locker approx. 8' wide by 6' deep* *Priced at under $500 per square foot this is unbeatable value for a building of this quality and a unit over 1300 sq.ft.!*
Ask about this home
A HOMEH agent will answer your questions about this home.
Know more about Skyview Condos
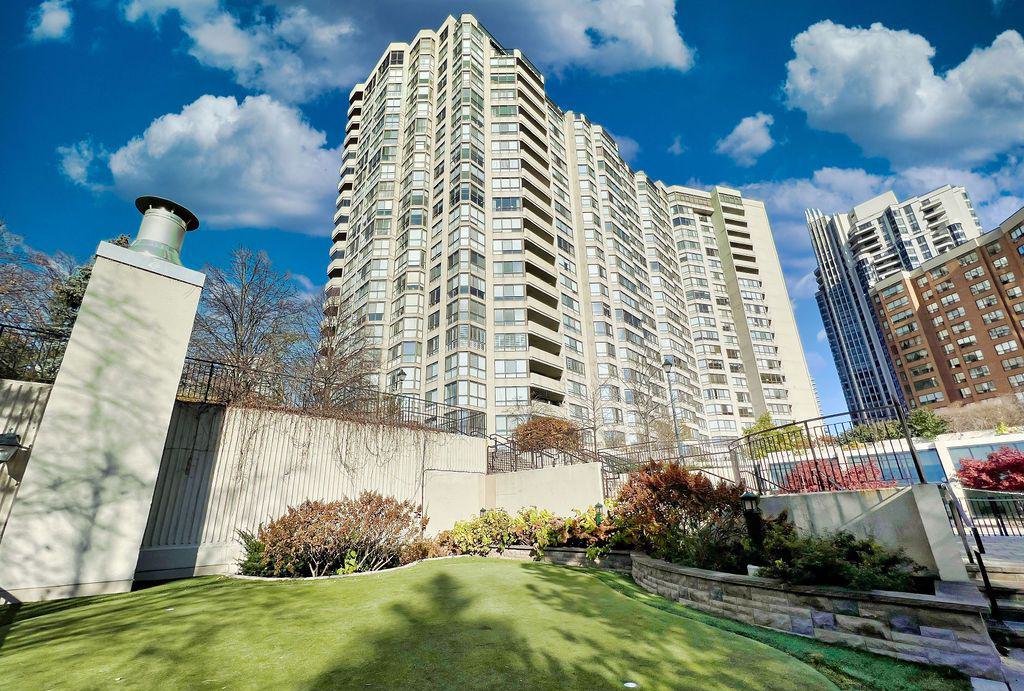
Condo building · 5444 Yonge Street
Skyview Condos is a 22-storey condo with 281 suites, built in 1985 by Tridel. Right now 4 for sale and 1 for rent are on the market here.
- 22storeys
- 281suites
- $483/sq ft
- 1985built
No similar units for sale in Skyview Condos right now.
Around this home
Daily convenience, out of 100, from the distances below
Schools nearby
School rating, out of 10.
Helpful calculators
Your HOMEH agent

"I would see it this week."