

Unit 1511, 1131 Steeles Avenue W
Unit 1511, 1131 Steeles Avenue W
 See all 36 photos
Property history
Facts and features
- ExposureNorth west
- LaundryEnsuite
- LockerNone
- BalconyTerrace
- Hardwood floors
- Central air
- Gym
- Outdoor pool
The homeCondo Apartment, Apartment, 1,400–1,599 sq ft
- Type: Condo Apartment
- Style: Apartment
- Living space: 1,400–1,599 sq ft
- Basement: None
- Exposure: North West
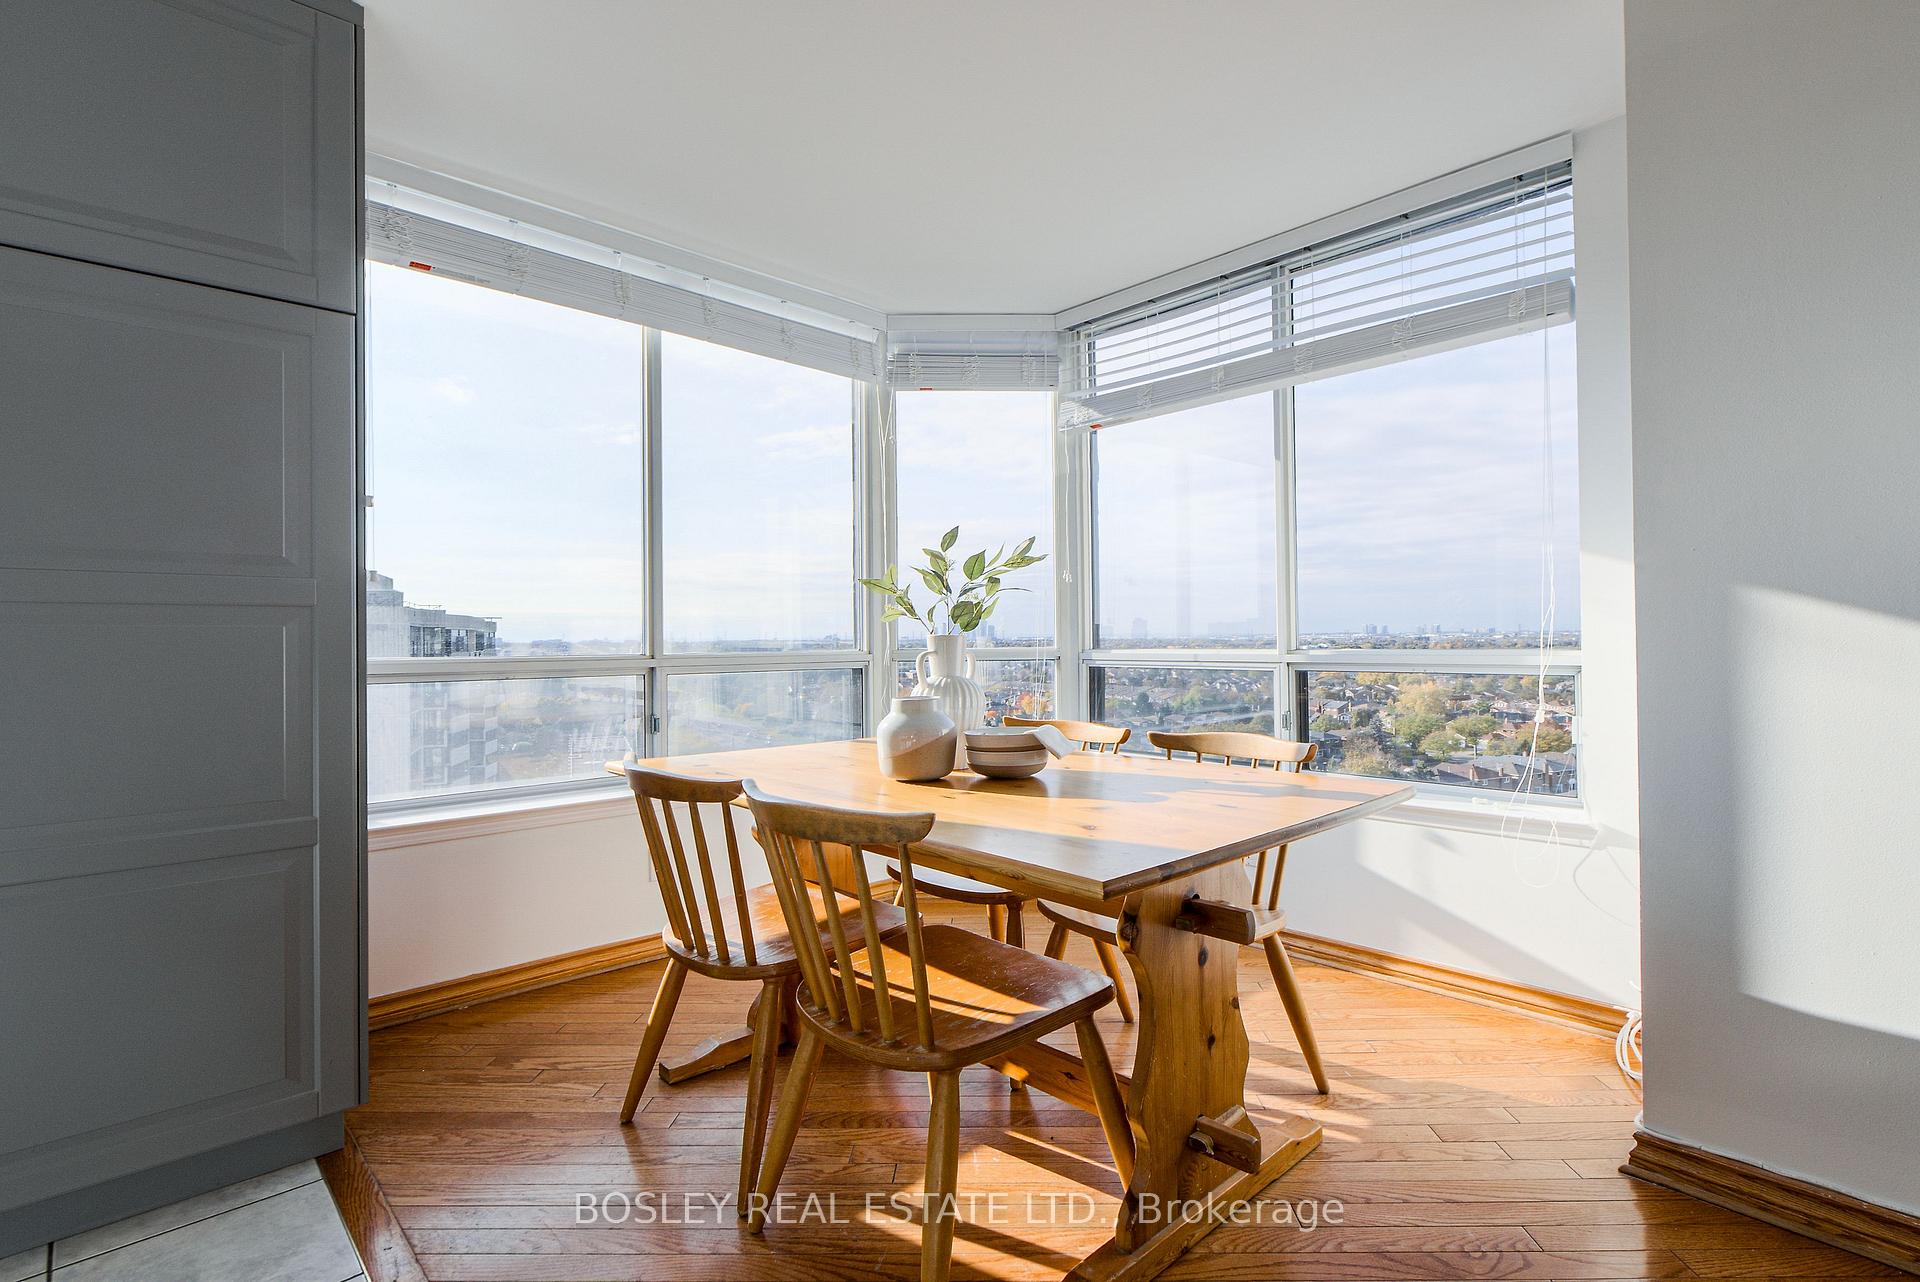
- View: City, clear, panoramic, trees/woods
InsideHardwood, Window floor to ceiling, Tile, Ensuite, Carpet free, intercom, separate heating controls
- Flooring: Hardwood, Window floor to ceiling, Tile
- Laundry: Ensuite
- Features: Carpet free, intercom, separate heating controls
- Security: Security guard, security system
- Rooms above ground: 7
- Bedrooms: 2
- Bathrooms: 2
- Kitchens: 1
OutsideConcrete, Terrace, Security gate
- Exterior: Concrete
- Balcony: Terrace
- Features: Security gate
Parking and locker2 Parking, Underground, Exclusive
- Spaces: 2 Parking
- Garage: Underground
- Parking type: Exclusive
- Driveway: Underground
- Spot: 41
- Locker: None
BuildingPrimrose iii, Storeys 16, Units 194
- Name: Primrose iii
- Storeys: 16
- Units: 194
- Registered: 1990
- Condo corporation: 879
- Amenities: Gym, outdoor pool, sauna, tennis court, visitor parking
- Pets: Not allowed
Heating, water and powerFan coil, gas, Central air
- Heating: Fan coil, gas
- Cooling: Central air
Costs and taxesTaxes $2,775 a year, Condo fee $1,361 a month, Heat included, hydro included, common elements included, cable tv included, building insurance included, parking included, water included, cac included
- Taxes, 2025: $2,775 a year
- Condo fee: $1,361 a month
- Fee includes: Heat included, hydro included, common elements included, cable tv included, building insurance included, parking included, water included, cac included
- HST: HST included in the price
- Rental items: None
Included in the saleExisting: stove, hood vent, fridge, dishwasher, washer (not operational), dryer, electrical light fixtures, window coverings, closet organizers., Not included None
- Included: Existing: stove, hood vent, fridge, dishwasher, washer (not operational), dryer, electrical light fixtures, window coverings, closet organizers.
- Not included: None
NearbyClear view, library, park, place of worship, public transit, school
- Close to: Clear view, library, park, place of worship, public transit, school
Listing detailsC12516382, Sold, Nov 6, 2025
- MLS® number: C12516382
- Status: Sold
- Listed on: Nov 6, 2025
- Days on market: 14
- Updated: Nov 20, 2025
- Possession: Immediate
- Occupied by: Vacant
- Listing brokerage: BOSLEY REAL ESTATE LTD.
About this home
Unit 1511, 1131 Steeles Avenue W, North York (Westminster-Branson), ON M2R 3W8
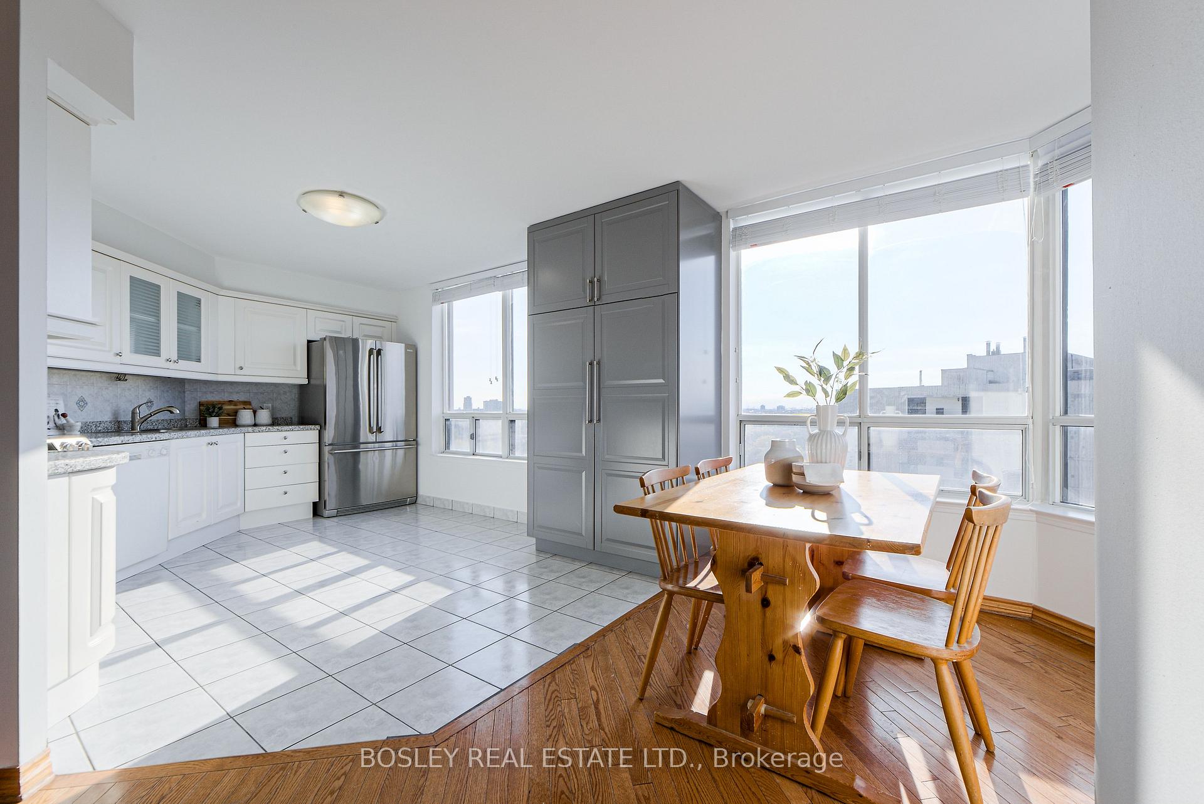
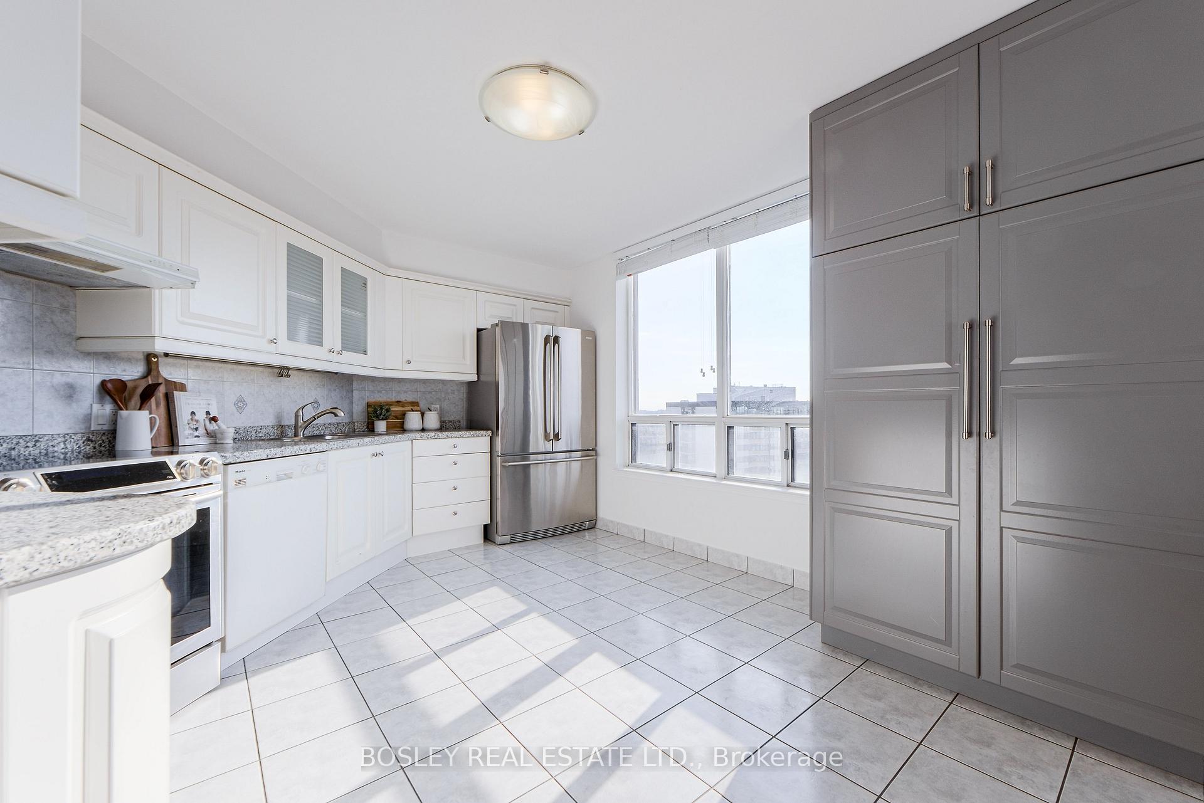
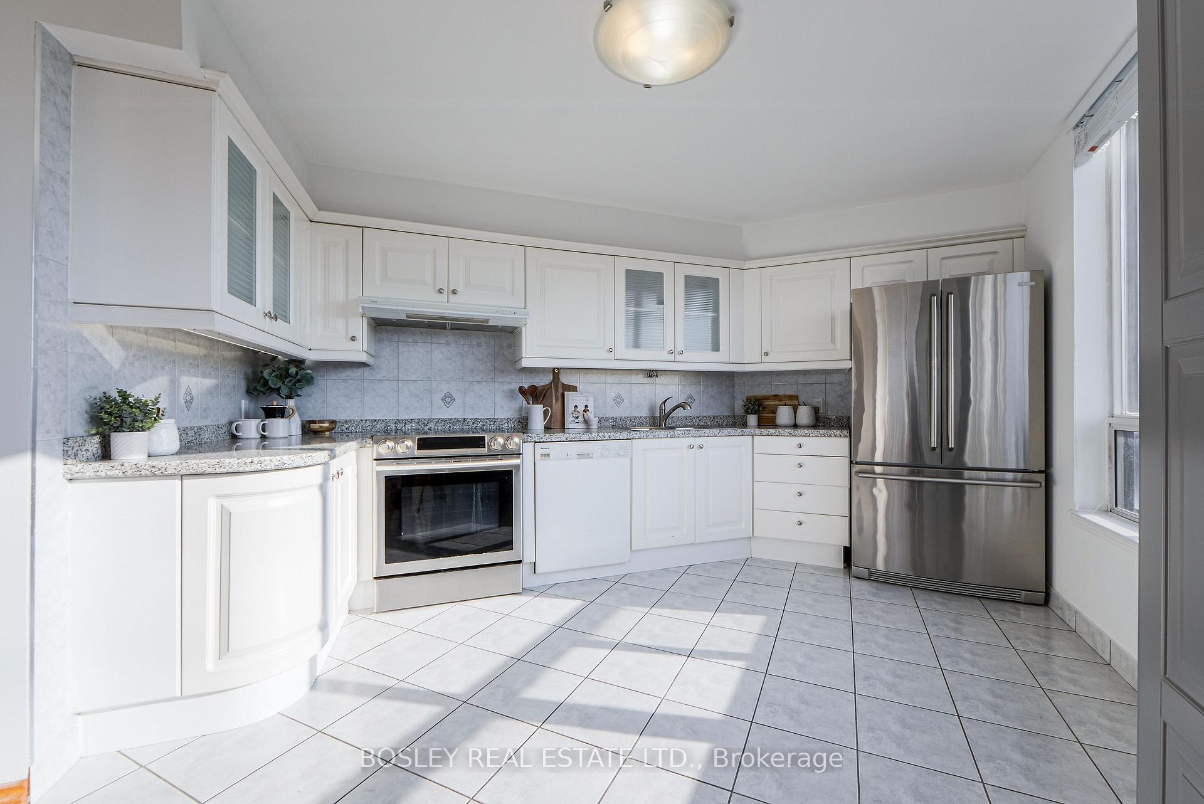
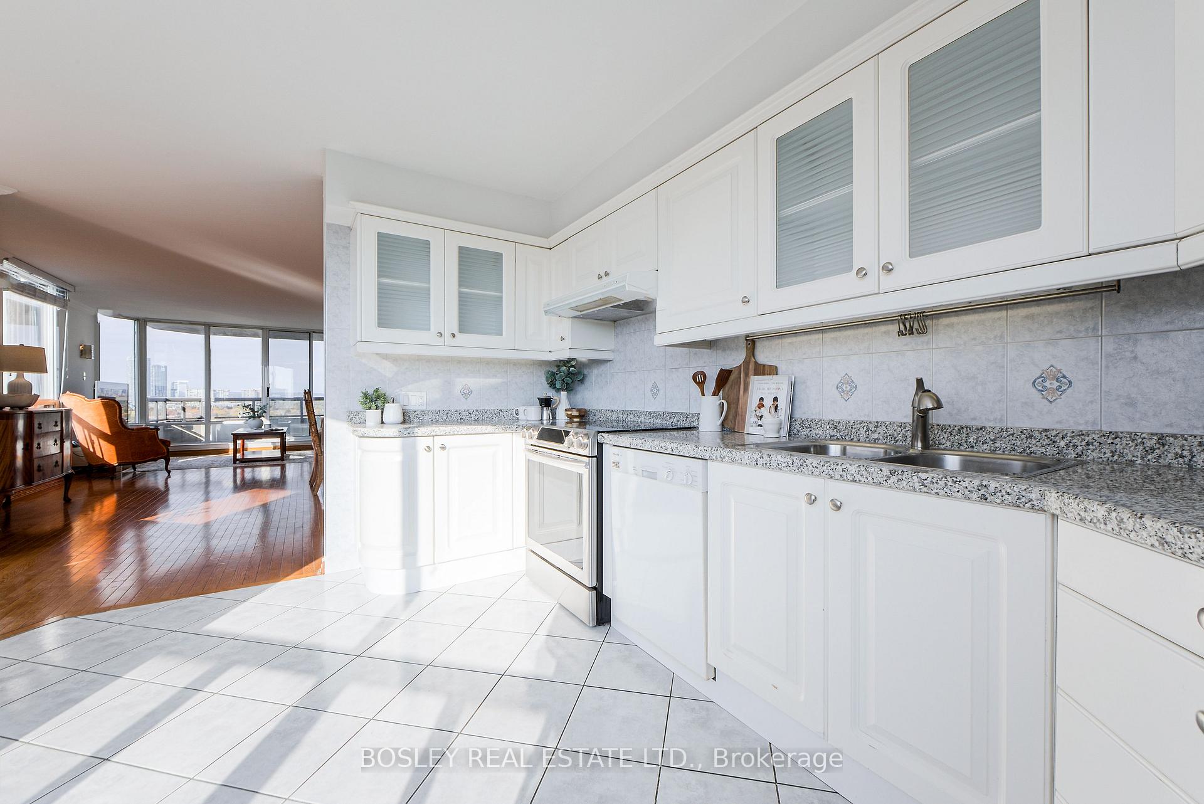
Welcome to your new home in the sky at the exceptional Primrose Condominiums! This bright and spacious 2 bedroom, 2 full bathroom suite offers panoramic 180 views that capture both sunrise and sunset along with the stunning northern skyline. Expansive windows fill the space with natural light, creating an uplifting, airy atmosphere and breathtaking views from every room. Refined details like gleaming hardwood floors, crown moulding, smooth ceilings, and elegant wall sconces bring warmth and character. The updated kitchen is large and inviting, featuring space for a full eat-in table plus a separate dining area - a rare luxury in condo living. The layout is well-appointed with 1432 square feet plus a private balcony, making the suite a truly livable space. Both bedrooms are generously sized with ample closet space. All utilities are included (even cable TV), meaning no separate hydro, water, or gas bills - just effortless, worry-free living. A tandem parking spot fits 2 cars for added convenience. Primrose Condominiums reflects genuine pride of ownership, with tastefully renovated hallways, elevators, and an elegant lobby. Resort-style amenities include an outdoor pool, tennis court, sauna, gym, and gated security entrance - offering comfort, safety, and a truly elevated lifestyle. Located steps from public transit (TTC and YRT), diverse food options, schools (Rockford PS and Fisherville Sr PS), shopping, parks, green space and everyday conveniences, this location can't be beat. Whether you are a downsizer or growing family, this suite combines space, light and comfort. Make #1511 your home, sweet home!
Ask about this home
A HOMEH agent will answer your questions about this home.
Know more about Primrose Towers III Condos
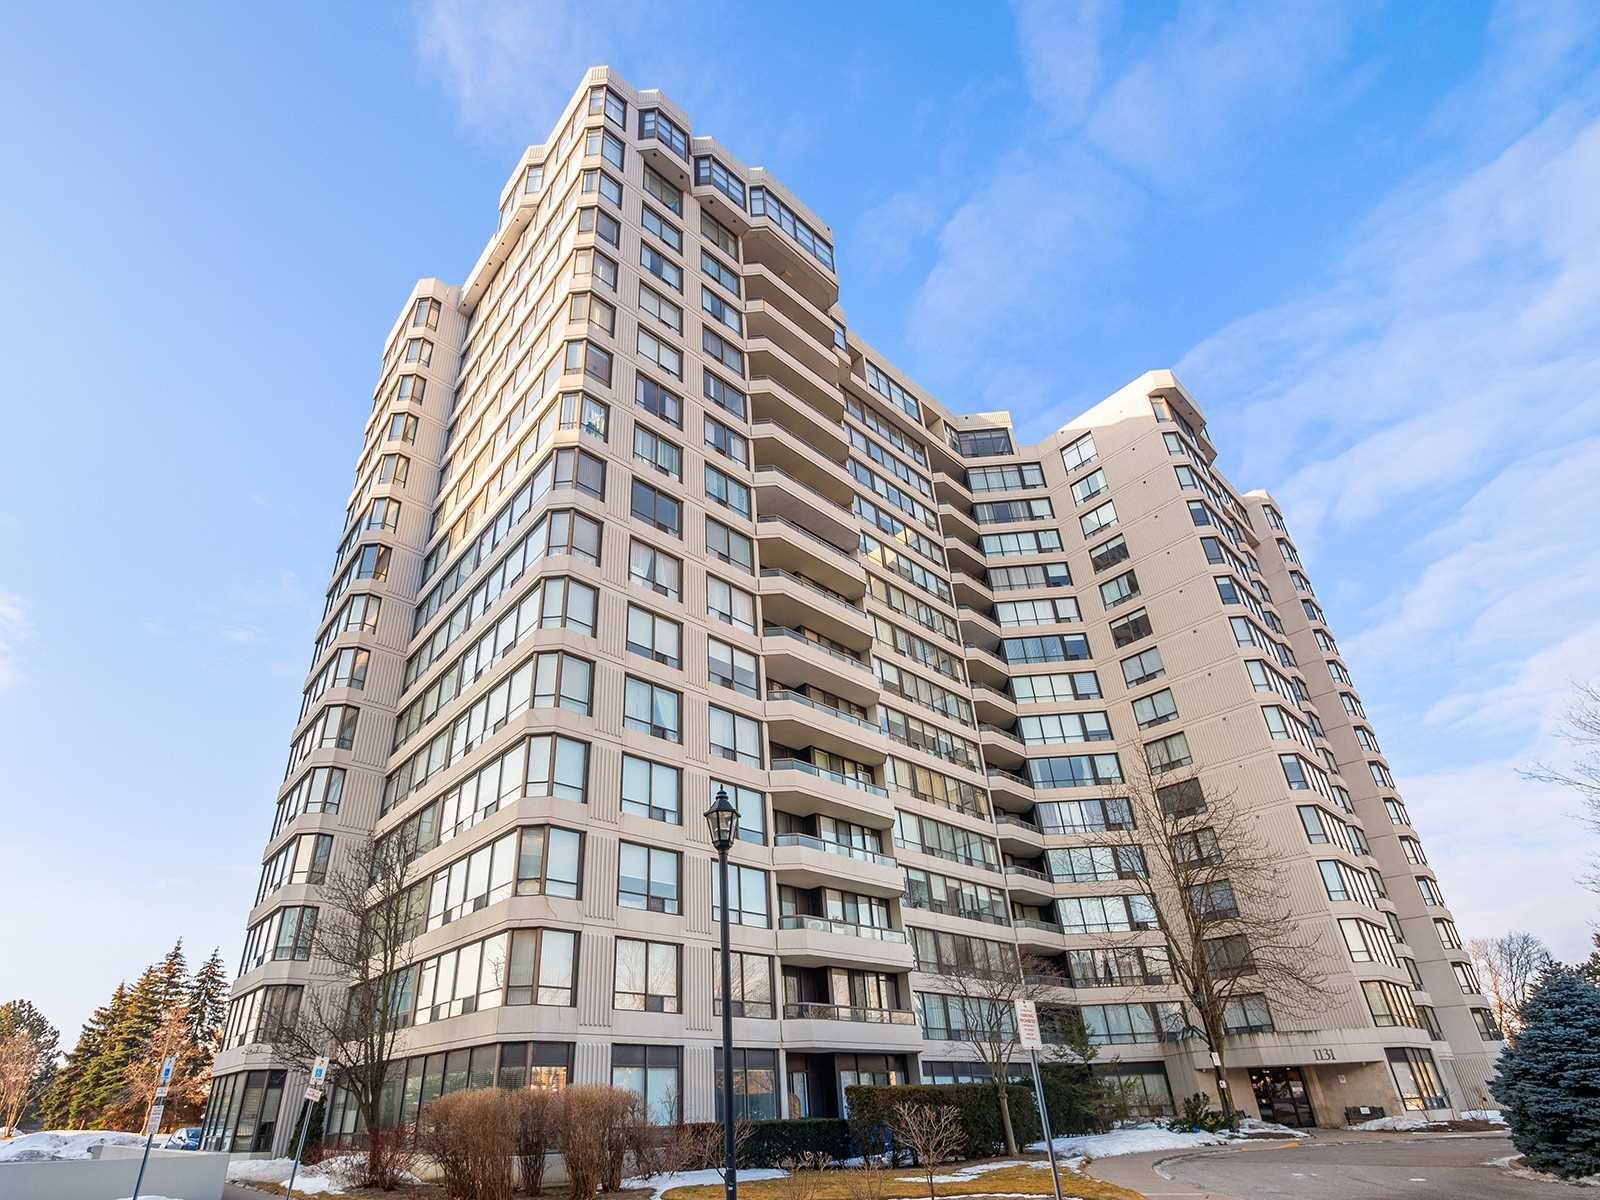
Condo building · 1131 Steeles Avenue W
Primrose Towers III Condos is a 16-storey condo with 194 suites, built in 1990 by Menkes. Right now 2 for sale are on the market here.
- 16storeys
- 194suites
- $433/sq ft
- 1990built
No similar units for sale in Primrose Towers III Condos right now.
Around this home
Daily convenience, out of 100, from the distances below
Schools nearby
School rating, out of 10.
Helpful calculators
Your HOMEH agent

"I would see it this week."