

Unit 1811, 5444 Yonge Street
Condo Apartment Rented
1/15Unit 1811, 5444 Yonge Street
Condo Apartment Rented
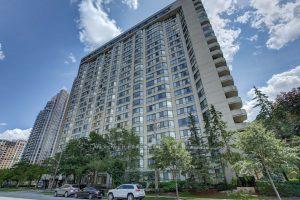 See all 15 photos
2 Bedrooms
2 Bathrooms
1 Parking
1.2K–1.4K sq.ft
Entire Home
— Unit
Property history
Facts and features
- ExposureNorth
- LaundryEnsuite
- LockerNone
- BalconyNone
What stands out
- Fireplace
- Central air
- Concierge
- Indoor pool
- Outdoor pool
- Party room/meeting room
The homeCondo Apartment, Apartment, 1,200–1,399 sq ft
- Type: Condo Apartment
- Style: Apartment
- Living space: 1,200–1,399 sq ft
- Basement: None
- Exposure: North
- Waterfront: None
InsideFireplace Yes, Ensuite, Carpet free
- Fireplace: Yes
- Laundry: Ensuite
- Features: Carpet free
- Rooms above ground: 6
- Bedrooms: 2
- Bathrooms: 2
- Kitchens: 1
OutsideConcrete, Balcony None
- Exterior: Concrete
- Balcony: None
Parking and locker1 Parking, Underground, Exclusive
- Spaces: 1 Parking
- Garage: Underground
- Parking type: Exclusive
- Driveway: Underground
- Spot: C22
- Locker: None
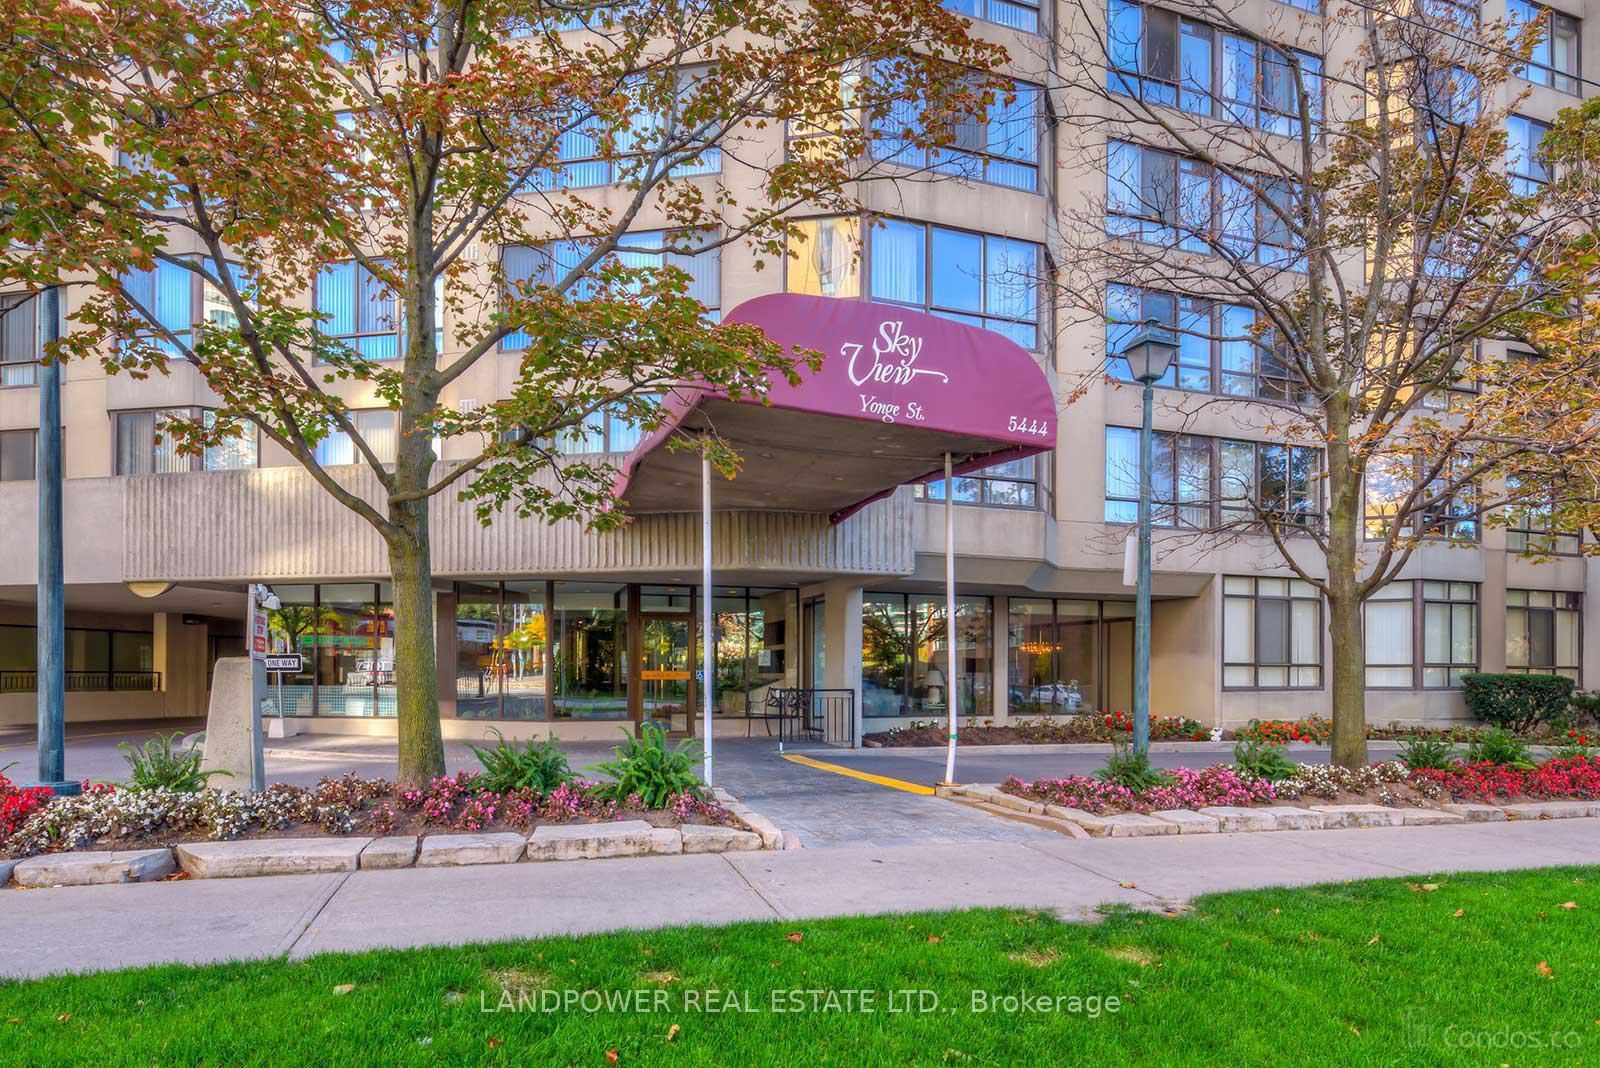
BuildingSkyview Condos, Storeys 22, Units 281
- Name: Skyview Condos
- Storeys: 22
- Units: 281
- Registered: 1985
- Condo corporation: 680
- Amenities: Bbqs allowed, concierge, indoor pool, outdoor pool, party room/meeting room
- Pets: Allowed
Heating, water and powerForced air, gas, Central air
- Heating: Forced air, gas
- Cooling: Central air
Rent and termsRent $3,600 a month, Entire property, Unfurnished
- Rent: $3,600 a month
- Space for rent: Entire property
- Furnished: Unfurnished
- Lease: 12 months
- Paid: Monthly
- Rent includes: Central air conditioning, building insurance, building maintenance, common elements, parking, water, hydro, heat
- Deposit: Required
- Credit check: Required
- Employment letter: Required
- Rental application: Required
- References: Required
IncludedS.s. fridge, stove/oven, insuite washer/dryer, potlights, fireplace. full facilities with indoor, outdoor pool, gym, party room, tennis court and 24hrs concierge. all utilities & one underground parking are included in rent. all inclusive, cable tv, central air conditioning, common elements, heat, hydro, building insurance, parking, water
- Included: S.s. fridge, stove/oven, insuite washer/dryer, potlights, fireplace. full facilities with indoor, outdoor pool, gym, party room, tennis court and 24hrs concierge. all utilities & one underground parking are included in rent. all inclusive, cable tv, central air conditioning, common elements, heat, hydro, building insurance, parking, water
Listing detailsC12363779, Rented, Aug 25, 2025
- MLS® number: C12363779
- Status: Rented
- Listed on: Aug 25, 2025
- Days on market: 59
- Updated: Oct 23, 2025
- Possession: 2025-09-02 / Flexible
- Occupied by: Vacant
- Listing brokerage: LANDPOWER REAL ESTATE LTD.
About this home
Unit 1811, 5444 Yonge Street, North York (Willowdale West), ON M2N 6J4
Carpet FreeBBQs AllowedConciergeIndoor PoolOutdoor PoolParty Room/Meeting Room
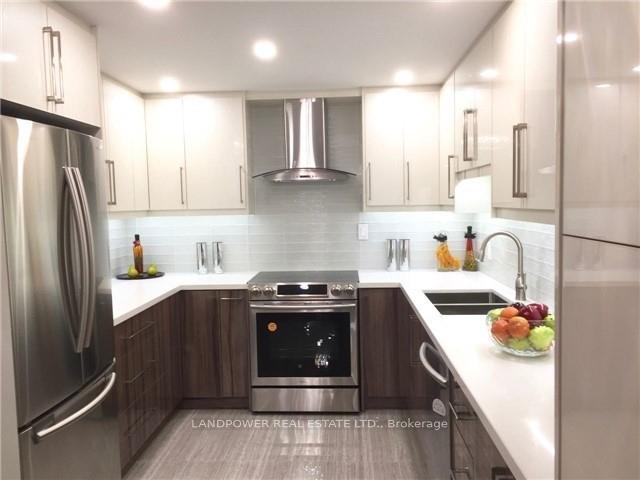
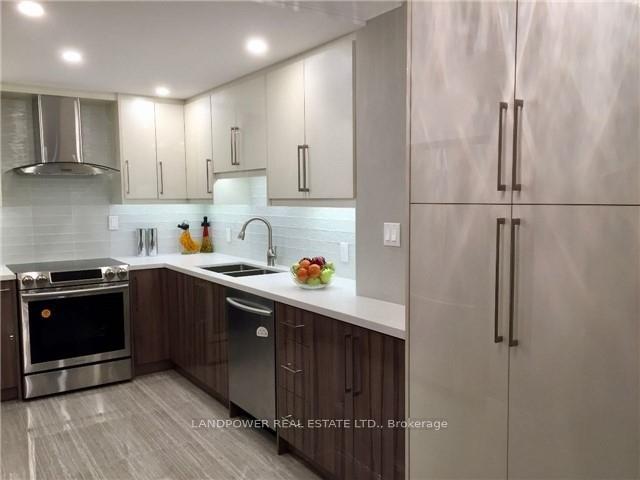
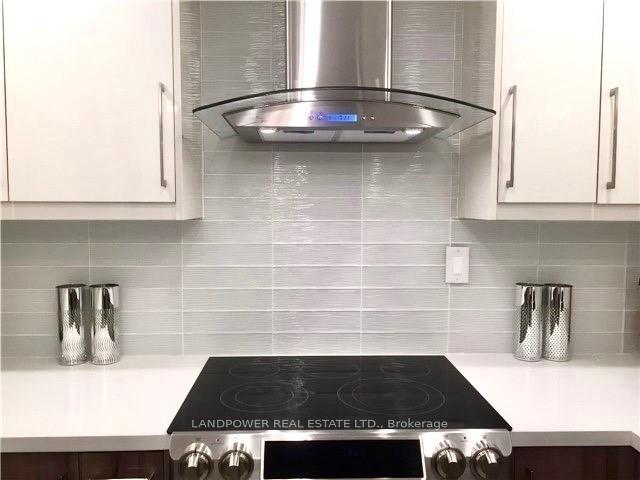
Upgraded Kitchen Cabinet With Recessed Lighting & Quartz Counter Top, Stainless Steel Appliances, Eat-In Area. Walking Distance To Shopping, Subways And Restaurants. UTILITIES ARE ALL INCLUSIVE
Read more
Ask about this home
A HOMEH agent will answer your questions about this home.
Ask a question
Know more about Skyview Condos
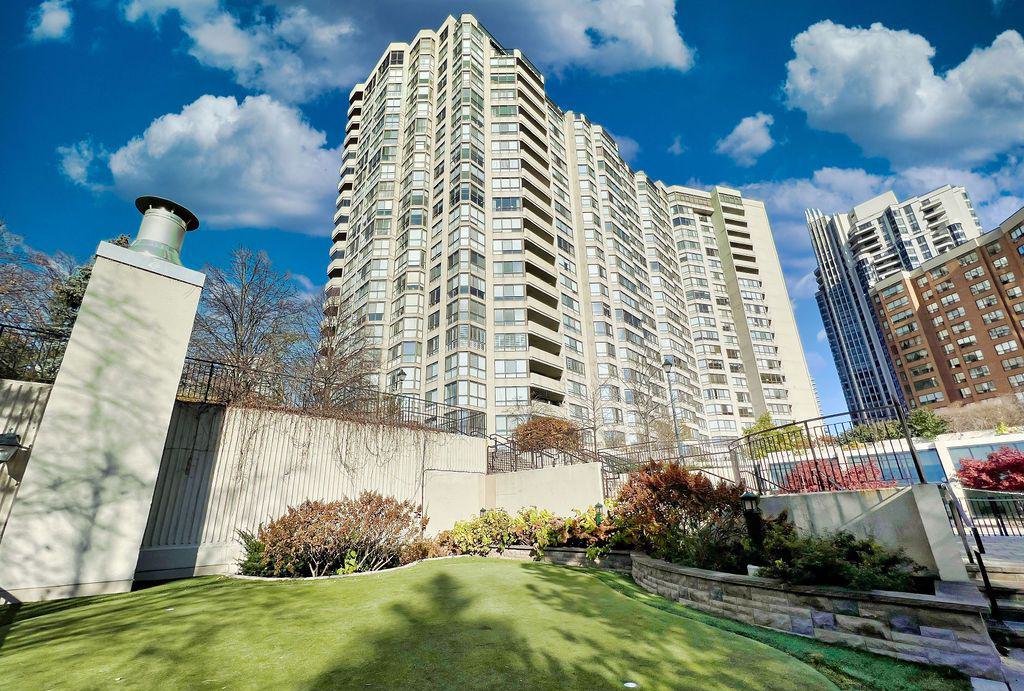
Condo building · 5444 Yonge Street
Skyview Condos is a 22-storey condo with 281 suites, built in 1985 by Tridel. Right now 4 for sale and 1 for rent are on the market here.
- 22storeys
- 281suites
- $483/sq ft
- 1985built
ConciergeGymIndoor poolOutdoor pool
No similar units for rent in Skyview Condos right now.
Around this home
Yonge / Finch
Errands
Transit
Parks
Schools
Daily convenience, out of 100, from the distances below
ParkKempford Parkette · 15 within 1 km2 min walk134 m
GroceryiBAKE3 min walk155 m
SchoolSt Cyril Catholic School1 min walk60 m
SubwayYonge / Finch Northwest Entrance7 min walk417 m
PharmacyYonge Finch Pharmacy1 min walk62 m
Cafés & foodHui Lau Shan · 15 within 1 km1 min walk56 m
Gym & rec centreJewish Russian Community Centre of Willowdale6 min walk362 m
LibraryToronto Public Library - North York Central Library15 min walk923 m
WalkDriveStraight-line distance, open map data
Grocery0.2 km
Park0.1 km
Dining0.1 km
Gym0.4 km
Yonge / Finch Northwest Entrance0.4 km
Schools nearby
School rating, out of 10.
St Cyril Catholic Schoolelementary · Catholic · 0.1 km
—
McKee Public Schoolelementary · Public · 0.5 km
—
Tfssecondary · Private · 0.5 km
—
Contact agent
Helpful calculators
Rent vs buy
Affordability
Mortgage
Down payment
Stress test
CMHC insurance
Your HOMEH agent

KimHOMEH agent · North York
"I would see it this week."
Ask Kim
Keep exploring
You are here