

Unit 2004, 9 Bogert Avenue
Unit 2004, 9 Bogert Avenue
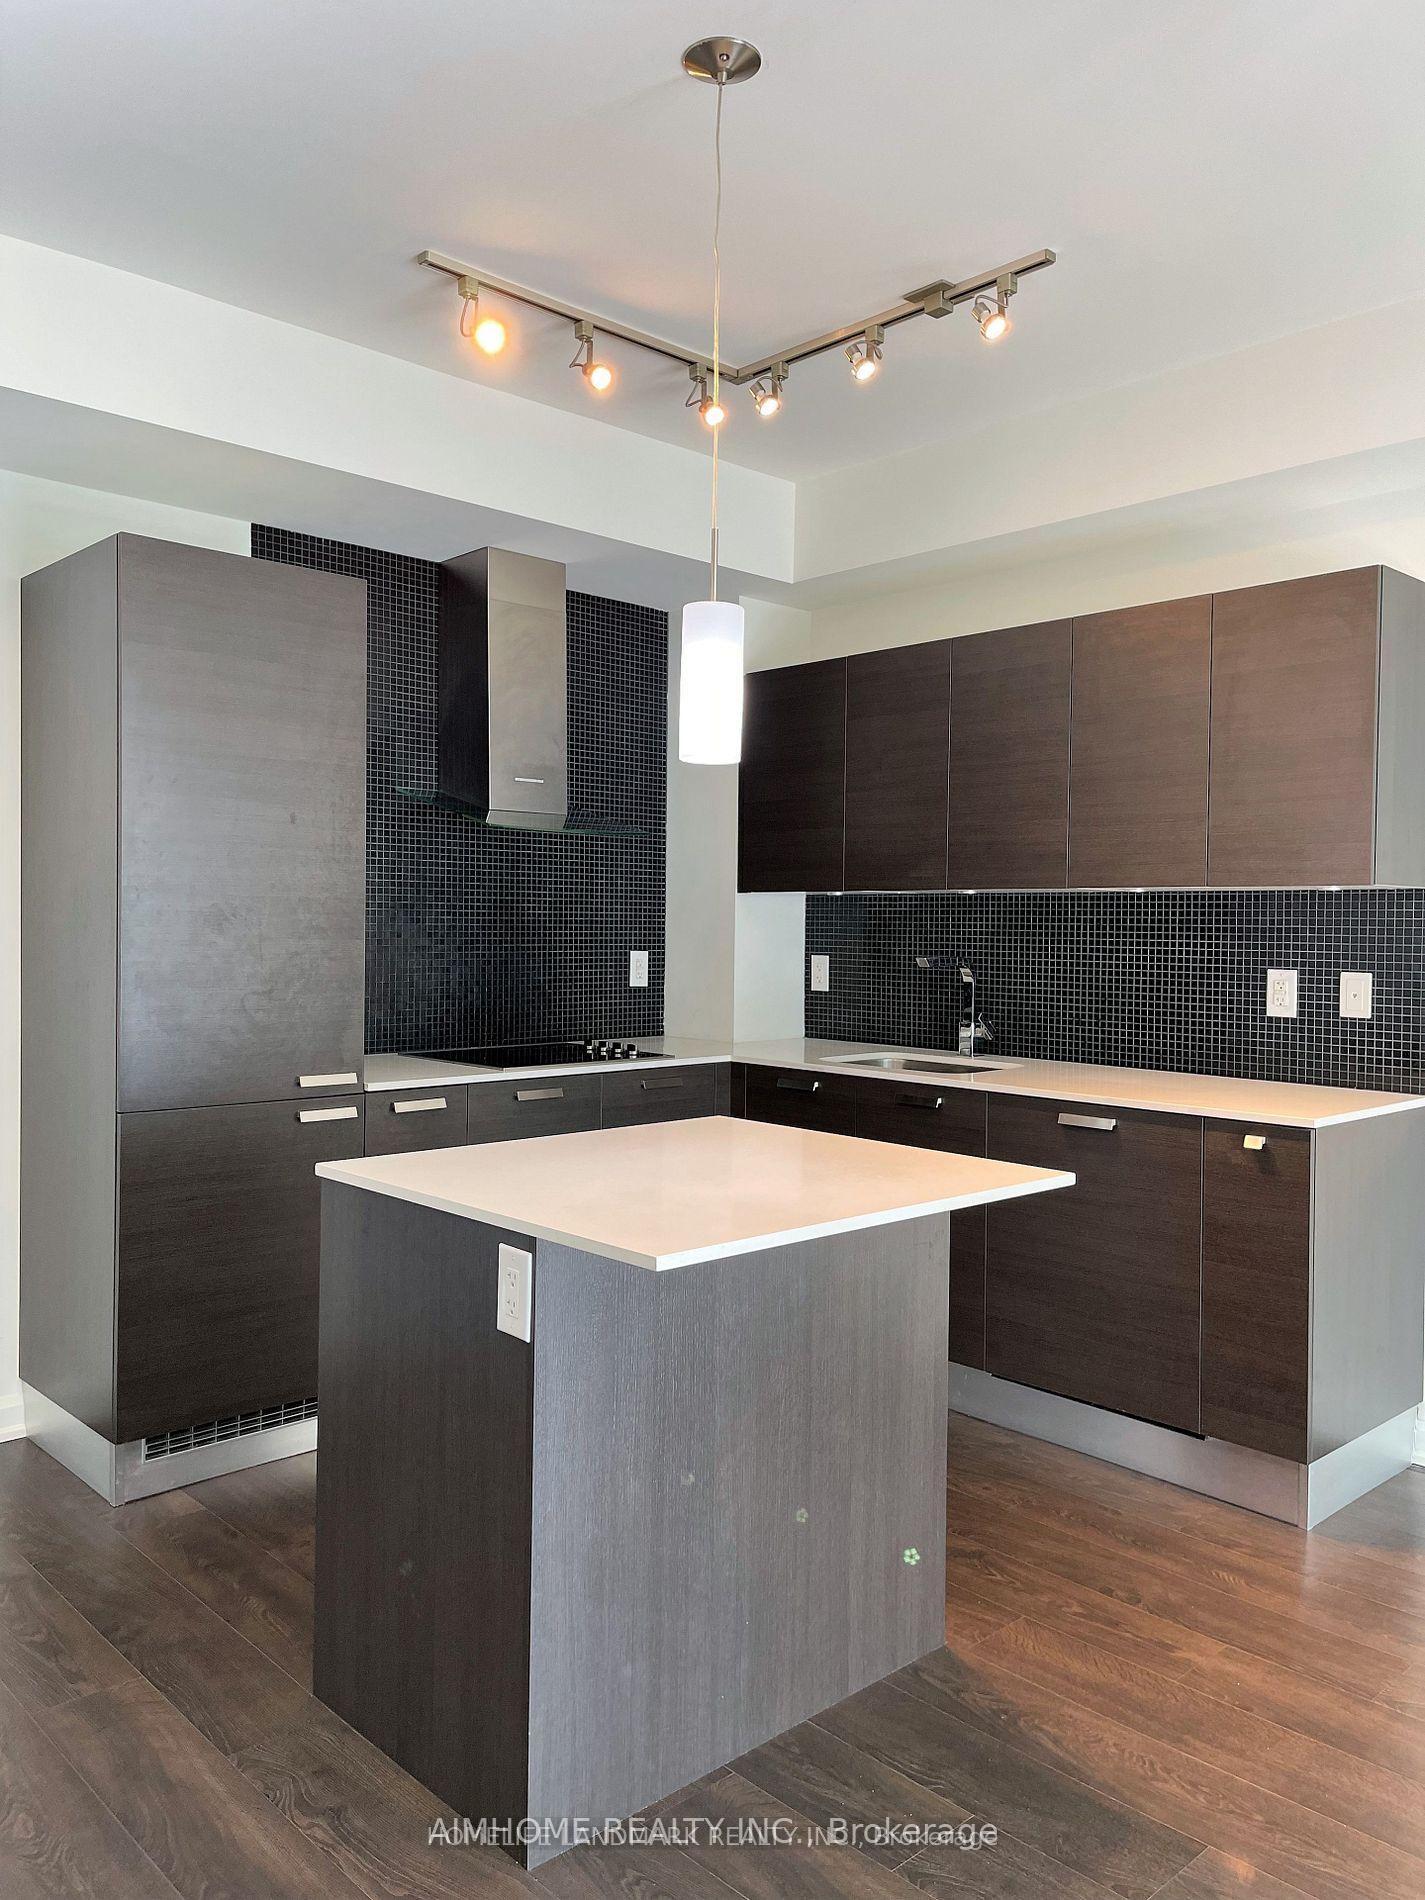 See all 34 photos
Property history
Facts and features
- ExposureWest
- LaundryEnsuite
- LockerOwned
- BalconyOpen
- Central air
- Concierge
- Exercise room
- Gym
- Indoor pool
The homeCondo Apartment, Apartment, Age 6–10 years
- Type: Condo Apartment
- Style: Apartment
- Age: 6–10 years
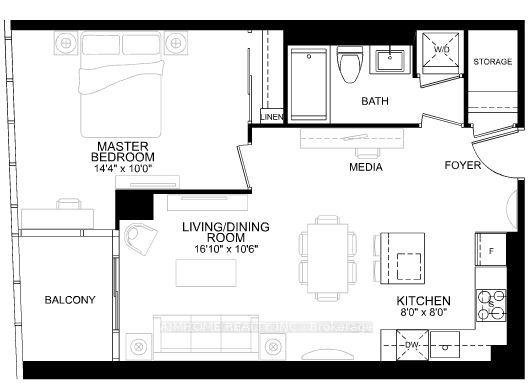
- Living space: 600–699 sq ft
- Basement: None
- Exposure: West
- View: Trees/woods, city
InsideBroadloom, Ensuite, main level, Elevator Yes
- Flooring: Broadloom
- Laundry: Ensuite, main level
- Elevator: Yes
- Rooms above ground: 5
- Rooms in the basement: 1
- Bedrooms: 1 + 1 in the basement
- Bathrooms: 1
- Kitchens: 1
OutsideConcrete, Open
- Exterior: Concrete
- Balcony: Open
Parking and locker1 Parking, Underground, Parking type Owned
- Spaces: 1 Parking
- Garage: Underground
- Parking type: Owned
- Driveway: Underground
- Spot: 51
- Locker: Owned
- Locker unit: 233
- Locker level: P4
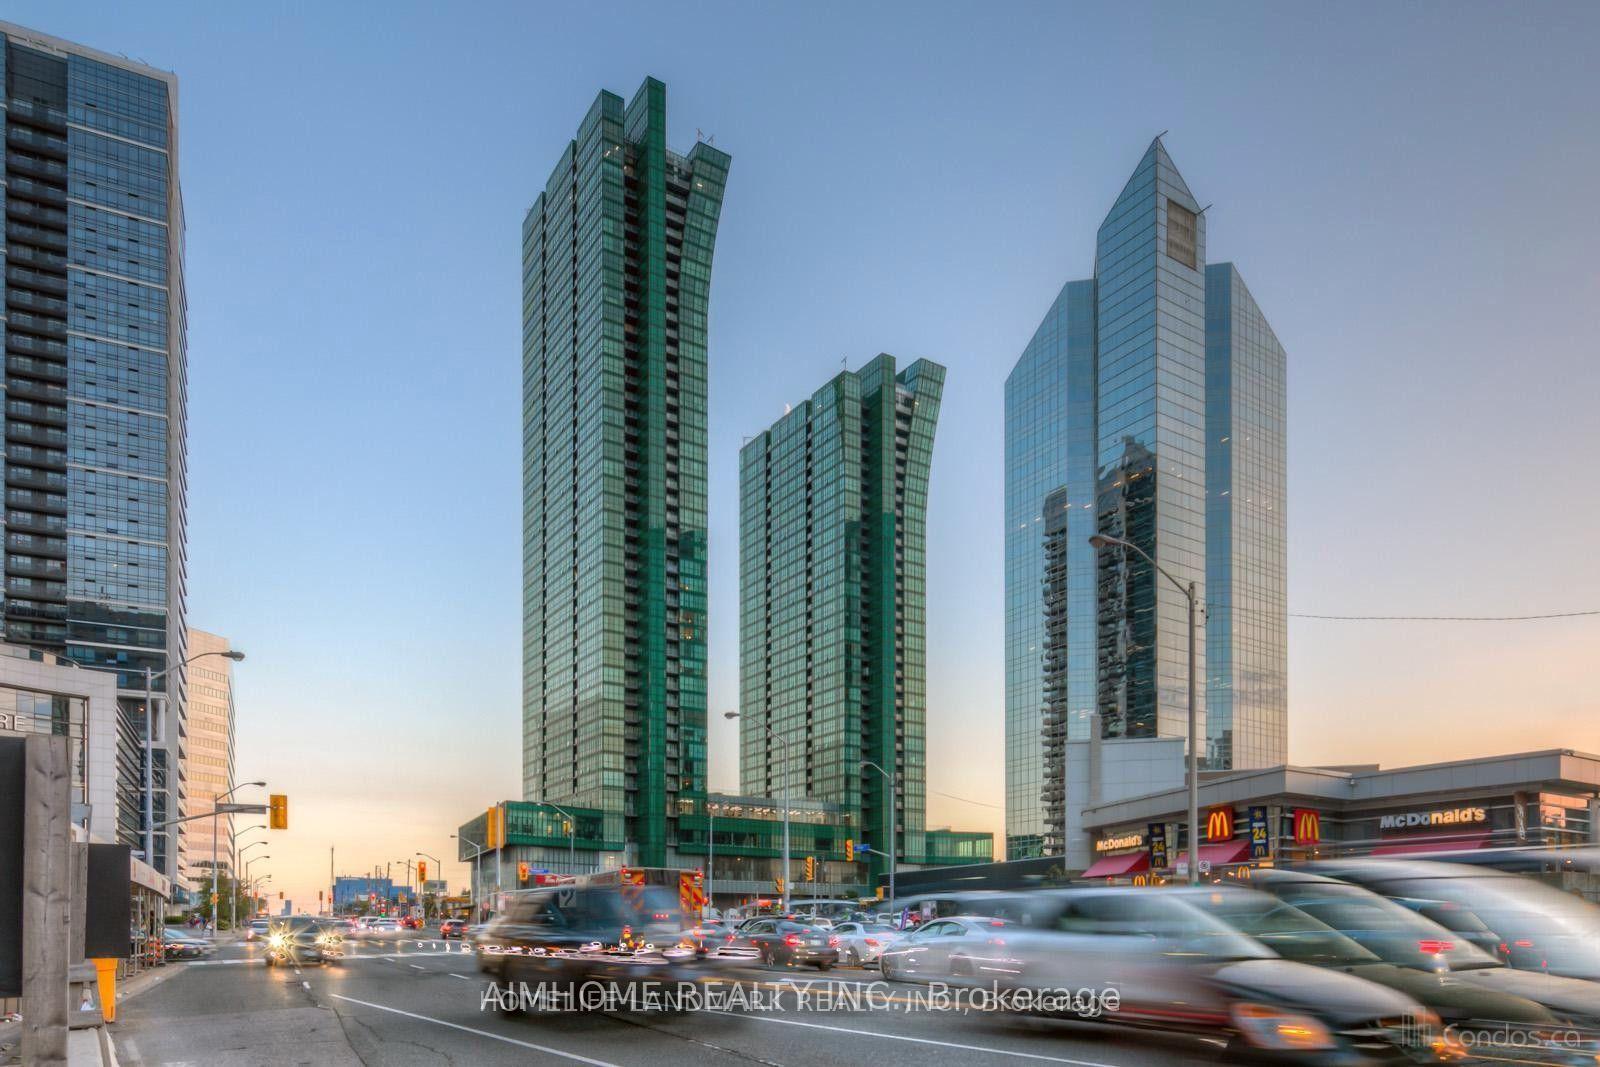
BuildingEmerald Park Condos, Storeys 40, Units 573
- Name: Emerald Park Condos
- Storeys: 40
- Units: 573
- Registered: 2015
- Condo corporation: 2501
- Amenities: Concierge, exercise room, game room, gym, indoor pool, media room
- Pets: Allowed
Heating, water and powerForced air, gas, Central air
- Heating: Forced air, gas
- Cooling: Central air
Rent and termsRent $2,400 a month, Entire property, Unfurnished
- Rent: $2,400 a month
- Space for rent: Entire property
- Furnished: Unfurnished
- Lease: 12 months
- Paid: Monthly
- Rent includes: Building insurance, building maintenance, central air conditioning, water, parking
- Deposit: Required
- Credit check: Required
- Employment letter: Required
- Rental application: Required
- References: Required
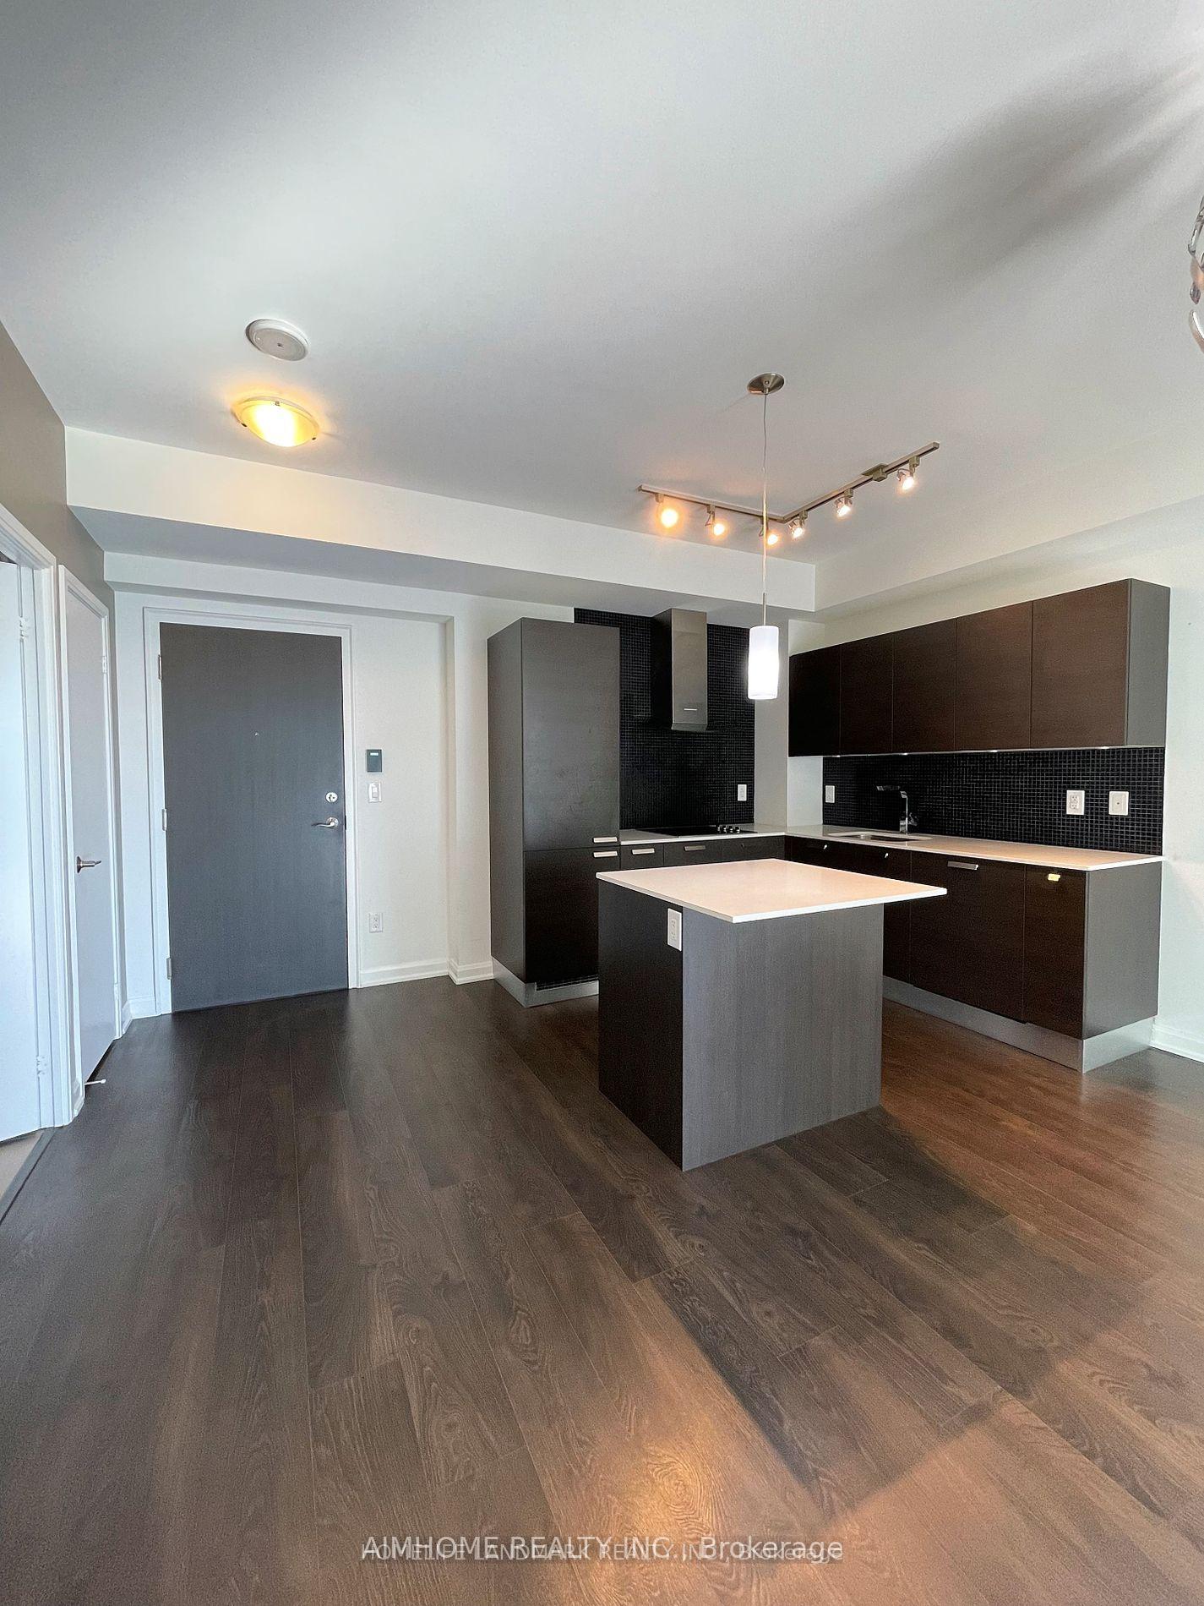
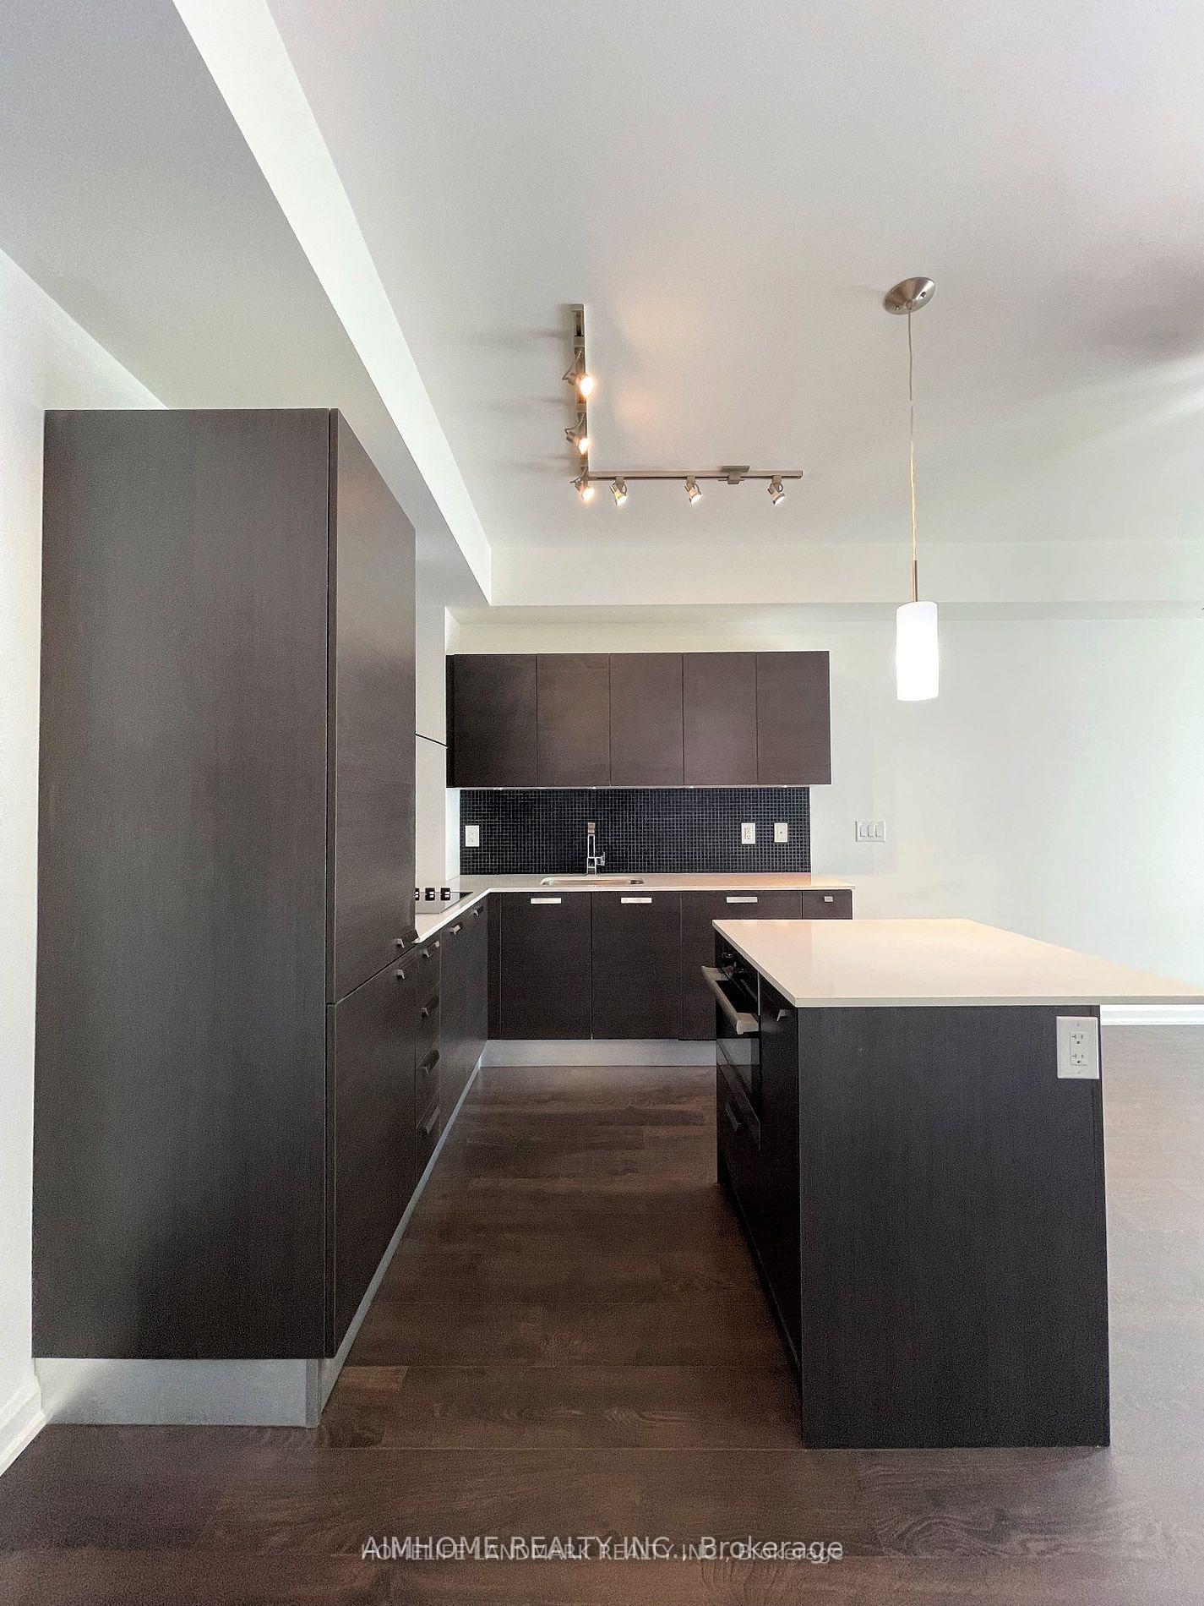
IncludedS/s miele appliances, built in fridge, built in glass cook top, s/s range hood, s/s microwave/oven. washer & dryer. all electrical light fixtures.
- Included: S/s miele appliances, built in fridge, built in glass cook top, s/s range hood, s/s microwave/oven. washer & dryer. all electrical light fixtures.
NearbyLibrary, park, school
- Close to: Library, park, school
Listing detailsC12272160, Rented, Jul 9, 2025
- MLS® number: C12272160
- Status: Rented
- Listed on: Jul 9, 2025
- Days on market: 41
- Updated: Aug 19, 2025
- Possession: 2025-09-01 / 30-59 days
- Occupied by: Tenant
- Listing brokerage: AIMHOME REALTY INC.
About this home
Unit 2004, 9 Bogert Avenue, North York (Lansing-Westgate), ON M2N 0H3
This is one of the most convenient buildings in North York. What you see in the photos is exactly what you'll get once the unit becomes vacant after the current tenant moves out. The unit has been exceptionally well maintained and professionally cleaned on a regular basis. This is a spacious one-bedroom plus den with a functional layout and 9-foot ceilings, featuring floor-to-ceiling windows that bring in plenty of natural light. It includes one parking space and one locker. Located on a high floor in a prime location, the building offers direct indoor access to the subway (north and southbound lines)no need to brave the winter weather outdoors. The unit is equipped with high-end Miele kitchen appliances, a granite countertop, and a rare eat-in kitchen, a feature not commonly found in other condos. Enjoy immediate access to LCBO, grocery stores, food court, restaurants, and retail shops all within the same building. It's also just minutes from Highway 401, with Whole Foods, FreshCo, a public library, and a movie theatre all within walking distance.
Ask about this home
A HOMEH agent will answer your questions about this home.
Know more about Emerald Park Condos
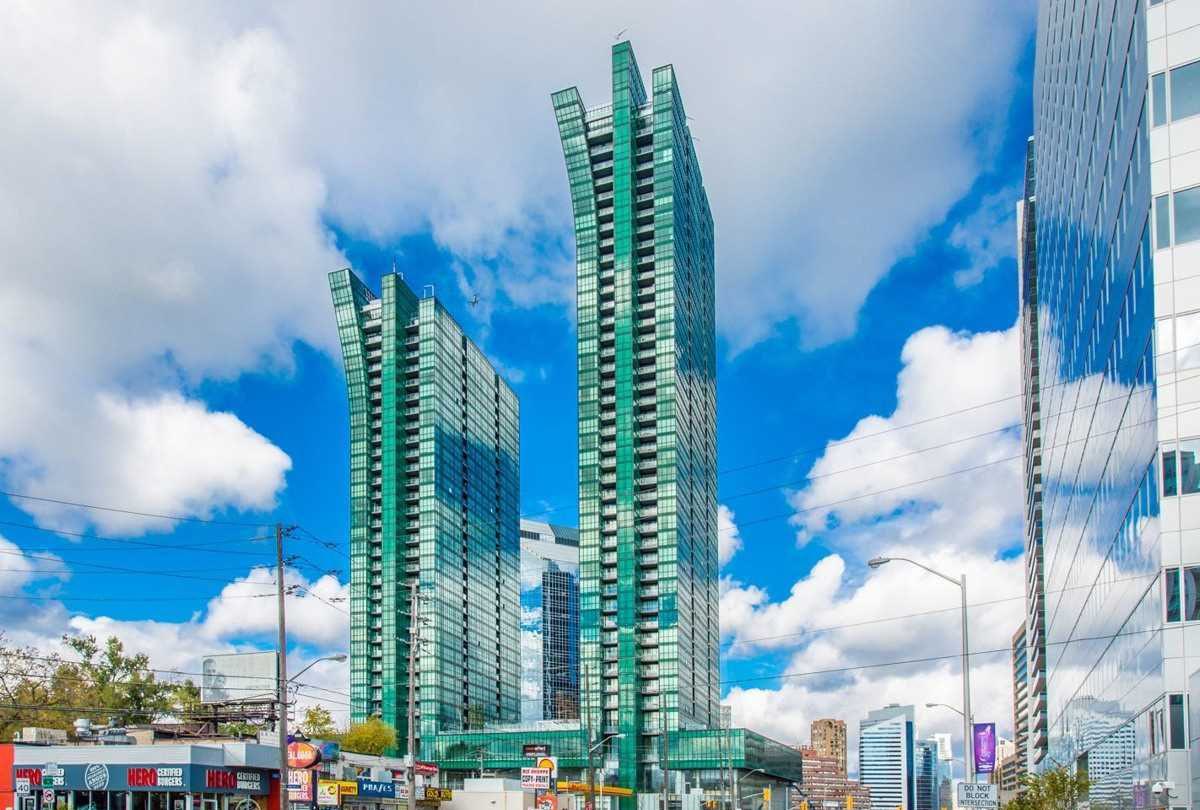
Condo building · 9 Bogert Avenue
Emerald Park Condos is a 40-storey condo with 573 suites, built in 2015 by Bazis International. Right now 1 for sale and 4 for rent are on the market here.
- 40storeys
- 573suites
- $817/sq ft
- 2015built
No similar units for rent in Emerald Park Condos right now.
Around this home
Daily convenience, out of 100, from the distances below
Schools nearby
School rating, out of 10.
Helpful calculators
Your HOMEH agent

"I would see it this week."