

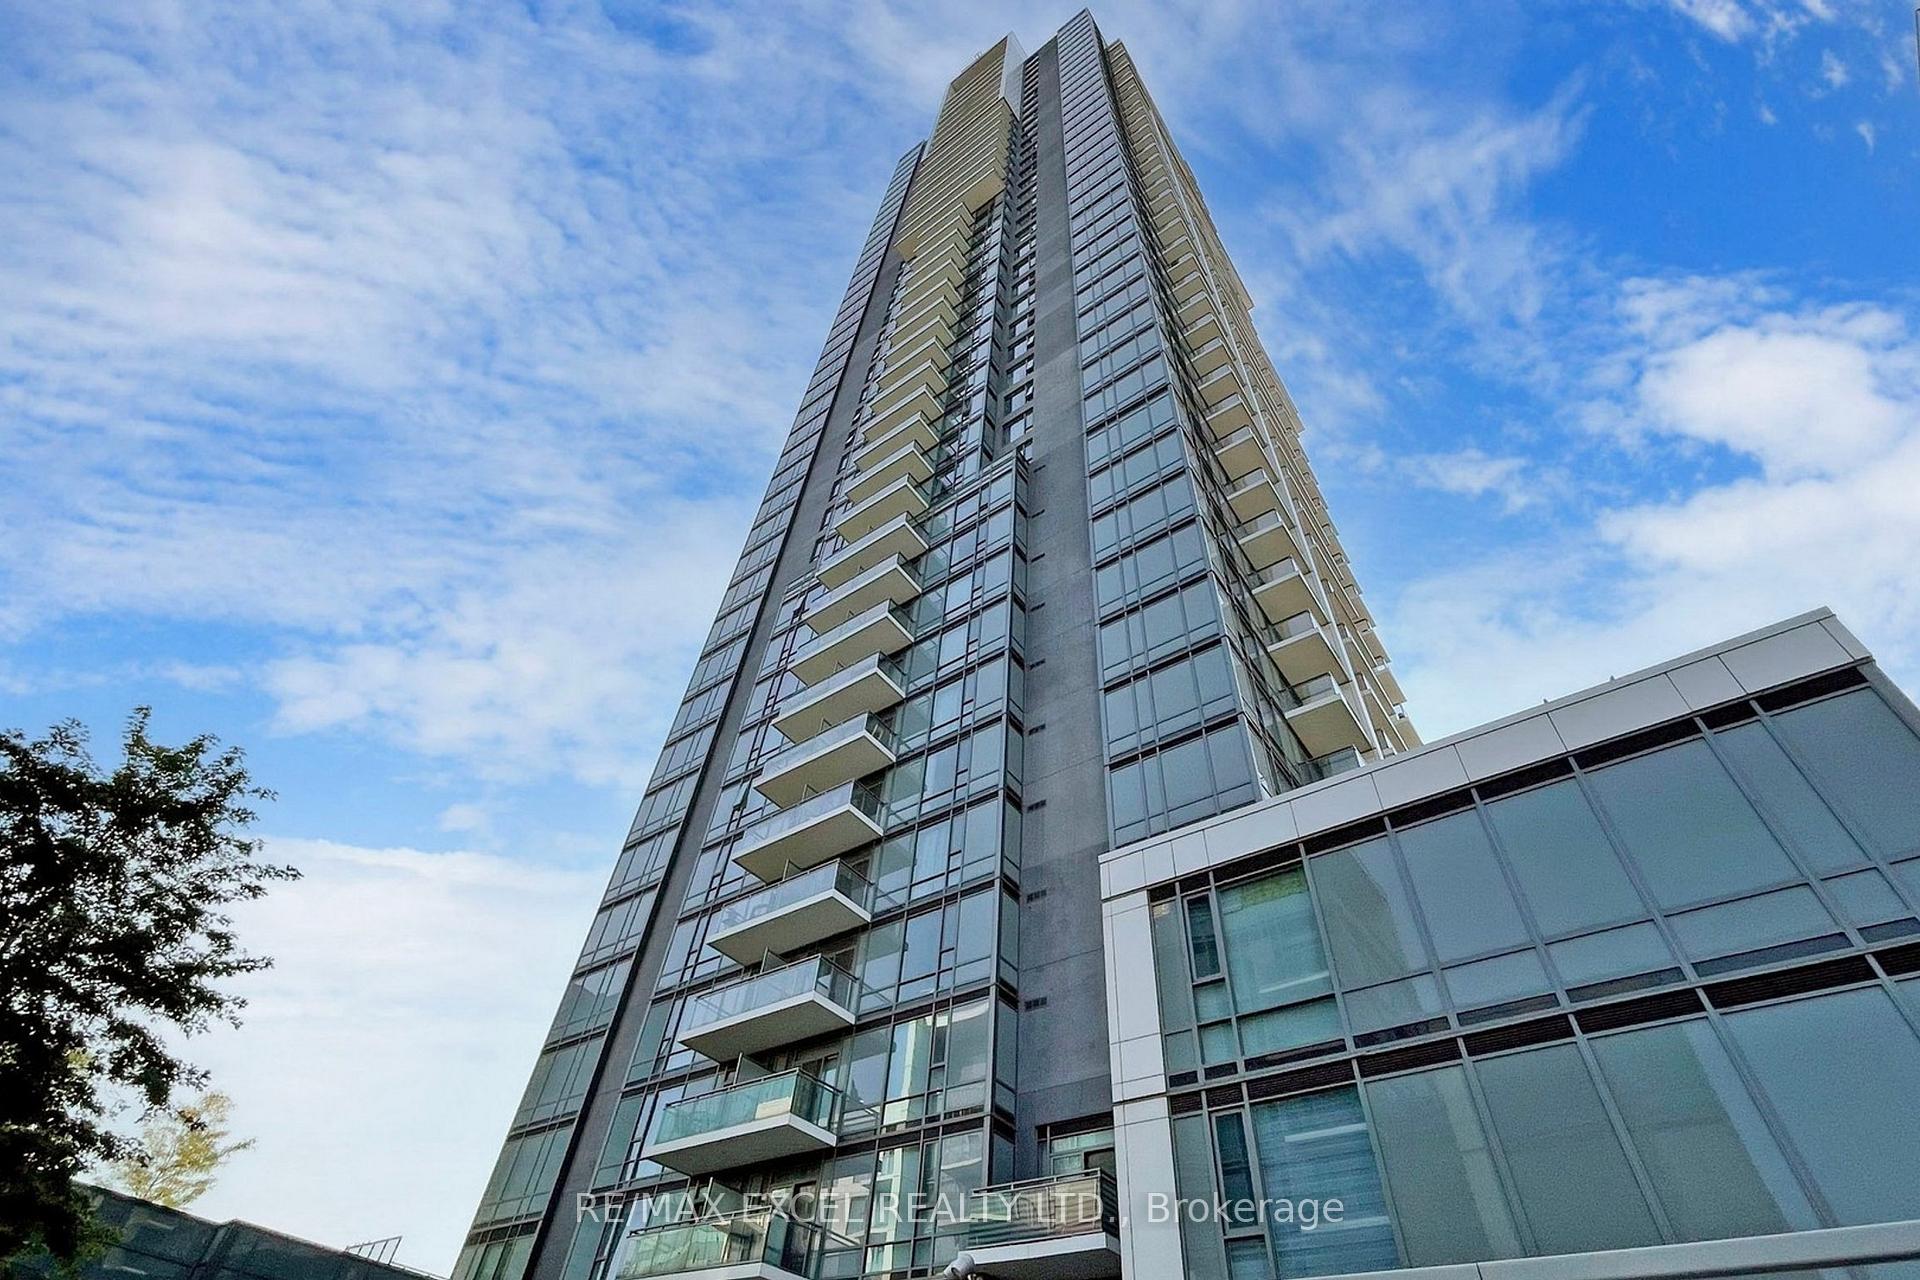
Unit 2506, 55 Ann O'Reilly Road
Unit 2506, 55 Ann O'Reilly Road
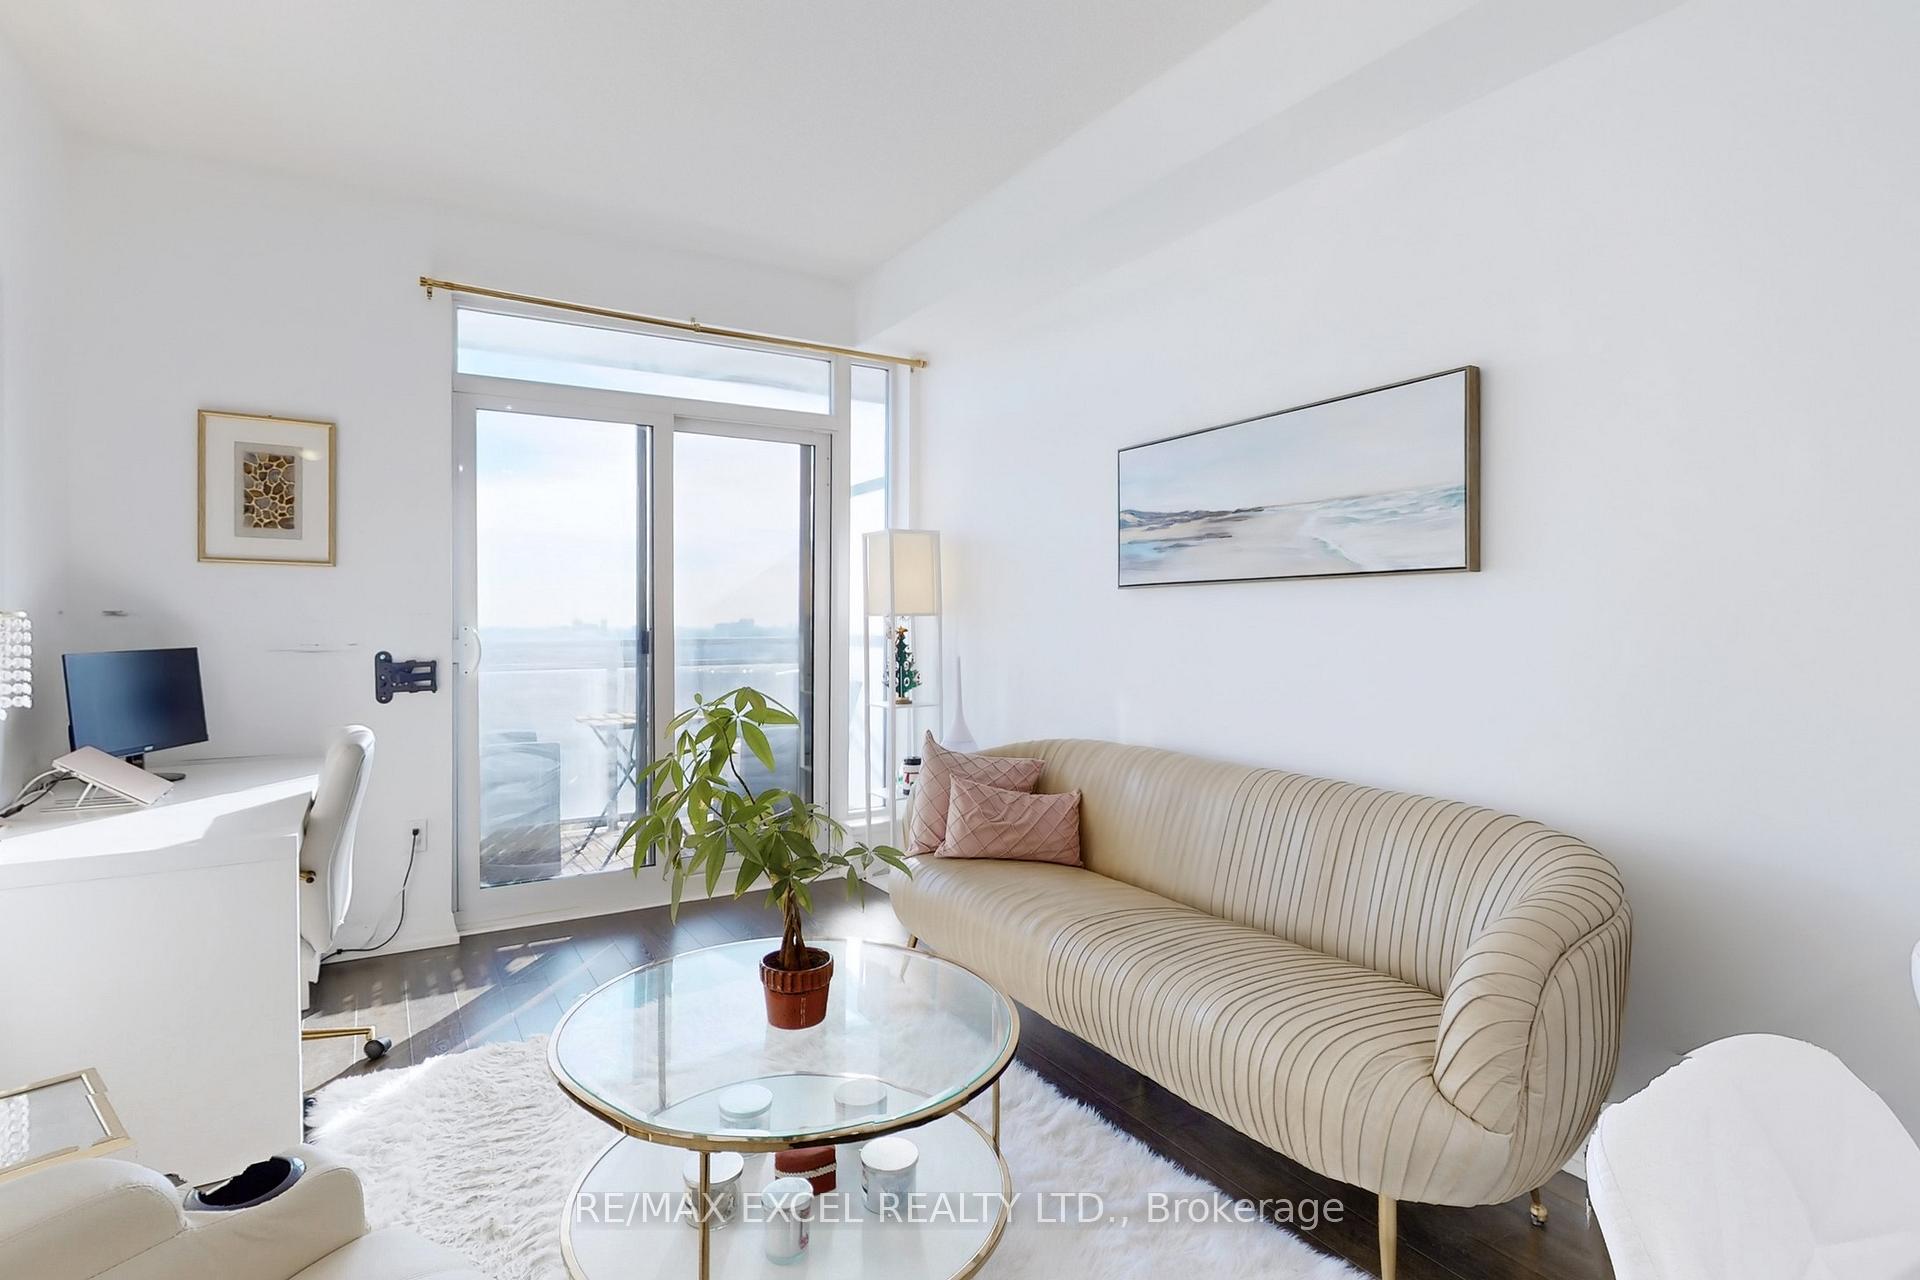 See all 40 photos
Property history
Facts and features
- ExposureSouth
- LaundryEnsuite
- LockerNone
- BalconyOpen
- Central air
- Concierge
- Exercise room
- Party room/meeting room
The homeCondo Apartment, Apartment, Age 6–10 years
- Type: Condo Apartment
- Style: Apartment
- Age: 6–10 years
- Living space: 600–699 sq ft
- Basement: None
- Exposure: South
InsideCeramic, Ensuite, Rooms above ground 5
- Flooring: Ceramic
- Laundry: Ensuite
- Rooms above ground: 5
- Bedrooms: 1 + 1 in the basement
- Bathrooms: 1
- Kitchens: 1
OutsideConcrete, Open
- Exterior: Concrete
- Balcony: Open
Parking and locker1 Parking, Underground, Parking type Owned
- Spaces: 1 Parking
- Garage: Underground
- Parking type: Owned
- Driveway: Underground
- Locker: None
BuildingAlto and Parkside at Atria, Storeys 44, Units 578
- Name: Alto and Parkside at Atria
- Storeys: 44
- Units: 578
- Registered: 2017
- Condo corporation: 2580
- Amenities: Concierge, exercise room, party room/meeting room, visitor parking
- Pets: Not allowed
Heating, water and powerForced air, gas, Central air
- Heating: Forced air, gas
- Cooling: Central air
Costs and taxesTaxes $2,428 a year, Condo fee $426 a month, Common elements included, building insurance included, parking included, water included
- Taxes, 2025: $2,428 a year
- Condo fee: $426 a month
- Fee includes: Common elements included, building insurance included, parking included, water included
- HST: HST included in the price
NearbyClear view, hospital, park, public transit, school
- Close to: Clear view, hospital, park, public transit, school
Listing detailsC12473131, Sold, Oct 21, 2025
- MLS® number: C12473131
- Status: Sold
- Listed on: Oct 21, 2025
- Days on market: 37
- Updated: Nov 27, 2025
- Possession: 2025-10-21 / Flexible
- Occupied by: Owner
- Listing brokerage: RE/MAX EXCEL REALTY LTD.
About this home
Unit 2506, 55 Ann O'Reilly Road, North York (Henry Farm), ON M2J 0E1
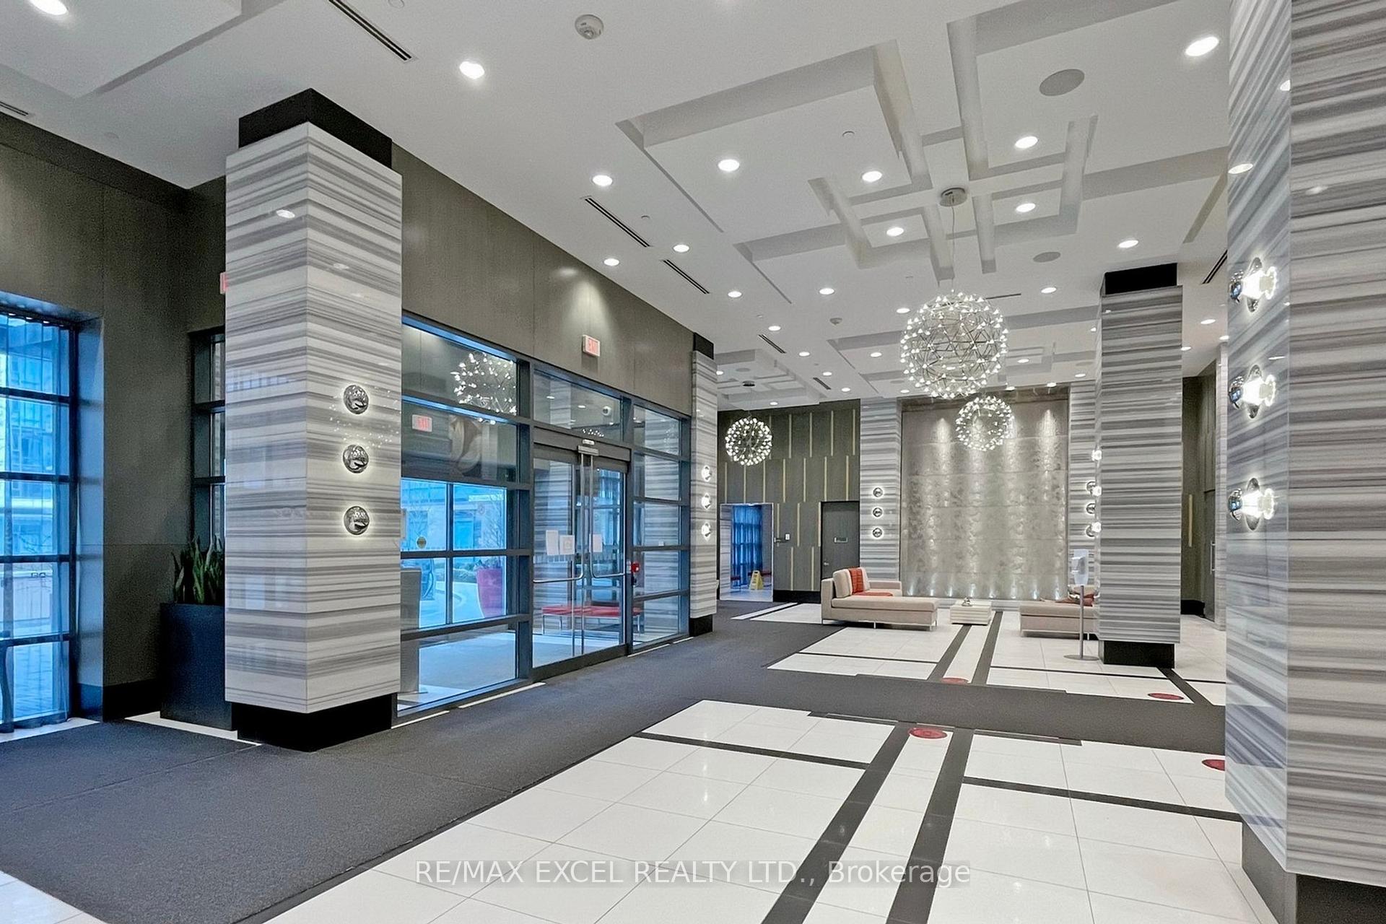
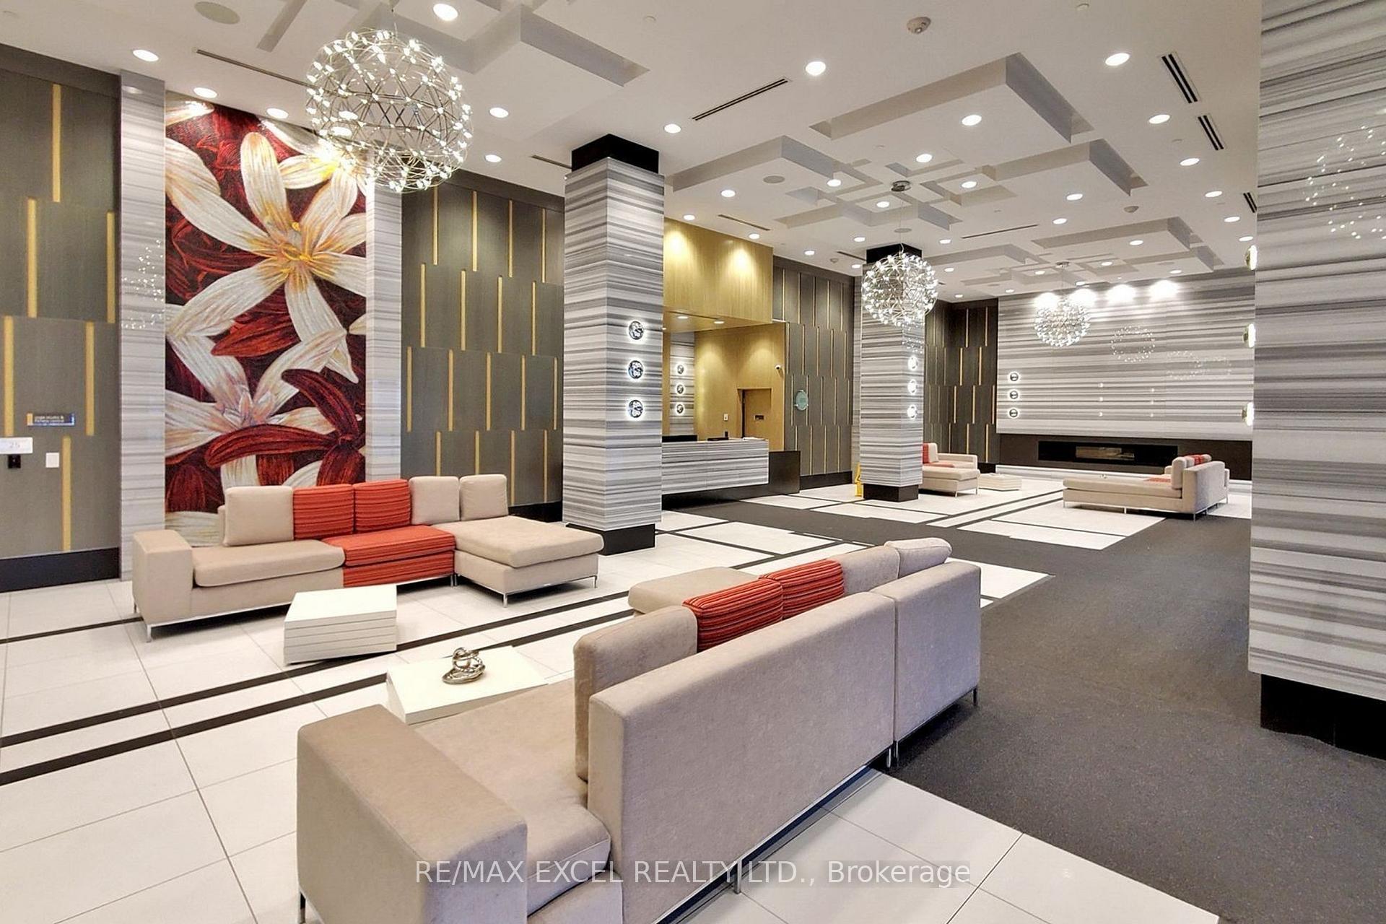
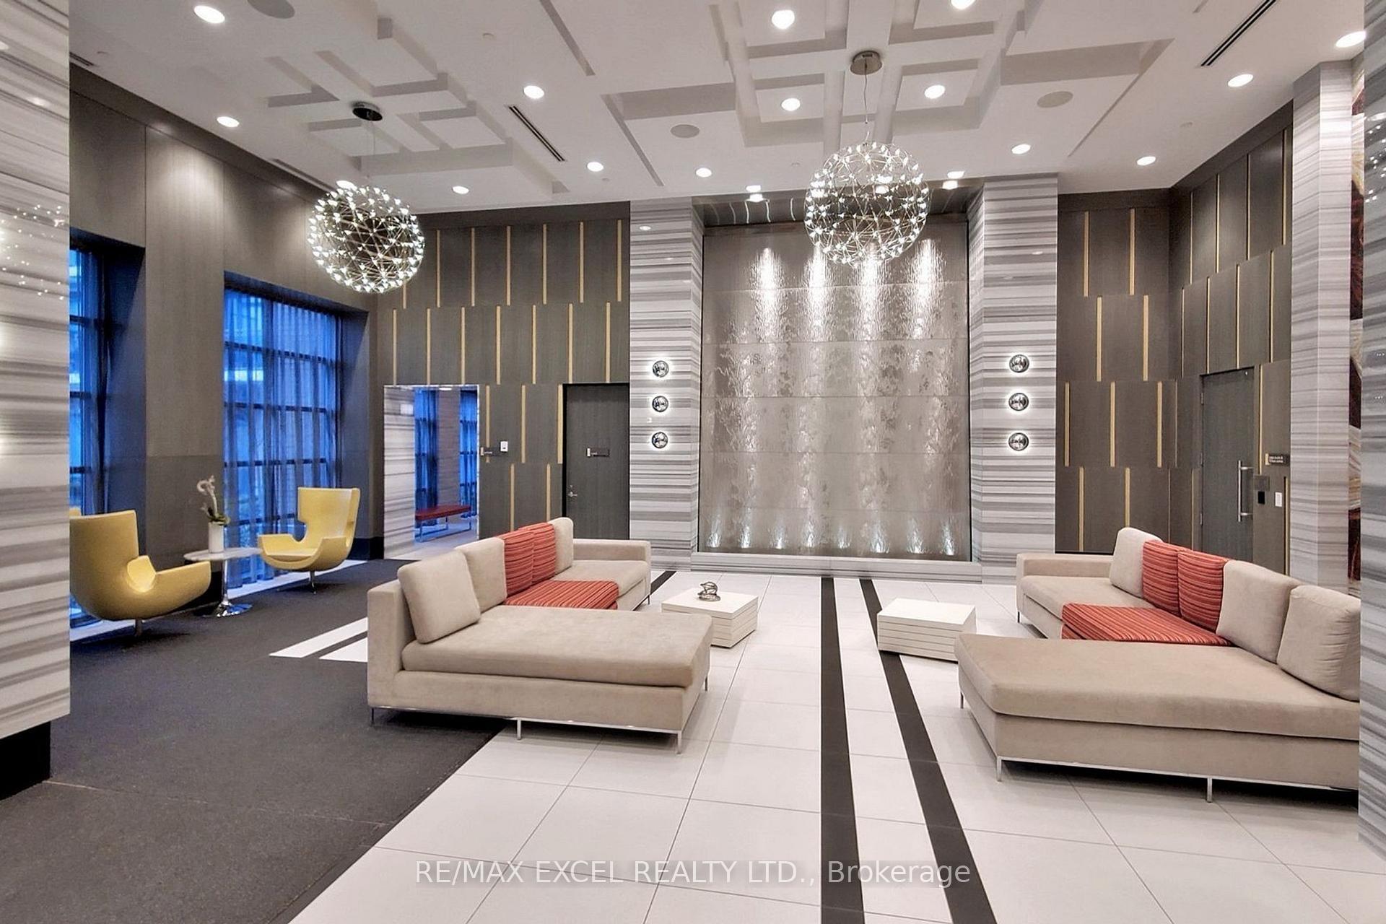
$$$Renovated high-demand unit on the 25th floor with a stylish white-and-gold theme, thoughtfully designed for both comfort and functionality. This Tridel-built gem features ample storage in the kitchen and bathroom. The one-plus-den layout offers a functional and spacious design. Den can be use as second room, 9 feet Ceiling. Step onto the open balcony to enjoy breathtaking, unobstructed views of downtown Toronto, Lakeviews, and stunning sunsets. The building boasts excellent amenities, including a gym, steam sauna, jacuzzi, library, and visitor parking. The lobby exudes a luxurious, hotel-like ambiance with soothing music, a fountain, and elegant decor. Effortless access to subways, major highways (401, 404, DVP), public transportation, and shopping centers makes this location incredibly convenient. TTC and Viva buses are right at your doorstep, with just one express stop to Don Mills Subway. This smoke-free, well-maintained building comes with low maintenance fees, making it as your dream home.
Ask about this home
A HOMEH agent will answer your questions about this home.
Know more about Alto and Parkside at Atria
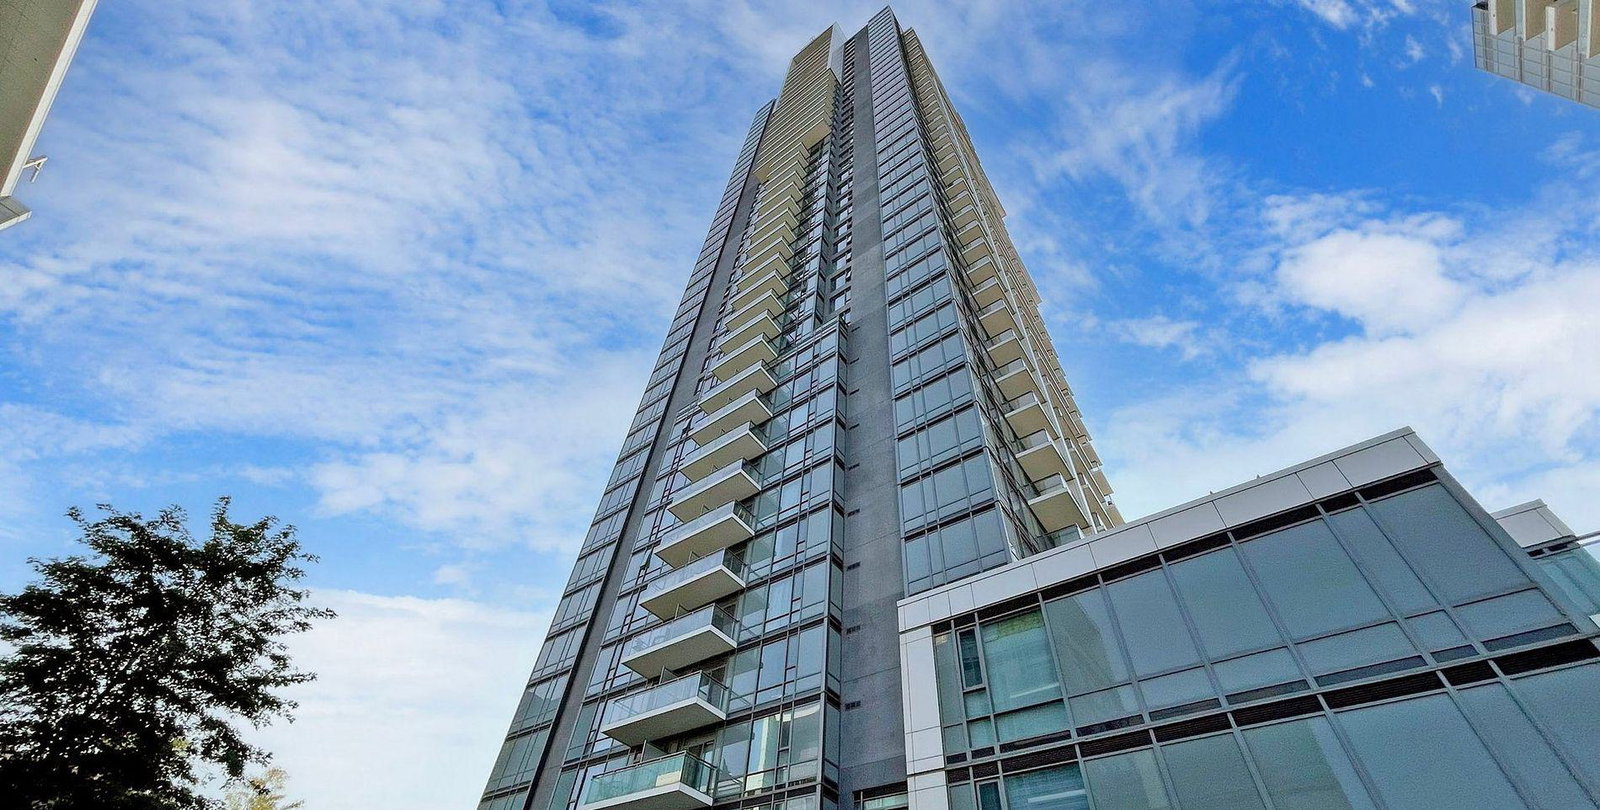
Condo building · 55 Ann O'Reilly Road
Alto and Parkside at Atria is a 44-storey condo with 578 suites, built in 2017 by Tridel. Right now 6 for sale and 6 for rent are on the market here.
- 44storeys
- 578suites
- $783/sq ft
- 2017built
No similar units for sale in Alto and Parkside at Atria right now.
Around this home
Daily convenience, out of 100, from the distances below
Schools nearby
School rating, out of 10.
Helpful calculators
Your HOMEH agent

"I would see it this week."