

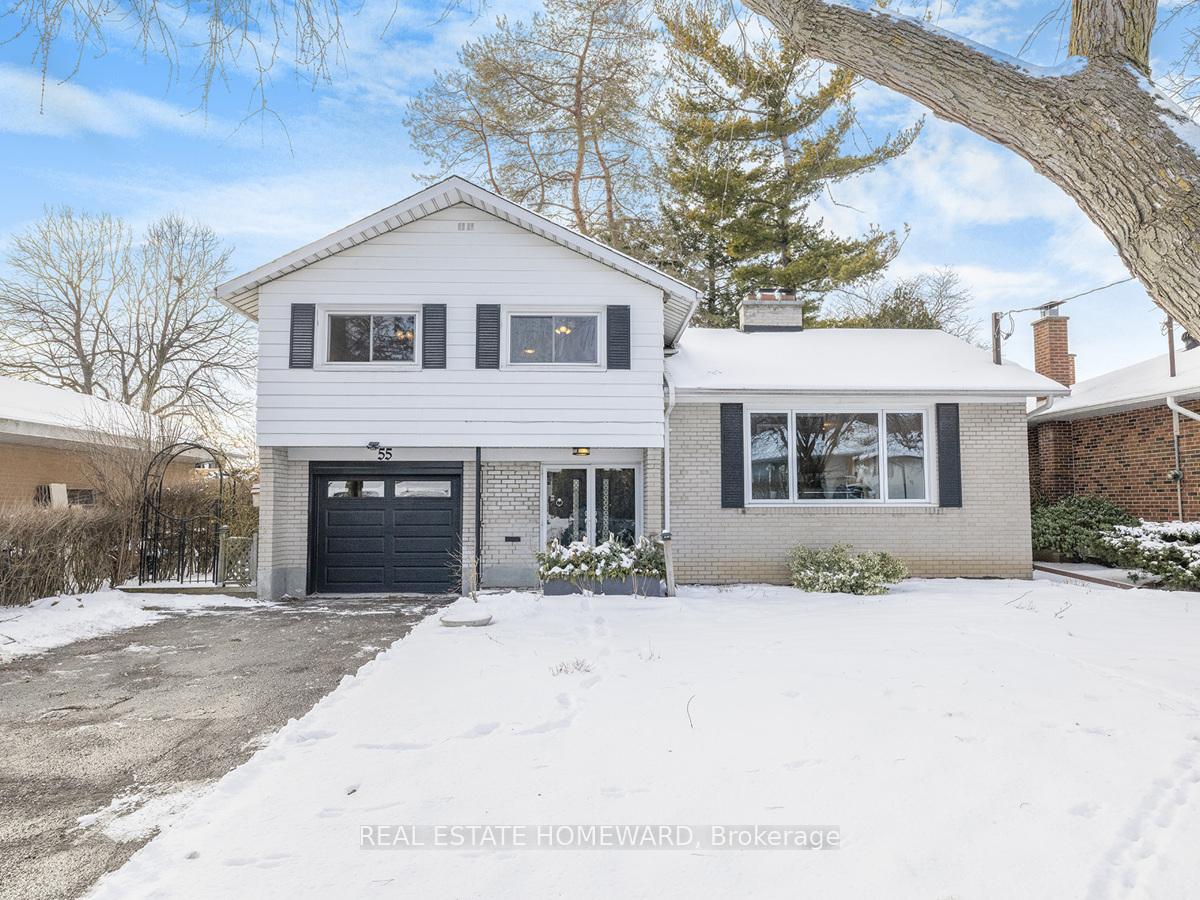
55 Cobham Crescent
Detached Sold
1/3055 Cobham Crescent
Detached Sold
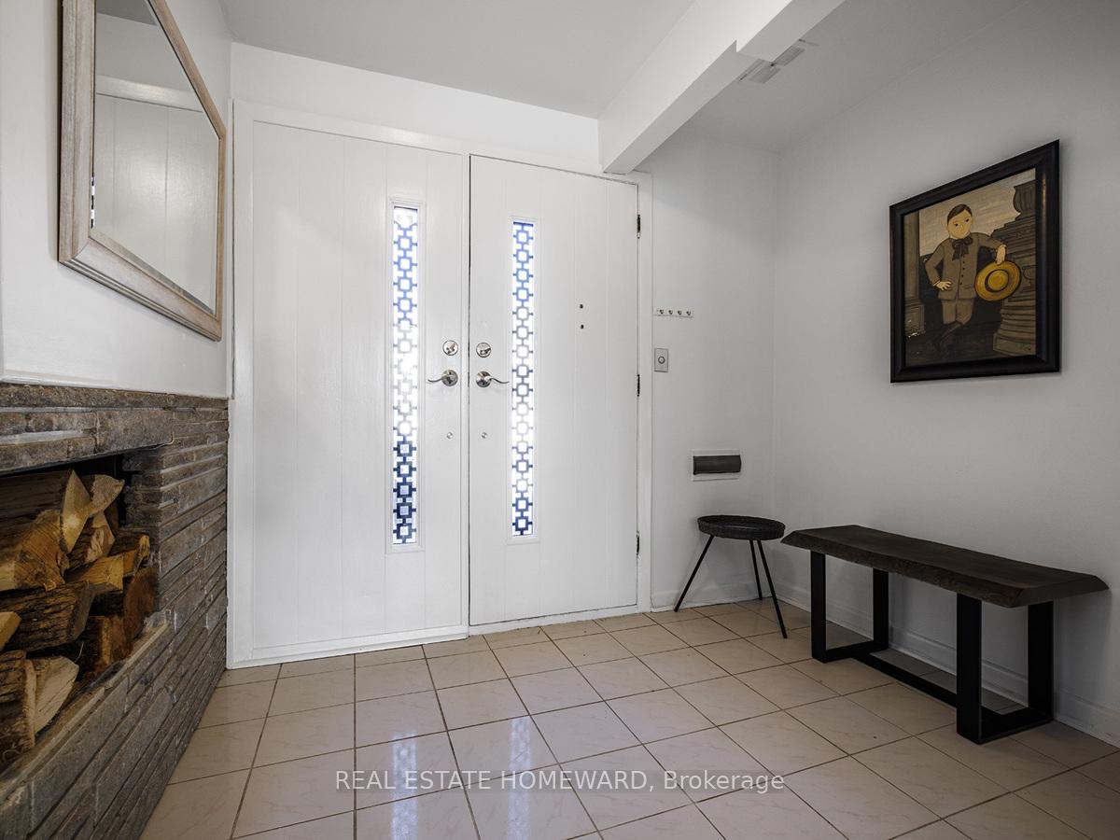
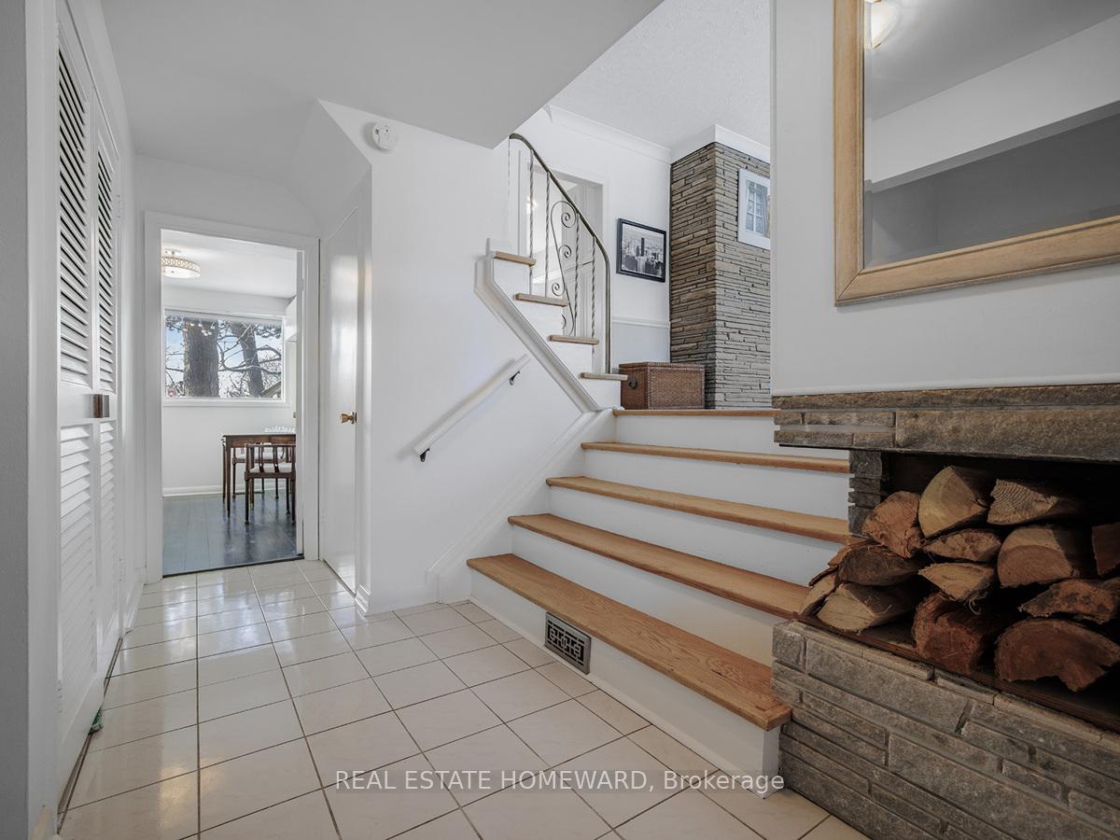
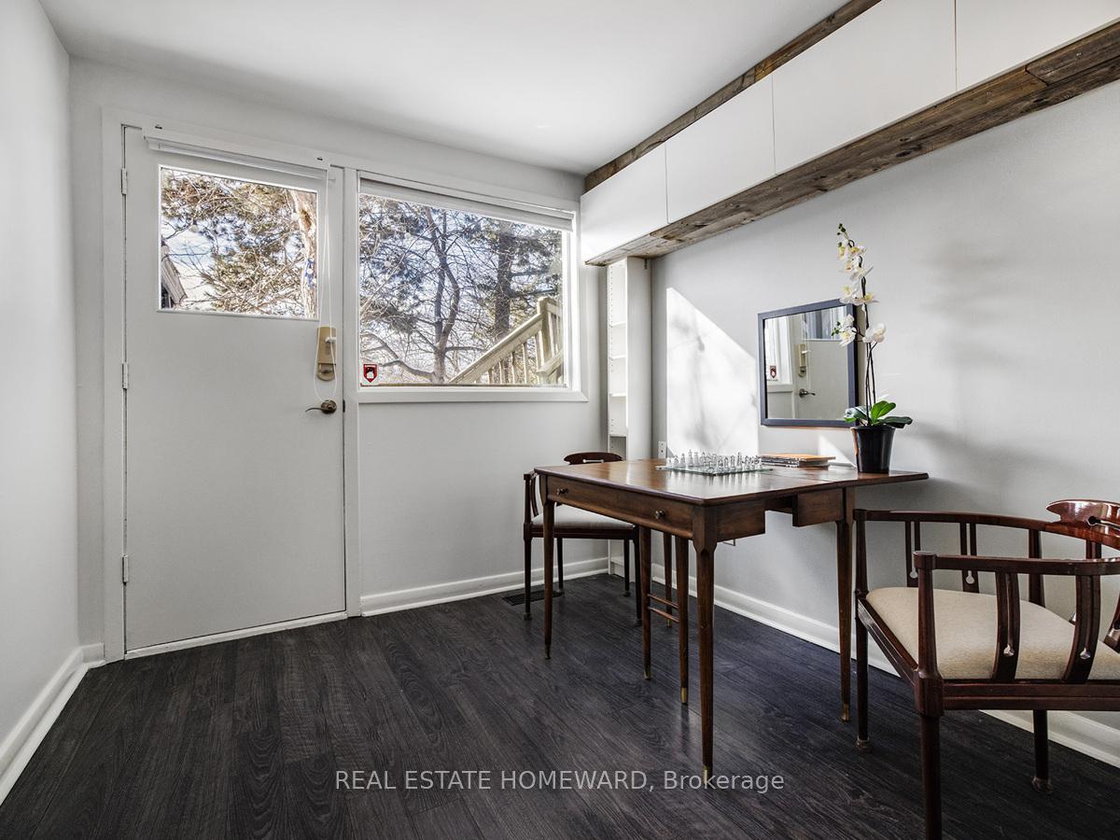
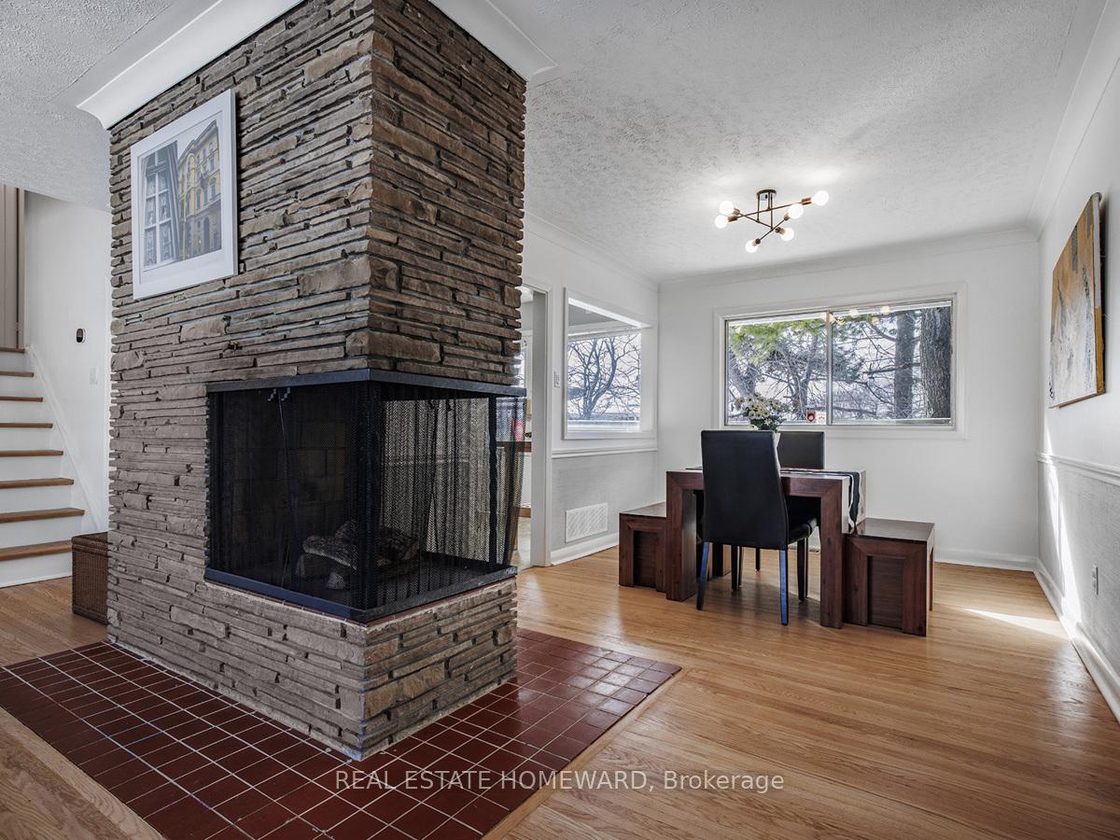 See all 30 photos
3 Bedrooms
2 Bathrooms
1 Garage
1.1K–1.5K sq.ft
56.5×107 ft
$5,397/yr
Property history
Facts and features
- BasementPart finished
- Age of home51–99 years
- Water, sewerMunicipal
- HeatingForced air
What stands out
- Hardwood floors
- Fireplace
- Central air
The homeDetached, Sidesplit 3, Age 51–99 years
- Type: Detached
- Style: Sidesplit 3
- Age: 51–99 years
- Living space: 1,100–1,500 sq ft
- Basement: Partially finished
InsideFireplace Yes, wood, Ceramic, Hardwood, Broadloom, Concrete, Lower level
- Fireplace: Yes, wood
- Flooring: Ceramic, Hardwood, Broadloom, Concrete
- Laundry: Lower level
- Features: Auto garage door remote, on demand water heater, storage
- Rooms above ground: 7
- Rooms in the basement: 2
- Bedrooms: 3
- Bathrooms: 2
- Kitchens: 1
Outside and lotBrick, Asphalt shingle, Concrete block
Outside
- Exterior: Brick
- Roof: Asphalt shingle
- Foundation: Concrete block
- Features: Patio, year round living, landscaped, deck
- Other structures: Garden shed
- Size: 56.5 × 107 ft
Parking1 Garage, Attached, Private
- Spaces: 1 Garage
- Garage: Attached
- Driveway: Private
Heating, water and powerForced air, gas, Central air, Municipal water
- Heating: Forced air, gas
- Cooling: Central air
- Water: Municipal water
- Sewer: Municipal sewer
- Natural gas: Yes
- Hydro: Yes
- Cable: Available
- Telephone: Available
Costs and taxesTaxes $5,397 a year, HST included in the price, Rental items None
- Taxes, 2024: $5,397 a year
- HST: HST included in the price
- Rental items: None
Included in the saleFridge, stove, b/i microwave, built-in dishwasher, washer, dryer, all elfs, all window coverings, broadloom where laid, gb&e, cac, patio gazebo w/ furniture (as-is) & garden shed, Not included None
- Included: Fridge, stove, b/i microwave, built-in dishwasher, washer, dryer, all elfs, all window coverings, broadloom where laid, gb&e, cac, patio gazebo w/ furniture (as-is) & garden shed
- Not included: None
NearbyPark, public transit, school
- Close to: Park, public transit, school
Listing detailsC11953351, Sold, Feb 3, 2025
- MLS® number: C11953351
- Status: Sold
- Listed on: Feb 3, 2025
- Days on market: 2
- Updated: Feb 5, 2025
- Possession: 30/60
- Occupied by: Owner
- Listing brokerage: REAL ESTATE HOMEWARD
About this home
55 Cobham Crescent, North York (Victoria Village), ON M4A 1V7
Auto Garage Door RemoteOn Demand Water HeaterStorageParkPublic TransitSchool
Charming detached 3-bedroom, side split home in the sought-after Victoria Village neighbourhood of Toronto. This well-maintained property boasts a spacious backyard perfect for outdoor living. Featuring numerous recent upgrades throughout, including modern finishes and thoughtful details, this home offers both comfort and style. Conveniently located near parks, schools, & transit, its an ideal spot for families or anyone looking to enjoy all the best the area has to offer!
Read more
Ask about this home
A HOMEH agent will answer your questions about this home.
Ask a question
Thinking of selling your home?See what your home is worth today.
Around this home
Lawrence & Victoria Pk
Errands
Parks
Schools
Daily convenience, out of 100, from the distances below
ParkSweeney Drive · 4 within 1 km7 min walk455 m
GroceryNo Frills9 min walk537 m
SchoolVictoria Village Public School5 min walk330 m
PharmacyLawrence-Victoria Park Pharmacy8 min walk478 m
Cafés & foodOsmow's · 15 within 1 km5 min walk300 m
Gym & rec centreGoodLife Fitness10 min walk591 m
LibraryToronto Public Library - Victoria Village4 min walk256 m
WalkDriveStraight-line distance, open map data
Grocery0.5 km
Park0.5 km
Coffee0.5 km
Dining0.5 km
Gym0.6 km
Schools nearby
School rating, out of 10.
Victoria Village Public Schoolelementary · Public · 0.3 km
—
Wexford Public Schoolelementary · Public · 0.6 km
4.0/10Low
Precious Blood Catholic Schoolelementary · Catholic · 0.7 km
6.1/10Fair
Contact agent
Helpful calculators
Mortgage
Affordability
Closing costs
Land transfer tax
Property tax
Down payment
CMHC insurance
Stress test
Cashback Rebate
Your HOMEH agent

NimaHOMEH agent · North York
"I would see it this week."
Ask Nima