

30 Pitcairn Crescent
30 Pitcairn Crescent
 See all 35 photos
Property history
Facts and features
- BasementFinished
- Water, sewerMunicipal
- Lot shapeRectangular
- HeatingForced air
- Hardwood floors
- Fireplace
- Central air
The homeDetached, Bungalow-raised, 1,100–1,500 sq ft
- Type: Detached
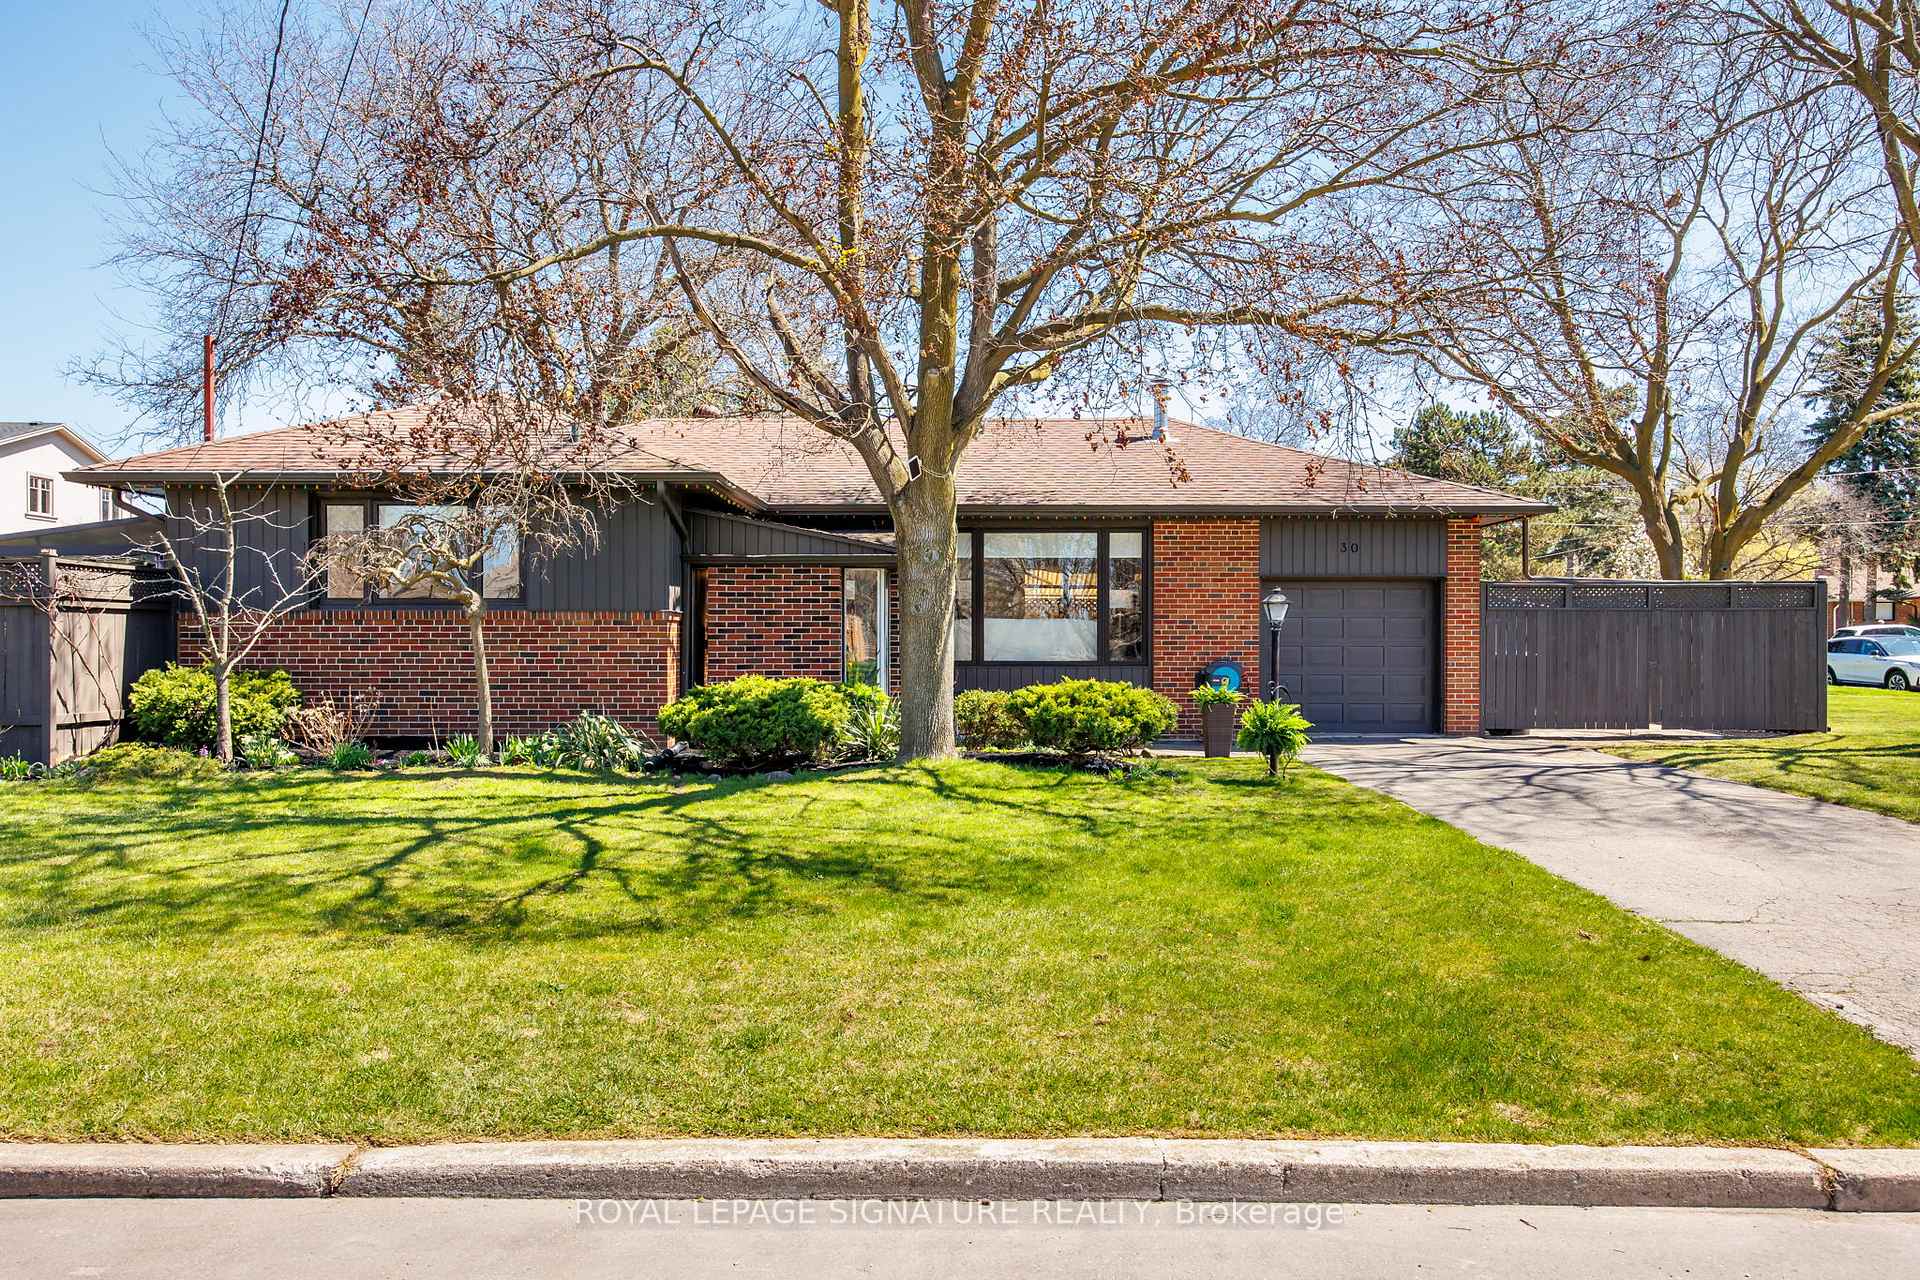
- Style: Bungalow-raised
- Living space: 1,100–1,500 sq ft
- Basement: Finished
- View: Park/greenbelt
InsideFireplace Yes, natural gas, wood, Hardwood, Ceramic, Lower level
- Fireplace: Yes, natural gas, wood
- Flooring: Hardwood, Ceramic
- Laundry: Lower level
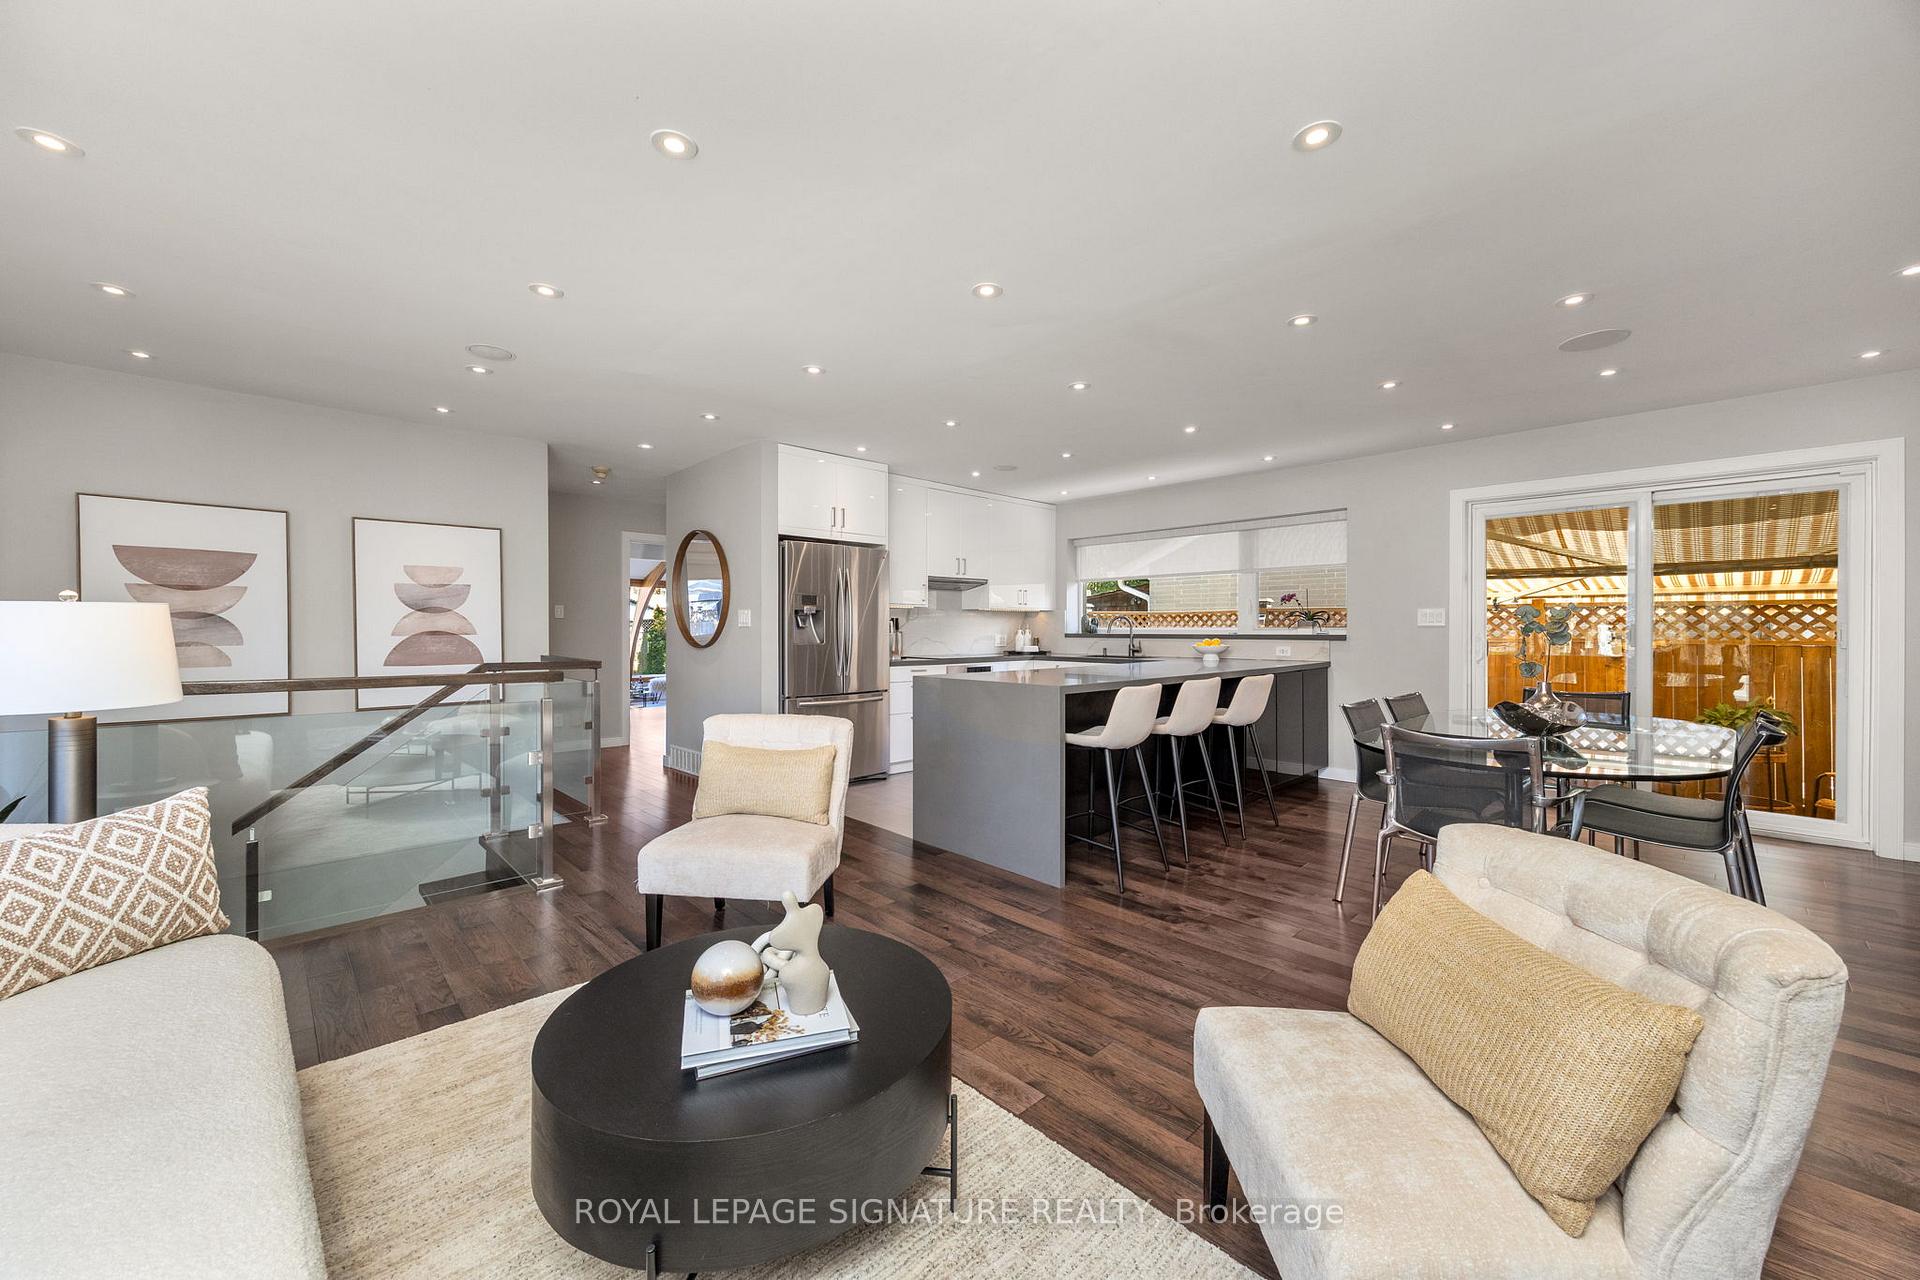
- Features: Auto garage door remote, carpet free, central vacuum
- Rooms above ground: 7
- Rooms in the basement: 2
- Bedrooms: 3 + 2 in the basement
- Bathrooms: 3
- Kitchens: 1
Outside and lotBrick, Unknown, Unknown
- Exterior: Brick
- Roof: Unknown
- Foundation: Unknown
- Features: Deck, hot tub, landscape lighting
- Other structures: Gazebo, shed, storage
- Size: 61.66 × 120 ft
- Shape: Rectangular
Parking1 Garage, Built-in, Private
- Spaces: 1 Garage
- Garage: Built-in
- Driveway: Private
Heating, water and powerForced air, gas, Central air, Municipal water
- Heating: Forced air, gas
- Cooling: Central air
- Water: Municipal water
- Sewer: Municipal sewer
Costs and taxesTaxes $6,037 a year, HST included in the price, Hot water tank ($25.31/ month)
- Taxes, 2024: $6,037 a year
- HST: HST included in the price
- Rental items: Hot water tank ($25.31/ month)
- Under contract: Hot water tank-gas
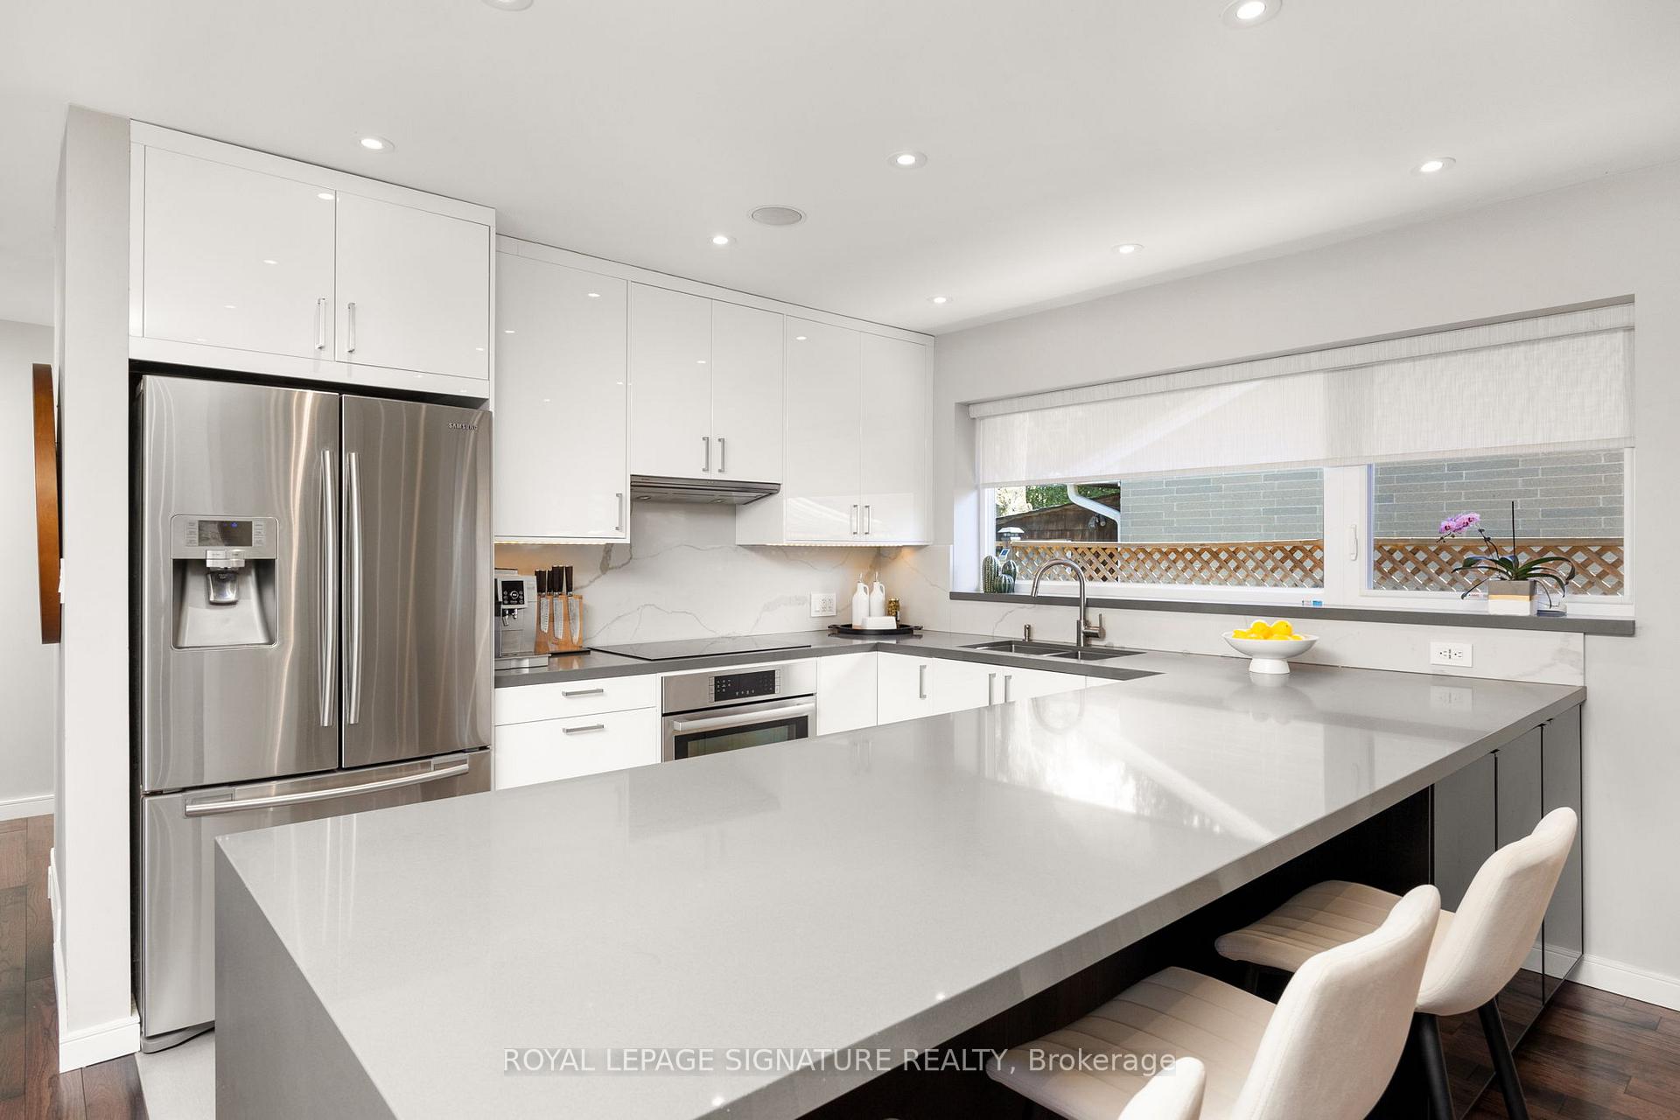
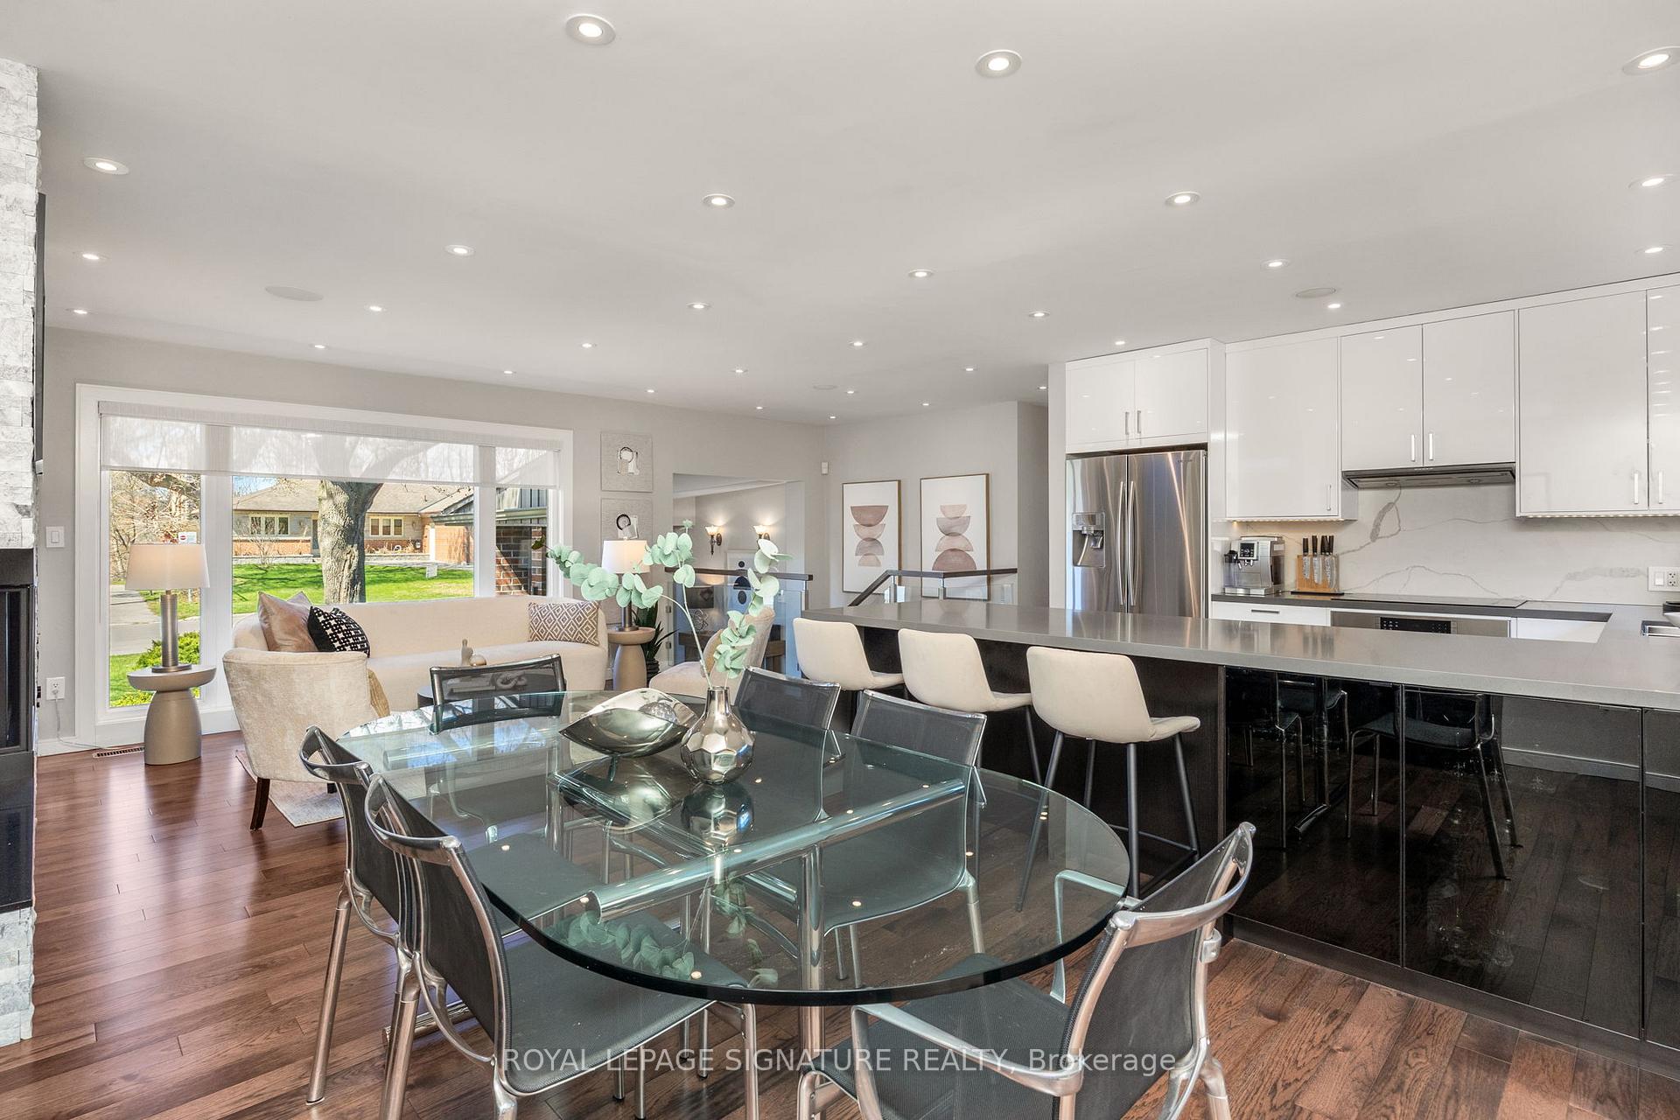
Included in the saleDynasty spas hot tub, samsung refrigerator/ freezer, bosch induction cooktop, bosch dishwasher, bosch microwave, faber range hood, built-in speakers in kitchen/dining/living rooms, montego gas fireplace in living room, wooden fireplace in the sunroom, whirlpool washer/dryer, and sprinkler system in the backyard., Dining black side cabinet, outdoor speakers, tvs and receivers in the backyard and living room.
- Included: Dynasty spas hot tub, samsung refrigerator/ freezer, bosch induction cooktop, bosch dishwasher, bosch microwave, faber range hood, built-in speakers in kitchen/dining/living rooms, montego gas fireplace in living room, wooden fireplace in the sunroom, whirlpool washer/dryer, and sprinkler system in the backyard.
- Not included: Dining black side cabinet, outdoor speakers, tvs and receivers in the backyard and living room.
NearbyFenced yard, greenbelt/conservation, library, park, public transit, school
- Close to: Fenced yard, greenbelt/conservation, library, park, public transit, school
Listing detailsC12110728, Sold, Apr 29, 2025
- MLS® number: C12110728
- Status: Sold
- Listed on: Apr 29, 2025
- Days on market: 4
- Updated: May 3, 2025
- Possession: Flexible
- Occupied by: Owner
- Listing brokerage: ROYAL LEPAGE SIGNATURE REALTY
About this home
30 Pitcairn Crescent, North York (Victoria Village), ON M4A 1P4
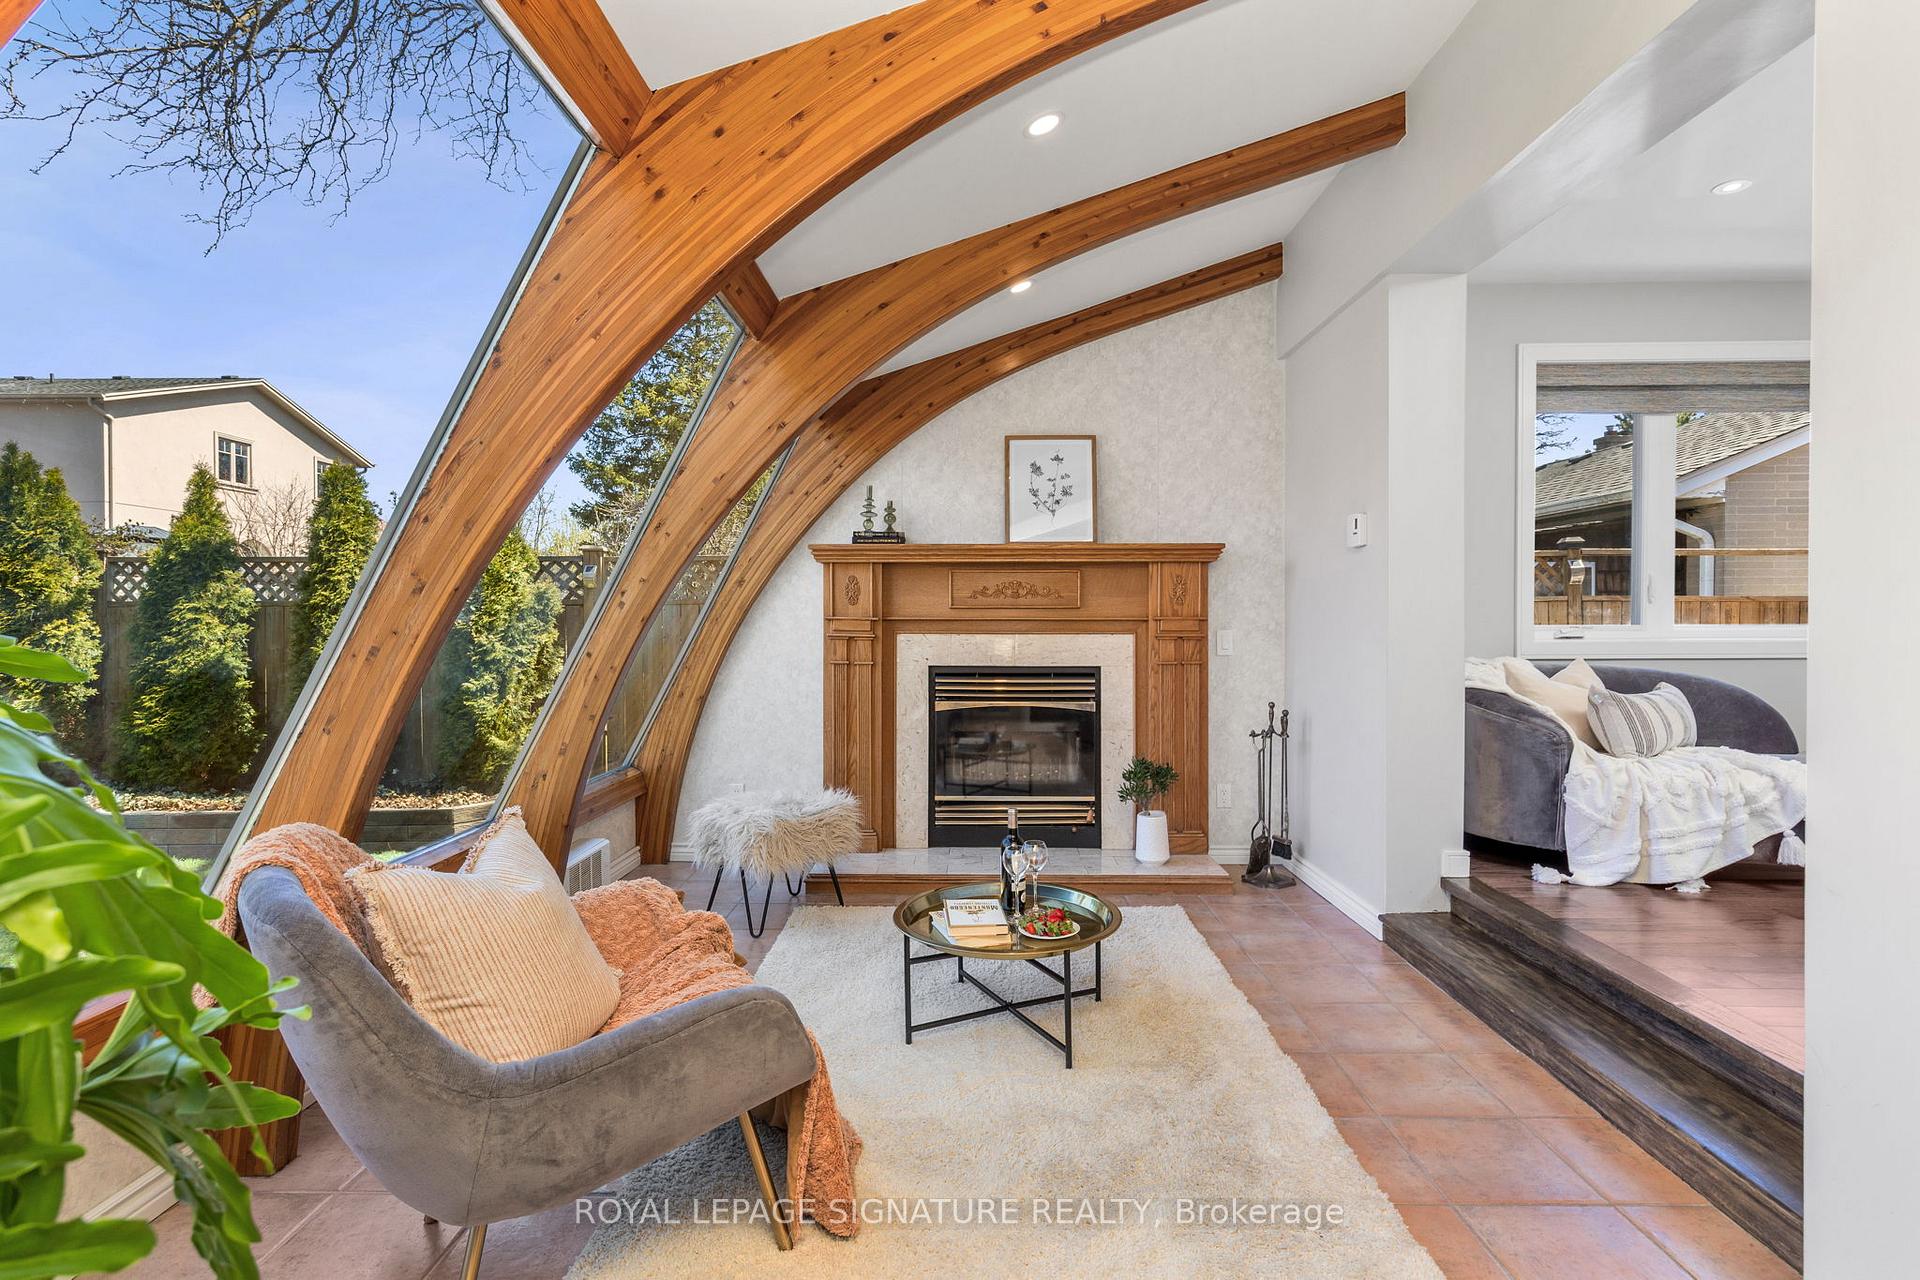
Introducing 30 Pitcairn Crescent! A beautifully renovated raised bungalow nestled in Victoria Village, on a highly sought-after crescent where only three homes have been offered for sale in the past seven years! This property delivers a rare combination of urban convenience and unbeatable access to nature - just cross the street to enjoy a morning walk or bike ride along the East Don Trail. Youll feel miles away from the city, while being just minutes from your favourite cafés and restaurants at Shops at Don Mills. In addition to three bedrooms on the main floor, the third bedroom (currently used as a piano room), opens into a bright, beautiful sunroom- the hidden gem of this home. Whether you're seeking a peaceful home office or a creative studio, this light-filled space complemented by a cozy wood burning fireplace is ready to match your lifestyle. Discover thoughtful upgrades throughout, including a durable roof with high-quality architectural shingles, Lennox multi-stage furnace & A/C (2014), remote-controlled central vacuum, and enhanced soundproofing between the fully renovated upper (2017) and lower levels (2020). The home is also wired with internet and antenna ports in every room, ensuring seamless connectivity. The fully finished lower level offers two large rooms with plenty of flexibility so you can create a private bedroom suite, home gym, or quiet guest room, complemented by a full bathroom, a generous laundry, and a cold room. This home checks all the boxes and offers room for everyone to carve out their own corner of comfort. The only question is: how quickly can you make it yours?
Ask about this home
A HOMEH agent will answer your questions about this home.
Around this home
Daily convenience, out of 100, from the distances below
Schools nearby
School rating, out of 10.
Helpful calculators
Your HOMEH agent

"I would see it this week."