

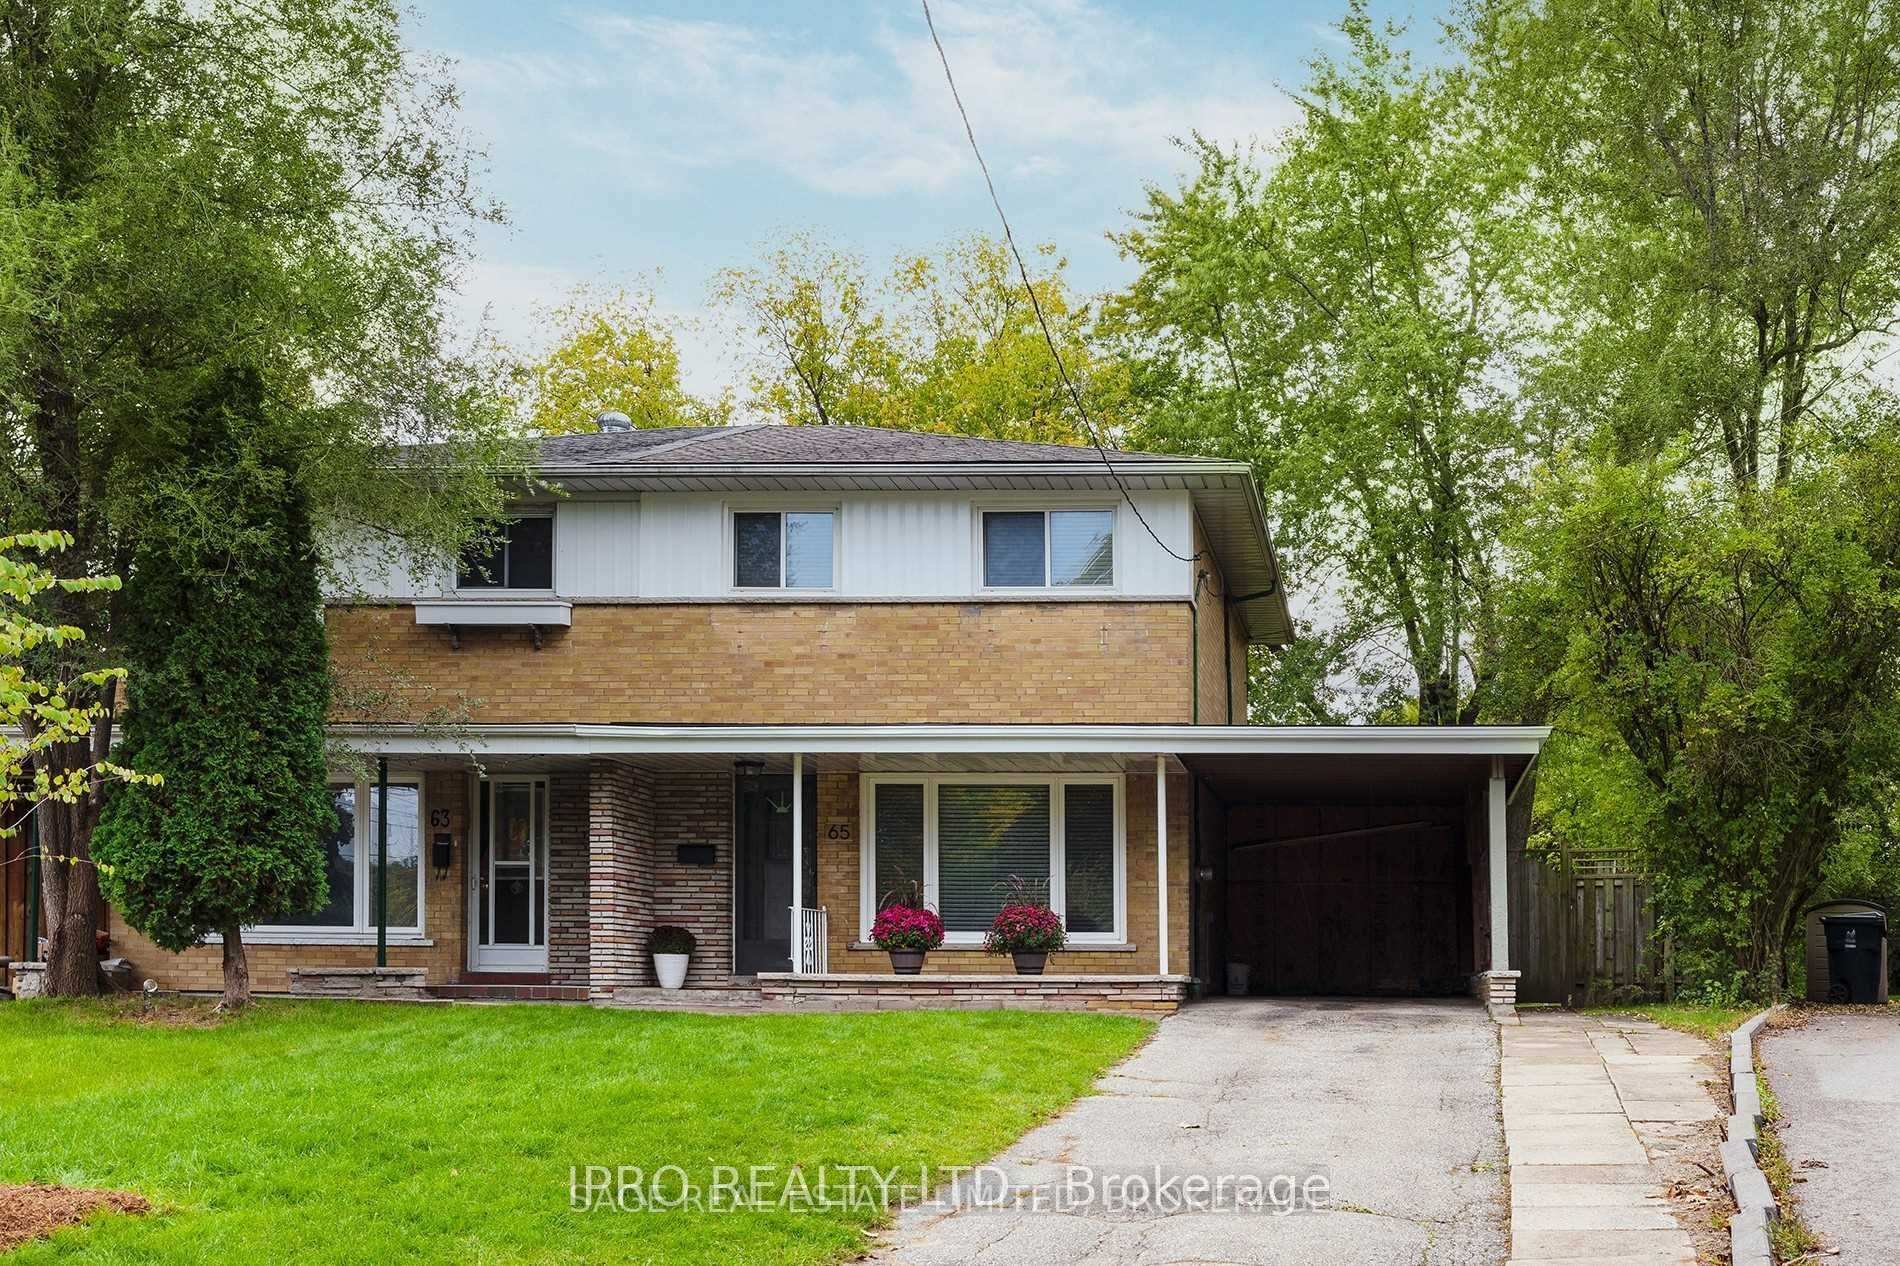
65 Cornerbrook Drive
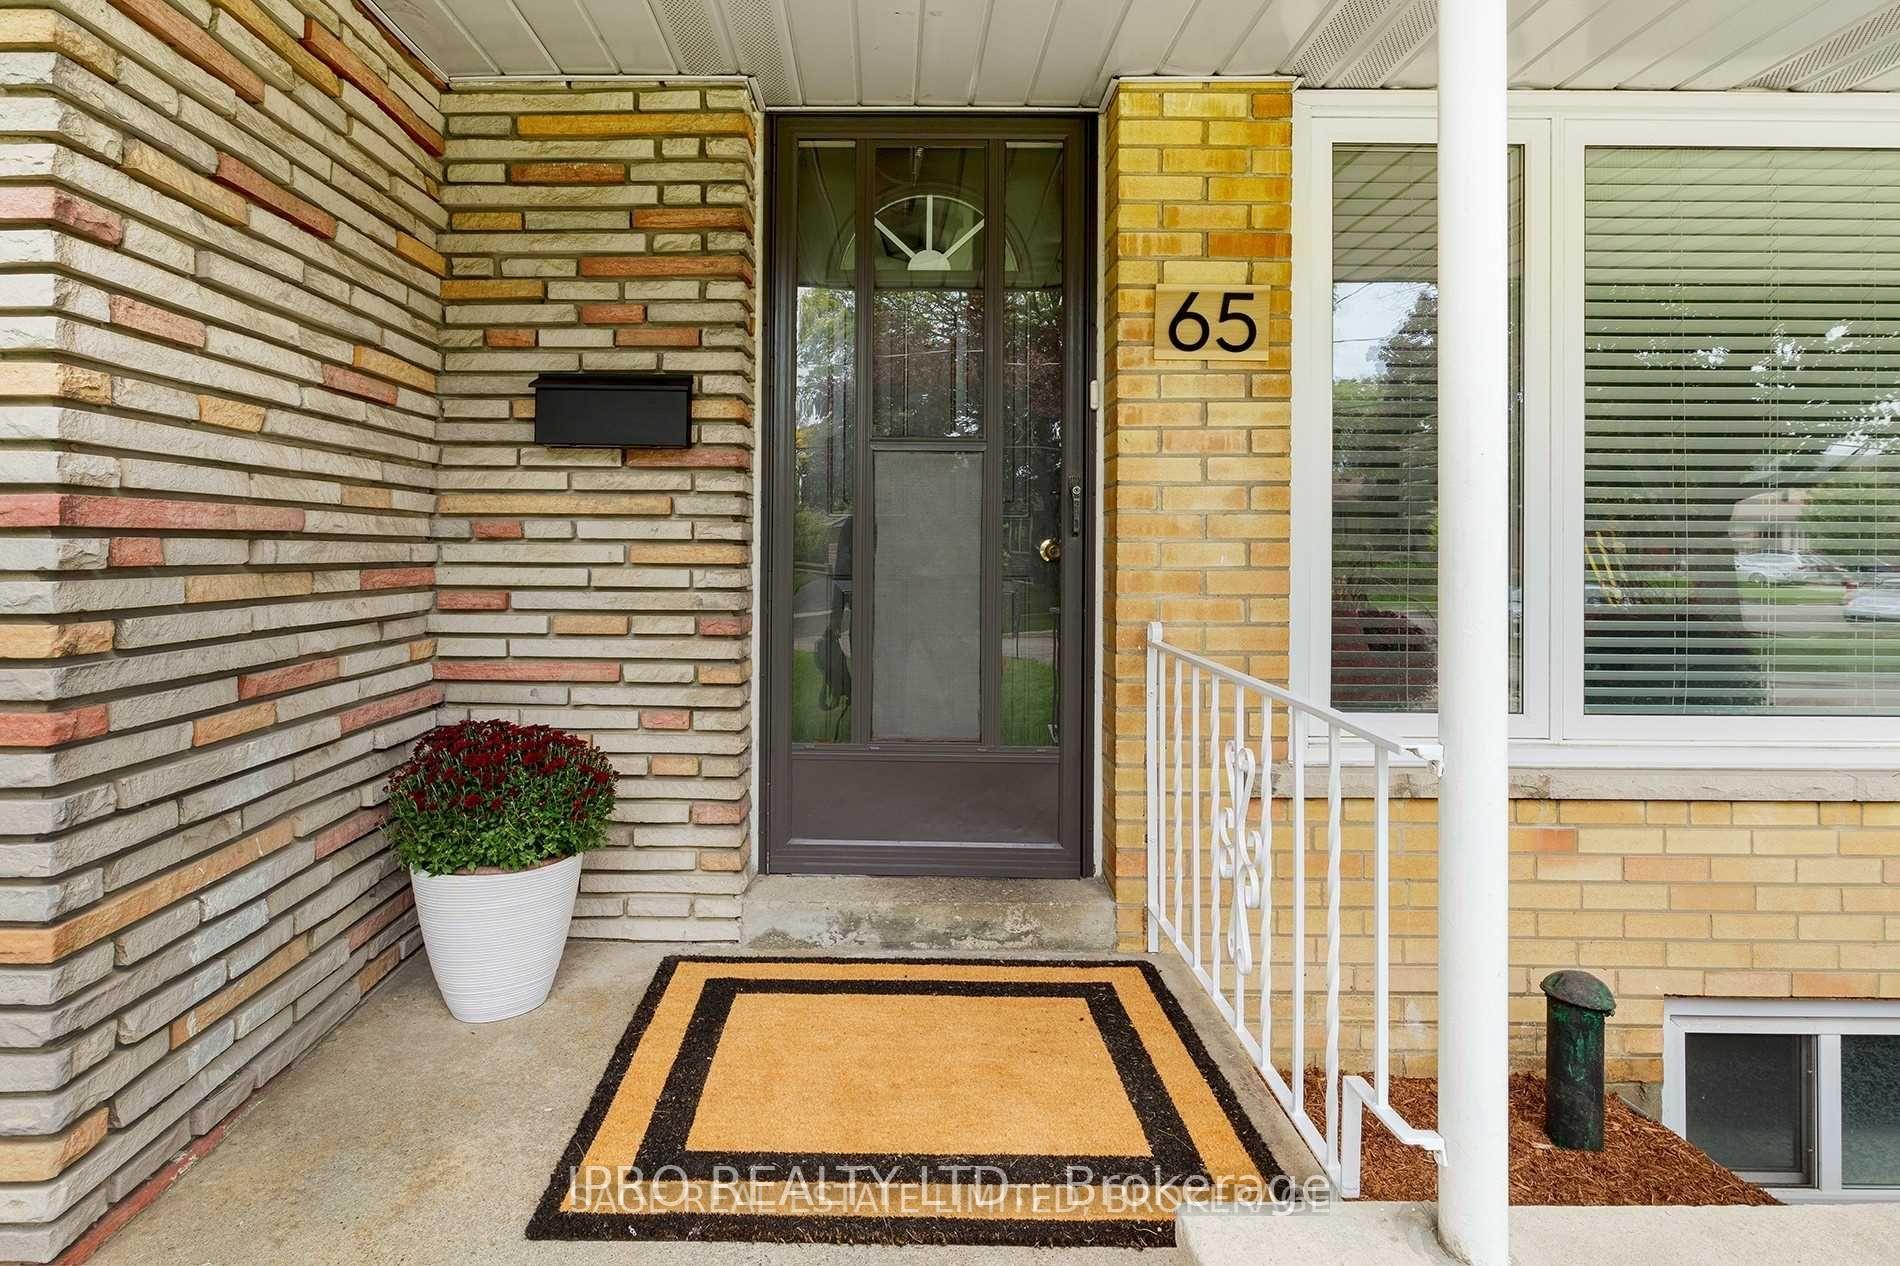
65 Cornerbrook Drive
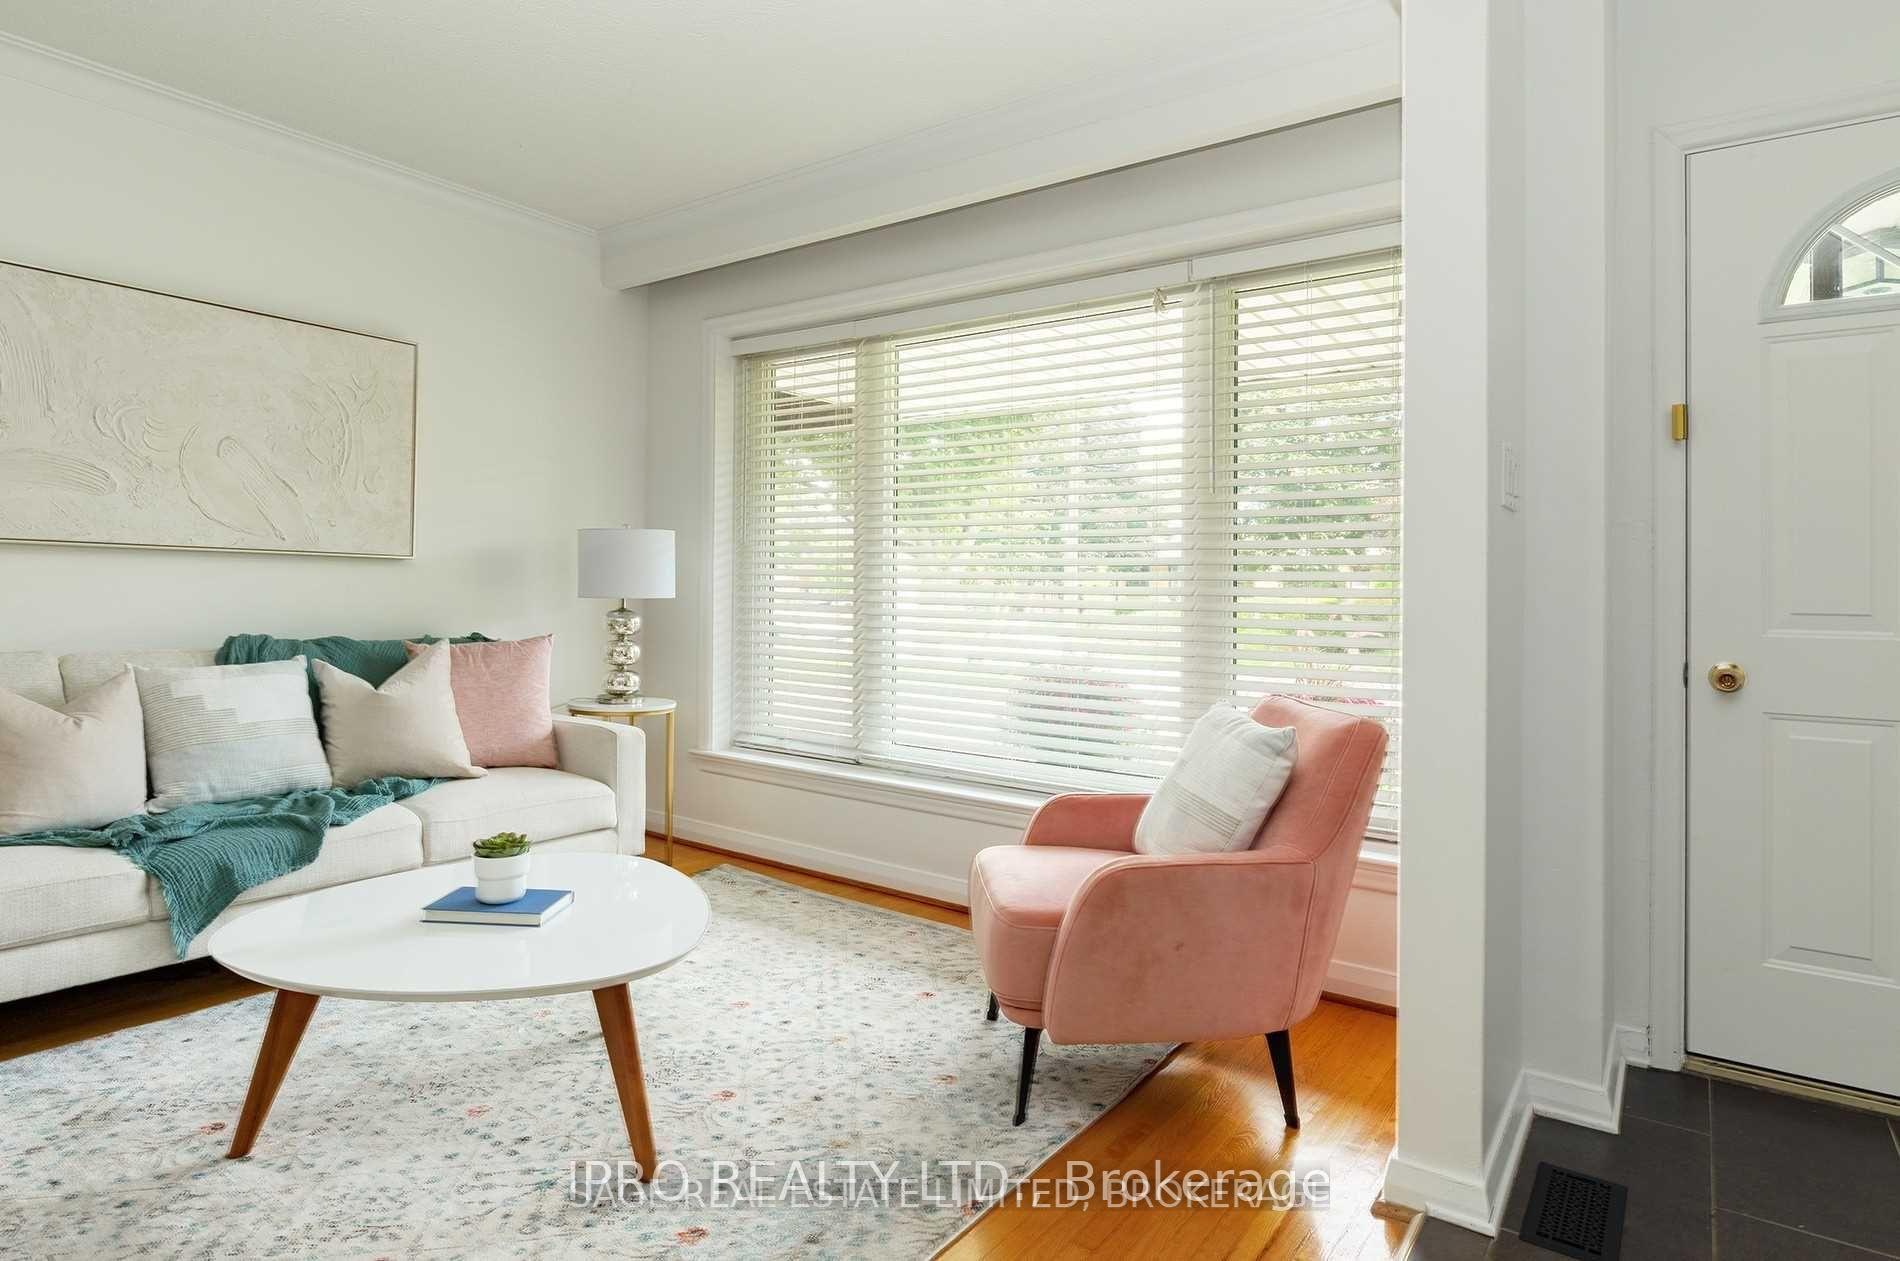 See all 24 photos
Property history
Facts and features
- BasementFinished
- Lease term12 months
- FurnishedUnfurnished
- LaundryOwn room
- Hardwood floors
- Central air
The homeSemi-Detached, 2-storey, 1,100–1,500 sq ft
- Type: Semi-Detached
- Style: 2-storey
- Living space: 1,100–1,500 sq ft
- Basement: Finished
InsideHardwood, Ceramic, Broadloom, Laundry room, lower level, Rooms above ground 5
- Flooring: Hardwood, Ceramic, Broadloom
- Laundry: Laundry room, lower level
- Rooms above ground: 5
- Rooms in the basement: 2
- Bedrooms: 3 + 1 in the basement
- Bathrooms: 2
- Kitchens: 1
Outside and lotBrick, Asphalt shingle, Block
- Exterior: Brick
- Roof: Asphalt shingle
- Foundation: Block
Parking1 Garage, Carport, Private
- Spaces: 1 Garage
- Garage: Carport
- Driveway: Private
Heating, water and powerForced air, gas, Central air, Municipal water
- Heating: Forced air, gas
- Cooling: Central air
- Water: Municipal water
- Sewer: Municipal sewer
- Natural gas: Yes
- Hydro: Yes
- Cable: Available
- Telephone: Available
Rent and termsRent $3,495 a month, Entire property, Unfurnished
- Rent: $3,495 a month
- Space for rent: Entire property
- Furnished: Unfurnished
- Lease: 12 months
- Paid: Monthly
- Rent includes: Parking
- Deposit: Required
- Credit check: Required
- Employment letter: Required
- Rental application: Required
- References: Required
IncludedFridge, stove, washer & dryer., Tenant to pay 100% cost of the utilities. tenant to maintain the backyard and front yard at the tenant's own cost.
- Included: Fridge, stove, washer & dryer.
- Not included: Tenant to pay 100% cost of the utilities. tenant to maintain the backyard and front yard at the tenant's own cost.
Listing detailsC12073617, Rented, Apr 5, 2025
- MLS® number: C12073617
- Status: Rented
- Listed on: Apr 5, 2025
- Days on market: 30
- Updated: May 5, 2025
- Possession: 1-29 days
- Occupied by: Owner
- Listing brokerage: IPRO REALTY LTD.
About this home
65 Cornerbrook Drive, North York (Parkwoods-Donalda), ON M3A 1H5
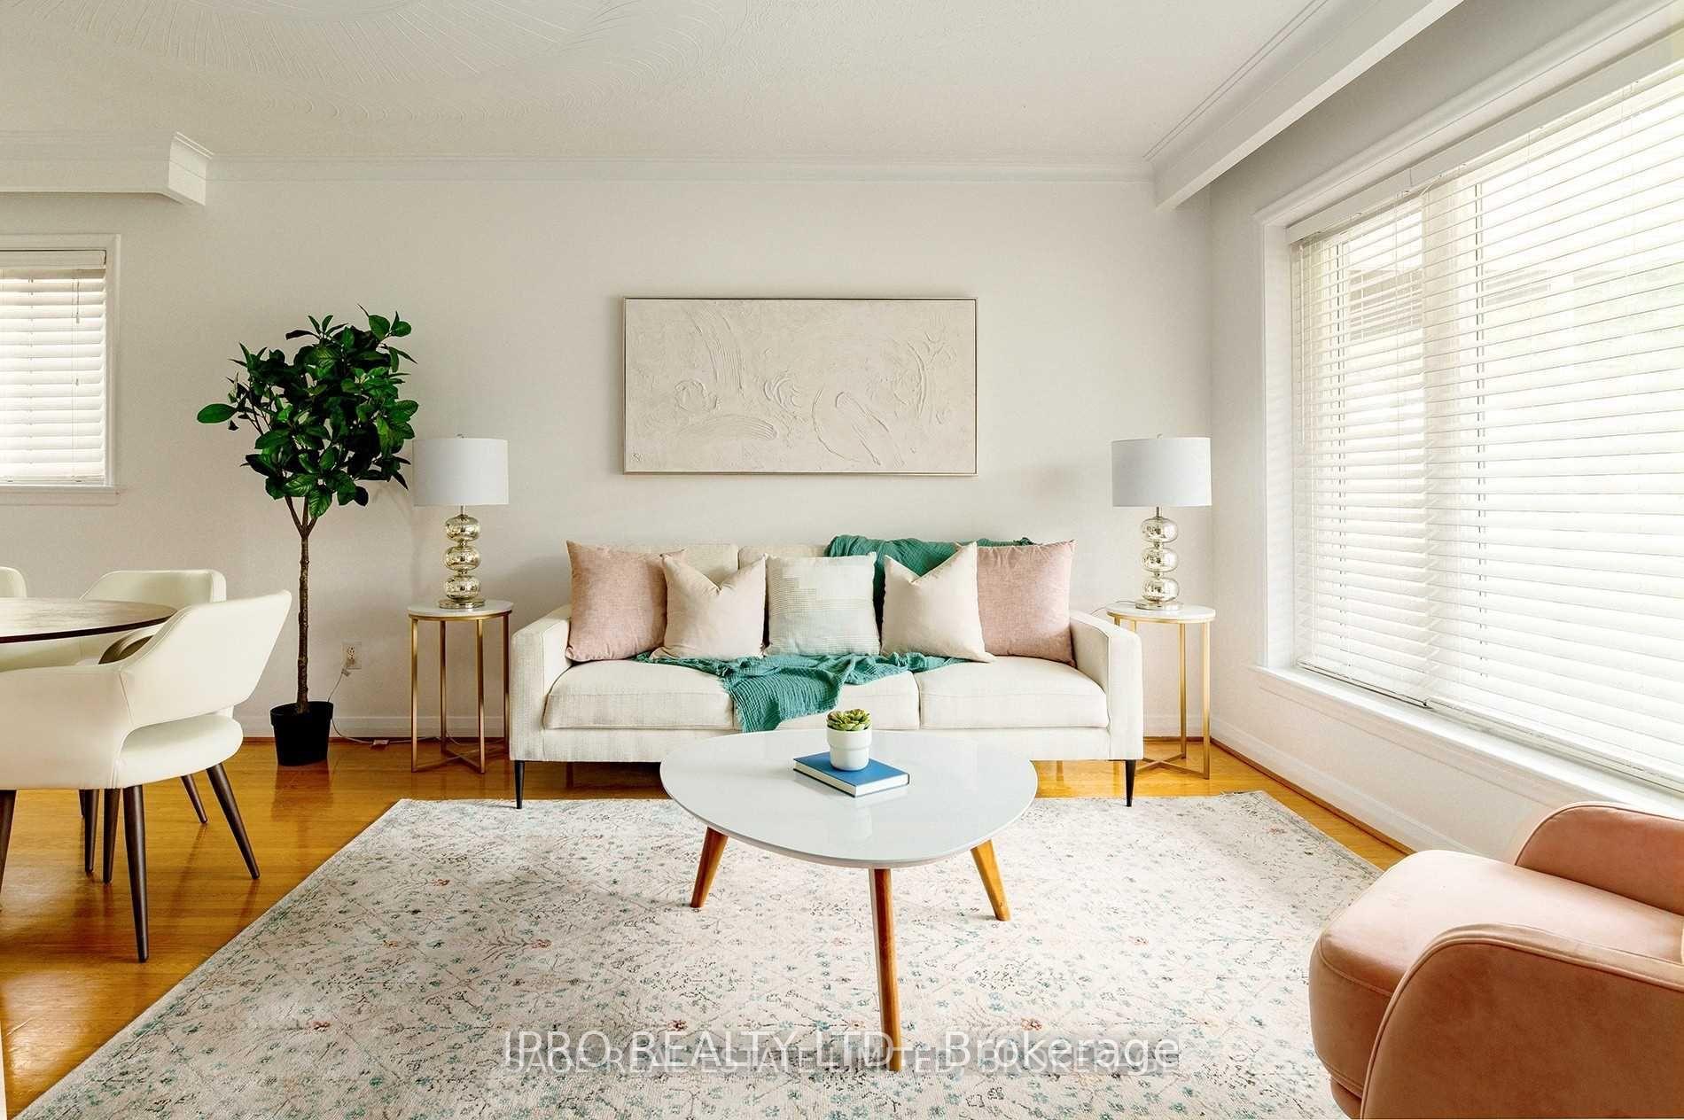
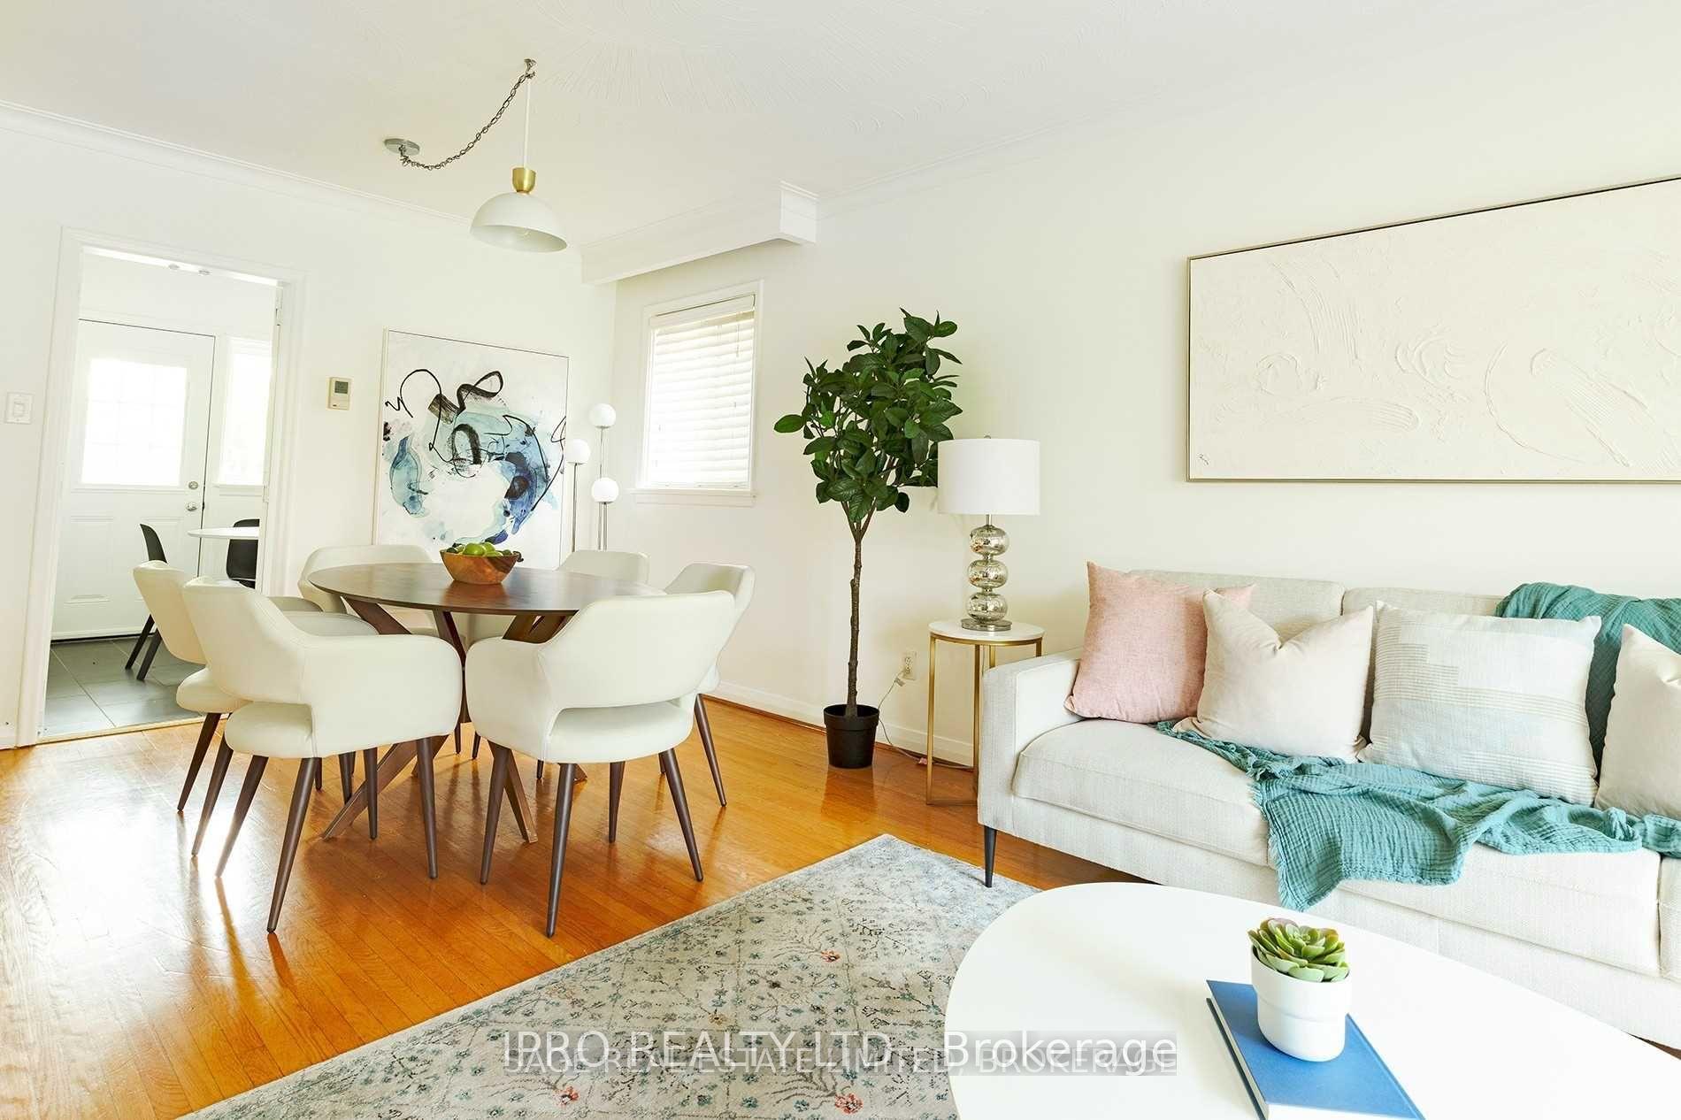
Amazing Semi-Detached With 3 Bedrooms, 2 Bathroom & Finished Basement. Full House for Lease. Main Floor Offers Open Concept Living/Dining With Hardwood Floors. Eat In Kitchen With Walk Out to Deck and HUGE Cottage Style Backyard. 2nd Floor With Hardwood Floors. Generous Size 3 Bedrooms & 4Pc Bath. Finished Basement With Recreation Room, Den & 3 Pc Bathroom. Private Laundry In The Basement. Large Deck To Relax & Enjoy The Views Of The Mature Trees In The Oversized Backyard. Extra Storage Space Outside With Shed. No Neighbours At The Back Of The House! Family-Friendly Neighbourhood, Close To Shops At Don Mills, Walking & Bicycle Trails Along The Don River, Great Schools, Dvp & 401. Pictures Taken When Unit Was Staged.
Ask about this home
A HOMEH agent will answer your questions about this home.
Around this home
Daily convenience, out of 100, from the distances below
Schools nearby
School rating, out of 10.
Helpful calculators
Your HOMEH agent

"I would see it this week."