

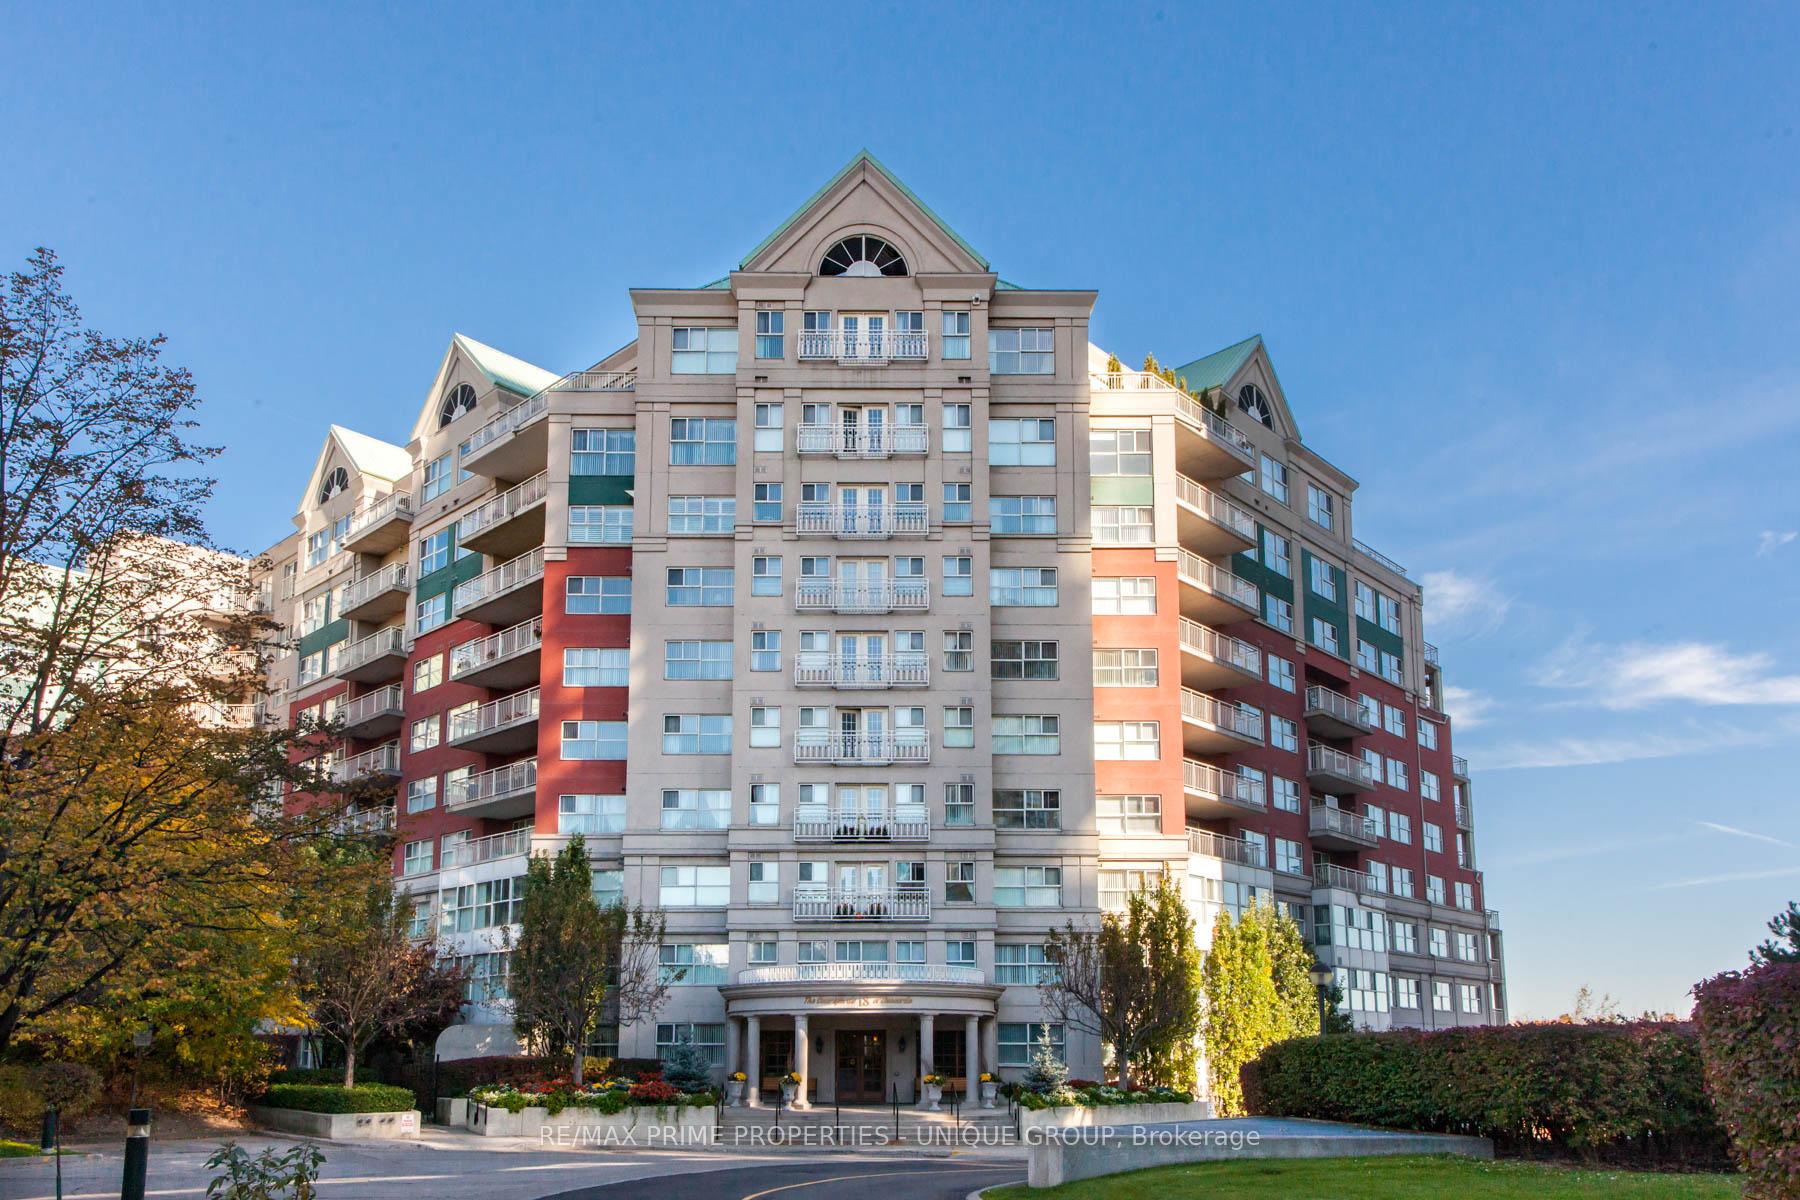
Unit 415, 18 Concorde Place
Unit 415, 18 Concorde Place
 See all 46 photos
Property history
Facts and features
- ExposureNorth west
- LaundryEnsuite, room
- LockerOwned
- BalconyTerrace
- Fireplace
- Central air
- Concierge
- Gym
- Indoor pool
- Party room/meeting room
The homeCondo Apartment, Apartment, 1,600–1,799 sq ft
- Type: Condo Apartment
- Style: Apartment
- Living space: 1,600–1,799 sq ft
- Basement: None
- Exposure: North West
- View: Forest, park/greenbelt, trees/woods
InsideFireplace Yes, living room, natural gas, Ensuite, laundry room, Separate heating controls, separate hydro meter
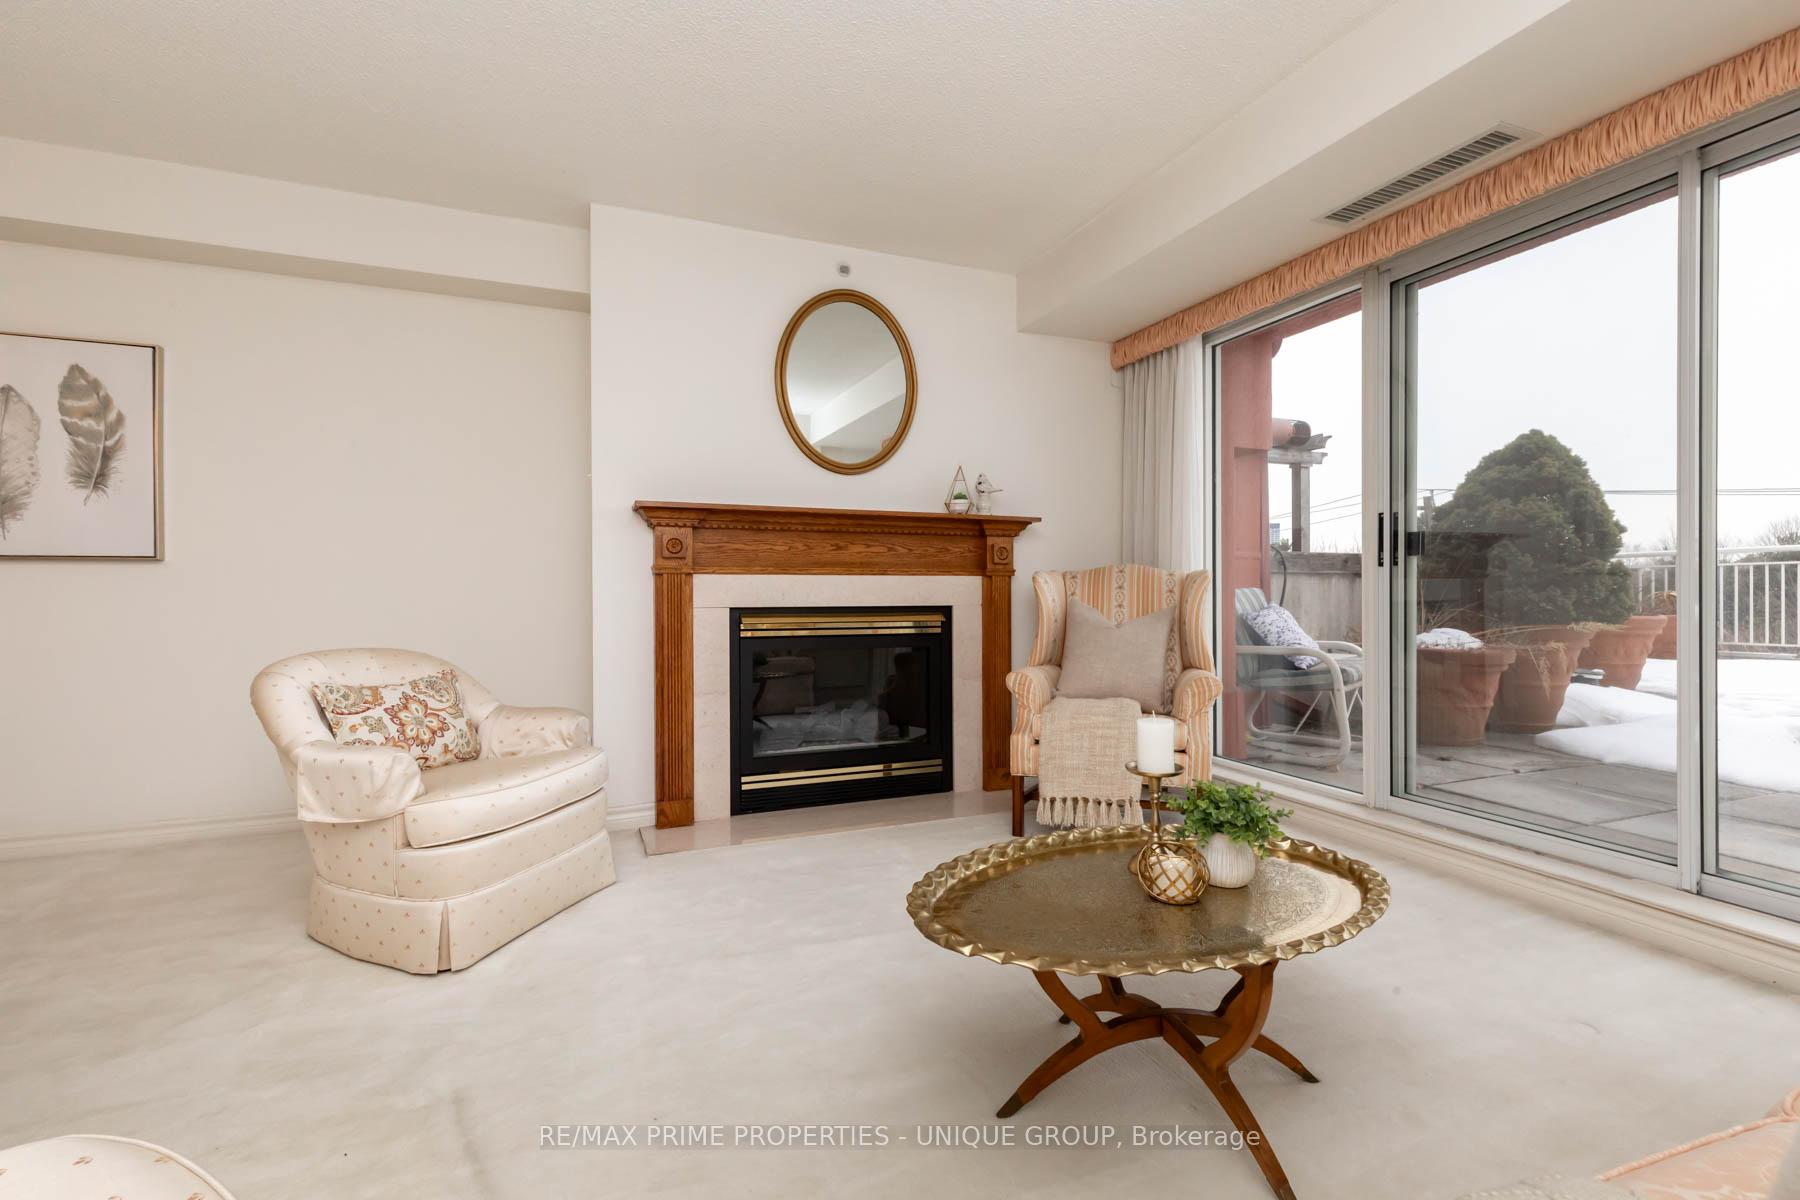
- Fireplace: Yes, living room, natural gas
- Laundry: Ensuite, laundry room
- Features: Separate heating controls, separate hydro meter
- Security: Security guard, concierge/security, security system, smoke detector
- Rooms above ground: 8
- Bedrooms: 2 + 1 in the basement
- Bathrooms: 2
- Kitchens: 1
- Family room: Yes
OutsideConcrete, stucco (plaster), Terrace, Backs on green belt, deck, landscaped, patio, security gate
- Exterior: Concrete, stucco (plaster)
- Balcony: Terrace
- Features: Backs on green belt, deck, landscaped, patio, security gate
Parking and locker1 Parking, Underground, Parking type Owned
- Spaces: 1 Parking
- Garage: Underground
- Parking type: Owned
- Driveway: Private, underground
- Spot: 48
- Locker: Owned
- Locker unit: 28
- Locker number: 07
- Locker level: 3
BuildingCourtyards of Concorde Condos, Storeys 10, Units 252
- Name: Courtyards of Concorde Condos
- Storeys: 10
- Units: 252
- Registered: 1995
- Condo corporation: 2388
- Amenities: Bbqs allowed, concierge, gym, indoor pool, party room/meeting room, tennis court
- Pets: Allowed
Heating, water and powerHeat pump, gas, Central air
- Heating: Heat pump, gas
- Cooling: Central air
Costs and taxesTaxes $4,342 a year, Condo fee $1,626 a month, Common elements included, building insurance included, water included, parking included
- Taxes, 2024: $4,342 a year
- Condo fee: $1,626 a month
- Fee includes: Common elements included, building insurance included, water included, parking included
- HST: No HST
- Rental items: N/a
Included in the saleAs is condition blinds, fridge with water/ice maker, stove, microwave, dishwasher, washer, dryer, bbq. terrace urns & planters, built-in garden boxes, gazebo, as-is shed & garden hose. storage locker 5' x 9'. 1 parking spot. heat pumps and hot water tank owned and operated by condo corp., Dining rm chandelier. one small white urn on terrace.
- Included: As is condition blinds, fridge with water/ice maker, stove, microwave, dishwasher, washer, dryer, bbq. terrace urns & planters, built-in garden boxes, gazebo, as-is shed & garden hose. storage locker 5' x 9'. 1 parking spot. heat pumps and hot water tank owned and operated by condo corp.
- Not included: Dining rm chandelier. one small white urn on terrace.
NearbyGolf, greenbelt/conservation, place of worship, public transit, school bus route, ravine
- Close to: Golf, greenbelt/conservation, place of worship, public transit, school bus route, ravine
Listing detailsC12002416, Sold, Mar 5, 2025
- MLS® number: C12002416
- Status: Sold
- Listed on: Mar 5, 2025
- Days on market: 31
- Updated: Apr 5, 2025
- Possession: Flexible
- Occupied by: Vacant
- Listing brokerage: RE/MAX PRIME PROPERTIES - UNIQUE GROUP
About this home
Unit 415, 18 Concorde Place, North York (Banbury-Don Mills), ON M3C 3T9
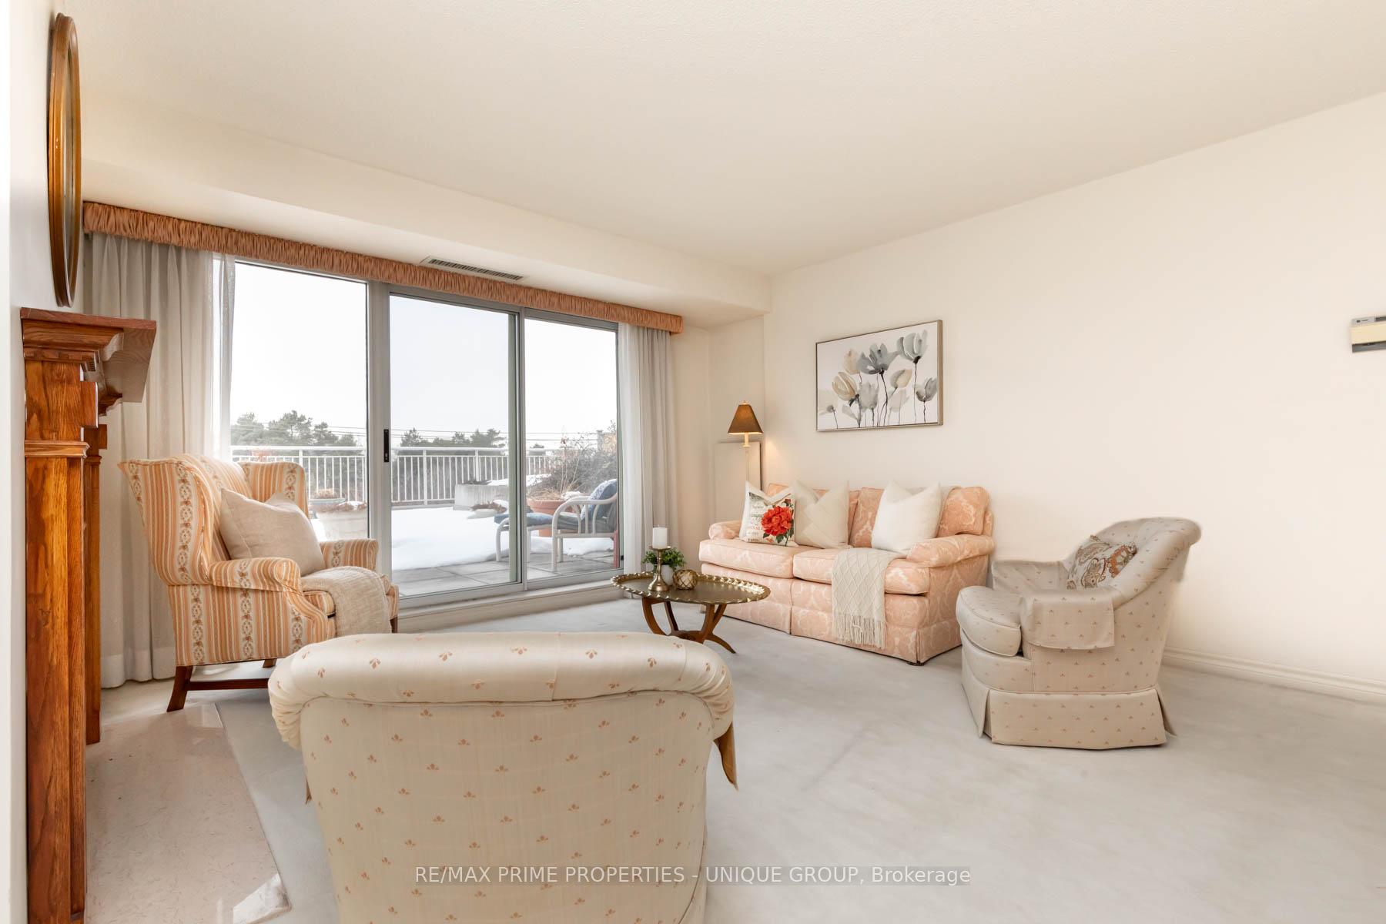
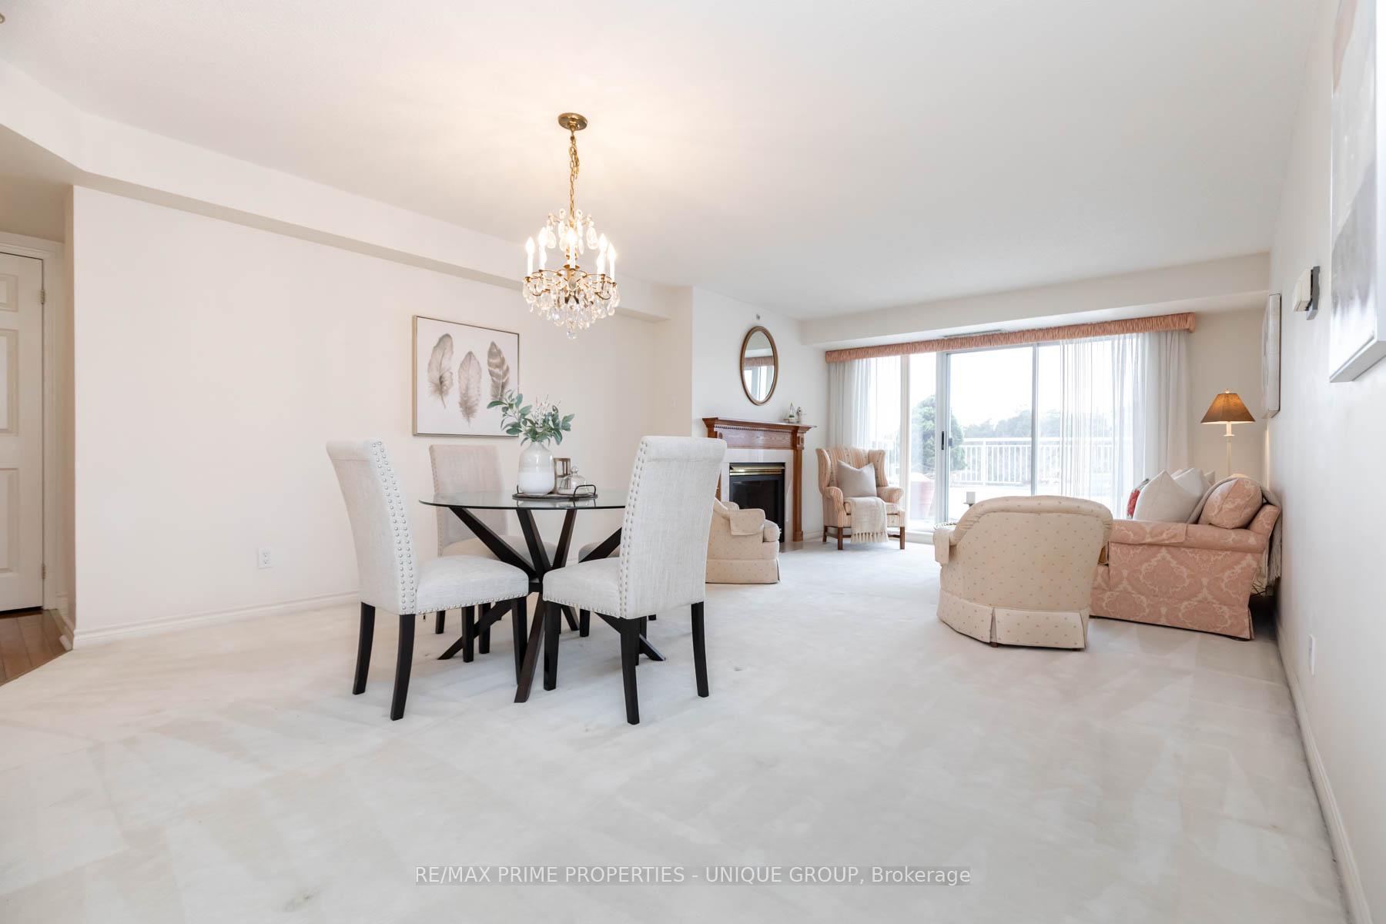
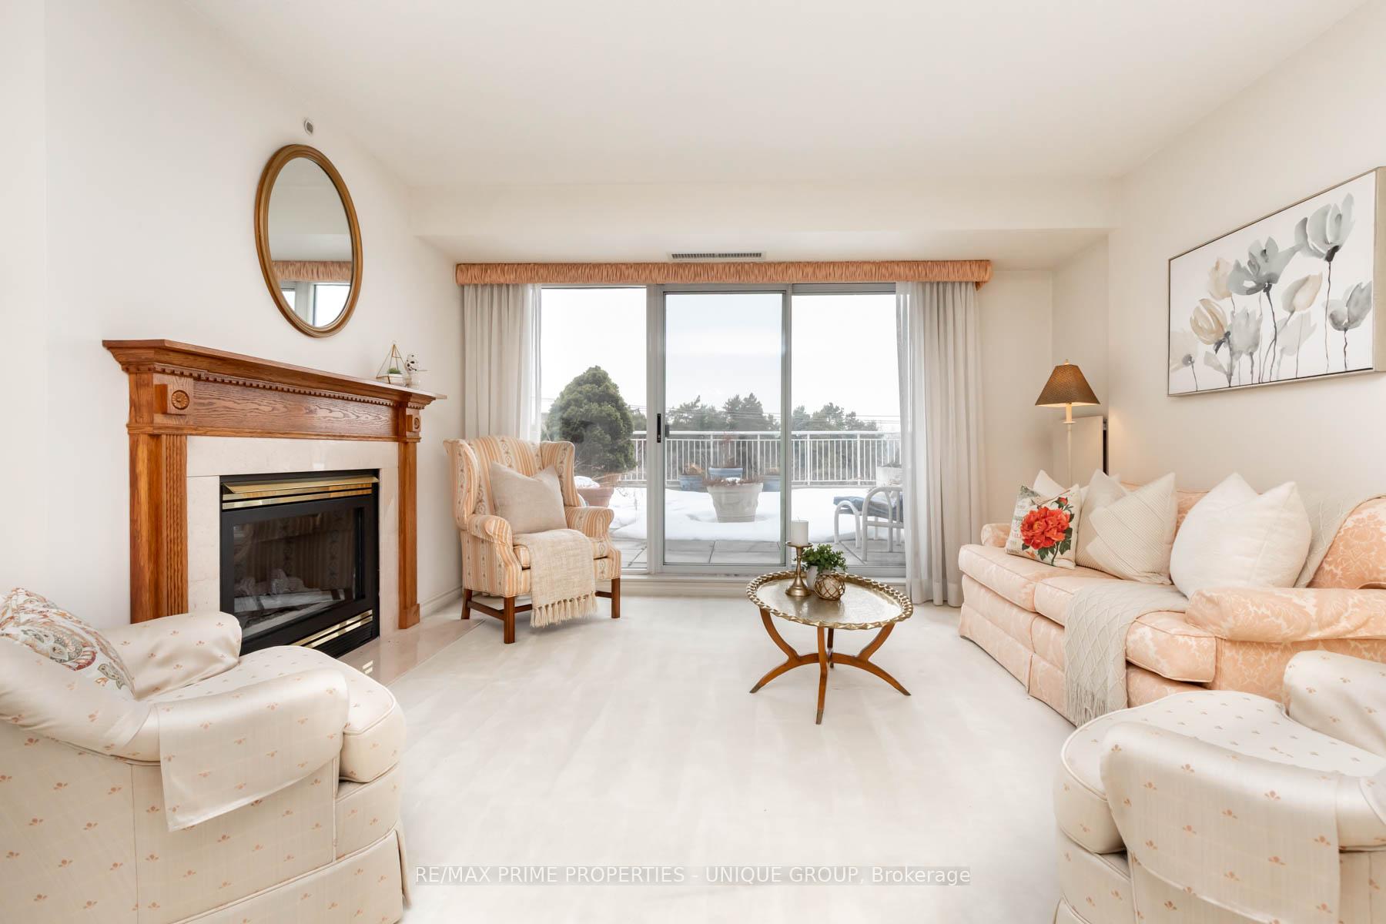
Approx 1650 SF plus large 1625 SF wrap-around terrace overlooks protected greenspace. 3275 SF in total. Terrace equipped with BBQ gas line, gazebo, built-in garden boxes, convenient water hook-up & storage shed. Rarely available end unit. Split bedrooms provide optimal privacy. This unique layout never been on market before and awaits your personal touch. 7 sets of windows bathe unit in natural light, providing a warm ambiance. Heated floors throughout suite in winter keep feet toasty warm. Floor heating provided & paid for by condo corp. Costs owner nothing! Spacious living room features gas fireplace, making it the perfect place to cozy up in winter. Floor to ceiling windows flood space in bright light and walk-out welcomes you to your personal terrace. Dining room large enough to seat 10 ppl with ease. Functional kitchen has copious cupboards, ample storage and centre island w/breakfast bar.Eat-In kitchen flows seamlessly into large family rm w/walk-out to huge terrace and your own private gazebo. Ideal for entertaining or relaxing and watching the sunsets. Need a home office? The multi-purpose family room provides that flexibility. Generous primary bedroom easily fits king bed and boasts double closet & walk-in with organizers. Senior friendly 5 piece ensuite bath, features walk-in soaker tub & separate shower. Second bedroom overlooks private lush garden. Dedicated laundry room accommodates side by side washer & dryer. Enjoy leisurely swims in the indoor salt water pool or unwind in whirlpool. Stay fit in the gym/weight room or take in a game of tennis. Stroll on hike/bike paths behind condo. Condo amenities; party room w/full kitchen, billiard & card rooms, guest suite, workshop, car wash, bike room, dog run. Great social fiber in building fosters a warm community. Located On Quiet Cul-De-Sac, Walking Distance To Grocer And A Few Minutes Walk To Aga Khan Museum. Close To Shops At Don Mills, Vibrant Restos, Theatre, Coffee & Ice Cream Shops
Ask about this home
A HOMEH agent will answer your questions about this home.
Know more about Courtyards of Concorde Condos
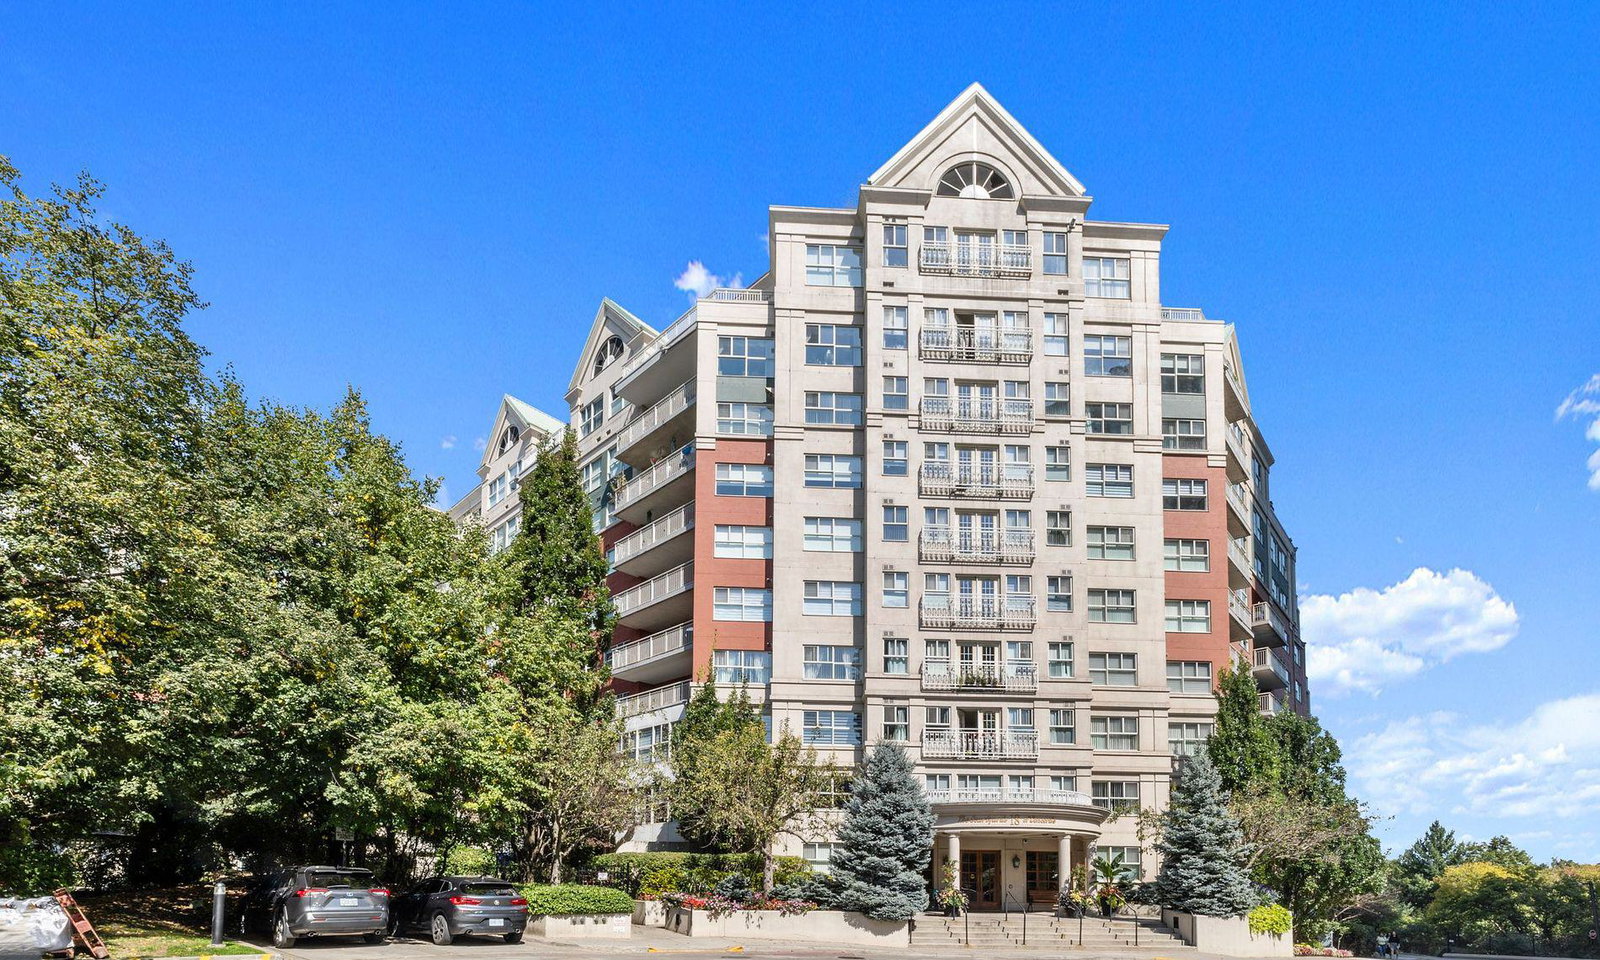
Condo building · 18 Concorde Place
Courtyards of Concorde Condos is a 10-storey condo with 252 suites, built in 1995 by Concorde Square Limited. Right now 2 for sale are on the market here.
- 10storeys
- 252suites
- $500/sq ft
- 1995built
No similar units for sale in Courtyards of Concorde Condos right now.
Around this home
Daily convenience, out of 100, from the distances below
Schools nearby
School rating, out of 10.
Helpful calculators
Your HOMEH agent

"I would see it this week."