

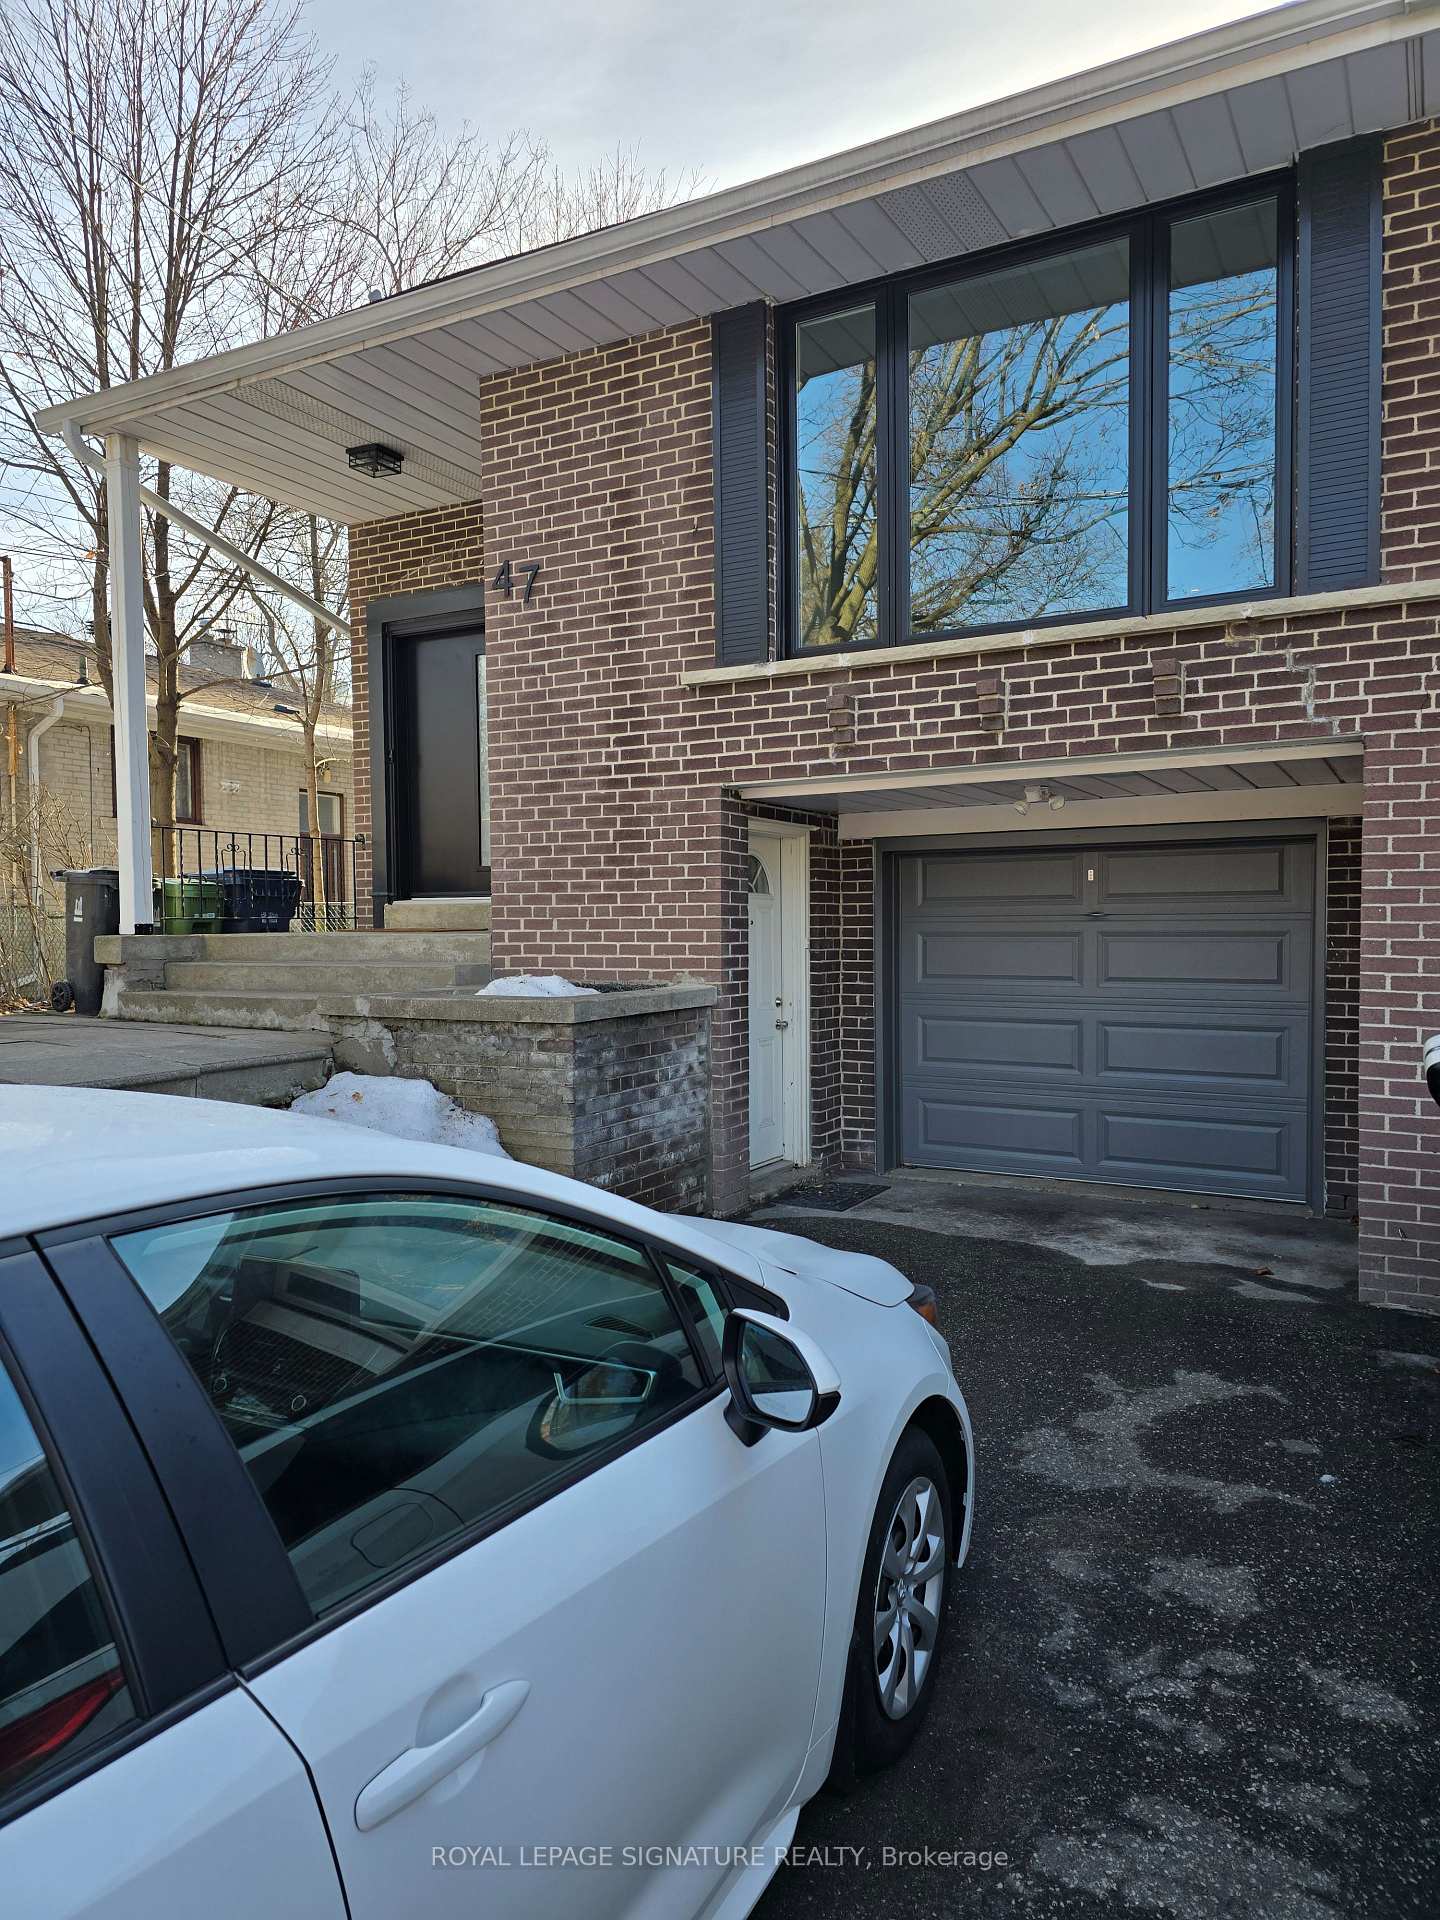
Lower, 47 Fenelon Drive
Lower Level Rented
1/17Lower, 47 Fenelon Drive
Lower Level Rented
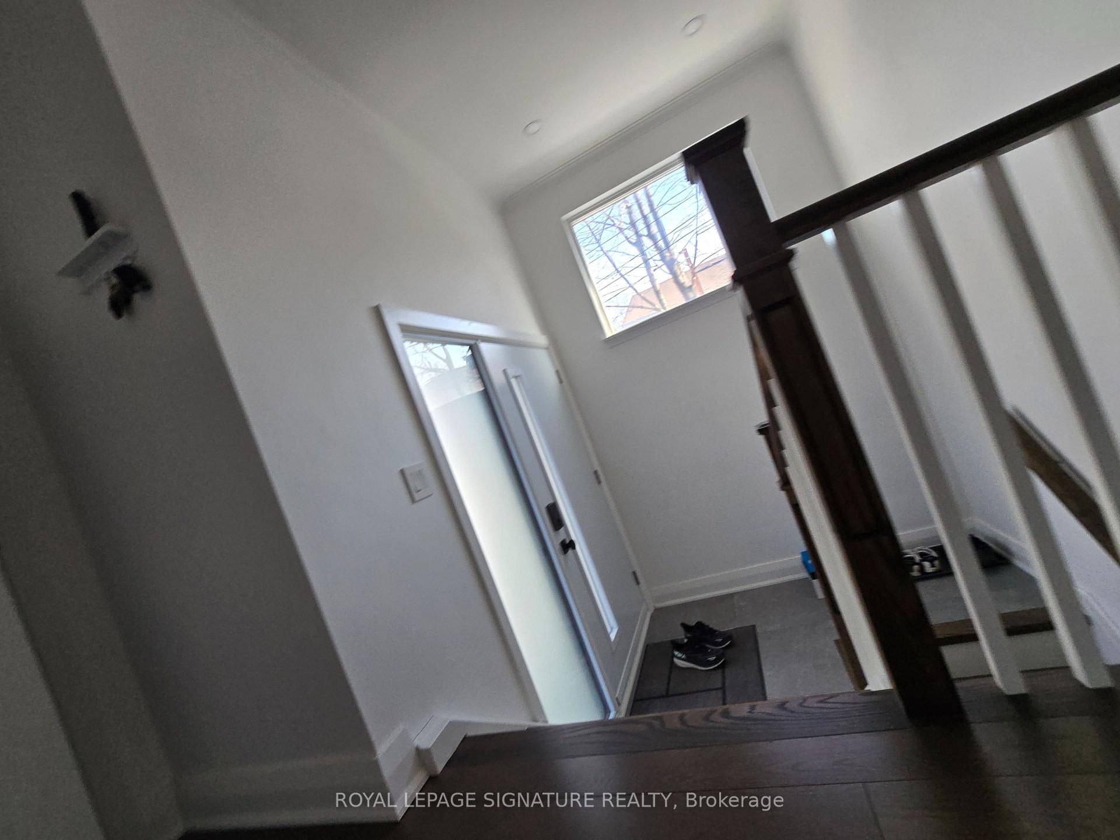
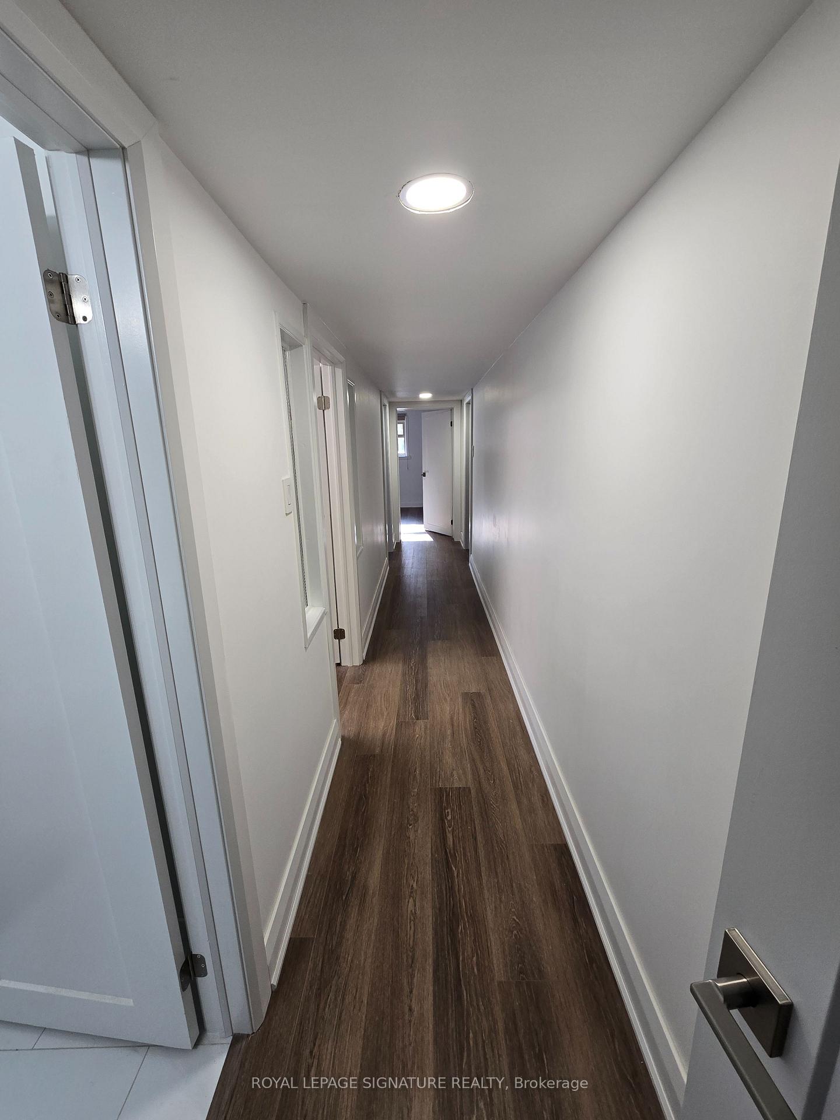
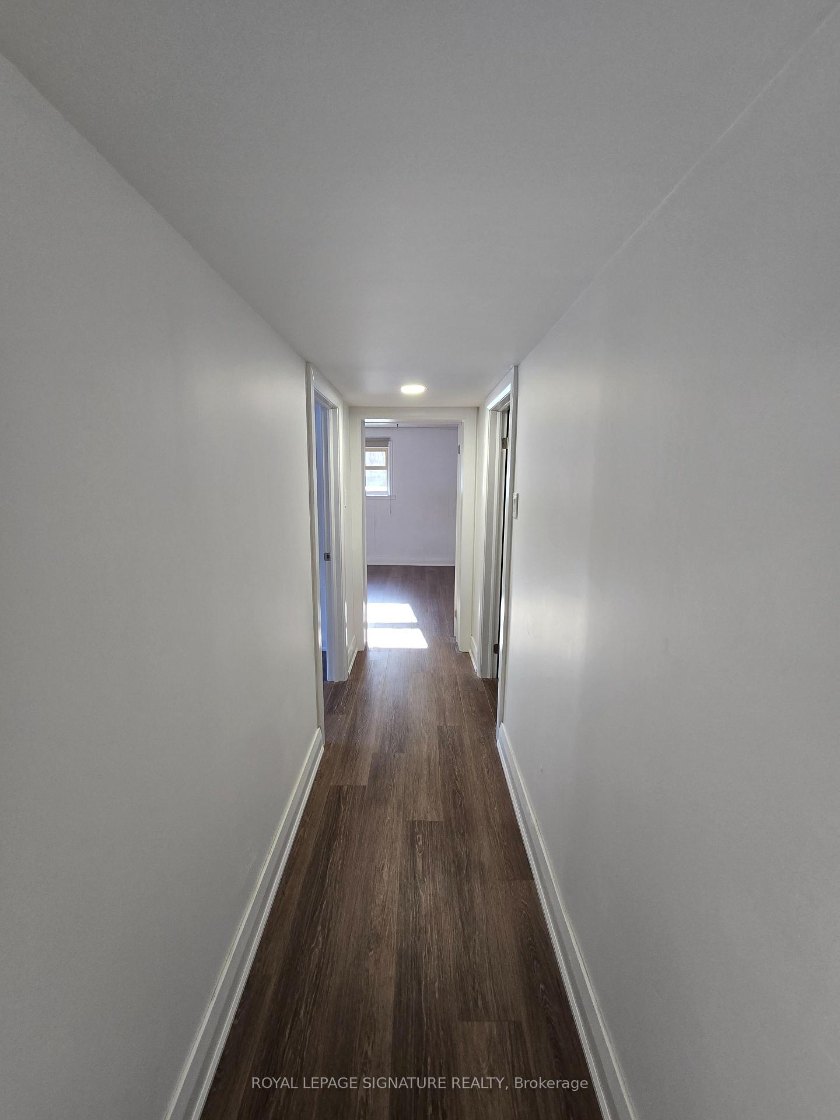
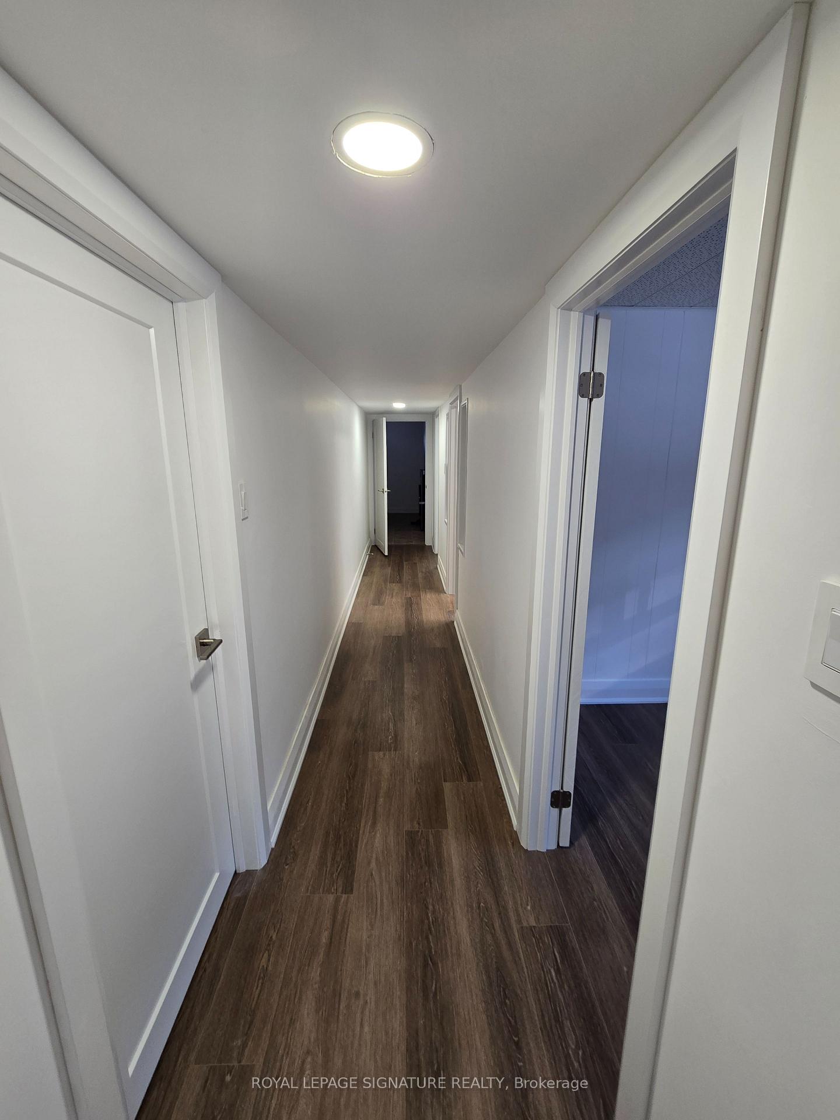 See all 17 photos
1 Bedroom
1 Bathroom
0 Garage
— sq.ft
Basement
— Unit
Property history
Facts and features
- BasementWalk-out
- Lot size35 × 112 ft
- Lease term12 months
- FurnishedUnfurnished
What stands out
- Separate entrance
- Central air
The homeLower Level, Bungalow-raised, Separate entrance, walk-out
- Type: Lower Level
- Style: Bungalow-raised
- Basement: Separate entrance, walk-out
InsideEnsuite, Rooms above ground 4, Bedrooms 1
- Laundry: Ensuite
- Rooms above ground: 4
- Bedrooms: 1
- Bathrooms: 1
- Kitchens: 1
Outside and lotBrick, Unknown, Unknown
Outside
- Exterior: Brick
- Roof: Unknown
- Foundation: Unknown
- Size: 35 × 112 ft
Parking1 Parking, Private
- Spaces: 1 Parking
- Driveway: Private
Heating, water and powerForced air, gas, Central air, Municipal water
- Heating: Forced air, gas
- Cooling: Central air
- Water: Municipal water
- Sewer: Municipal sewer
Rent and termsRent $1,800 a month, Basement, Unfurnished
- Rent: $1,800 a month
- Space for rent: Basement
- Furnished: Unfurnished
- Lease: 12 months
- Rent includes: Water
- Deposit: Required
- Credit check: Required
- Employment letter: Required
- Rental application: Required
- References: Required
IncludedYour own ensuite laundry washer dryer fridge, stove. parking, private direct entrance to ground floor unit with bright windows in this spacious apartment with all the area has to offer. tenant responsible for 50% utilities including high speed internet.
- Included: Your own ensuite laundry washer dryer fridge, stove. parking, private direct entrance to ground floor unit with bright windows in this spacious apartment with all the area has to offer. tenant responsible for 50% utilities including high speed internet.
Listing detailsC12010453, Rented, Mar 10, 2025
- MLS® number: C12010453
- Status: Rented
- Listed on: Mar 10, 2025
- Days on market: 25
- Updated: Apr 4, 2025
- Possession: Immediate
- Occupied by: Partial
- Listing brokerage: ROYAL LEPAGE SIGNATURE REALTY
About this home
Lower, 47 Fenelon Drive, North York (Parkwoods-Donalda), ON M3A 3K4
The Shops at Don Mills, Donalda Golf Course, Transit, Schools, Longo's, Food Basics, Restaurants Bars, this beautiful above ground Lower Level Apartment features updates galore, large bright windows walk-out to ground floor private entrance. Abundance of Nature Trails with big city living with 1 Parking Space.
Read more
Ask about this home
A HOMEH agent will answer your questions about this home.
Ask a question
Around this home
Don Mills & York Mills
Errands
Parks
Schools
Daily convenience, out of 100, from the distances below
ParkSandover Park · 5 within 1 km6 min walk366 m
GroceryFood Basics16 min walk1.0 km
SchoolRene Gordon Health and Wellness Academy5 min walk300 m
PharmacyShoppers Drug Mart18 min walk1.1 km
Cafés & foodDavid Duncan House · 10 within 1 km14 min walk865 m
Gym & rec centreDonalda Golf and Country Club17 min walk1.0 km
LibraryToronto Public Library - Brookbanks16 min walk989 m
WalkDriveStraight-line distance, open map data
Grocery1.0 km
Park0.4 km
Coffee1.0 km
Dining0.9 km
Gym1.1 km
Schools nearby
School rating, out of 10.
Rene Gordon Health and Wellness Academyelementary · Public · 0.3 km
—
Lumenus Rene Gordonelementary · Public · 0.3 km
—
Rene Gordon (Elementary) Schoolelementary · Public · 0.3 km
—
Contact agent
Helpful calculators
Rent vs buy
Affordability
Mortgage
Down payment
Stress test
CMHC insurance
Your HOMEH agent

NimaHOMEH agent · North York
"I would see it this week."
Ask Nima