

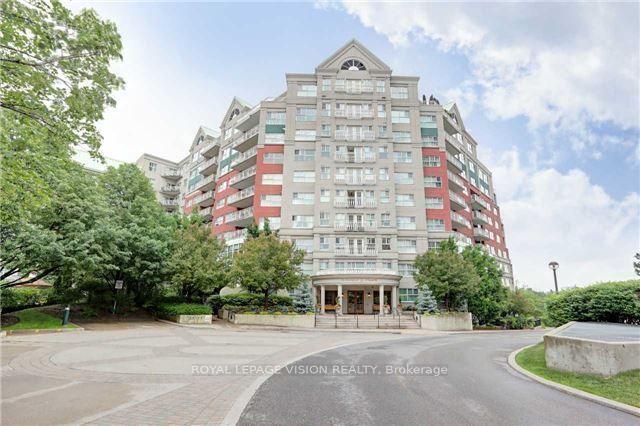
Unit 403, 18 Concord Place
Unit 403, 18 Concord Place
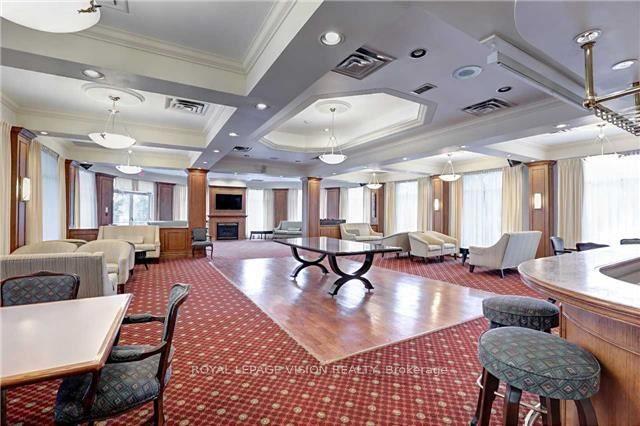 See all 8 photos
Property history
Facts and features
- ExposureNorth west
- LaundryEnsuite
- LockerOwned
- BalconyOpen
- Fireplace
- Central air
- Gym
- Indoor pool
- Party room/meeting room
- Rooftop deck/garden
The homeCondo Apartment, Apartment, 800–899 sq ft
- Type: Condo Apartment
- Style: Apartment
- Living space: 800–899 sq ft
- Basement: None
- Exposure: North West
- Waterfront: None
InsideFireplace Yes, natural gas, Ensuite, Security guard, concierge/security
- Fireplace: Yes, natural gas
- Laundry: Ensuite
- Security: Security guard, concierge/security
- Elevator: Yes
- Rooms above ground: 5
- Bedrooms: 1
- Bathrooms: 2
- Kitchens: 1
OutsideStucco (plaster), concrete, Open, Controlled entry, landscaped, recreational area
- Exterior: Stucco (plaster), concrete
- Balcony: Open
- Features: Controlled entry, landscaped, recreational area
Parking and locker1 Parking, Underground, Parking type Owned
- Spaces: 1 Parking
- Garage: Underground
- Parking type: Owned
- Driveway: Underground
- Spot: 112
- Locker: Owned
- Locker number: 43
- Locker level: Uc
BuildingCourtyards of concord, Storeys 10, Units 252
- Name: Courtyards of concord
- Storeys: 10
- Units: 252
- Registered: 1995
- Condo corporation: 2388
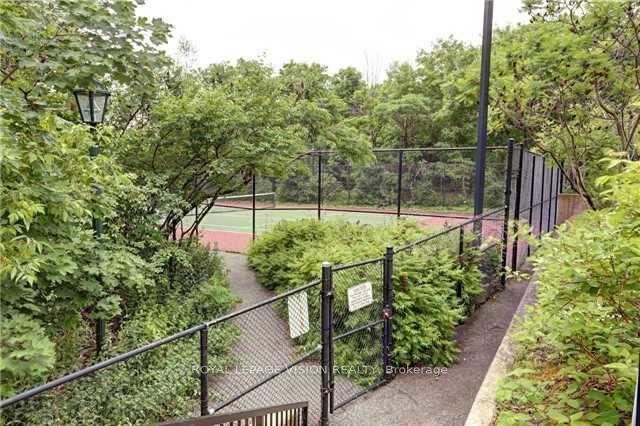
- Amenities: Game room, gym, indoor pool, party room/meeting room, rooftop deck/garden, tennis court
- Pets: Allowed
Heating, water and powerHeat pump, electric, Central air
- Heating: Heat pump, electric
- Cooling: Central air
Rent and termsRent $2,350 a month, Entire property, Unfurnished
- Rent: $2,350 a month
- Space for rent: Entire property
- Furnished: Unfurnished
- Lease: 12 months
- Paid: Monthly
- Rent includes: Building insurance, building maintenance, common elements, parking, water
- Deposit: Required
- Credit check: Required
- Employment letter: Required
- Rental application: Required
- References: Required
NearbyCul de sac/dead end, library, place of worship, public transit, ravine, rec./commun.centre
- Close to: Cul de sac/dead end, library, place of worship, public transit, ravine, rec./commun.centre
Listing detailsC12222247, Rented, Jun 11, 2025
- MLS® number: C12222247
- Status: Rented
- Listed on: Jun 11, 2025
- Days on market: 43
- Updated: Jul 24, 2025
- Possession: 2025-08-01 / 60-89 days
- Occupied by: Tenant
- Listing brokerage: ROYAL LEPAGE VISION REALTY
About this home
Unit 403, 18 Concord Place, North York (Banbury-Don Mills), ON M3C 3S6
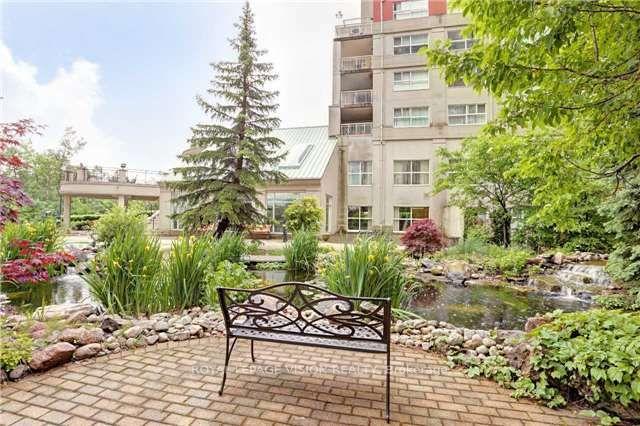
Discover refined urban living in this one-bedroom, two-bathroom gem nestled in a tranquil mid-rise at 18?Concorde Place. Step into a beautifully curated suite featuring a sleek, open-concept kitchen outfitted with granite countertops, a custom-built-in pantry, cork flooring, and under-cabinet lighting designed for both everyday convenience and stylish entertaining. The seamless living area is anchored by a marble-surround gas fireplace and leads out to a tiled balcony equipped with a gas line perfect for morning coffees or evening BBQs. Wake up in the spacious primary bedroom boasting his?and?hers closets and a private ensuite. Both bathrooms exude modern elegance, showcasing granite vanities, under mount sinks, and upgraded fixtures. A dedicated in-suite laundry zone with storage adds further practicality. Surrounded by professionally landscaped grounds complete with a koi pond, waterfall, and gazebo, this unit embodies a serene, zen-like atmosphere. Ideal for professionals or down-sizers seeking a low-maintenance lifestyle without compromise. Move-in ready and poised to impress, this is your curated urban retreat.
Ask about this home
A HOMEH agent will answer your questions about this home.
Know more about Courtyards of Concorde Condos
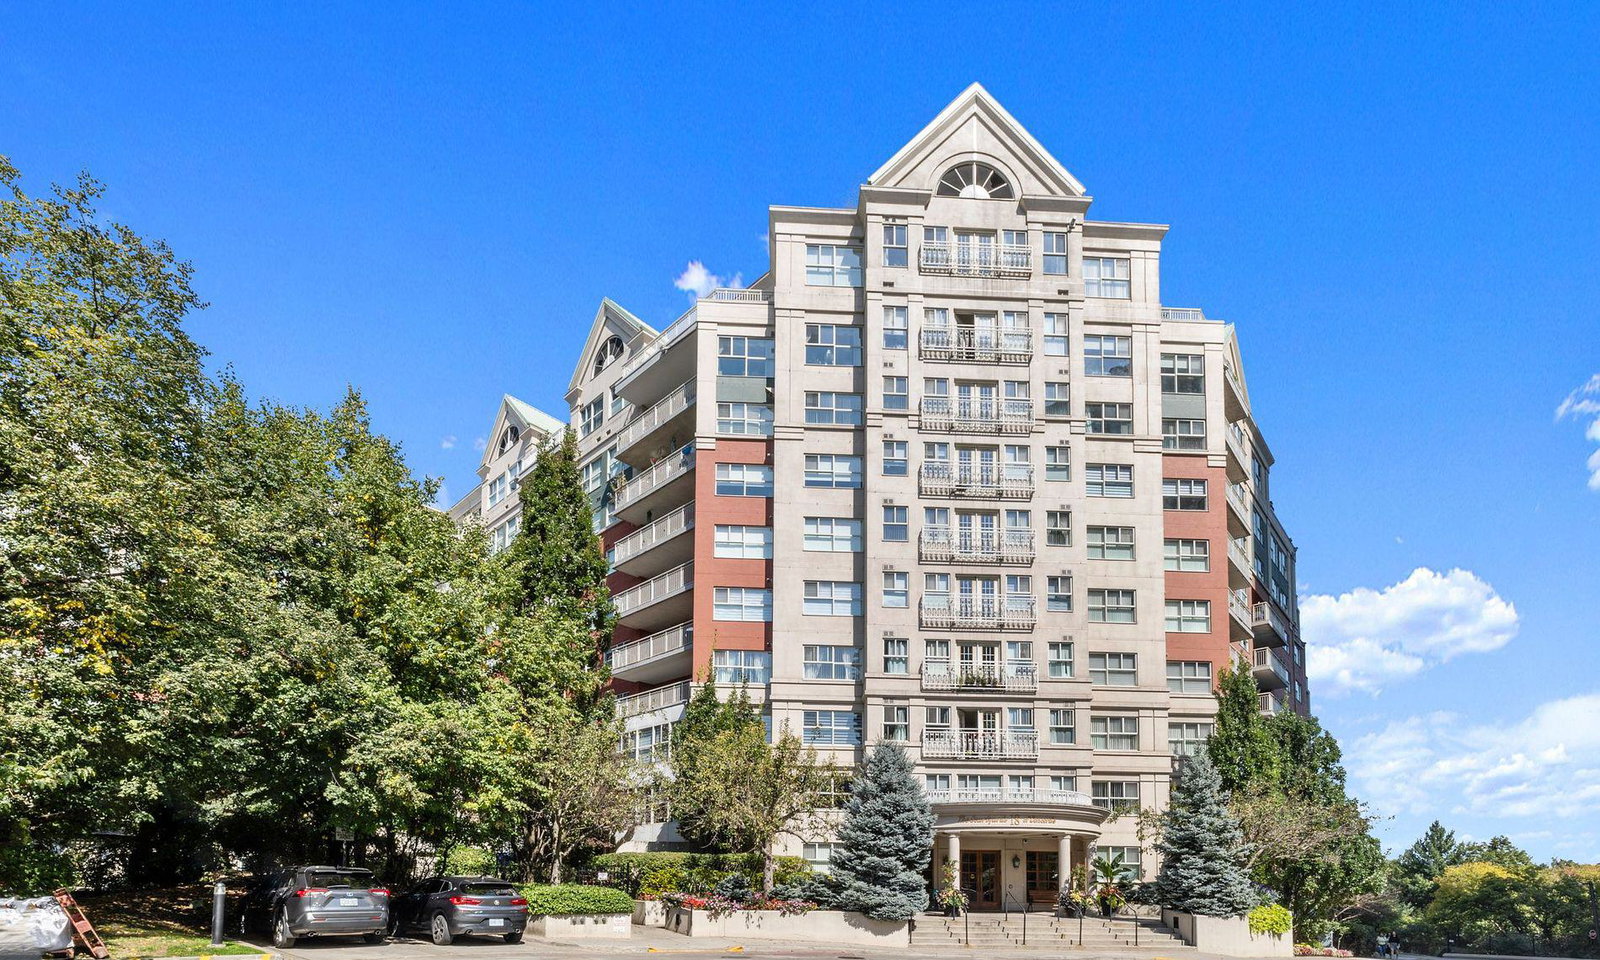
Condo building · 18 Concorde Place
Courtyards of Concorde Condos is a 10-storey condo with 252 suites, built in 1995 by Concorde Square Limited. Right now 2 for sale are on the market here.
- 10storeys
- 252suites
- $500/sq ft
- 1995built
No similar units for rent in Courtyards of Concorde Condos right now.
Around this home
Daily convenience, out of 100, from the distances below
Schools nearby
School rating, out of 10.
Helpful calculators
Your HOMEH agent

"I would see it this week."