

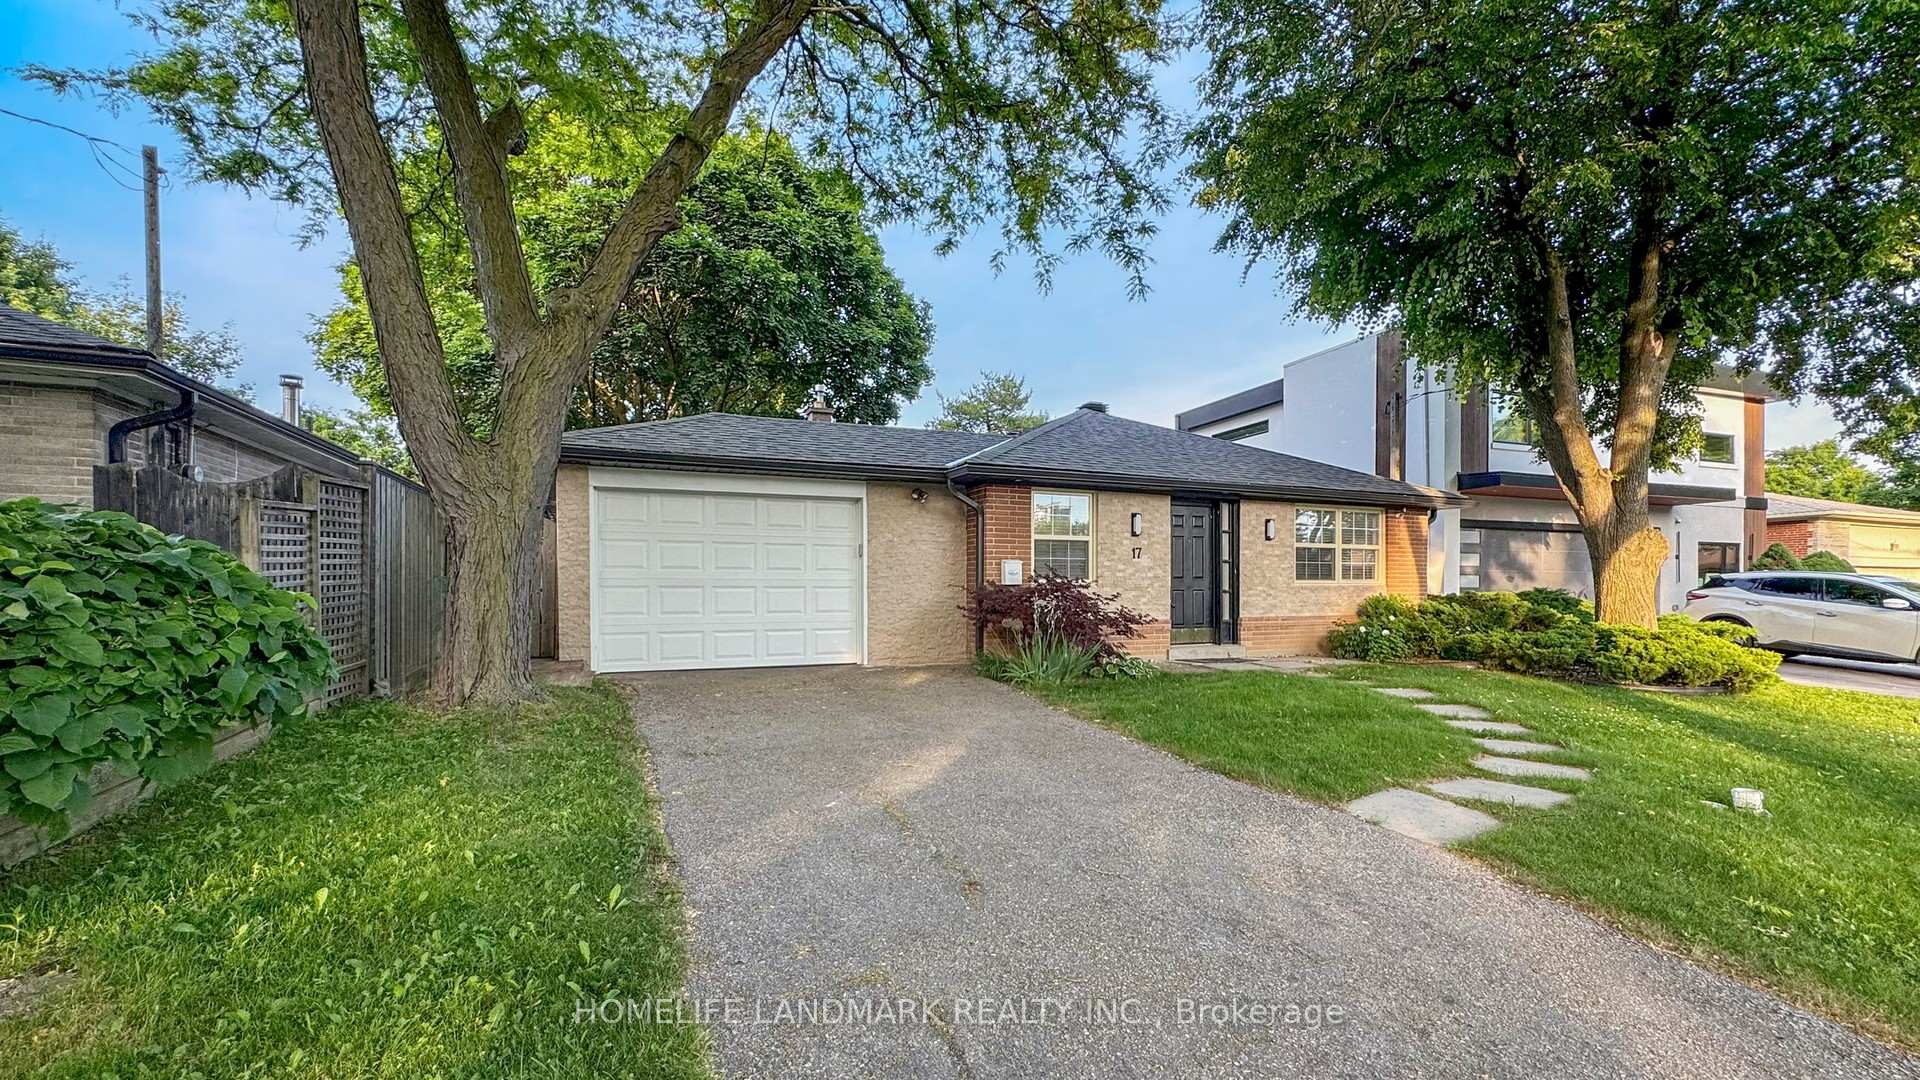
17 Evermede Drive
Detached Sold
1/4517 Evermede Drive
Detached Sold
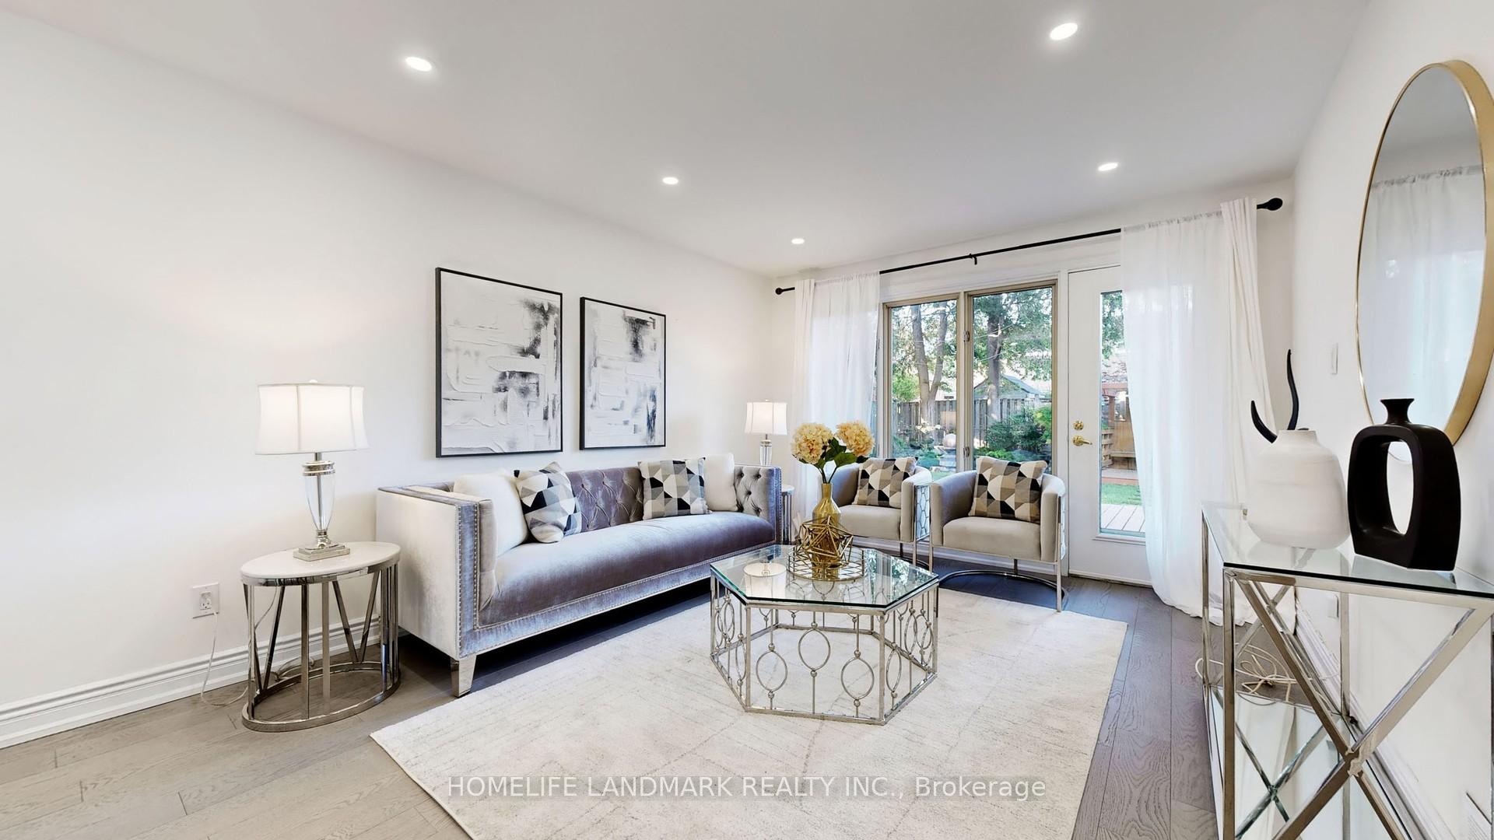
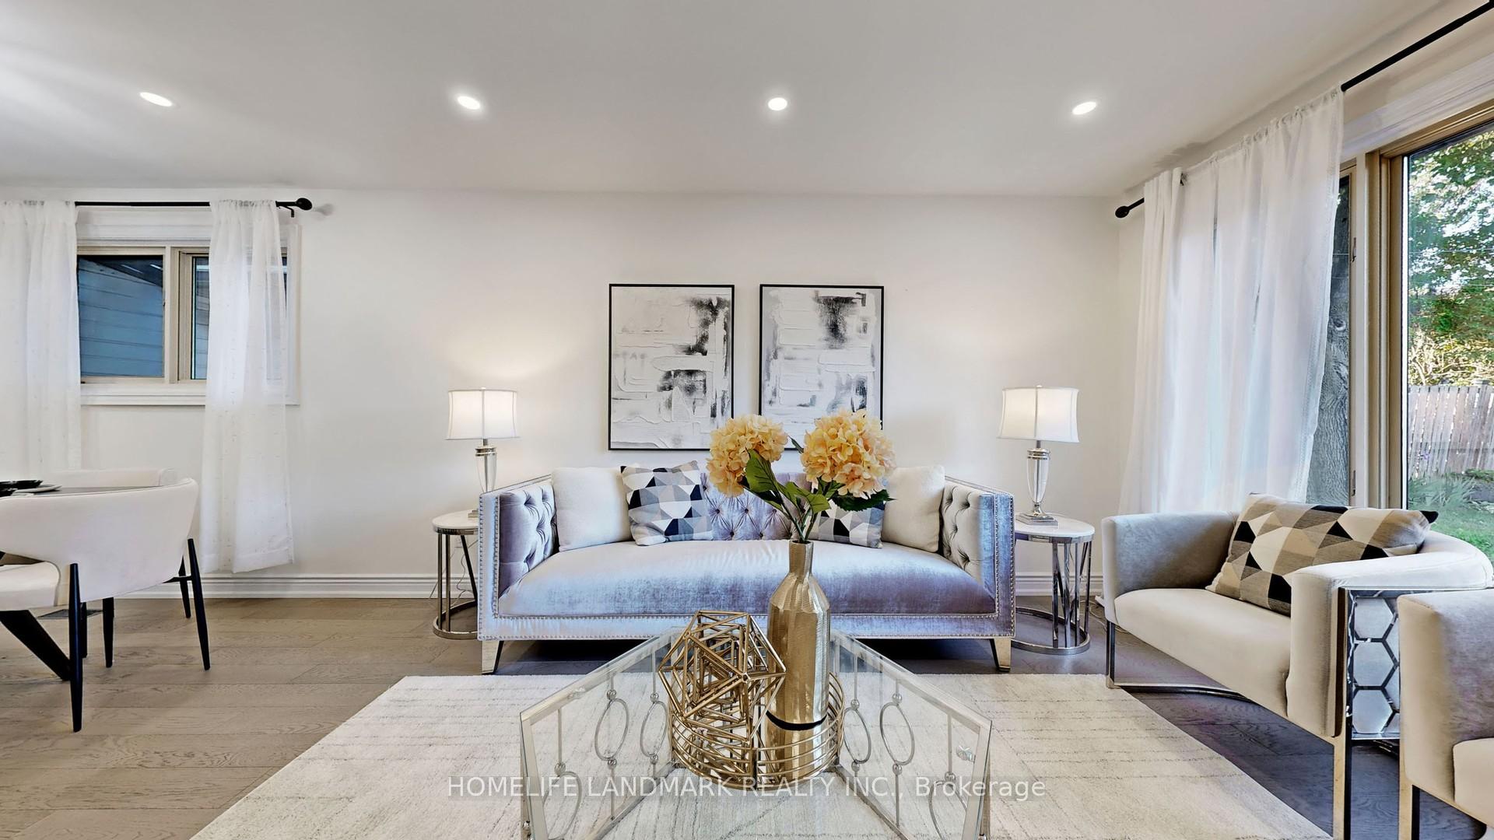
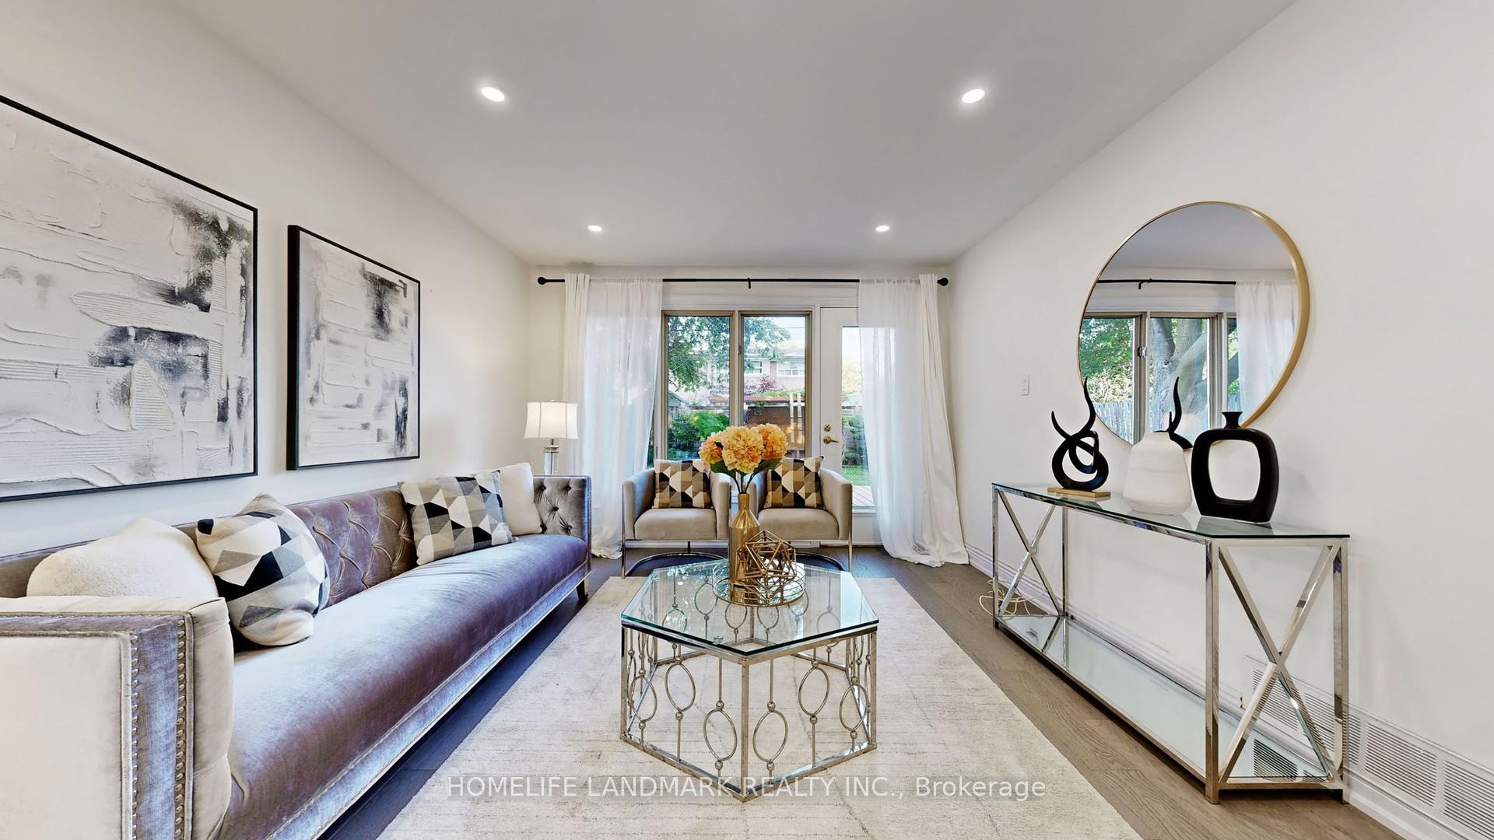
 See all 45 photos
Asked for: $1,178,000Sold Jul 24, 2025
3+1 Bedrooms
2 Bathrooms
1 Garage
1.1K–1.5K sq.ft
52.29×118.49 ft
$5,723/yr
Property history
Facts and features
- BasementFinished
- Age of home51–99 years
- Water, sewerMunicipal
- HeatingForced air
What stands out
- Central air
The homeDetached, Bungalow, Age 51–99 years
- Type: Detached
- Style: Bungalow
- Age: 51–99 years
- Living space: 1,100–1,500 sq ft
- Basement: Finished
- Waterfront: None
InsideLower level, Carpet free, Rooms above ground 10
- Laundry: Lower level
- Features: Carpet free
- Rooms above ground: 10
- Bedrooms: 3 + 1 in the basement
- Bathrooms: 2
- Kitchens: 1
Outside and lotBrick, Asphalt shingle, Concrete
Outside
- Exterior: Brick
- Roof: Asphalt shingle
- Foundation: Concrete
- Size: 52.29 × 118.49 ft
Parking1 Garage, Detached, Available
- Spaces: 1 Garage
- Garage: Detached
- Driveway: Available
Heating, water and powerForced air, gas, Central air, Municipal water
- Heating: Forced air, gas
- Cooling: Central air
- Water: Municipal water
- Sewer: Municipal sewer
- Natural gas: Yes
- Hydro: Yes
Costs and taxesTaxes $5,723 a year, HST included in the price, Hot water tank rental
- Taxes, 2024: $5,723 a year
- HST: HST included in the price
- Rental items: Hot water tank rental
Listing detailsC12228200, Sold, Jun 18, 2025
- MLS® number: C12228200
- Status: Sold
- Listed on: Jun 18, 2025
- Days on market: 36
- Updated: Jul 24, 2025
- Possession: Flexible
- Occupied by: Owner
- Listing brokerage: HOMELIFE LANDMARK REALTY INC.
About this home
17 Evermede Drive, North York (Parkwoods-Donalda), ON M3A 2S2
Carpet Free
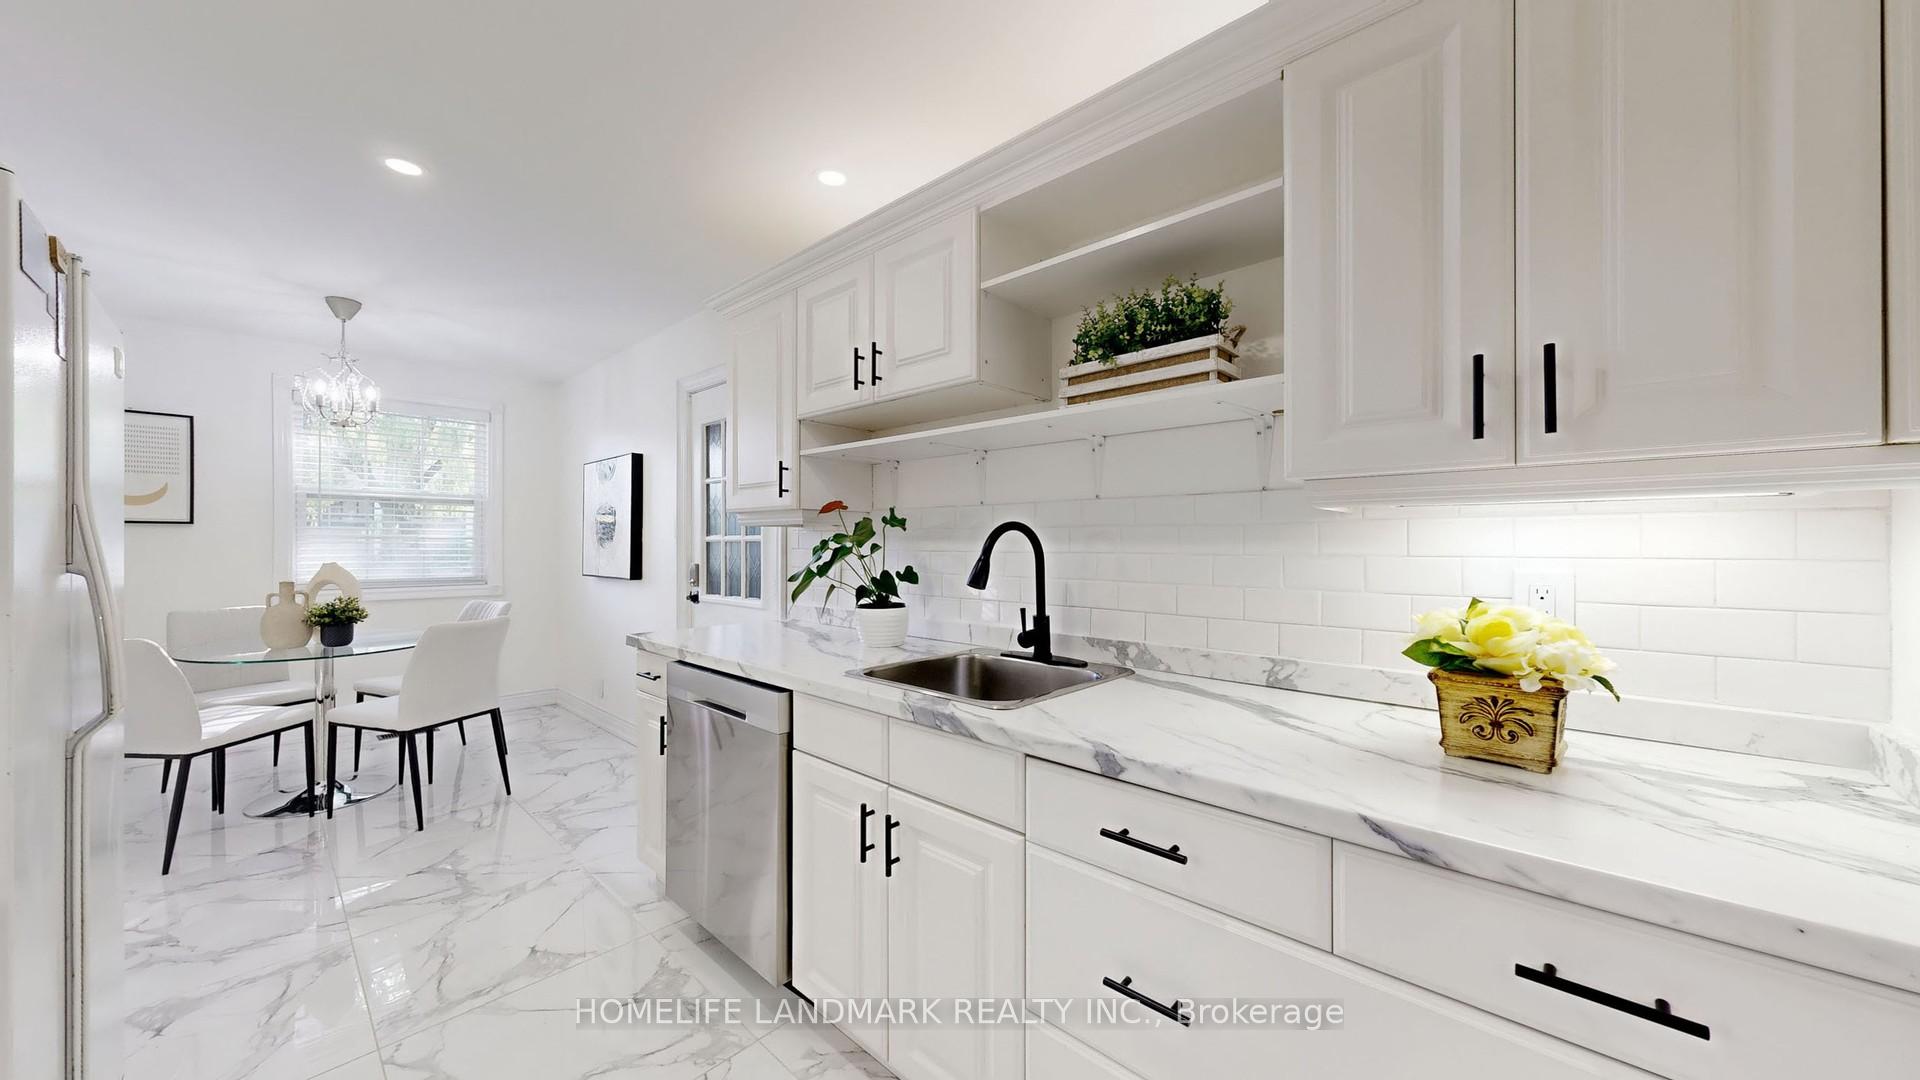
Charming Renovated Bungalow in Prime Location! Beautifully updated home on a wide, deep lot in a mature, family-friendly neighborhood. Features a bright and functional layout, engineered hardwood floors, and stylish pot lights throughout. Enjoy a professionally landscaped backyard perfect for entertaining, an upgraded garage, and a roof with soffit lighting. Conveniently located just minutes to Hwy 401/404, public transit, and major shopping. A rare move-in-ready gem in a highly sought-after community!
Read more
Ask about this home
A HOMEH agent will answer your questions about this home.
Ask a question
Thinking of selling your home?See what your home is worth today.
Around this home
York Mills/Dvp
Errands
Parks
Schools
Daily convenience, out of 100, from the distances below
ParkFenside Park · 7 within 1 km4 min walk223 m
GroceryFood Basics7 min walk457 m
SchoolFenside Public School2 min walk120 m
PharmacyShoppers Drug Mart8 min walk484 m
Cafés & foodA&W · 15 within 1 km6 min walk384 m
Gym & rec centreFenside Arena3 min walk215 m
LibraryToronto Public Library - Brookbanks9 min walk528 m
WalkDriveStraight-line distance, open map data
Grocery0.5 km
Park0.2 km
Coffee0.4 km
Dining0.8 km
Gym1.0 km
Schools nearby
School rating, out of 10.
Fenside Public Schoolelementary · Public · 0.1 km
—
Strides Donview Middleelementary · Public · 0.2 km
—
Donview Middle Schoolelementary · Public · 0.2 km
—
Contact agent
Helpful calculators
Mortgage
Affordability
Closing costs
Land transfer tax
Property tax
Down payment
CMHC insurance
Stress test
Cashback Rebate
Your HOMEH agent

NimaHOMEH agent · North York
"I would see it this week."
Ask Nima
Keep exploring
You are here