

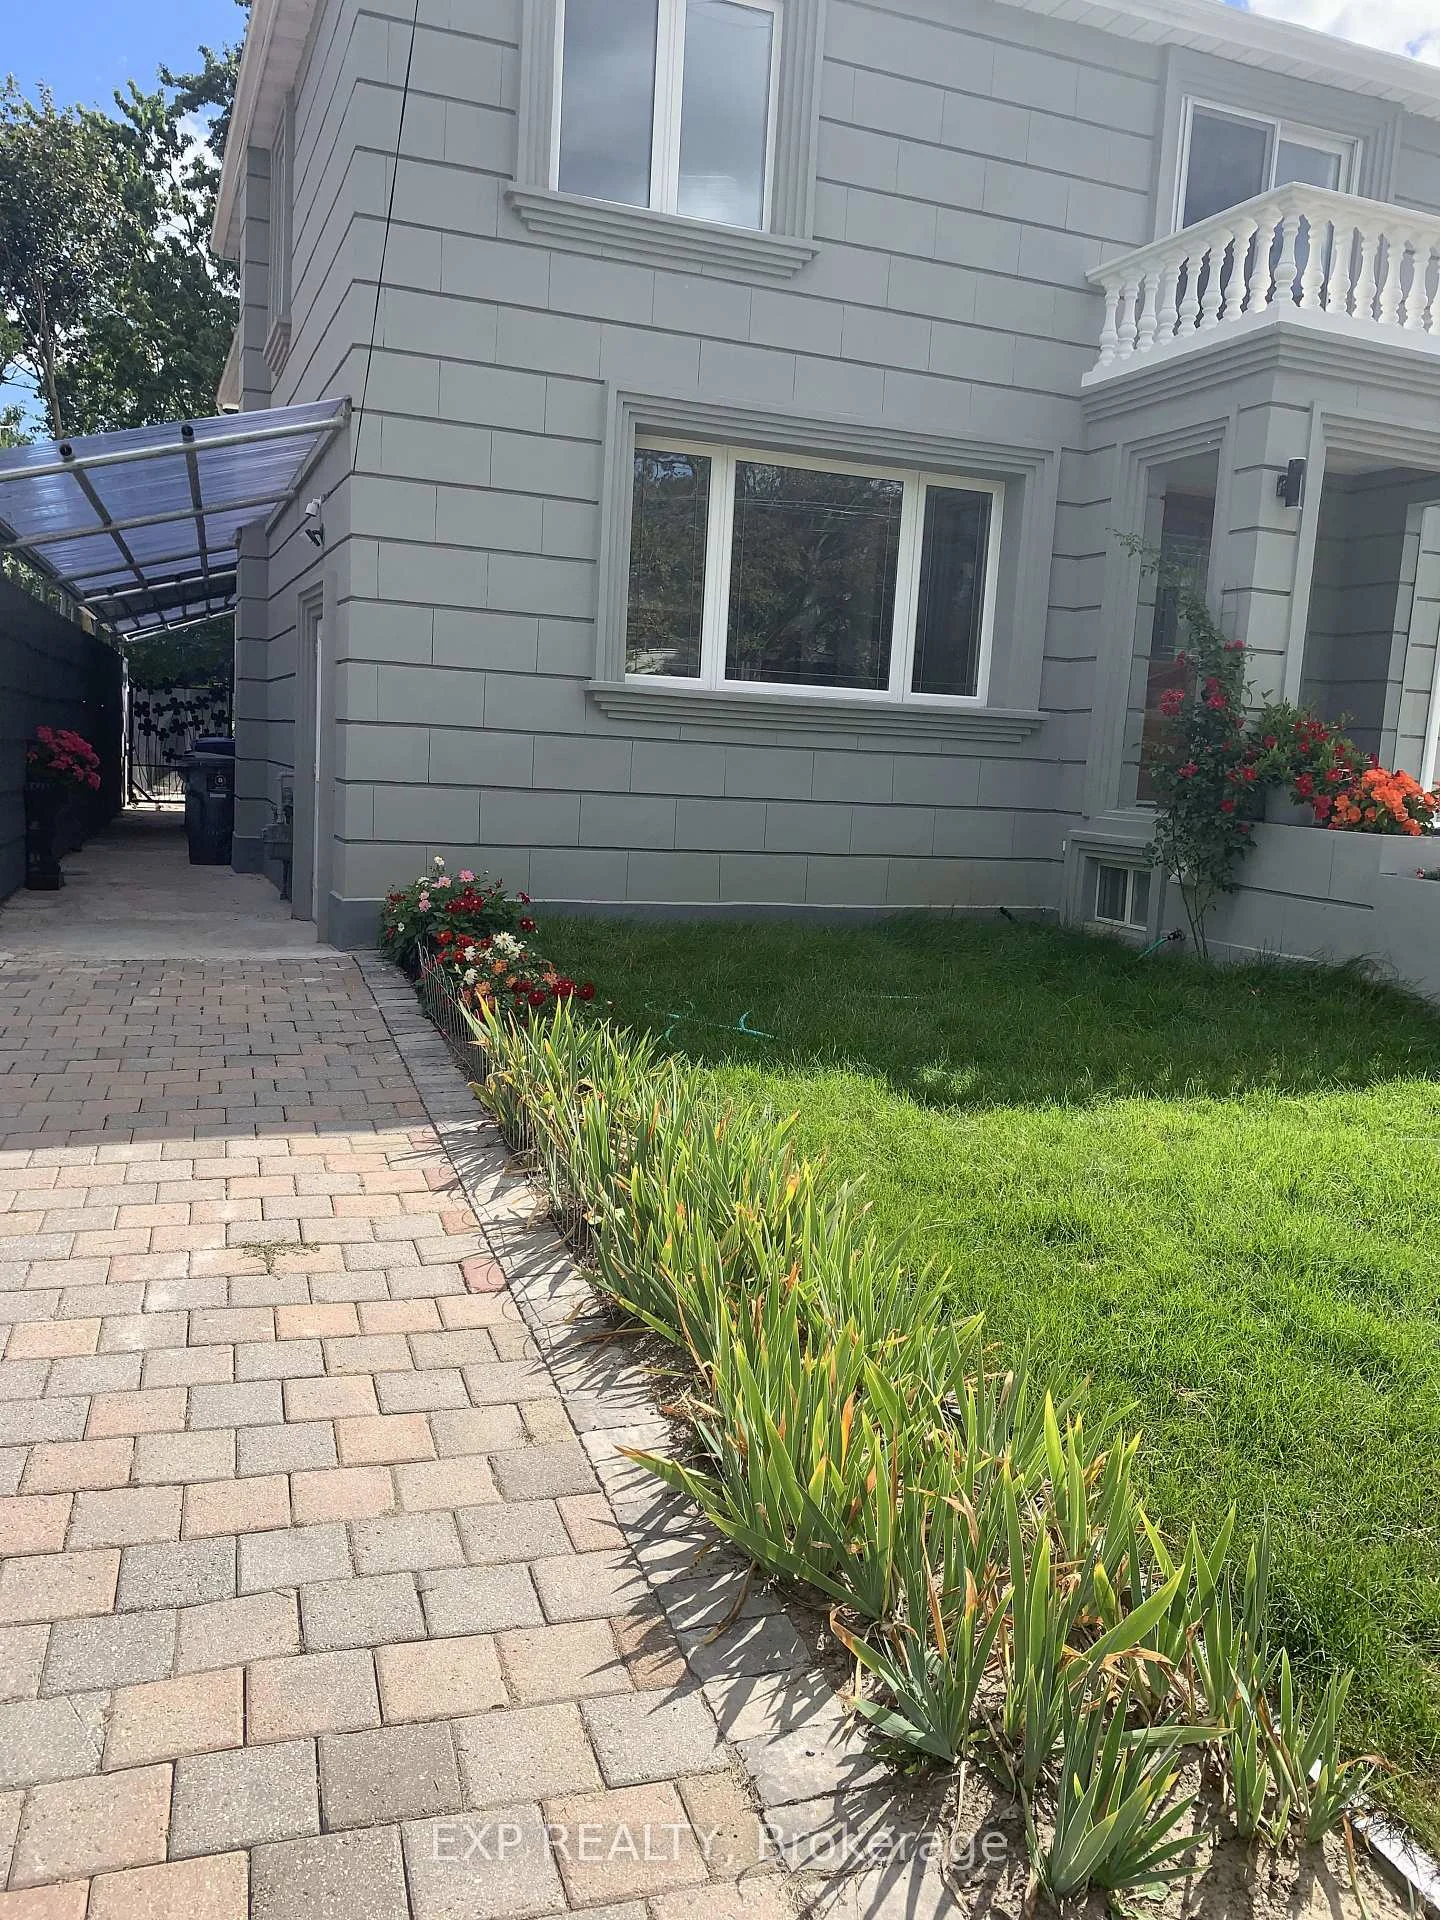
Basement, 55 Dallas Road
Lower Level For Rent
1/16Basement, 55 Dallas Road
Lower Level For Rent
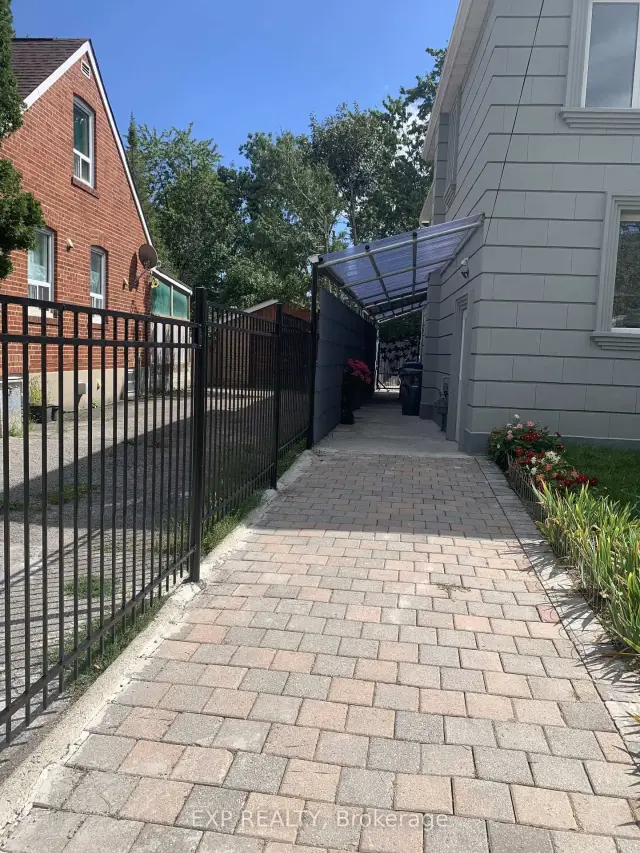
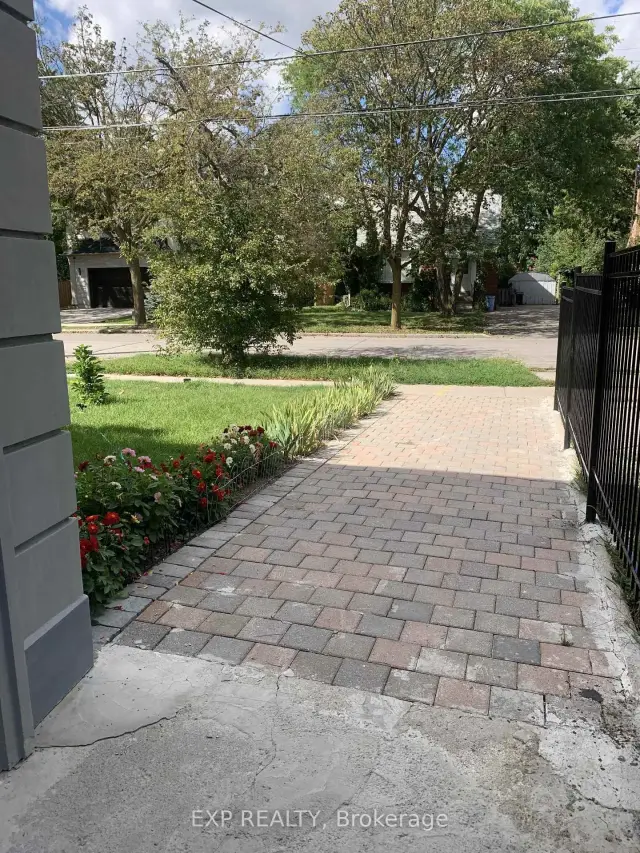
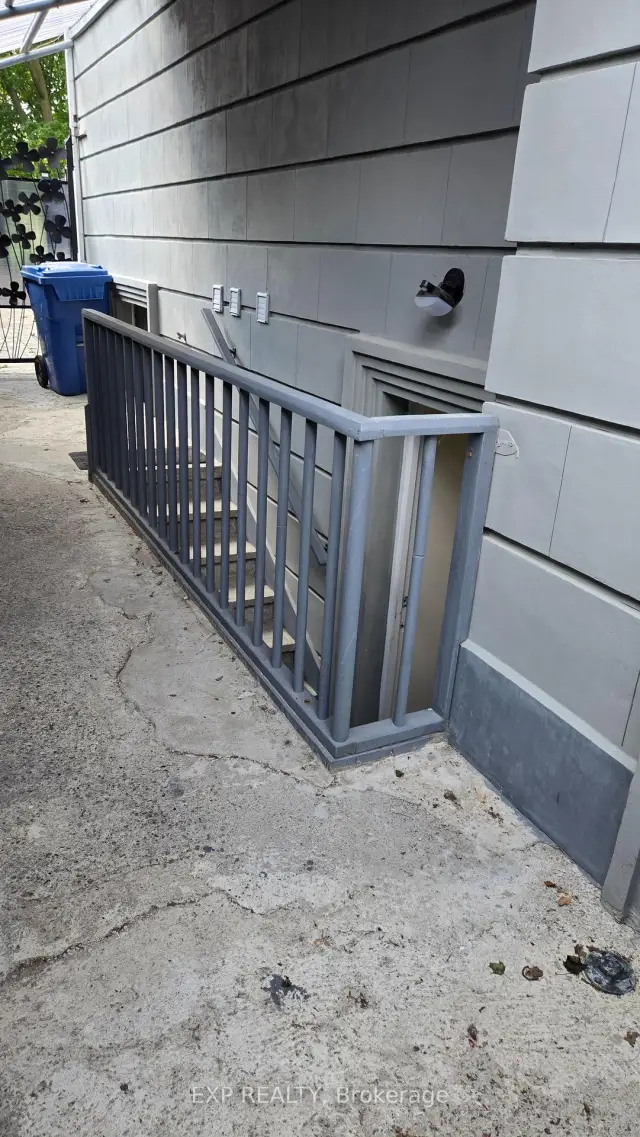
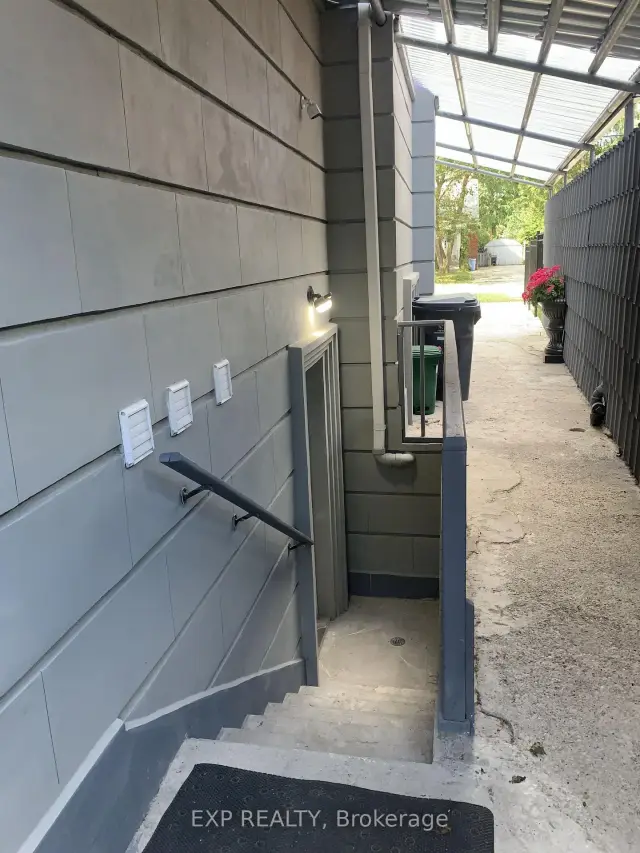 See all 16 photos
1 Bedroom
1 Bathroom
0 Garage
<700 sq.ft
Basement
Available Now
Facts and features
- BasementApartment
- Lease term12 months
- FurnishedFurnished
- LaundryEnsuite
What stands out
- Central air
The homeLower Level, 2-storey, Under 700 sq ft
- Type: Lower Level
- Style: 2-storey
- Living space: Under 700 sq ft
- Basement: Apartment
InsideEnsuite, Carpet free, sump pump, Rooms above ground 3
- Laundry: Ensuite
- Features: Carpet free, sump pump
- Rooms above ground: 3
- Bedrooms: 1
- Bathrooms: 1
- Kitchens: 1
Outside and lotBrick, concrete, Other, Unknown
- Exterior: Brick, concrete
- Roof: Other
- Foundation: Unknown
Heating, water and powerForced air, gas, Central air, Municipal water
- Heating: Forced air, gas
- Cooling: Central air
- Water: Municipal water
- Sewer: Municipal sewer
Rent and termsRent $1,450 a month, Basement, Furnished
- Rent: $1,450 a month
- Space for rent: Basement
- Furnished: Furnished
- Lease: 12 months
- Rent includes: High speed internet
IncludedFridge, washer/dryer, wall tv, window covering.
- Included: Fridge, washer/dryer, wall tv, window covering.
Listing detailsC13725438, For Rent, Aug 29, 2026
- MLS® number: C13725438
- Status: For Rent
- Listed on: Aug 29, 2026
- Days on market: 84
- Updated: Oct 18, 2026
- Possession: Immediate
- Occupied by: Vacant
- Listing brokerage: eXp Realty
About this home
Basement, 55 Dallas Road, North York (Newtonbrook West), ON M2R 2J3
Carpet FreeSump Pump
Great location, cozy basement unit with kitchen, great room, spacious bedroom with a 3 pc ensuit and large window. You have a quite, and comfortable unit with a private laundry. Greate location and close to all the amenities. This unit is furnished.
Read more
Book a viewing
Sat21Nov
Sun22Nov
Mon23Nov
Tue24Nov
Wed25Nov
Thu26Nov
Fri27Nov
Pick A Time
Around this home
Finch-Bathurst
Errands
Parks
Schools
Daily convenience, out of 100, from the distances below
ParkCharlton Park · 7 within 1 km2 min walk97 m
GroceryCircle K7 min walk422 m
SchoolKenton Learning Centre3 min walk160 m
PharmacyMain Drug Mart7 min walk450 m
Cafés & foodTim Hortons · 11 within 1 km7 min walk429 m
Gym & rec centreAntibes Community Centre11 min walk652 m
LibraryToronto Public Library - Centennial20 min walk1.2 km
HospitalNorth York General Hospital - Finch Site20 min walk1.2 km
WalkDriveStraight-line distance, open map data
Grocery0.4 km
Park0.1 km
Coffee0.4 km
Dining0.7 km
Gym1.8 km
Hospital1.2 km
Schools nearby
School rating, out of 10.
Kenton Learning Centreelementary · Public · 0.2 km
—
Lumenus Kenton Elementaryelementary · Public · 0.2 km
—
Fisherville Senior Public Schoolelementary · Public · 0.5 km
—
Contact agent
Helpful calculators
Rent vs buy
Affordability
Mortgage
Down payment
Stress test
CMHC insurance

Your HOMEH agent
NimaHOMEH agent · North York
"I would see it this week."
Ask Nima
Keep exploring
You are here