

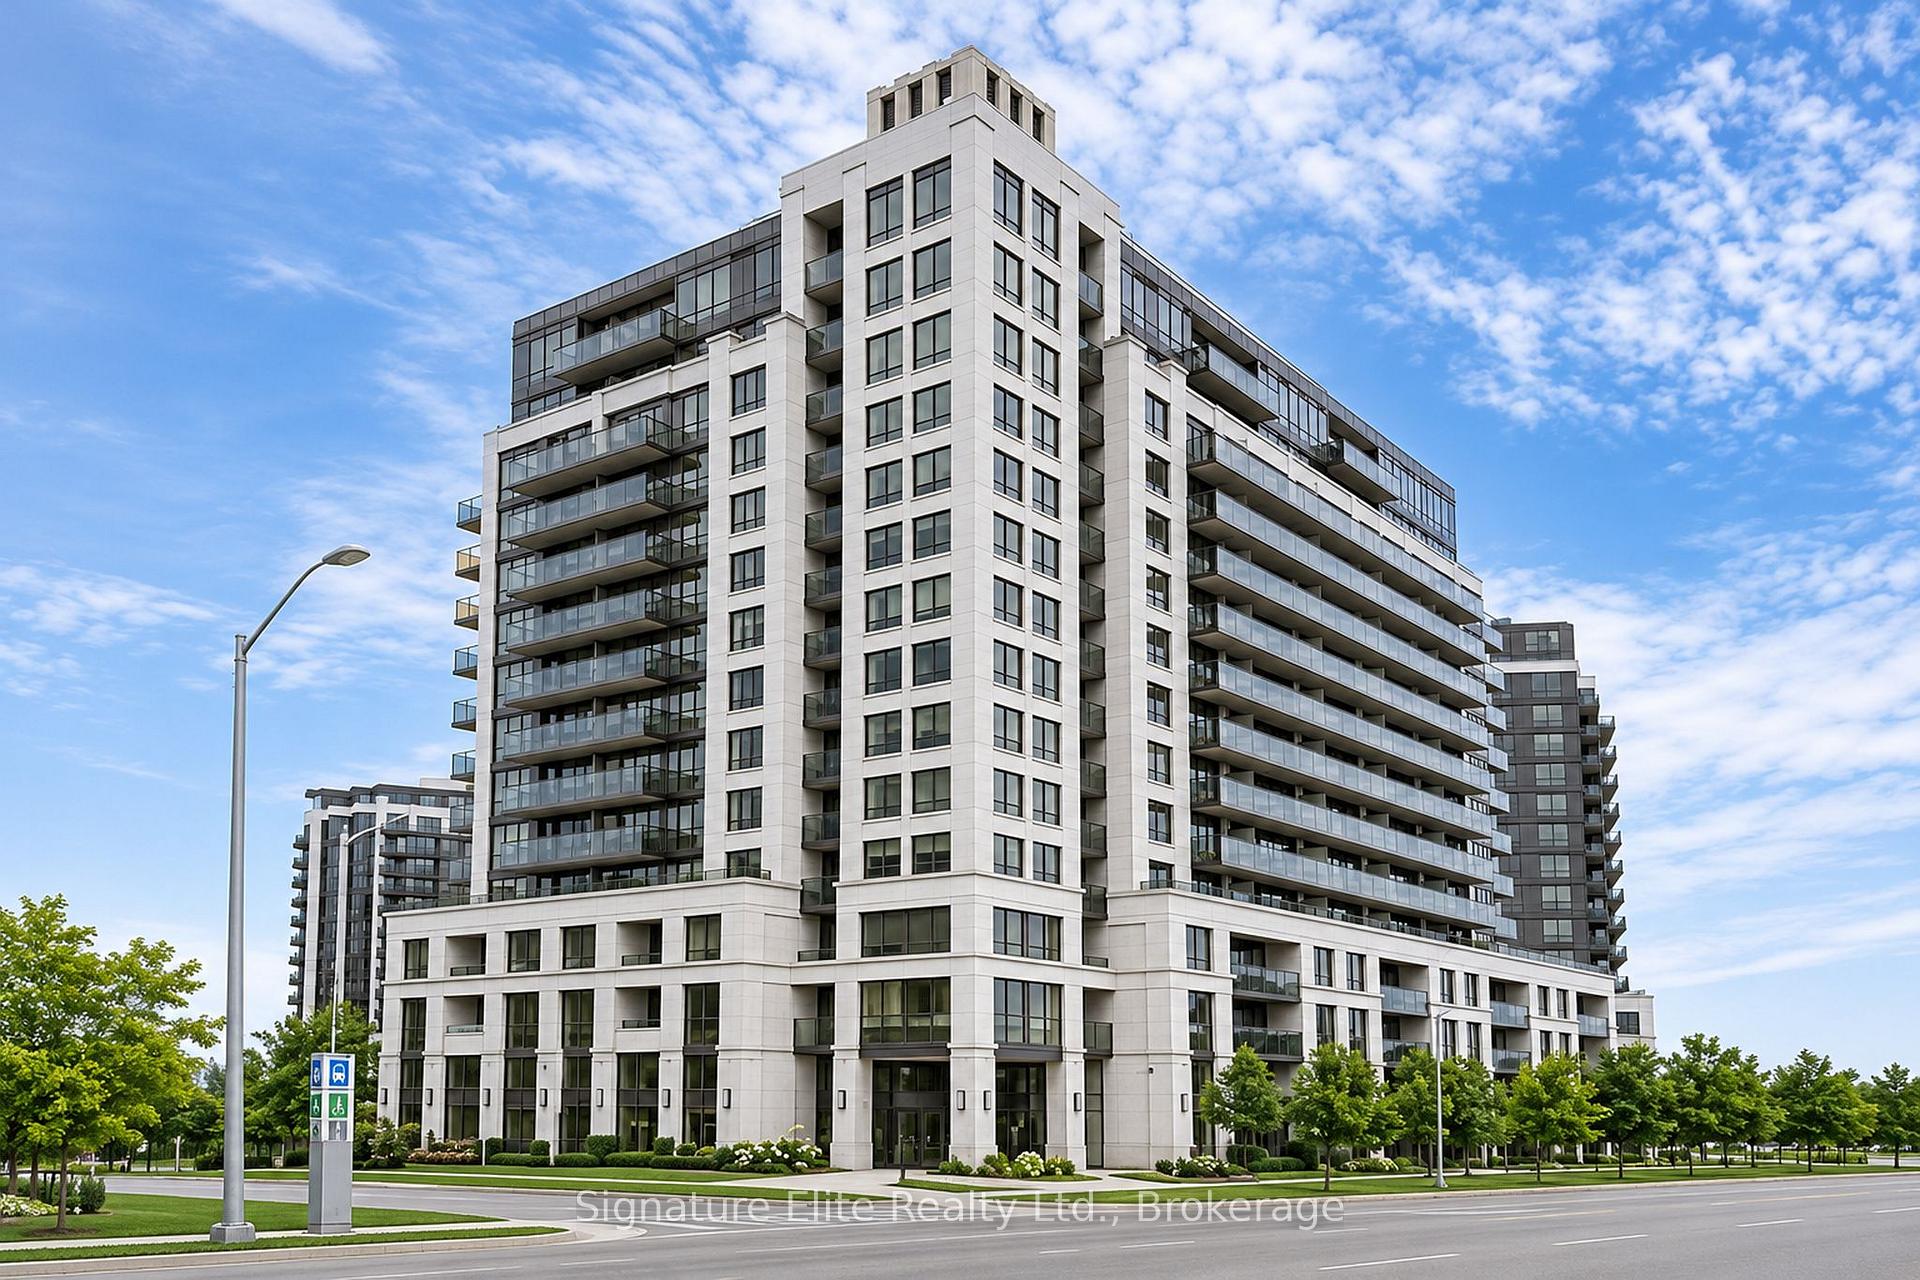
Unit 505, 55 De Boers Drive
Unit 505, 55 De Boers Drive
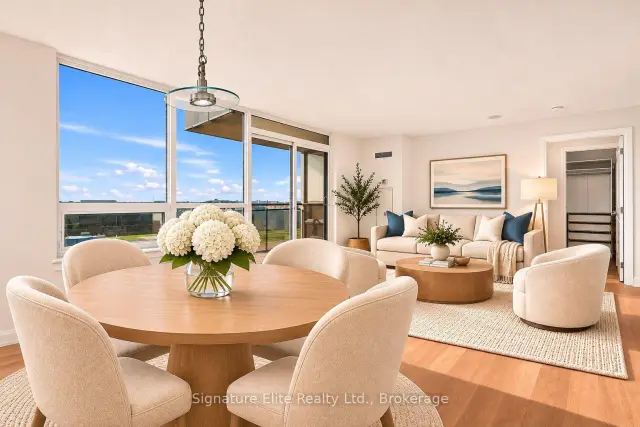
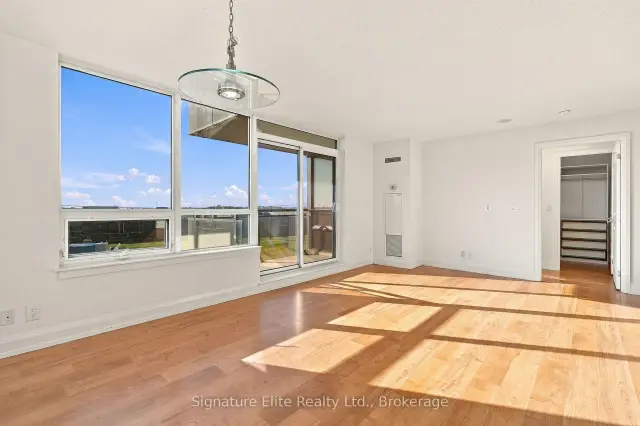
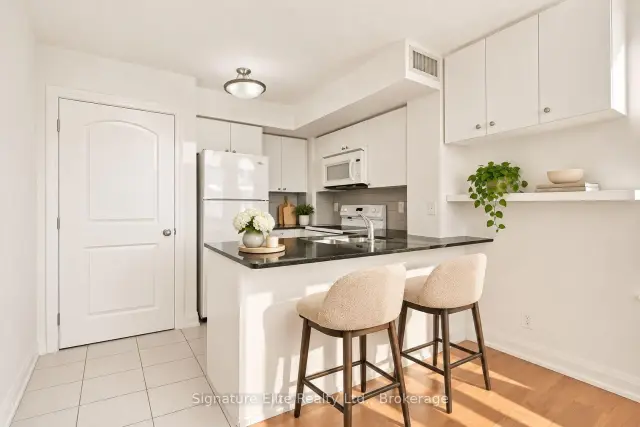
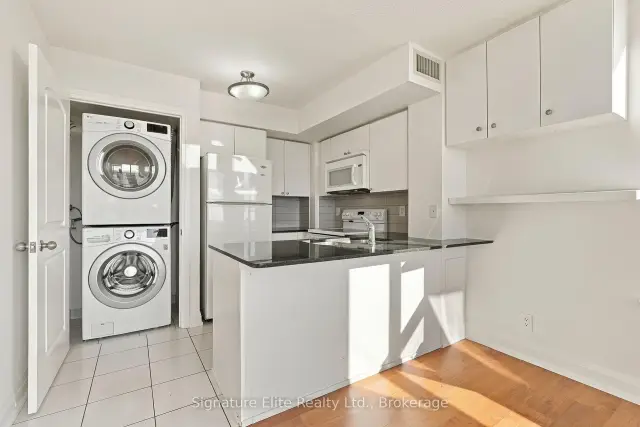 See all 31 photos
Facts and features
- ExposureSouth west
- LaundryEnsuite
- LockerOwned
- BalconyOpen
- Central air
- Concierge
- Exercise room
- Indoor pool
The homeCondo Apartment, Apartment, 1,000–1,199 sq ft
- Type: Condo Apartment
- Style: Apartment
- Living space: 1,000–1,199 sq ft
- Basement: None
- Exposure: South West
InsideEnsuite, main level, Other, Security system
- Laundry: Ensuite, main level
- Features: Other
- Security: Security system
- Elevator: Yes
- Rooms above ground: 6
- Rooms in the basement: 1
- Bedrooms: 2 + 1 in the basement
- Bathrooms: 2
- Kitchens: 1
OutsideConcrete, Other, Other
- Exterior: Concrete
- Roof: Other
- Foundation: Other
- Balcony: Open
Parking and locker1 Parking, Underground, Parking type Owned
- Spaces: 1 Parking
- Garage: Underground
- Parking type: Owned
- Driveway: Underground
- Locker: Owned
- Locker unit: 259
- Locker level: C
BuildingM1 Metro Place, Condo corporation 2121, Concierge, exercise room, indoor pool, sauna, visitor parking, media room
- Name: M1 Metro Place
- Condo corporation: 2121
- Amenities: Concierge, exercise room, indoor pool, sauna, visitor parking, media room
- Pets: Allowed
Heating, water and powerForced air, gas, Central air
- Heating: Forced air, gas
- Cooling: Central air
Rent and termsRent $2,950 a month, Entire property, Unfurnished
- Rent: $2,950 a month
- Space for rent: Entire property
- Furnished: Unfurnished
- Lease: 12 months
- Rent includes: Heat, parking, common elements, grounds maintenance, water
- Deposit: Required
- Credit check: Required
- Employment letter: Required
- Rental application: Required
- References: Required
IncludedAppliances (fridge, stove, dishwasher, over the range microwave with exhaust fan) stacked clothes washer and clothes dryer, Tenant responsible for hydro, internet and tenant insurance
- Included: Appliances (fridge, stove, dishwasher, over the range microwave with exhaust fan) stacked clothes washer and clothes dryer
- Not included: Tenant responsible for hydro, internet and tenant insurance
NearbyClear view, library, park, public transit, school
- Close to: Clear view, library, park, public transit, school
Listing detailsW14200324, For Rent, Nov 19, 2026
- MLS® number: W14200324
- Status: For Rent
- Listed on: Nov 19, 2026
- Days on market: 2
- Updated: Nov 20, 2026
- Possession: Immediate
- Occupied by: Vacant
- Listing brokerage: Signature Elite Realty Ltd.
About this home
Unit 505, 55 De Boers Drive, North York (York University Heights), ON M3J 0G5
Beautiful city skyline views, an abundance of natural light and room to make yourself at home! Offering approximately 1,100 sq. ft. of living space, this bright and spacious 2-bedroom plus den suite at Metro Place combines comfort, flexibility and convenience in a fantastic North York location. Large windows fill the open-concept living and dining area with natural light while showcasing impressive Toronto skyline views, creating an inviting setting for everyday living and entertaining. Step outside to your private open balcony and enjoy the city views from your own outdoor retreat. The well-equipped kitchen features a fridge, stove, dishwasher and over-the-range microwave with exhaust fan, while two comfortable bedrooms and a versatile den provide plenty of flexibility for family living, guests or working from home. New window coverings, ensuite laundry with stacked washer and dryer, underground parking for one vehicle and a storage locker add valuable everyday convenience. Heat is included in the rent, and the suite is offered unfurnished. Residents enjoy an excellent collection of amenities, including a 24-hour concierge, indoor pool, fitness centre, golf simulator, movie room, party room and guest suite. Just steps to Sheppard West Subway Station, with convenient connections to York University and downtown Toronto, and easy access to Highway 401 for commuting across the GTA. Yorkdale Shopping Centre, neighbourhood parks, shopping and everyday essentials are all nearby. Families will also appreciate the property's location within the catchment area for William Lyon Mackenzie Collegiate Institute. With its generous floor plan, sun-filled interiors, skyline views, private balcony and exceptional transit access, this is a wonderful opportunity to enjoy comfortable, connected living in North York!
Book a viewing
Know more about M1 Metro Place

Condo building · 55 De Boers Drive
M1 Metro Place is a condo. Right now 3 for sale and 3 for rent are on the market here.
No similar units for rent in M1 Metro Place right now.
Around this home
Daily convenience, out of 100, from the distances below
Schools nearby
School rating, out of 10.
Helpful calculators

Your HOMEH agent
"I would see it this week."