

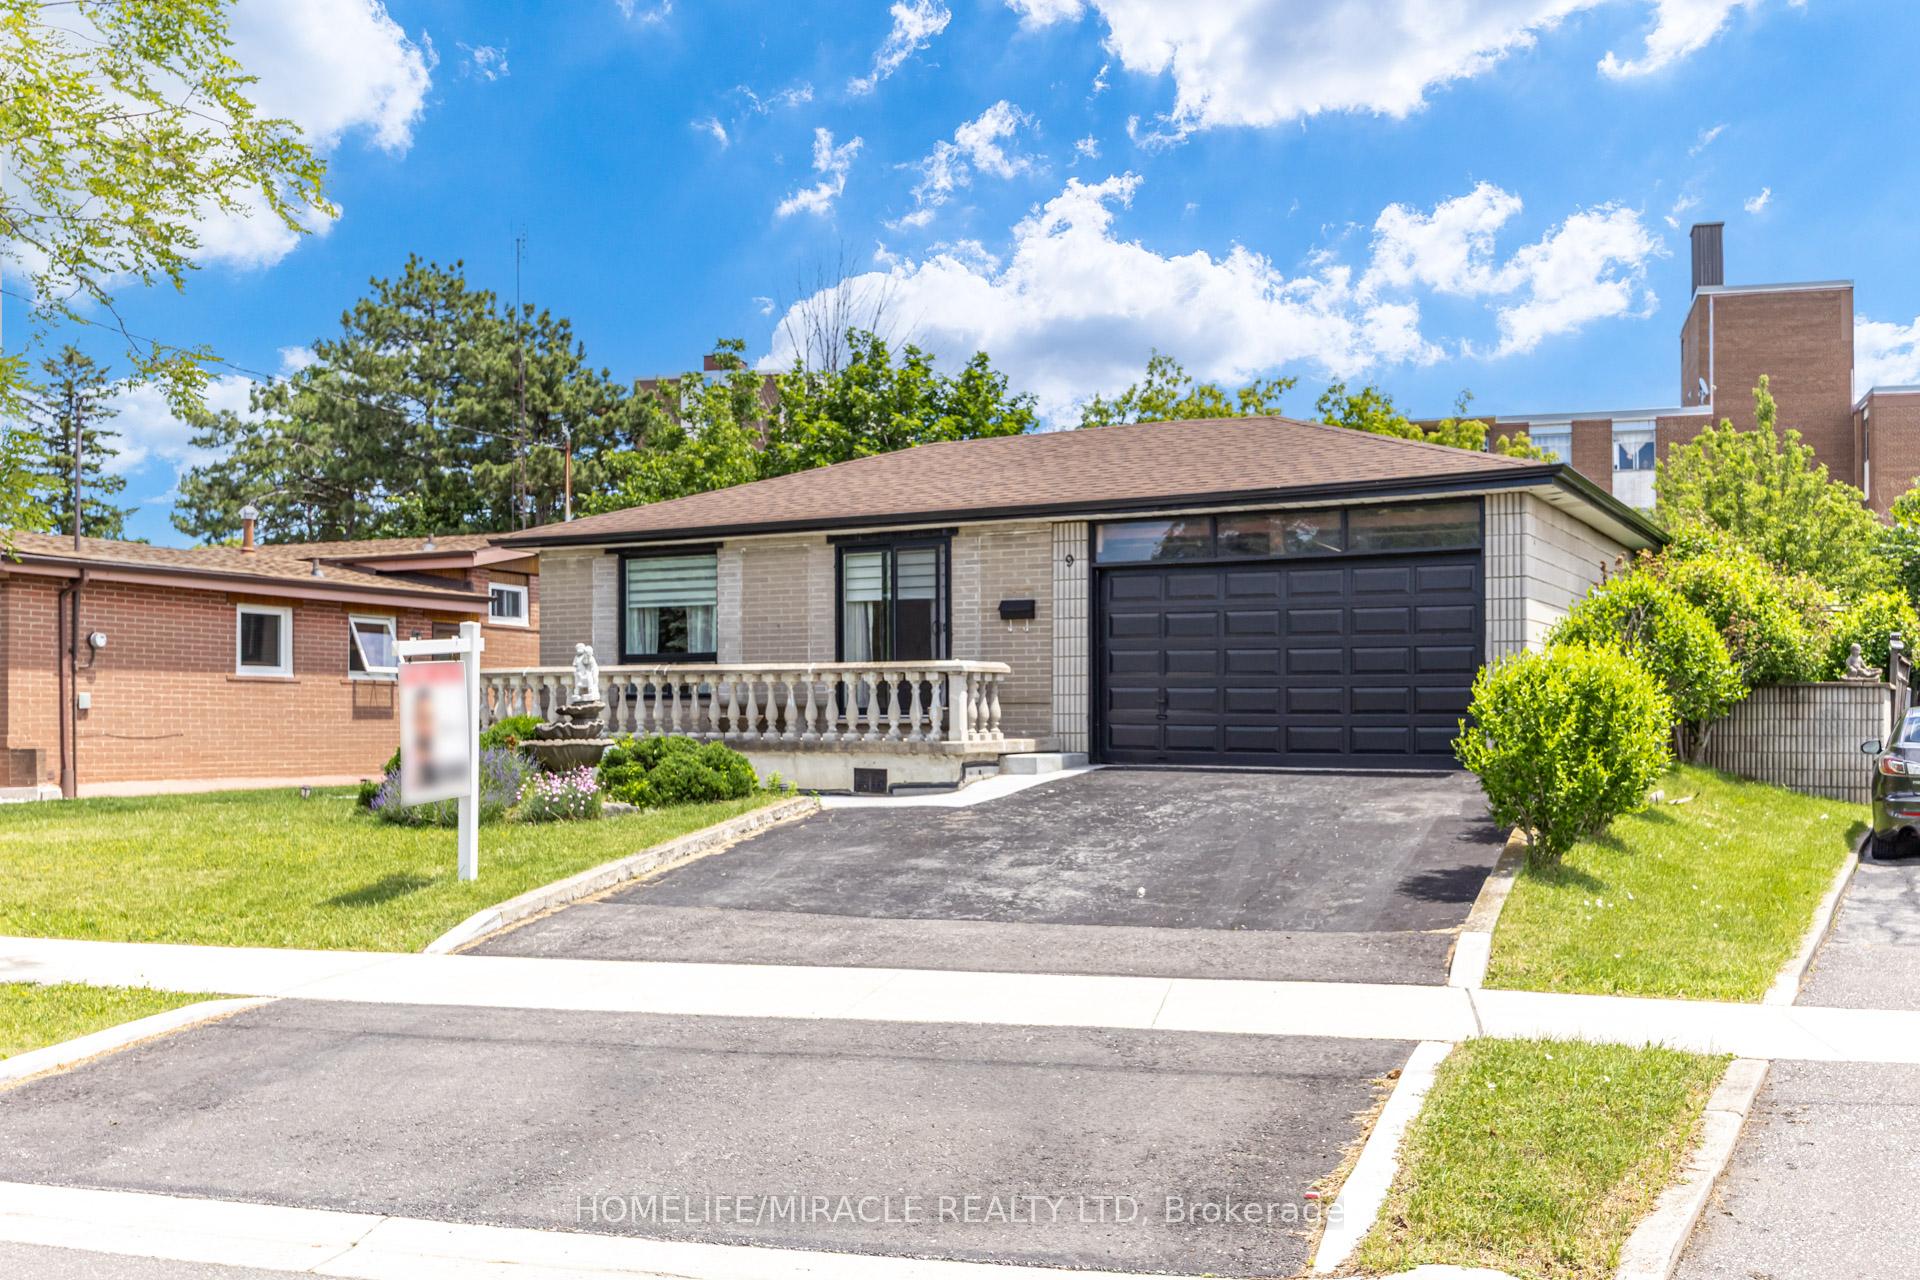
9 Wheatsheaf Crescent
9 Wheatsheaf Crescent
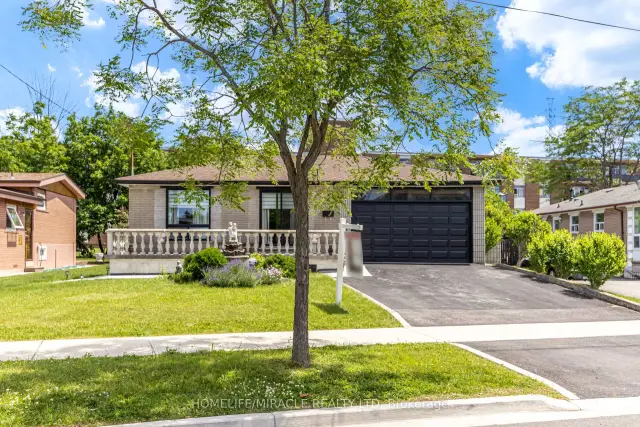
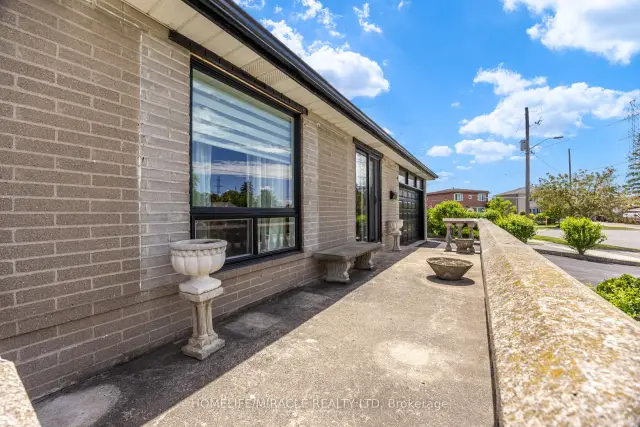
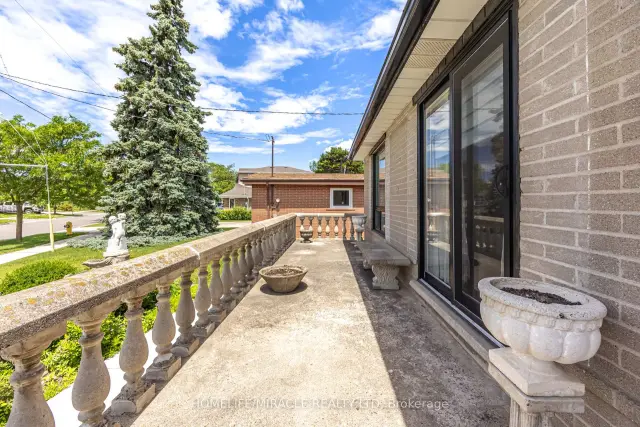
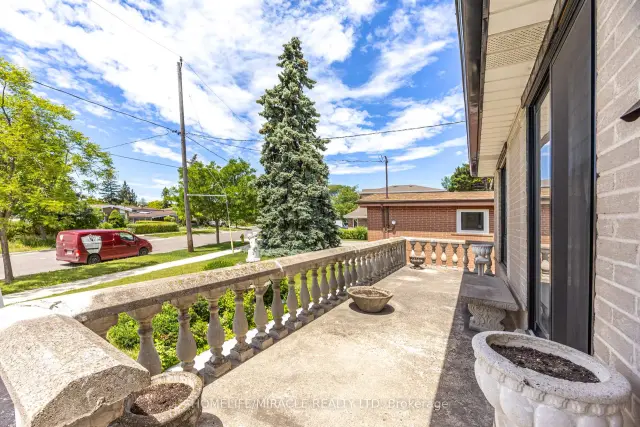 See all 49 photos
Facts and features
- BasementApartment
- Lot size50 × 113 ft
- Lease termMonth to month
- FurnishedPartially
- Fireplace
The homeDetached, Bungalow, 1,100–1,500 sq ft
- Type: Detached
- Style: Bungalow
- Living space: 1,100–1,500 sq ft
- Basement: Apartment
InsideFireplace Yes, In basement, Rooms above ground 4
- Fireplace: Yes
- Laundry: In basement
- Rooms above ground: 4
- Bedrooms: 0 + 2 in the basement
- Bathrooms: 1
- Kitchens: 1
- Family room: Yes
Outside and lotBrick, Asphalt shingle, Poured concrete
- Exterior: Brick
- Roof: Asphalt shingle
- Foundation: Poured concrete
- Size: 50 × 113.38 ft
Parking1 Parking, Attached
- Spaces: 1 Parking
- Garage: Attached
Heating, water and powerForced air, gas, Municipal water, Municipal sewer
- Heating: Forced air, gas
- Water: Municipal water
- Sewer: Municipal sewer
Rent and termsRent $1,800 a month, Basement, Partially
- Rent: $1,800 a month
- Space for rent: Basement
- Furnished: Partially
- Lease: Month to month
- Rent includes: All inclusive, heat, parking, hydro, water
- Deposit: Required
- Credit check: Required
- Employment letter: Required
- Rental application: Required
- References: Required
Listing detailsW14201016, For Rent, Nov 21, 2026
- MLS® number: W14201016
- Status: For Rent
- Listed on: Nov 21, 2026
- Days on market: Listed today
- Updated: Nov 21, 2026
- Possession: Immediate
- Occupied by: Owner
- Listing brokerage: HOMELIFE/MIRACLE REALTY LTD
About this home
9 Wheatsheaf Crescent, North York (Black Creek), ON M3N 1P7
Welcome to 9 Wheatsheaf Crescent, a bright and spacious basement apartment in the Black Creek community of North York.This fully finished lower level features a large bedroom, a den, a massive open concept living space with a custom brick gas fireplace, a full kitchen, a 3 piece bathroom, laminate flooring throughout, and a large laundry room with washer and dryer. A separate side entrance gives you your own private way in and out.The location puts you close to Jane Street and Finch Avenue West, with TTC bus routes nearby, easy access to Highway 400, and York University, schools, shopping, and parks all close by. The home sits on a 50 by 113 foot lot on a quiet residential street.One parking space included. All utilities included.
Book a viewing
Around this home
Daily convenience, out of 100, from the distances below
Schools nearby
School rating, out of 10.
Helpful calculators

Your HOMEH agent
"I would see it this week."