

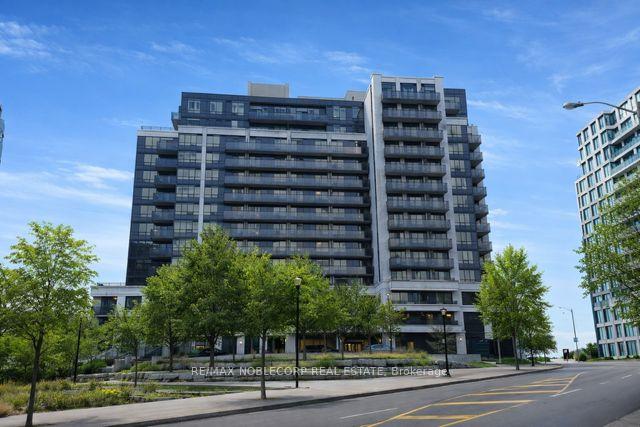
Unit 506, 55 De Boers Drive
Unit 506, 55 De Boers Drive
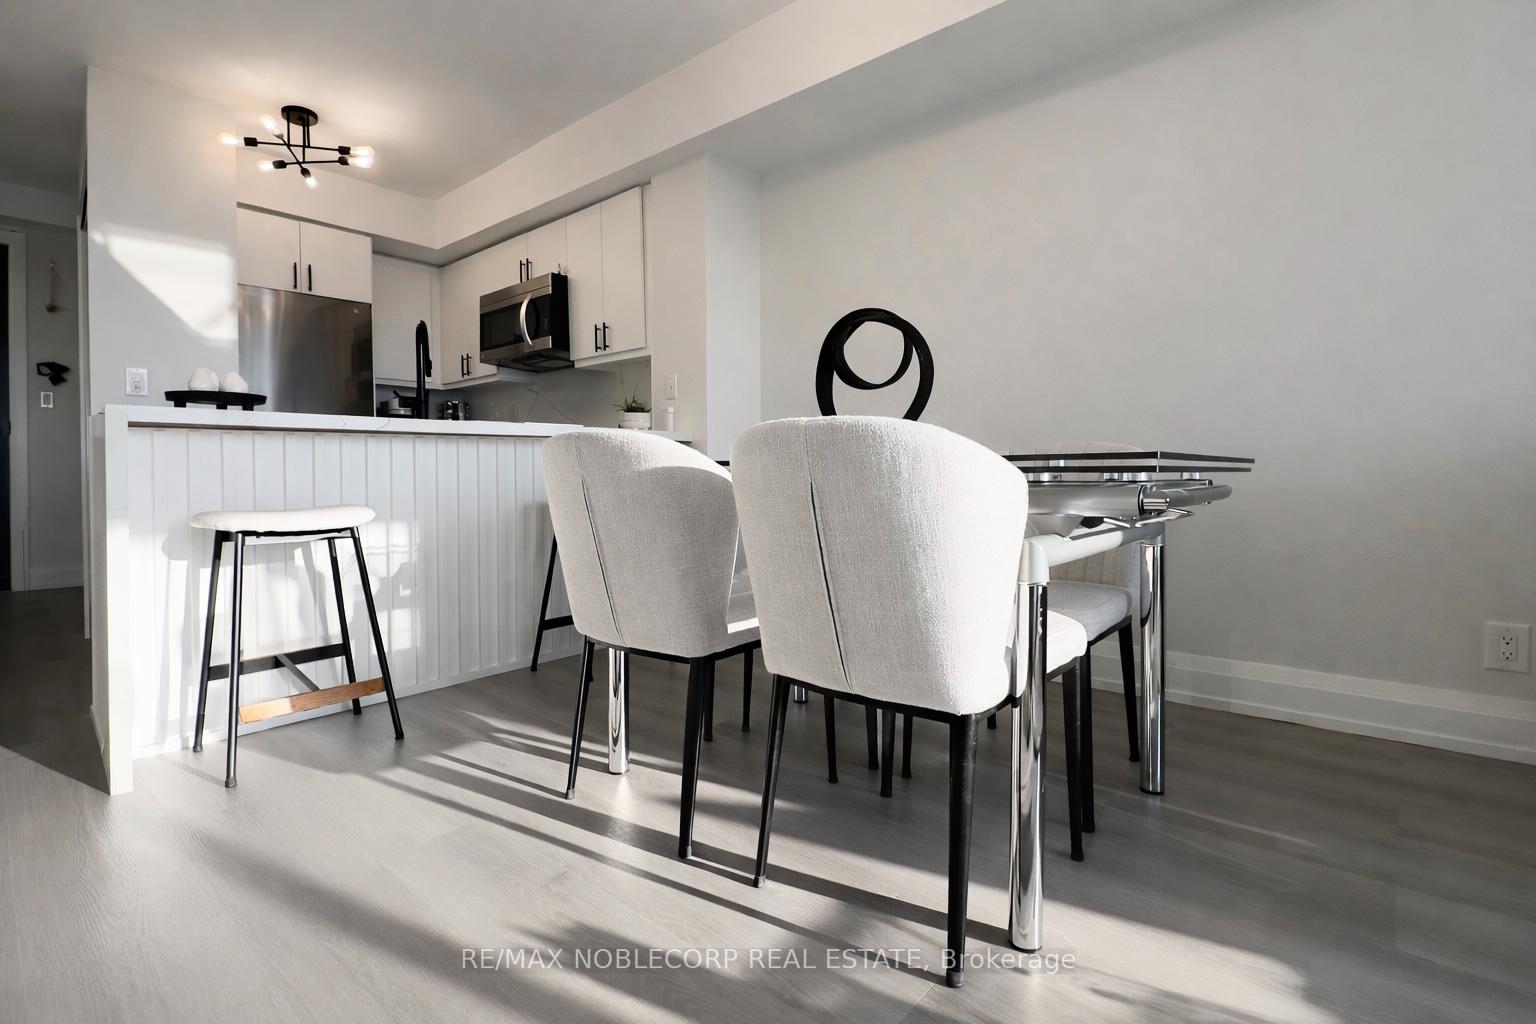
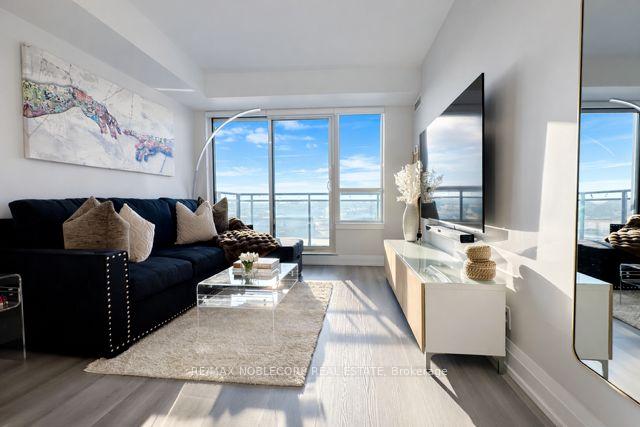
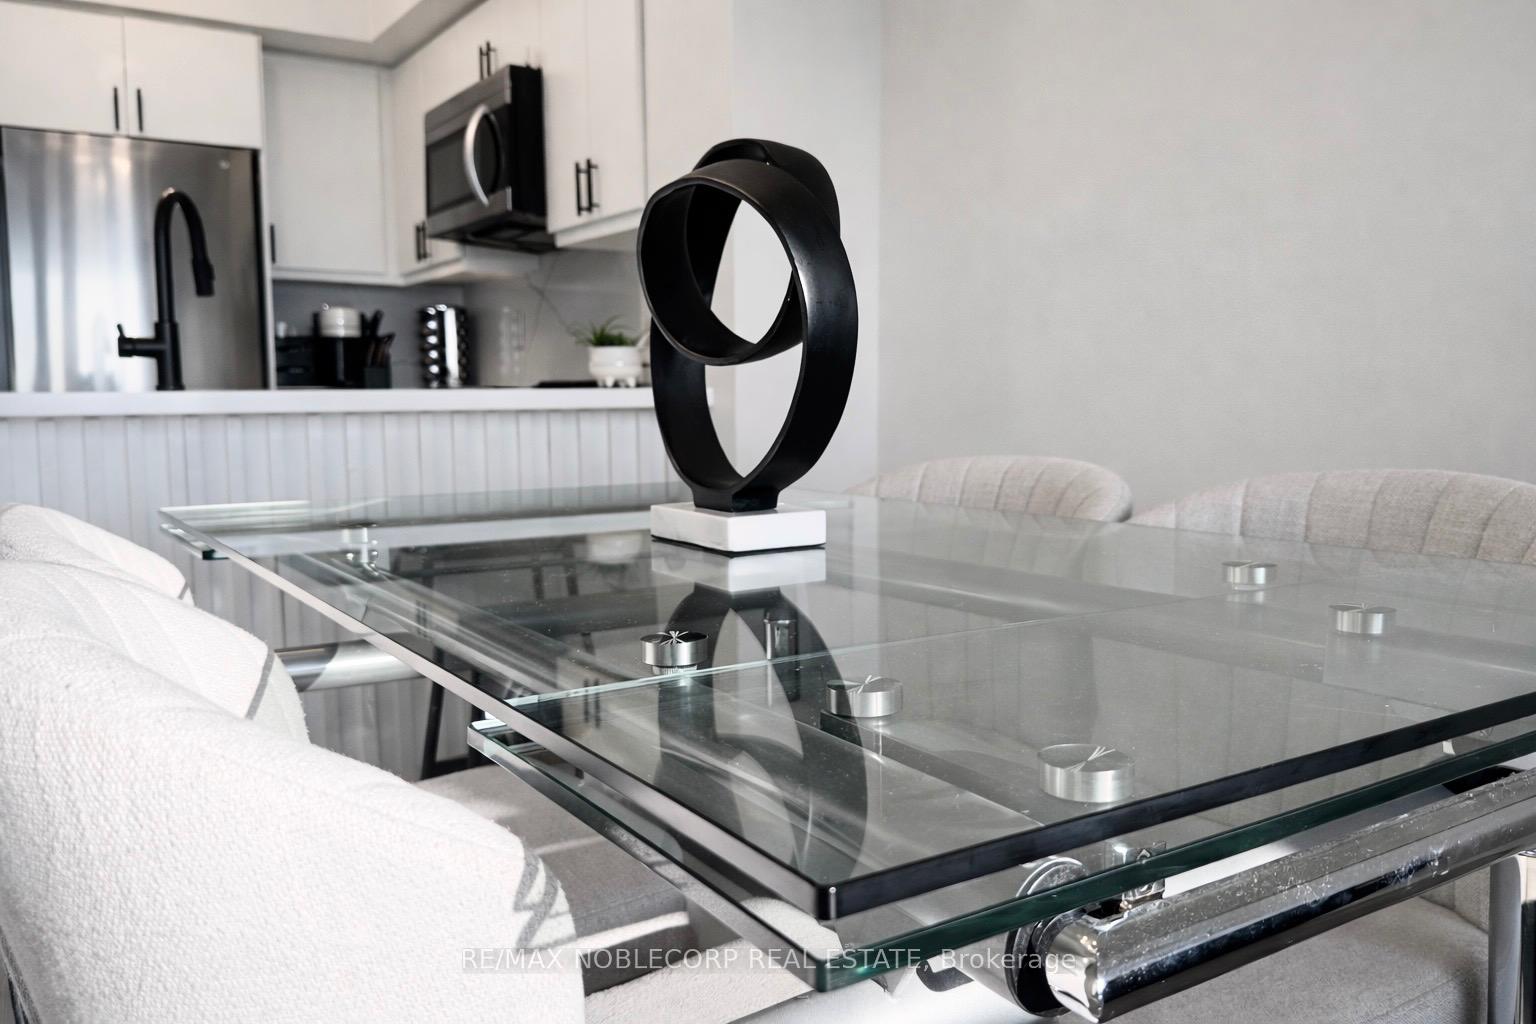
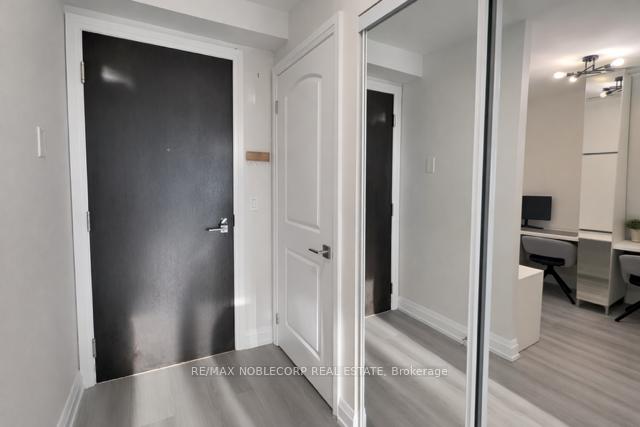 See all 30 photos
Property history
- $574,888ExpiredList: 2026-01-23|End: 2026-04-27|94 daysW12724574
- $499,000TerminatedList: 2026-01-12|End: 2026-01-22|10 daysW12686530
Facts and features
- ExposureSouth west
- LaundryEnsuite
- LockerOwned
- BalconyOpen
- Central air
- Exercise room
- Gym
- Indoor pool
- Party room/meeting room
The homeCondo Apartment, Apartment, Age 11–15 years
- Type: Condo Apartment
- Style: Apartment
- Age: 11–15 years
- Living space: 600–699 sq ft
- Basement: None
- Exposure: South West
- View: Clear
InsideVinyl, Ensuite, main level, Auto garage door remote, carpet free, intercom
- Flooring: Vinyl
- Laundry: Ensuite, main level
- Features: Auto garage door remote, carpet free, intercom
- Security: Concierge/security
- Rooms above ground: 5
- Bedrooms: 1 + 1 in the basement
- Bathrooms: 1
- Kitchens: 1
OutsideConcrete, Open, Accessible public transit nearby, open floor plan
- Exterior: Concrete
- Balcony: Open
- Accessibility: Accessible public transit nearby, open floor plan
Parking and locker1 Parking, Underground, Parking type Owned
- Spaces: 1 Parking
- Garage: Underground
- Parking type: Owned
- Driveway: Underground
- Spot: 30
- Locker: Owned
- Locker number: 273
- Locker level: C
BuildingM1 & M2 Condos, Storeys 15, Units 467
- Name: M1 & M2 Condos
- Storeys: 15
- Units: 467
- Registered: 2010
- Condo corporation: 2121
- Amenities: Exercise room, guest suites, gym, indoor pool, party room/meeting room, visitor parking
- Pets: Allowed
Heating, water and powerForced air, gas, Central air
- Heating: Forced air, gas
- Cooling: Central air
Costs and taxesTaxes $2,466 a year, Condo fee $600 a month, Heat included, common elements included, building insurance included, water included, parking included, cac included
- Taxes, 2025: $2,466 a year
- Condo fee: $600 a month
- Fee includes: Heat included, common elements included, building insurance included, water included, parking included, cac included
- HST: HST included in the price
Included in the saleFreshly painted thru-out! $$$ spent on upgrades! s/s fridge, s/s stove, s/s dishwasher, stacked washer/dryer, b/i microwave hood fan, all elf's, all window coverings, all electric light fixtures, balcony deck tiles/faux grass, cabinet mirror in bathroom, 1parking spot, 1 locker, in den: 2 b/i desks, 2 mirror pantry cabinets - can remain or be removed at buyer's request. condo fees include all utilities except for hydro(electricity)., 2 tvs/wall mounts (living room & prim. bedroom)bookshelf (prim. bedroom in walk-in-closet)
- Included: Freshly painted thru-out! $$$ spent on upgrades! s/s fridge, s/s stove, s/s dishwasher, stacked washer/dryer, b/i microwave hood fan, all elf's, all window coverings, all electric light fixtures, balcony deck tiles/faux grass, cabinet mirror in bathroom, 1parking spot, 1 locker, in den: 2 b/i desks, 2 mirror pantry cabinets - can remain or be removed at buyer's request. condo fees include all utilities except for hydro(electricity).
- Not included: 2 tvs/wall mounts (living room & prim. bedroom)bookshelf (prim. bedroom in walk-in-closet)
NearbyClear view, hospital, park, place of worship, public transit, school
- Close to: Clear view, hospital, park, place of worship, public transit, school
Listing detailsW12724574, Expired, Jan 23, 2026
- MLS® number: W12724574
- Status: Expired
- Listed on: Jan 23, 2026
- Days on market: 94
- Updated: Apr 27, 2026
- Possession: Flexible
- Occupied by: Owner
- Listing brokerage: RE/MAX NOBLECORP REAL ESTATE
About this home
Unit 506, 55 De Boers Drive, North York (York University Heights), ON M3J 0G5
Welcome to 55 De Boers Dr. #506, a newly renovated and move-in ready 1 bedroom + den condo with modern finishes in the prime North York location! Bright open-concept layout with vinyl commercial grade flooring throughout, smooth ceilings throughout, contemporary lighting, large windows that bring in plenty of natural light and ample space for a full dining table, perfect for hosting. The modern kitchen features quartz countertops with waterfall, quartz backsplash, oversized island with breakfast bar, sleek white cabinetry with stainless steel appliances. Enjoy your coffee while relaxing and watching the unobstructed beautiful sunset views from the private oversized 97 sq ft balcony. The primary bedroom features a stylish feature wall, a walk-in closet and large window with clear views. A spacious den that easily functions as a home office or a second bedroom. Modern 4 pc bathroom with clean, updated finishes. Steps to Subway Station, TTC, minutes to Yorkdale Shopping Centre, Costco, York University, restaurants, shops, Highways 401 & 400 and much more! Condo building has full amenities including 24-hour concierge, gym, indoor pool, sauna, media and party room, business centre, guest suites, and visitor parking. Includes 1 parking, 1 locker, and all utilities except hydro. Excellent opportunity for first-time buyers or investors seeking value, location, and future potential
Ask about this home
A HOMEH agent will answer your questions about this home.
Know more about M1 | M2 Condos
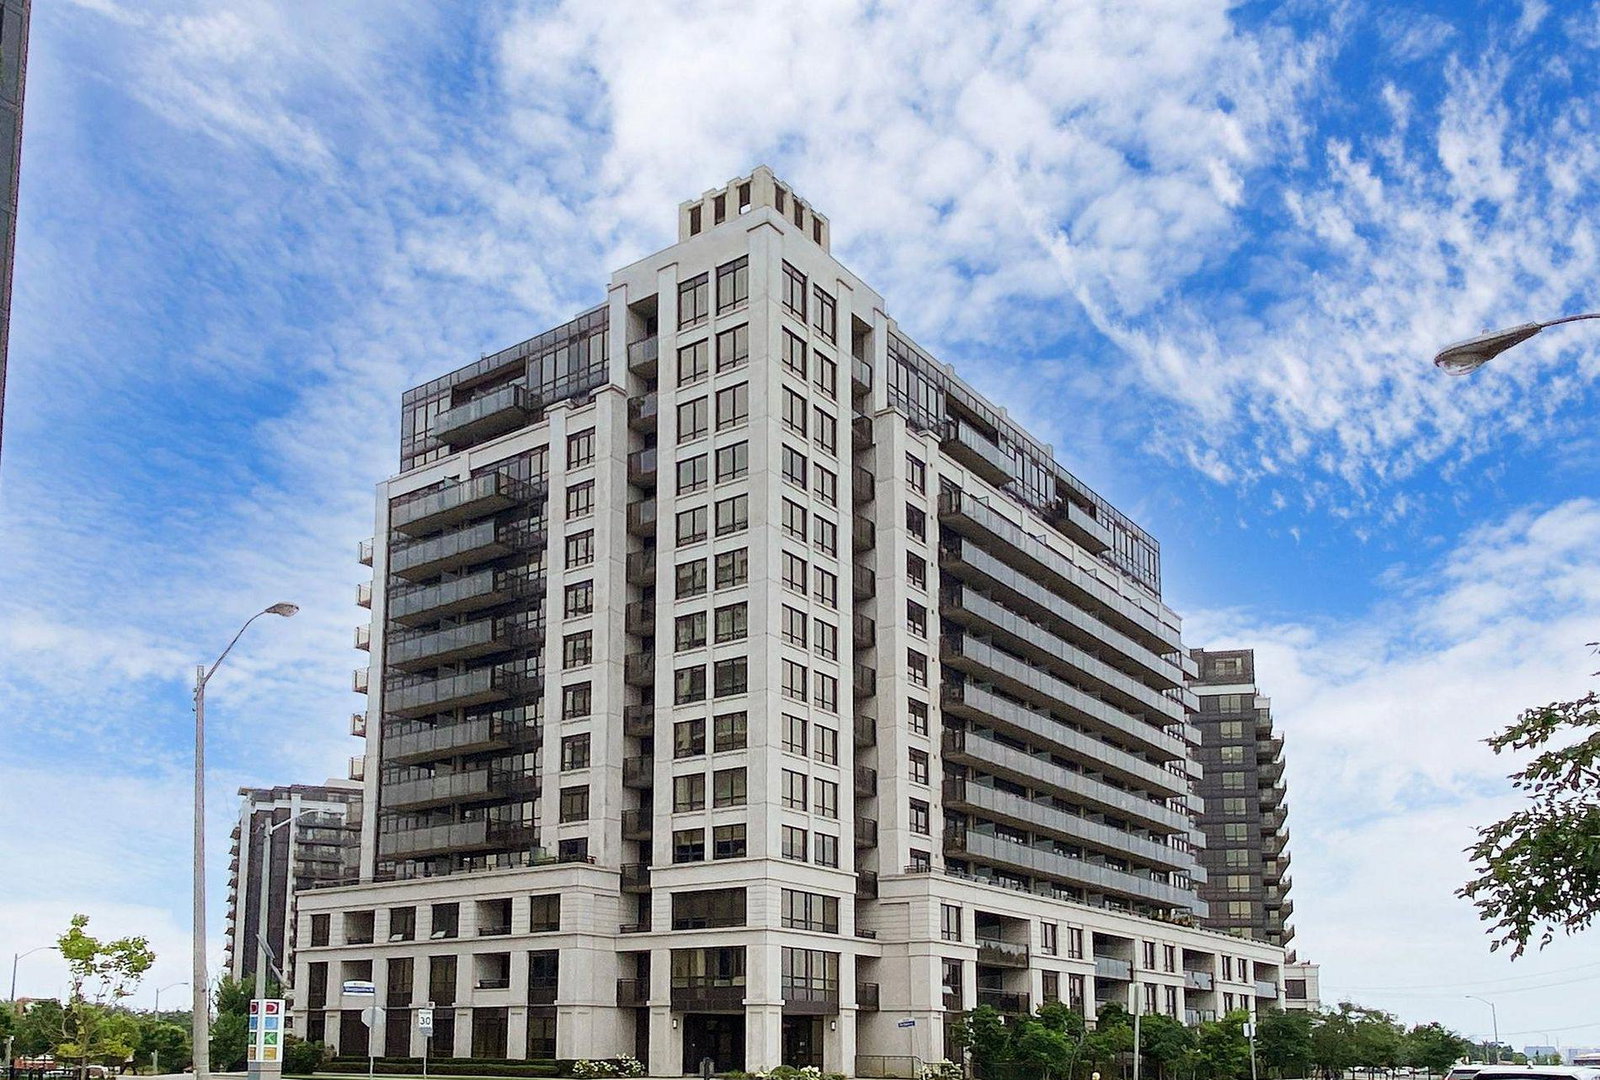
Condo building · 1070 Sheppard Avenue W
M1 | M2 Condos is a 15-storey condo with 467 suites, built in 2010 by Liberty Development Corporation. Right now 3 for sale and 2 for rent are on the market here.
- 15storeys
- 467suites
- $662/sq ft
- 2010built
No similar units for sale in M1 | M2 Condos right now.
Around this home
Daily convenience, out of 100, from the distances below
Schools nearby
School rating, out of 10.
Helpful calculators
Your HOMEH agent

"I would see it this week."