

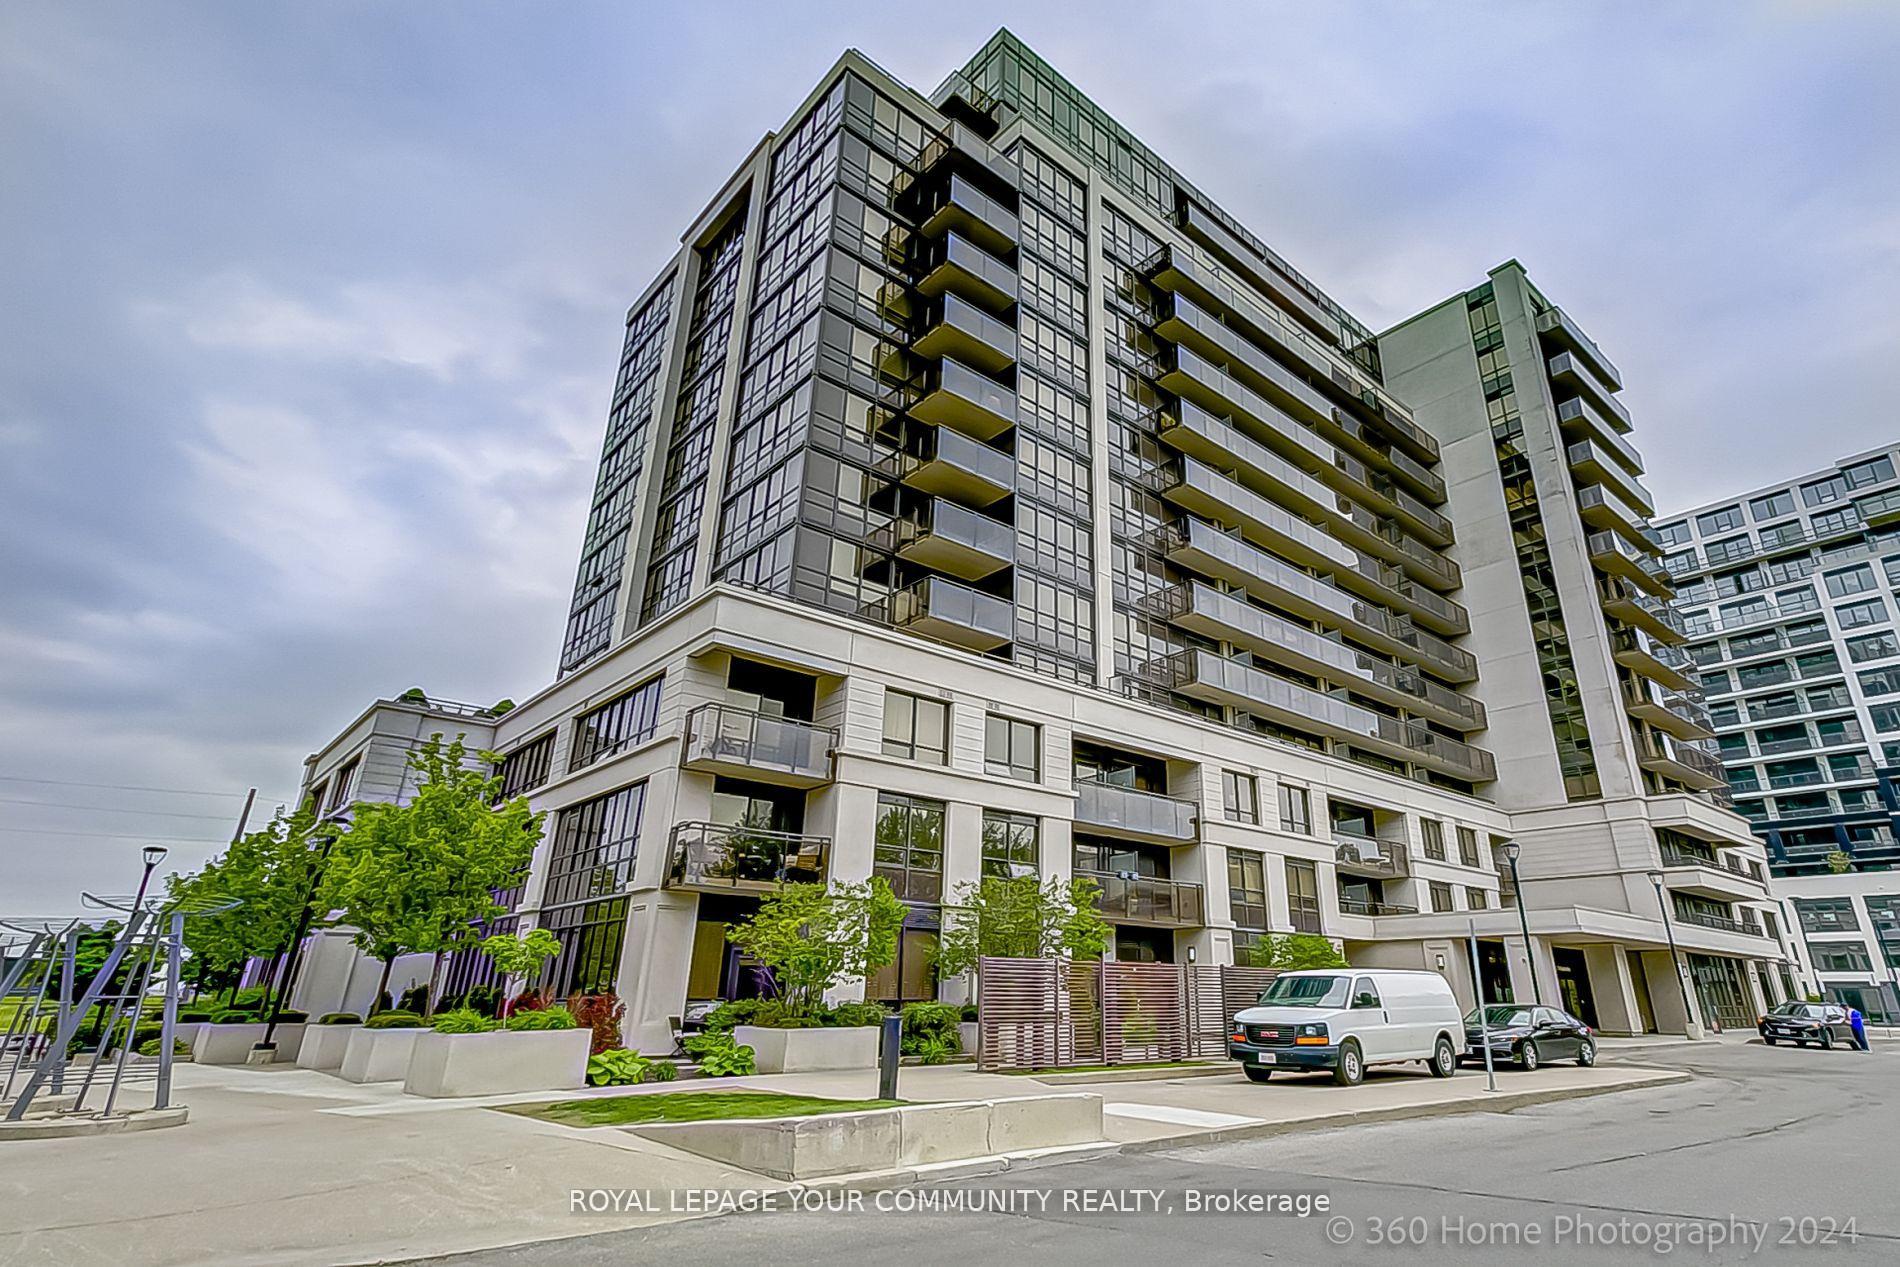
Unit 704, 55 De Boers Drive
Unit 704, 55 De Boers Drive
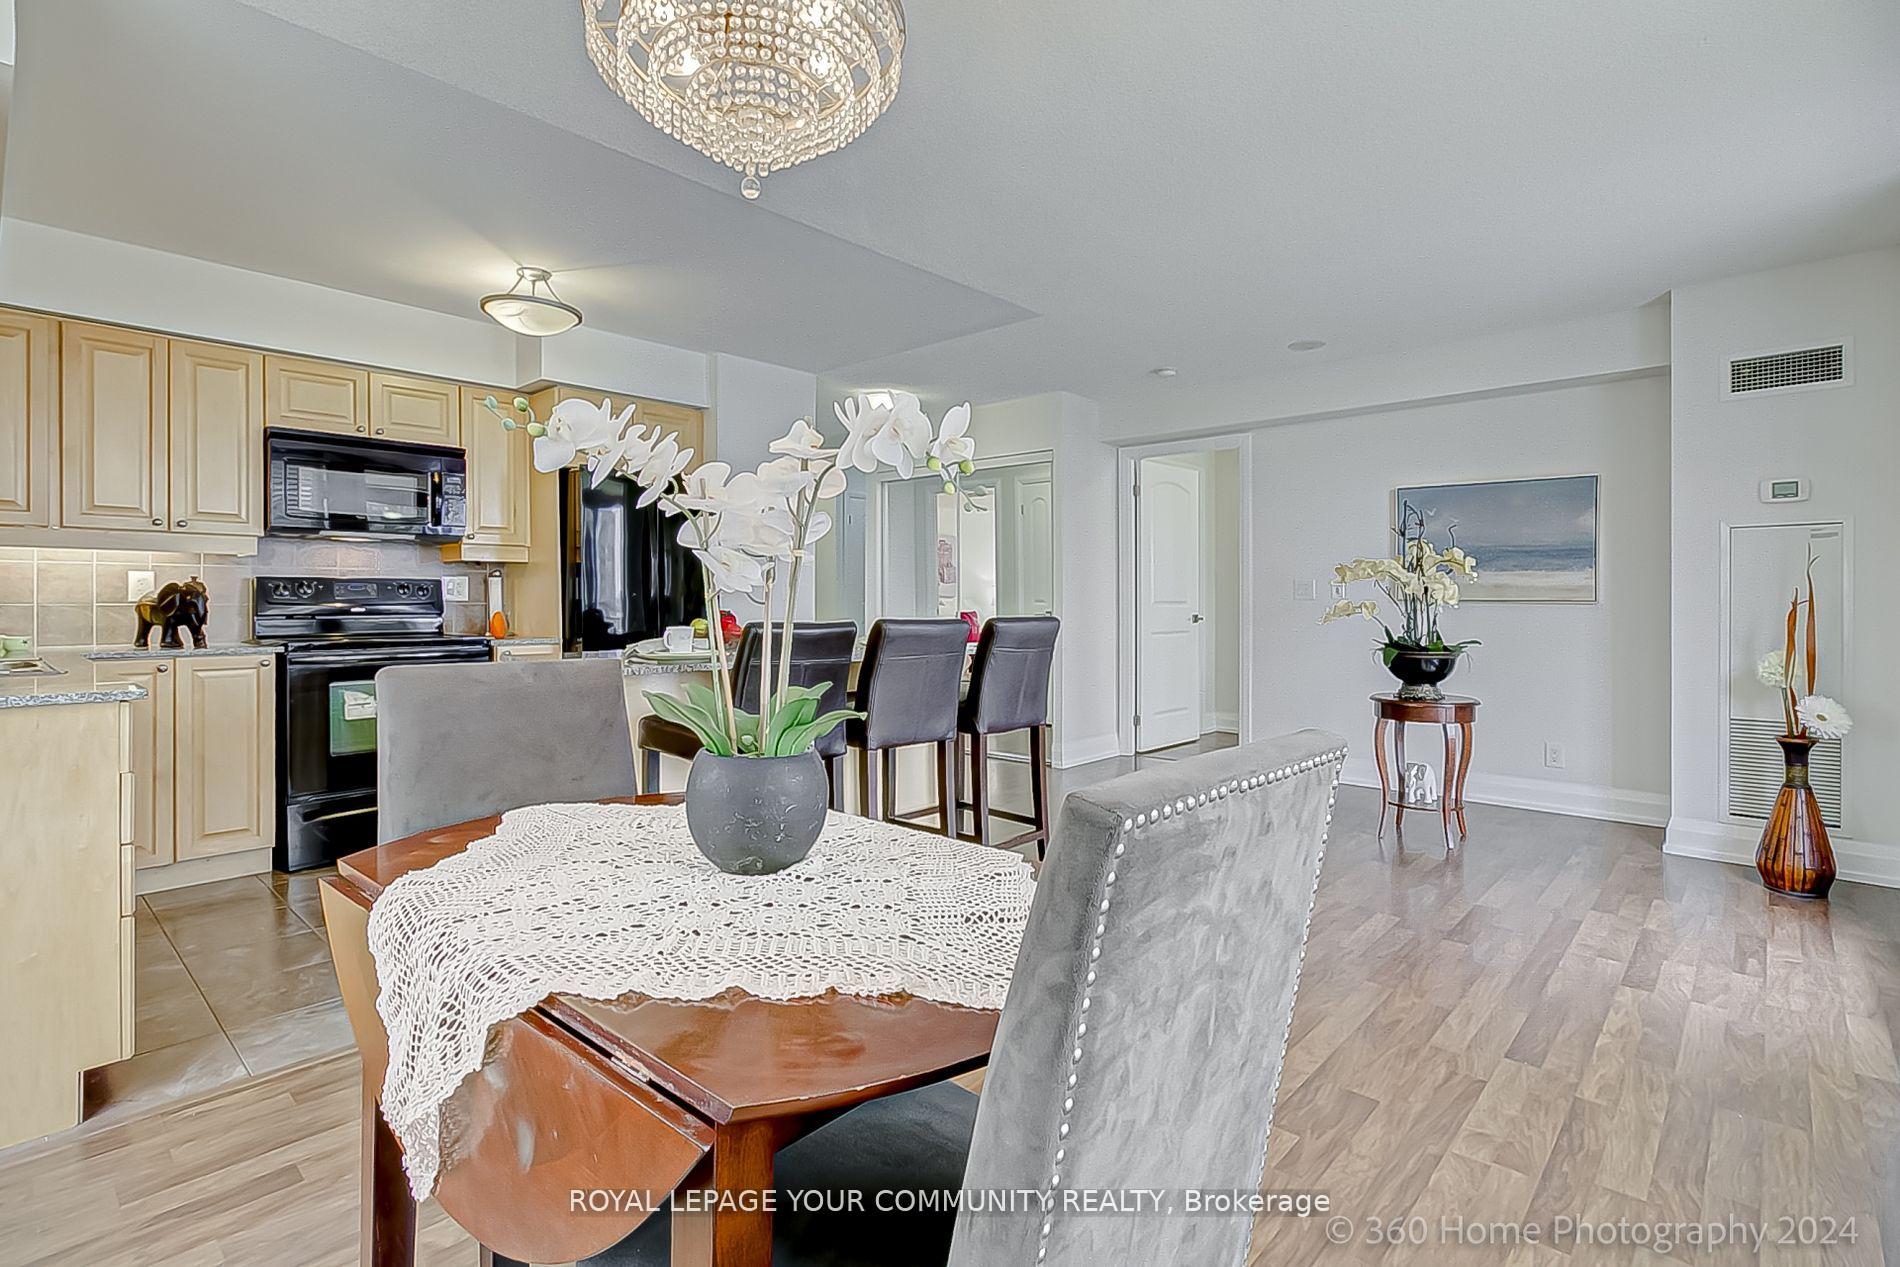 See all 43 photos
Property history
Facts and features
- ExposureSouth east
- LaundryEnsuite
- LockerNone
- BalconyOpen
- Central air
- Gym
The homeCondo Apartment, Apartment, 900–999 sq ft
- Type: Condo Apartment
- Style: Apartment
- Living space: 900–999 sq ft
- Basement: None
- Exposure: South East
InsideWindow floor to ceiling, Ceramic, Ensuite, main level, Carpet free
- Flooring: Window floor to ceiling, Ceramic
- Laundry: Ensuite, main level
- Features: Carpet free
- Security: Security guard, concierge/security
- Elevator: Yes
- Rooms above ground: 5
- Bedrooms: 2
- Bathrooms: 2
- Kitchens: 1
OutsideBrick, concrete, Concrete, Open
- Exterior: Brick, concrete
- Foundation: Concrete
- Balcony: Open
- Accessibility: Open floor plan
Parking and locker1 Parking, Underground, Parking type Owned
- Spaces: 1 Parking
- Garage: Underground
- Parking type: Owned
- Driveway: Underground
- Spot: 159
- Locker: None
BuildingM1 & M2 Condos, Storeys 15, Units 467
- Name: M1 & M2 Condos
- Storeys: 15
- Units: 467
- Registered: 2010
- Condo corporation: 2121
- Amenities: Bike storage, guest suites, gym
- Pets: Allowed
Heating, water and powerForced air, gas, Central air
- Heating: Forced air, gas
- Cooling: Central air
Costs and taxesTaxes $2,920 a year, Condo fee $806 a month, Heat included, water included, common elements included, building insurance included, parking included
- Taxes, 2024: $2,920 a year
- Condo fee: $806 a month
- Fee includes: Heat included, water included, common elements included, building insurance included, parking included
- HST: HST included in the price
NearbyPark, public transit, cul de sac/dead end
- Close to: Park, public transit, cul de sac/dead end
Listing detailsW11998052, Sold, Mar 1, 2025
- MLS® number: W11998052
- Status: Sold
- Listed on: Mar 1, 2025
- Days on market: 17
- Updated: Mar 18, 2025
- Possession: 30-59 days
- Occupied by: Vacant
- Listing brokerage: ROYAL LEPAGE YOUR COMMUNITY REALTY
About this home
Unit 704, 55 De Boers Drive, North York (York University Heights), ON M3J 0G5
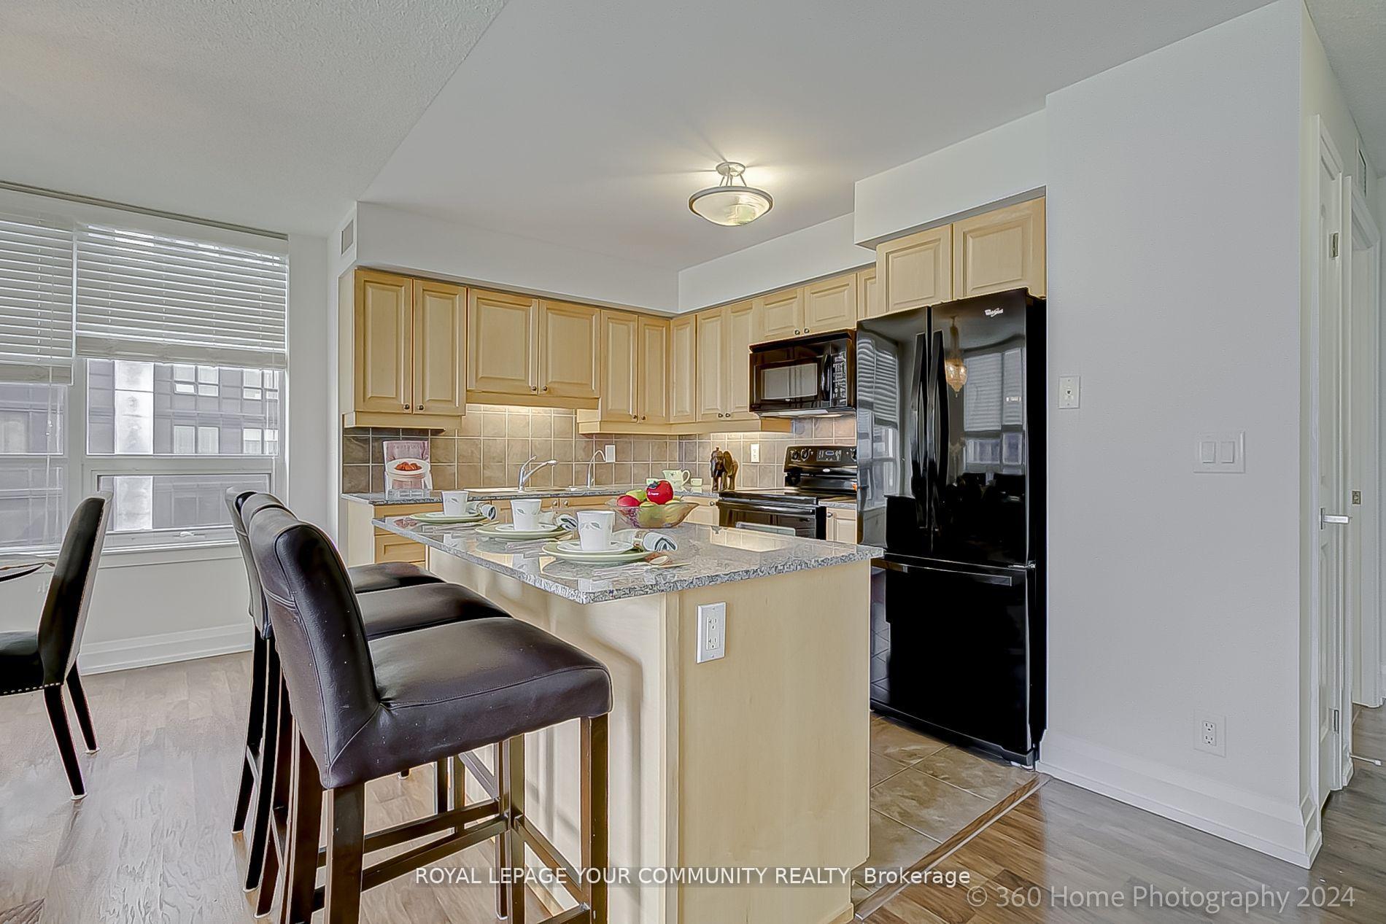
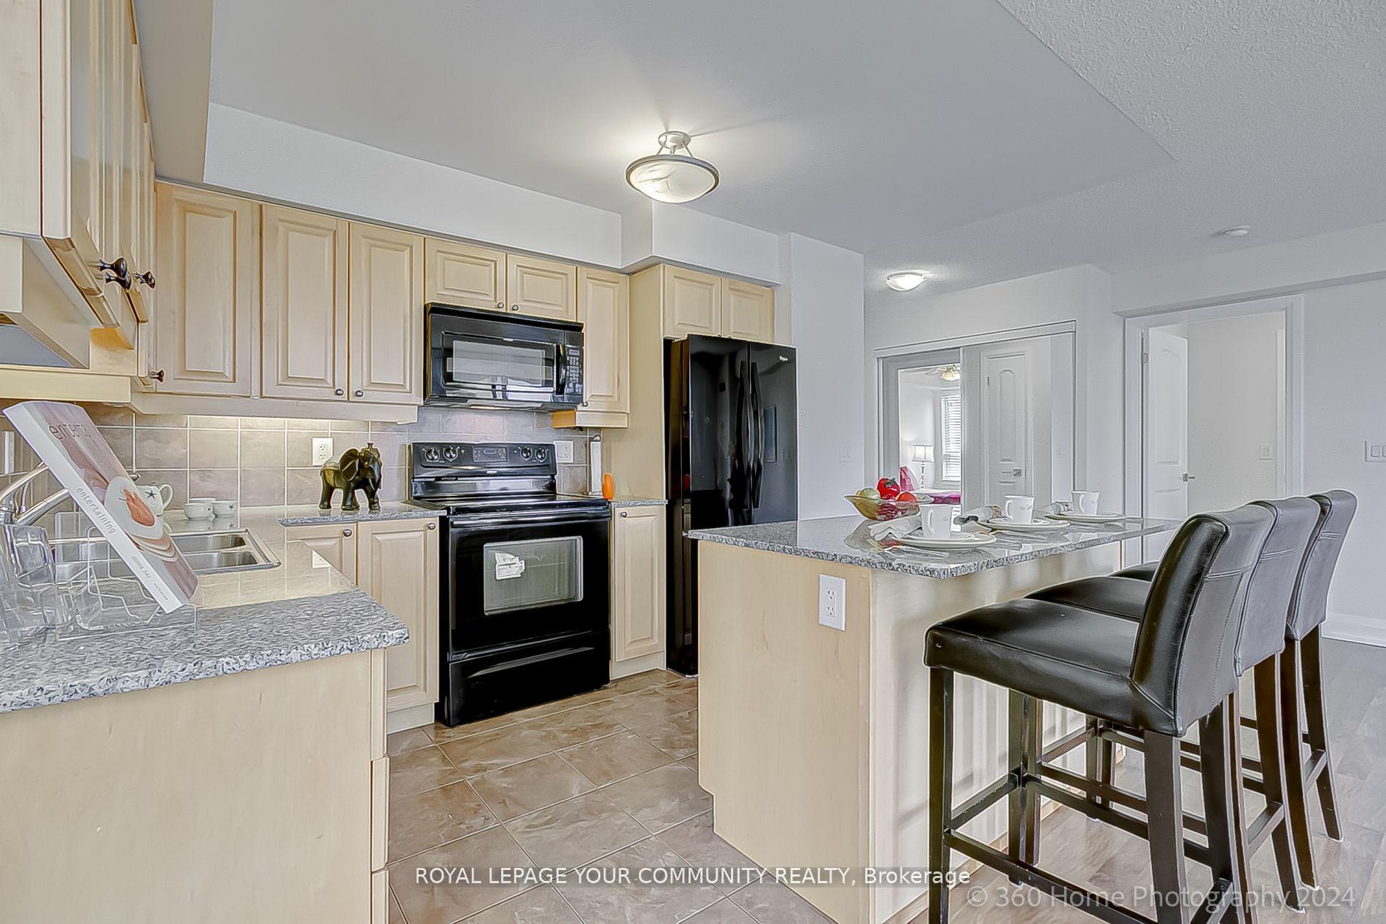
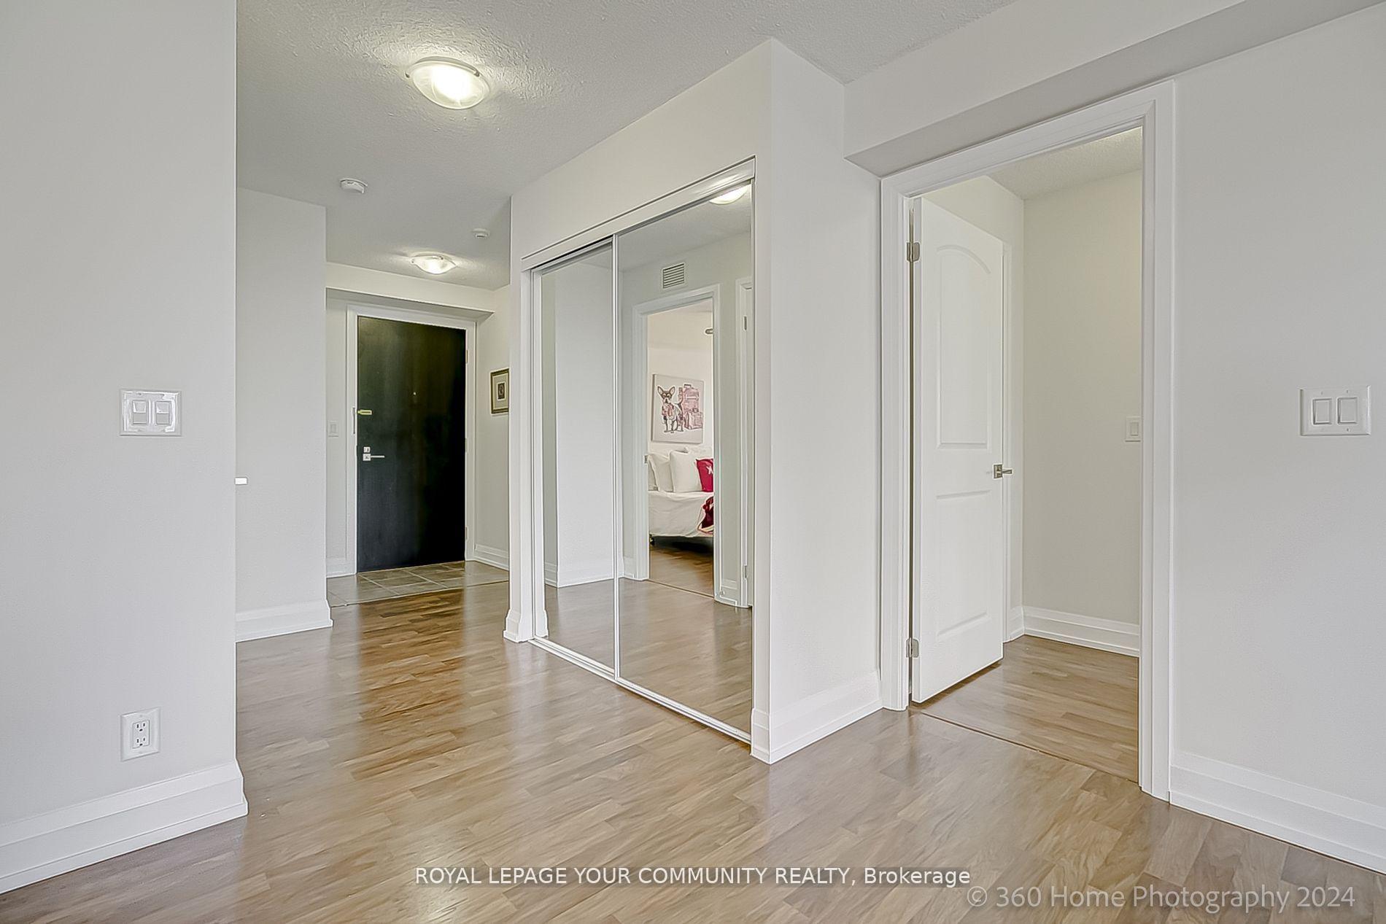
A Rare find. Beautiful, Bright, Sun Filled 2 bedrooms, 2 bathrooms corner unit with a functional, open concept layout. This unit boasts quality Laminate flooring throughout, abundance of windows, spacious foyer, kitchen with center island and breakfast bar, lots of cabinets, quartz counter tops, ceramic floors and backsplash. This unit also features spacious Primary bedroom with 3-piece Ensuite and Walk-in closet, good size second bedroom with a large closet and window. This unit is freshly painted and in move in condition. Located in one of the desired areas of Toronto with easy access to HWY 401/400, walking distance to Downsview Subway, TTC, 30 min to downtown, Near York University, Yorkdale mall, shopping, schools, and parks. **EXTRAS** Fridge, Stove, Washer, Dryer, Microwave Hood, All Upgraded Modern Electrical Light Fixtures, All Window Coverings (as is)
Ask about this home
A HOMEH agent will answer your questions about this home.
Know more about M1 | M2 Condos
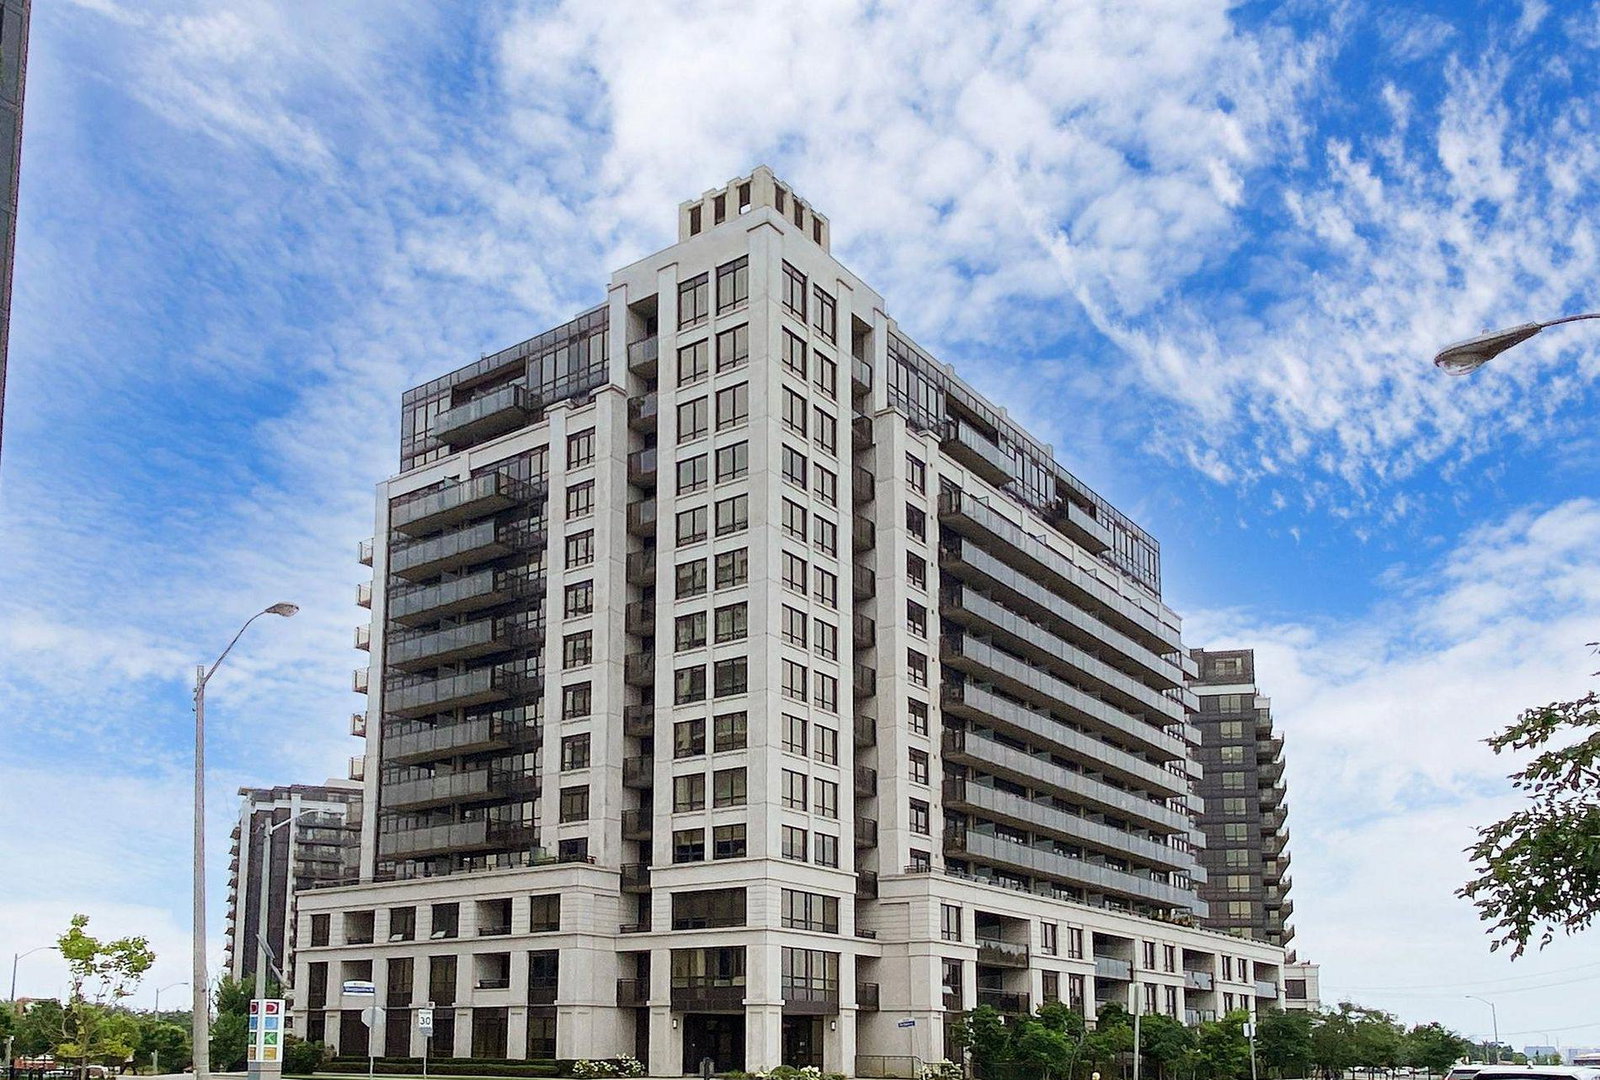
Condo building · 1070 Sheppard Avenue W
M1 | M2 Condos is a 15-storey condo with 467 suites, built in 2010 by Liberty Development Corporation. Right now 3 for sale and 2 for rent are on the market here.
- 15storeys
- 467suites
- $662/sq ft
- 2010built
No similar units for sale in M1 | M2 Condos right now.
Around this home
Daily convenience, out of 100, from the distances below
Schools nearby
School rating, out of 10.
Helpful calculators
Your HOMEH agent

"I would see it this week."