

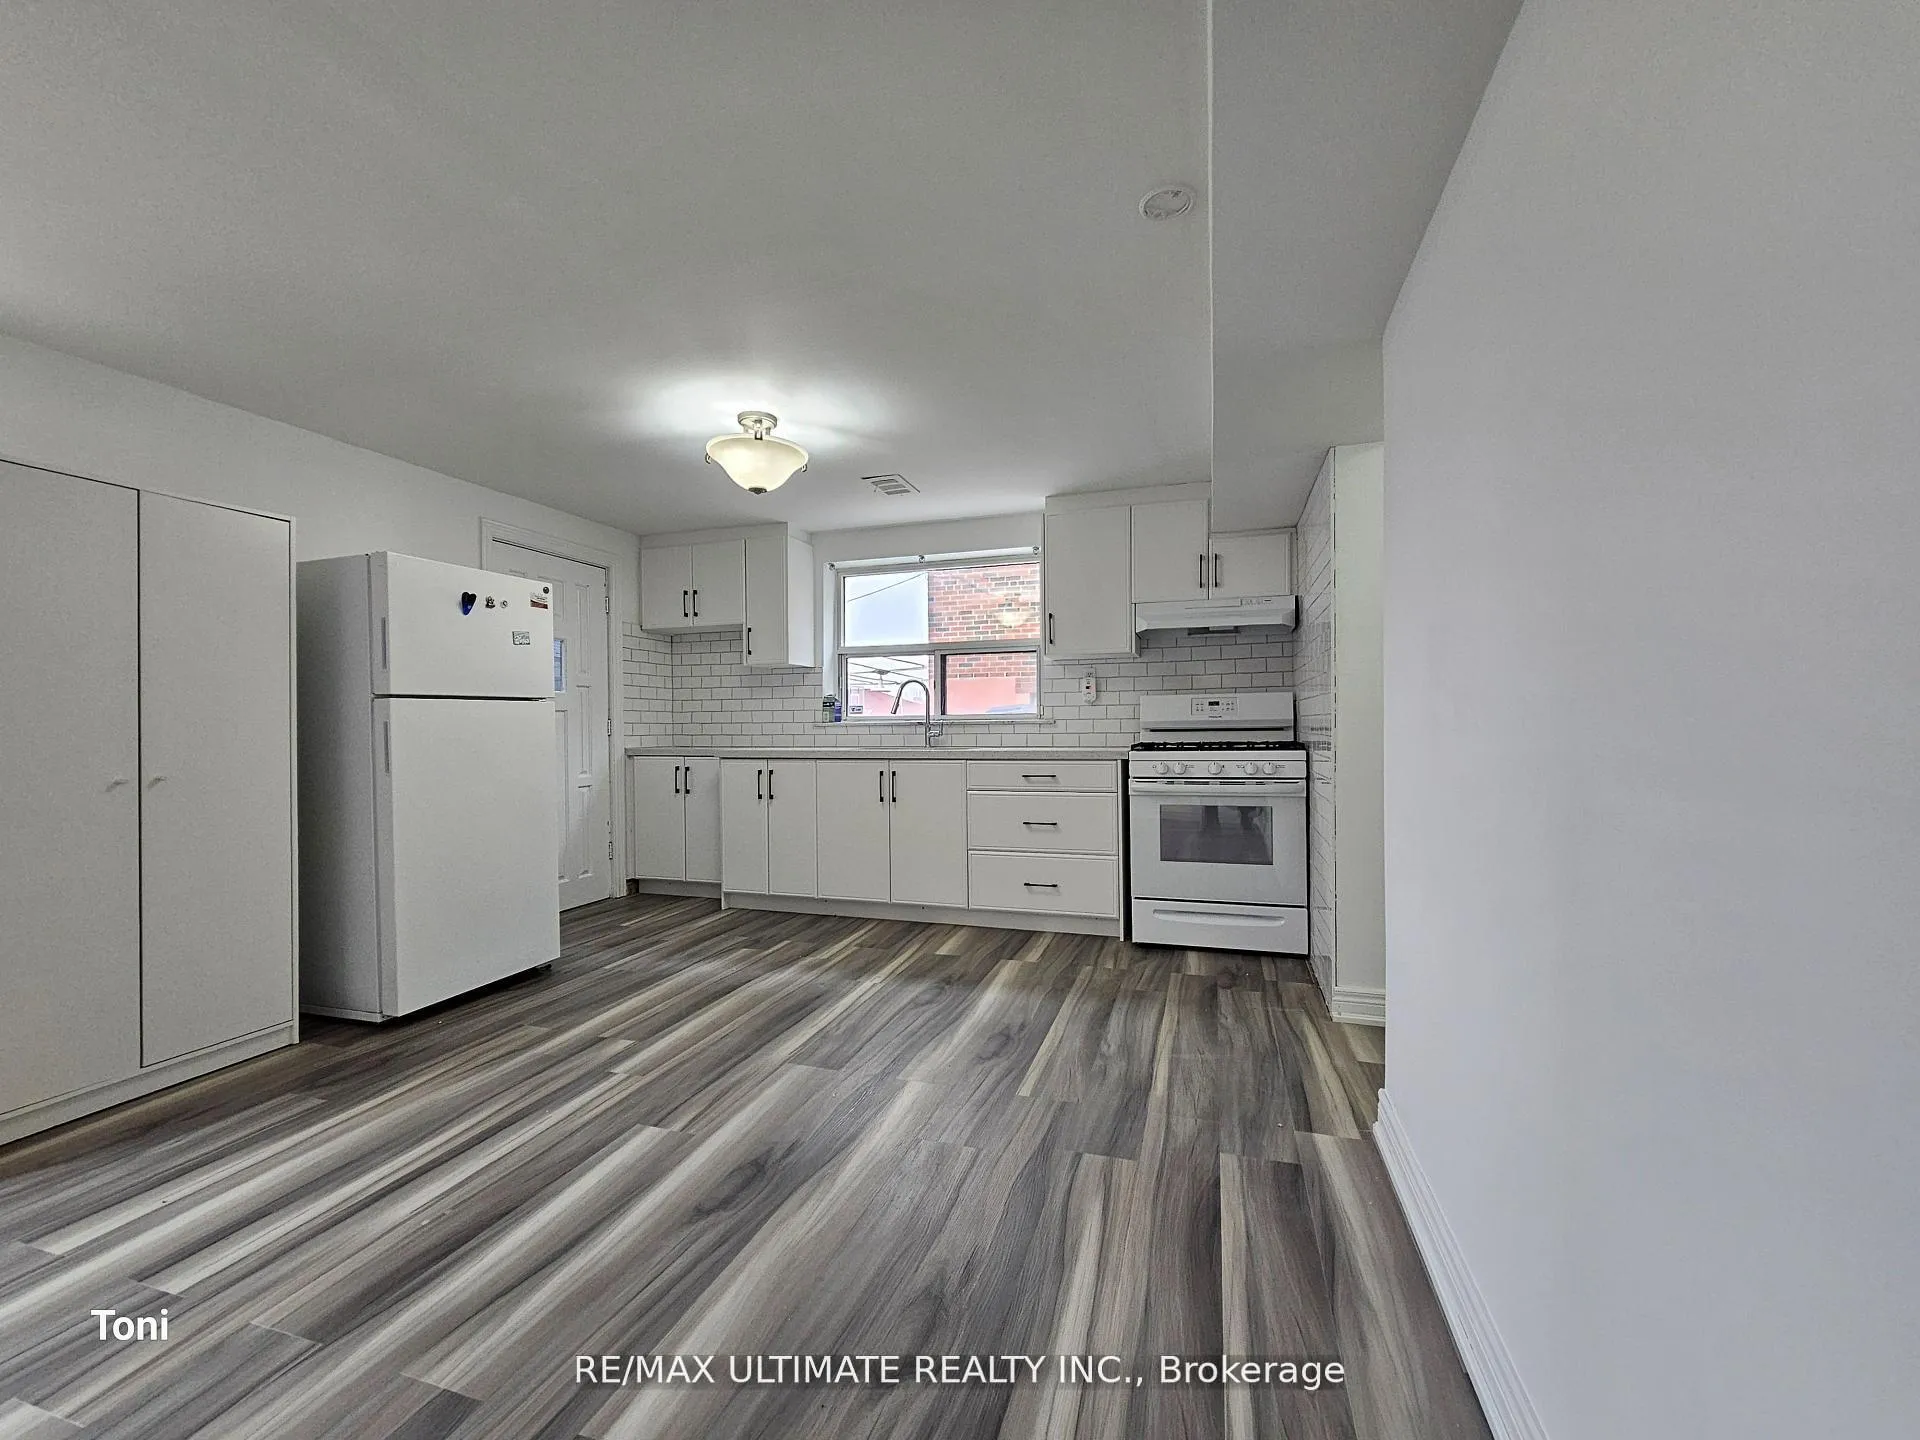
Lower, 55 Gotham Court
Semi-Detached Rented
1/10Lower, 55 Gotham Court
Semi-Detached Rented
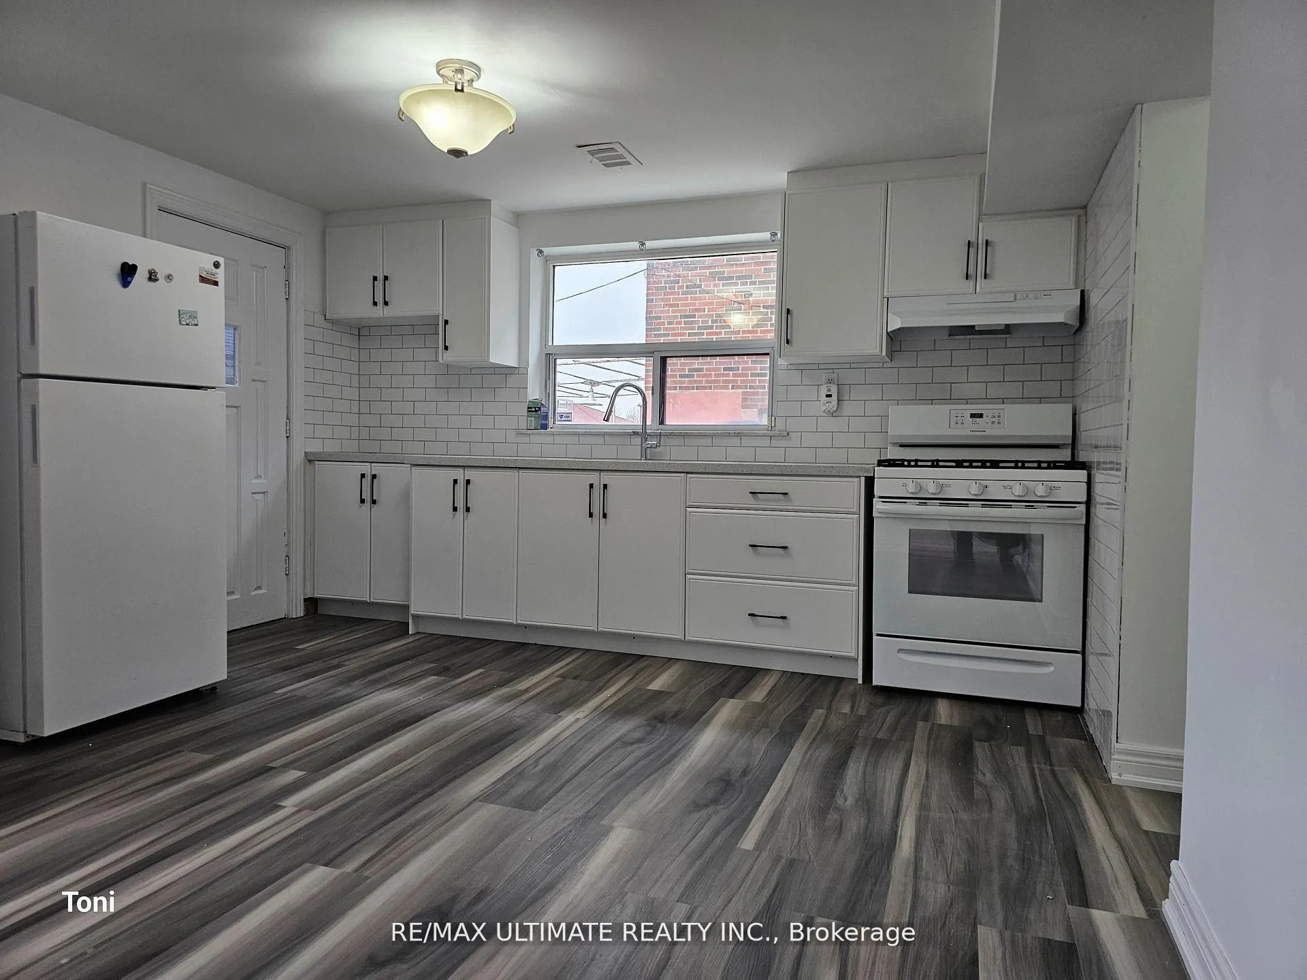
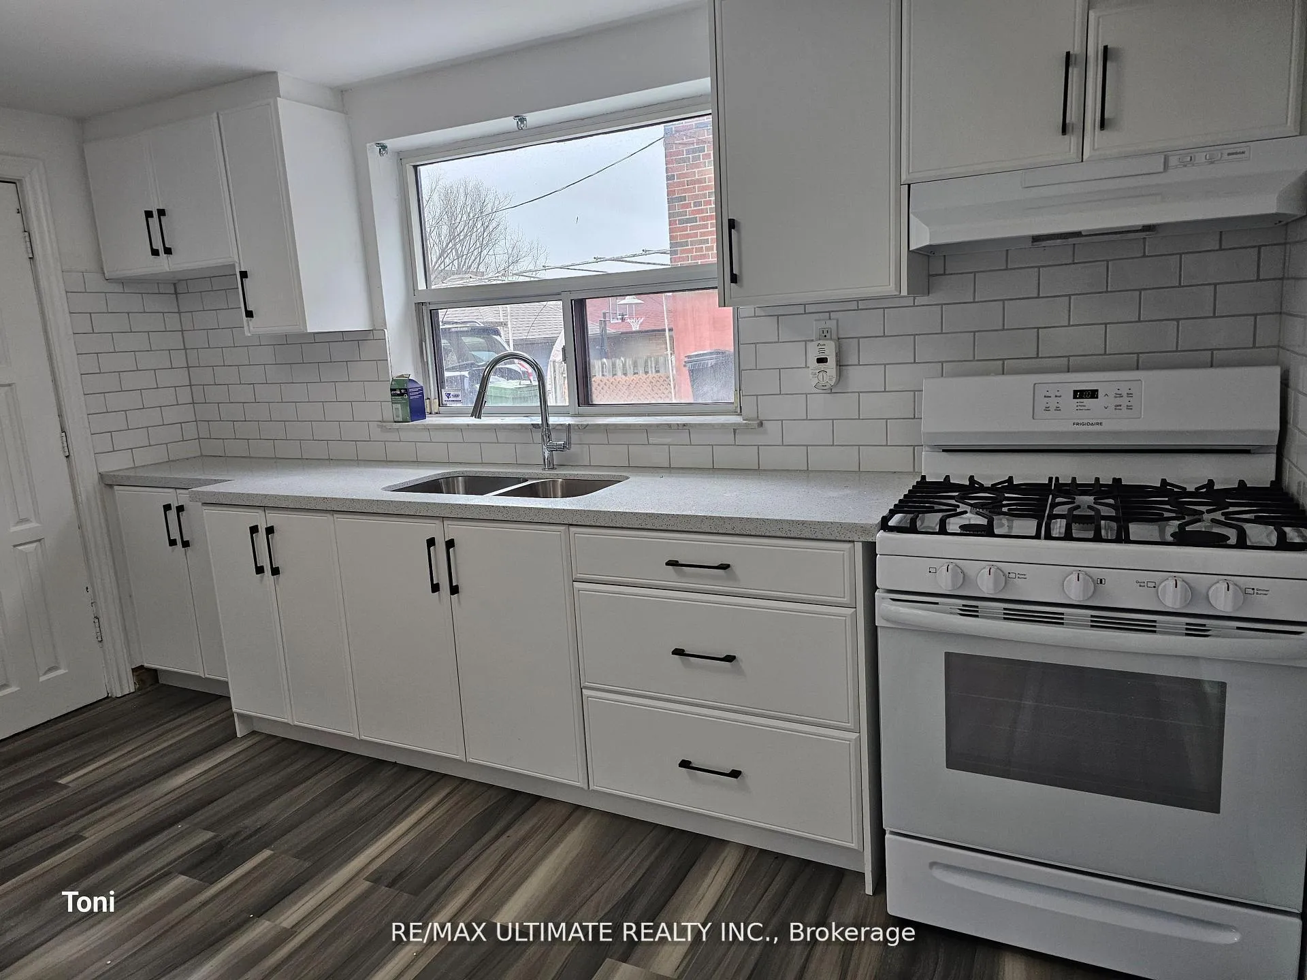
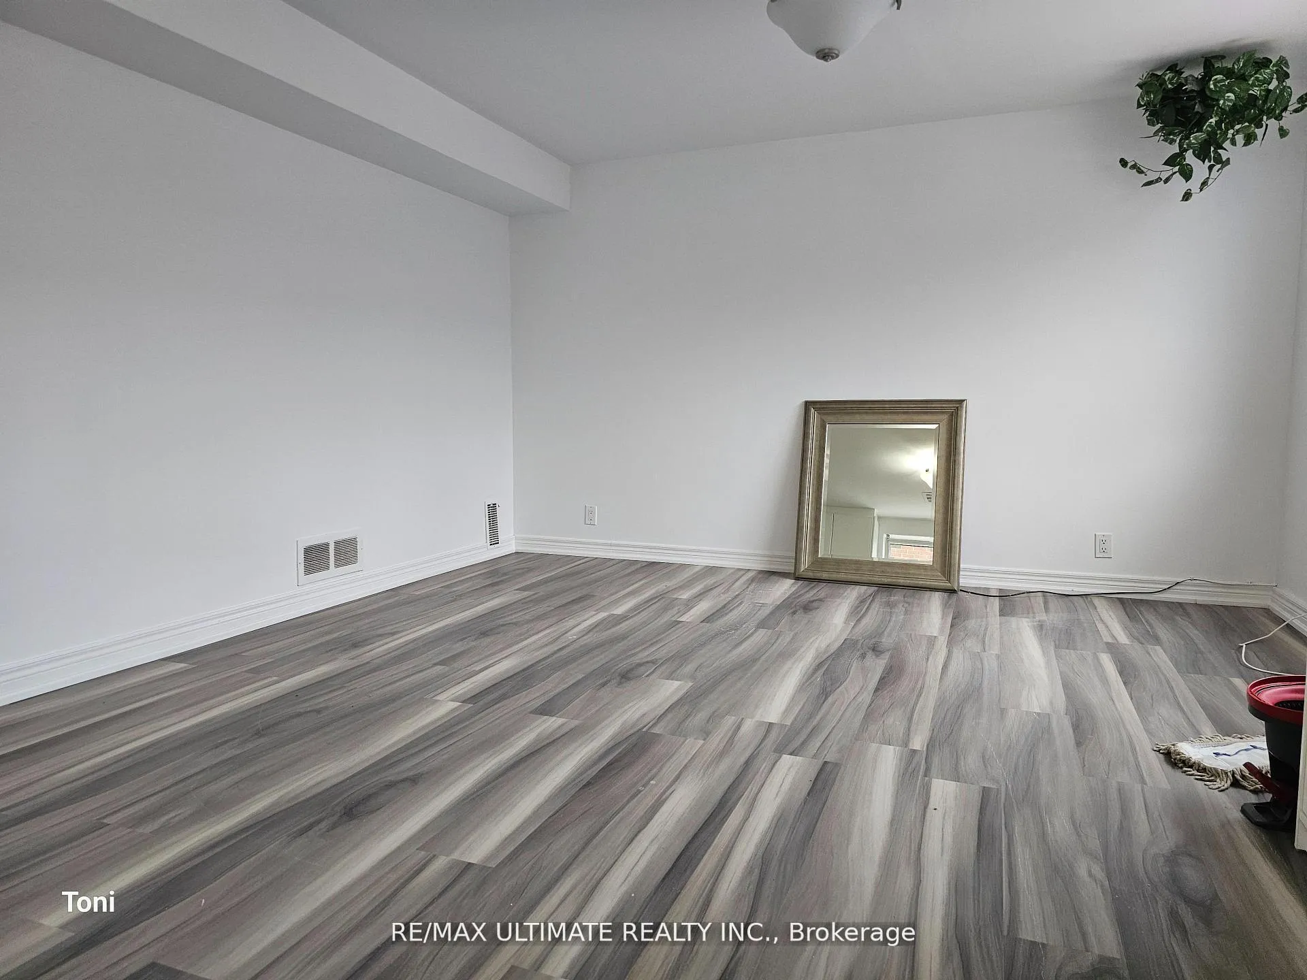
 See all 10 photos
1 Bedroom
1 Bathroom
0 Garage
<700 sq.ft
Basement
— Unit
Property history
Facts and features
- BasementApartment
- Lease term12 months
- FurnishedUnfurnished
- LaundryShared
What stands out
- Central air
The homeSemi-Detached, 2-storey, Under 700 sq ft
- Type: Semi-Detached
- Style: 2-storey
- Living space: Under 700 sq ft
- Basement: Apartment
InsideConcrete, Shared, lower level, Other
- Flooring: Concrete
- Laundry: Shared, lower level
- Features: Other
- Rooms above ground: 4
- Bedrooms: 1
- Bathrooms: 1
- Kitchens: 1
Outside and lotBrick front, stone, Other, Other
- Exterior: Brick front, stone
- Roof: Other
- Foundation: Other
Parking1 Parking, Mutual
- Spaces: 1 Parking
- Driveway: Mutual
Heating, water and powerForced air, gas, Central air, Municipal water
- Heating: Forced air, gas
- Cooling: Central air
- Water: Municipal water
- Sewer: Municipal sewer
Rent and termsRent $1,500 a month, Basement, Unfurnished
- Rent: $1,500 a month
- Space for rent: Basement
- Furnished: Unfurnished
- Lease: 12 months
- Rent includes: Common elements, parking
- Deposit: Required
- Credit check: Required
- Employment letter: Required
- Rental application: Required
- References: Required
NearbyCul de sac/dead end, place of worship, public transit, ravine, rec./commun.centre, school
- Close to: Cul de sac/dead end, place of worship, public transit, ravine, rec./commun.centre, school
Listing detailsW12680148, Rented, Jan 9, 2026
- MLS® number: W12680148
- Status: Rented
- Listed on: Jan 9, 2026
- Days on market: 19
- Updated: Jan 28, 2026
- Possession: Other
- Occupied by: Owner+tenant
- Listing brokerage: RE/MAX ULTIMATE REALTY INC.
About this home
Lower, 55 Gotham Court, North York (Brookhaven-Amesbury), ON M6M 2N9
OtherCul de Sac/Dead EndPlace Of WorshipPublic TransitRavineRec./Commun.Centre
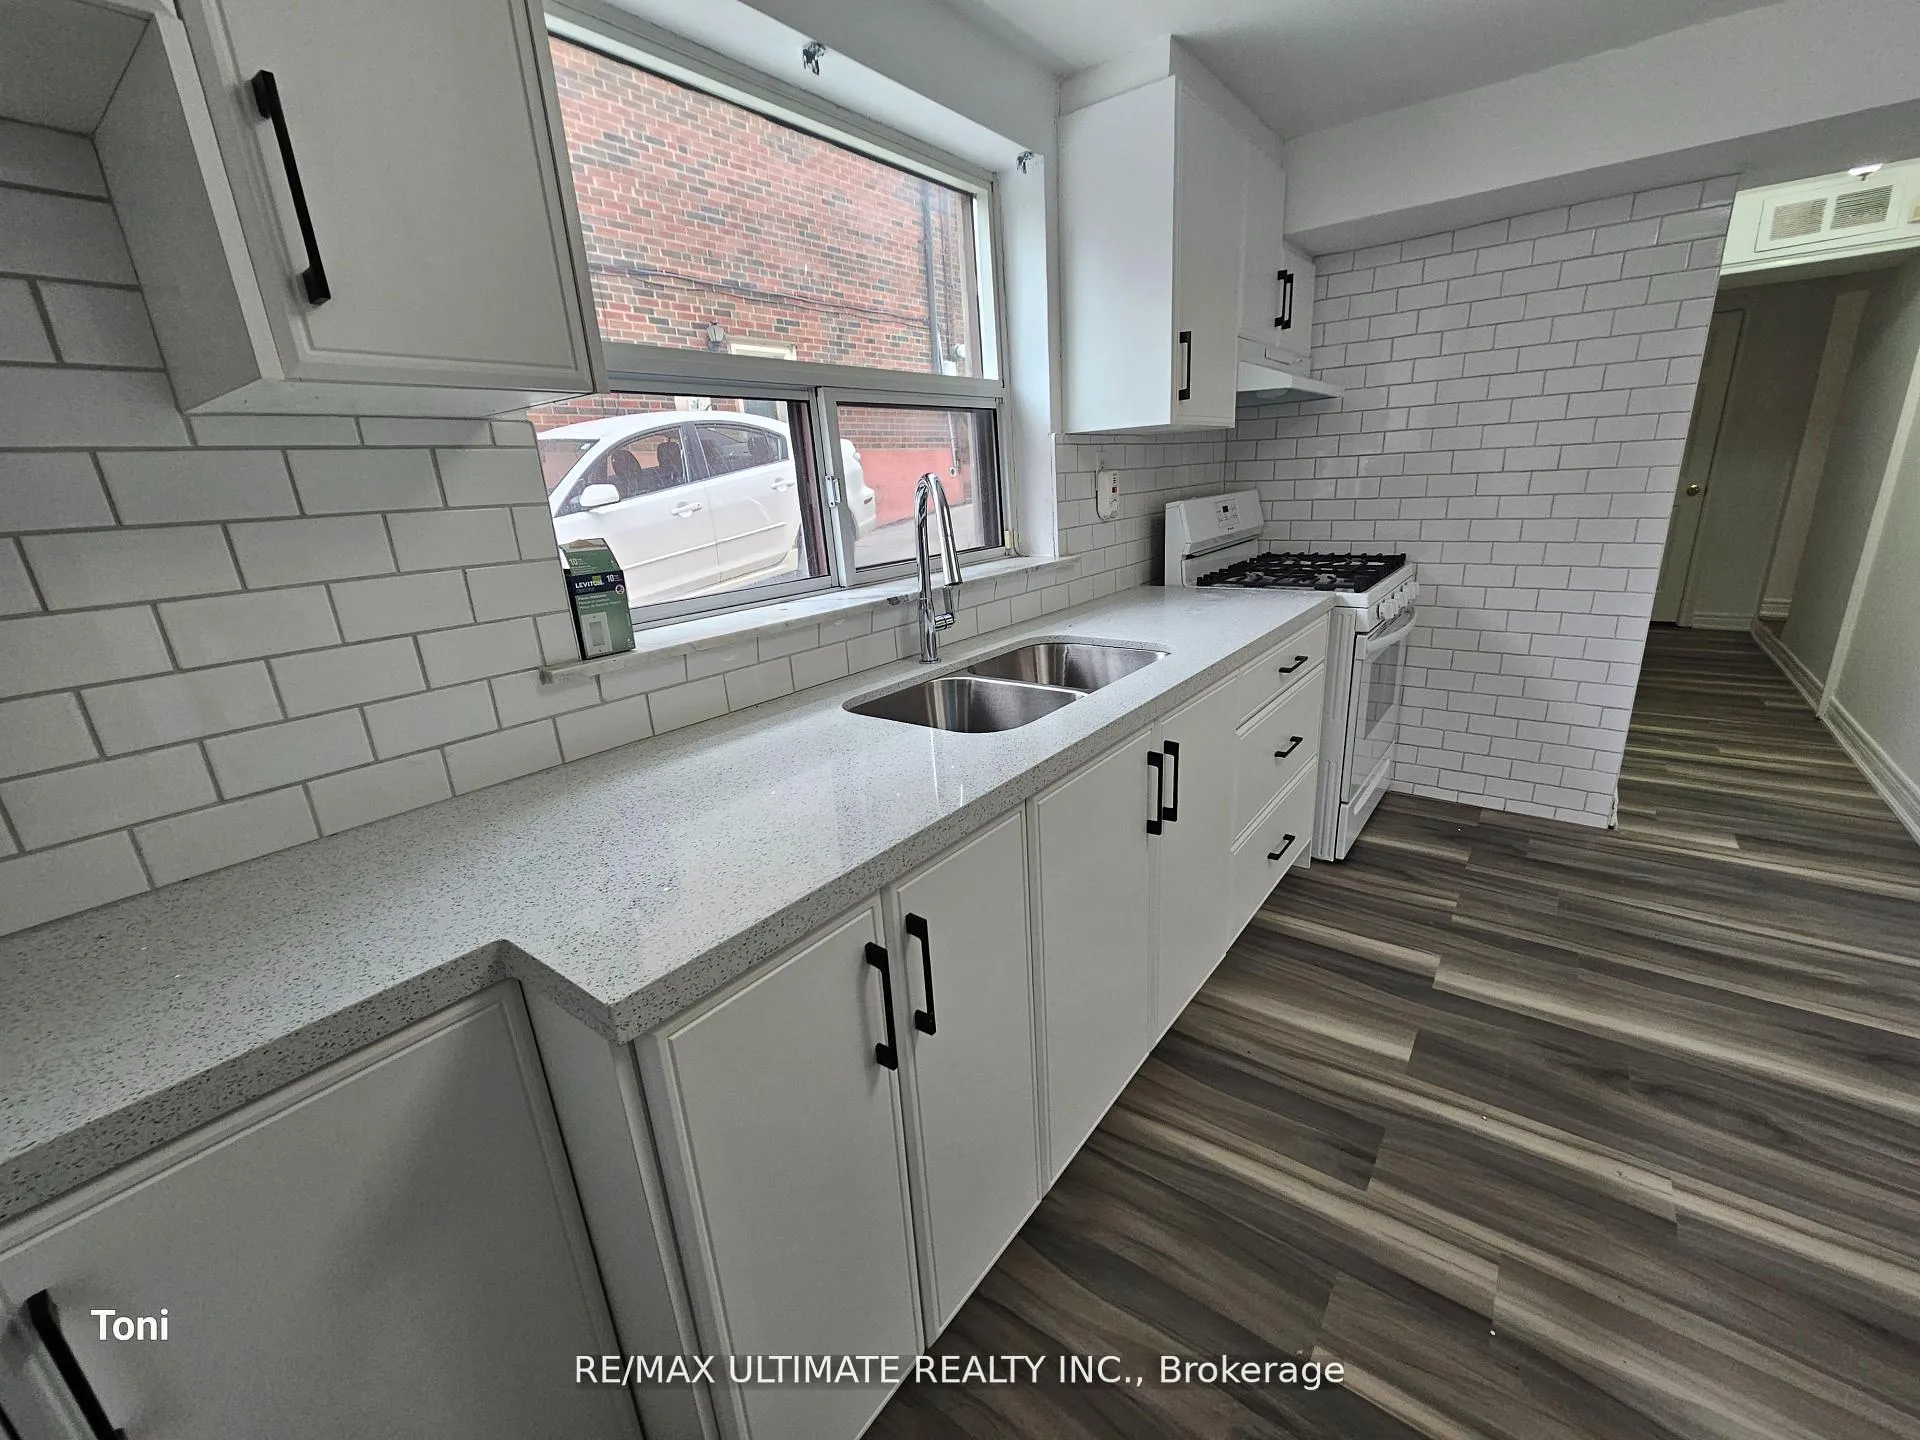
Fully renovated large one-bedroom apartment with a ground-level walkout. The apartment features a modern kitchen with quartz counters and a large window that opens up to a spacious living room. There is also a walk-in closet, a large bedroom with an ensuite 4-piece washroom, and a sub-basement for storage. The apartment comes with one parking space, and there is a shared backyard.
Read more
Ask about this home
A HOMEH agent will answer your questions about this home.
Ask a question
Around this home
Keele St South of Lawrence Ave
Errands
Parks
Schools
Daily convenience, out of 100, from the distances below
ParkGulliver Park · 7 within 1 km5 min walk296 m
GroceryTops Variety4 min walk218 m
SchoolImmaculate Conception Catholic School5 min walk330 m
PharmacyMain Drug Mart5 min walk321 m
Cafés & foodLas Americas Cafe · 15 within 1 km3 min walk210 m
Gym & rec centreAmesbury Community Centre13 min walk806 m
LibraryToronto Public Library - Amesbury Park14 min walk880 m
WalkDriveStraight-line distance, open map data
Grocery0.2 km
Park0.3 km
Coffee0.2 km
Dining0.2 km
Gym0.9 km
Schools nearby
School rating, out of 10.
Immaculate Conception Catholic Schoolelementary · Catholic · 0.3 km
3.2/10Low
George Anderson Public Schoolelementary · Public · 0.5 km
—
Charles E Webster Public Schoolelementary · Public · 0.8 km
2.4/10Low
Contact agent
Helpful calculators
Rent vs buy
Affordability
Mortgage
Down payment
Stress test
CMHC insurance
Your HOMEH agent

NimaHOMEH agent · North York
"I would see it this week."
Ask Nima