

Lower Level #1, 47 Dorsey Drive
Lower Level #1, 47 Dorsey Drive
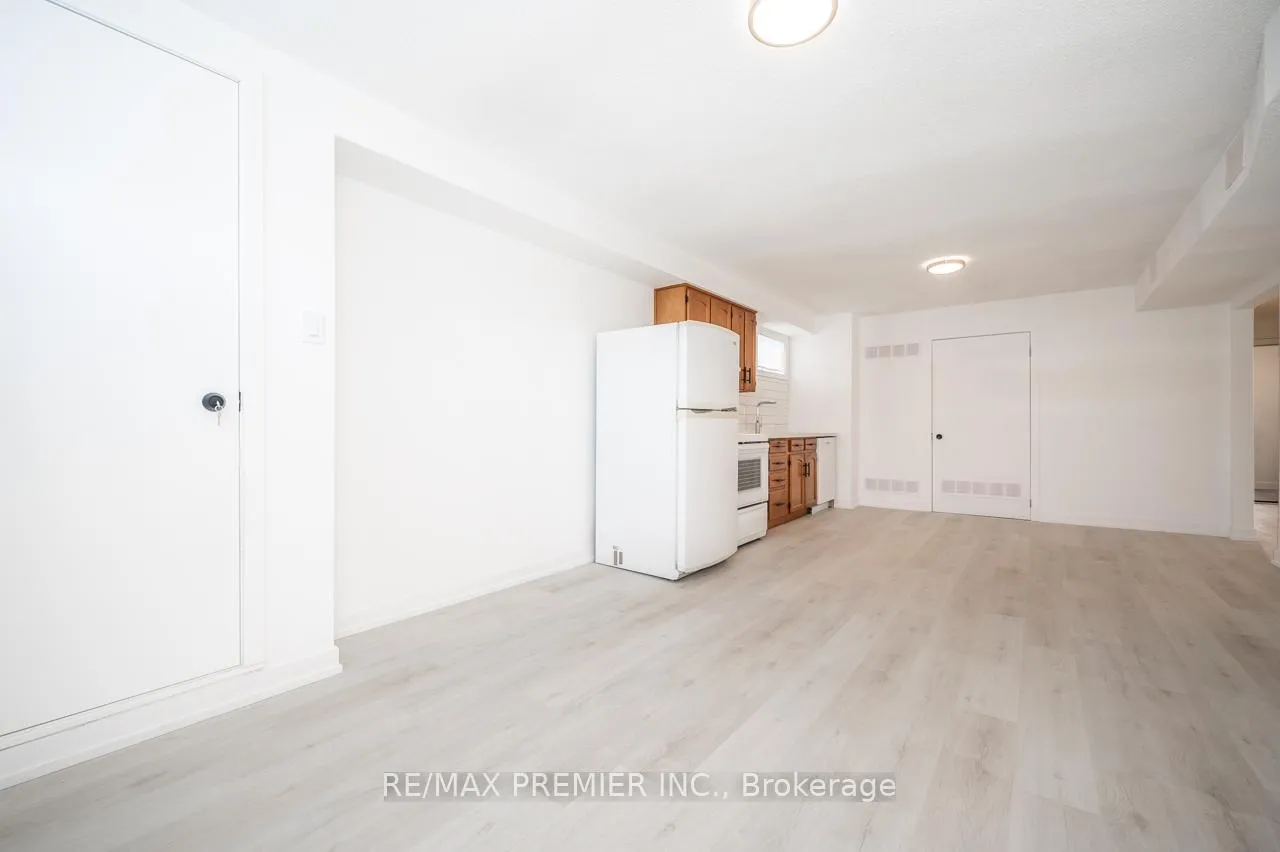 See all 16 photos
Property history
Facts and features
- BasementApartment
- Lease term12 months
- FurnishedUnfurnished
- LaundryShared
- Central air
The homeDetached, Bungalow, Under 700 sq ft
- Type: Detached
- Style: Bungalow
- Living space: Under 700 sq ft
- Basement: Apartment
InsideVinyl, Shared, Carpet free
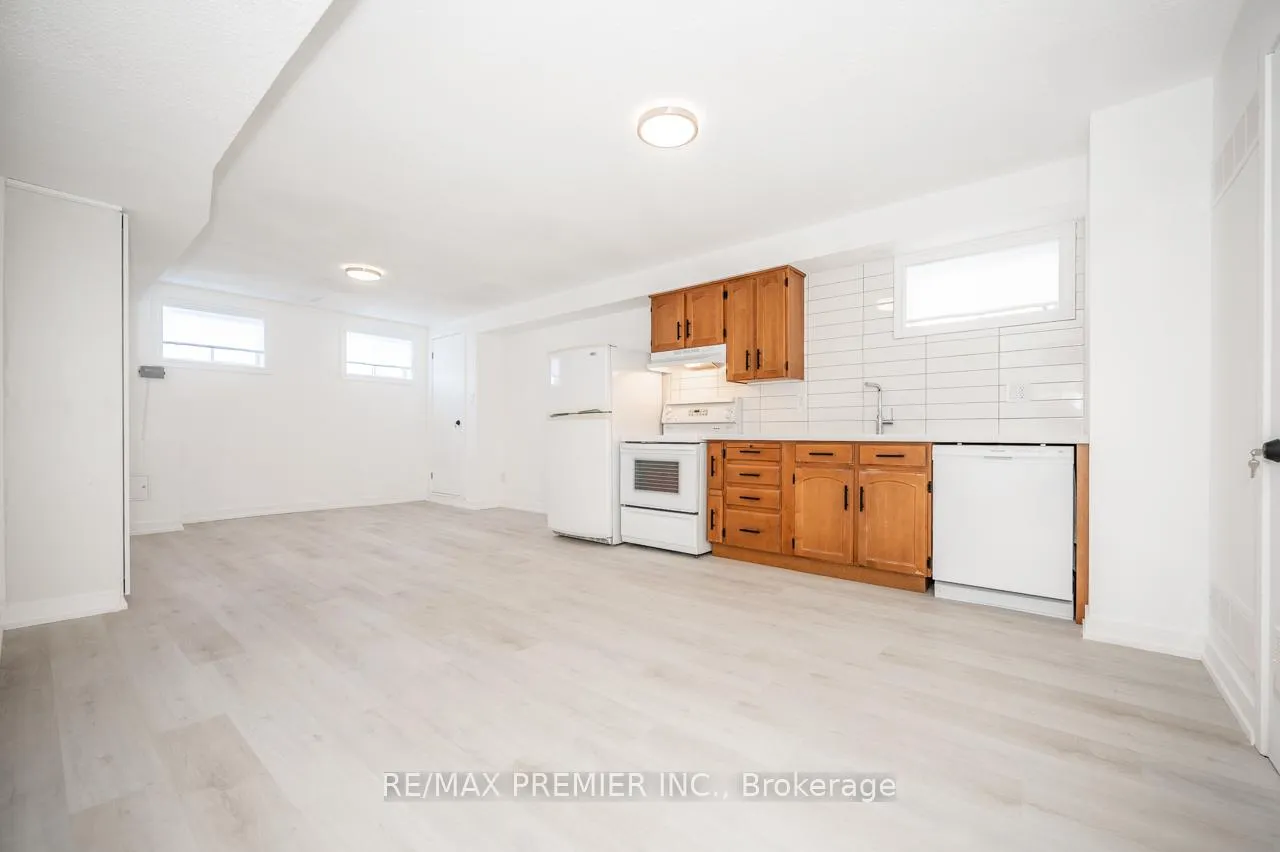
- Flooring: Vinyl
- Laundry: Shared
- Features: Carpet free
- Rooms above ground: 5
- Bedrooms: 2
- Bathrooms: 1
- Kitchens: 1
Outside and lotBrick, Shingles, Concrete
- Exterior: Brick
- Roof: Shingles
- Foundation: Concrete
Parking1 Parking
- Spaces: 1 Parking
Heating, water and powerForced air, gas, Central air, Municipal water
- Heating: Forced air, gas
- Cooling: Central air
- Water: Municipal water
- Sewer: Municipal sewer
- Natural gas: Yes
- Hydro: Yes
- Cable: No
- Telephone: No
Rent and termsRent $2,000 a month, Basement, Unfurnished
- Rent: $2,000 a month
- Space for rent: Basement
- Furnished: Unfurnished
- Lease: 12 months
- Paid: Monthly
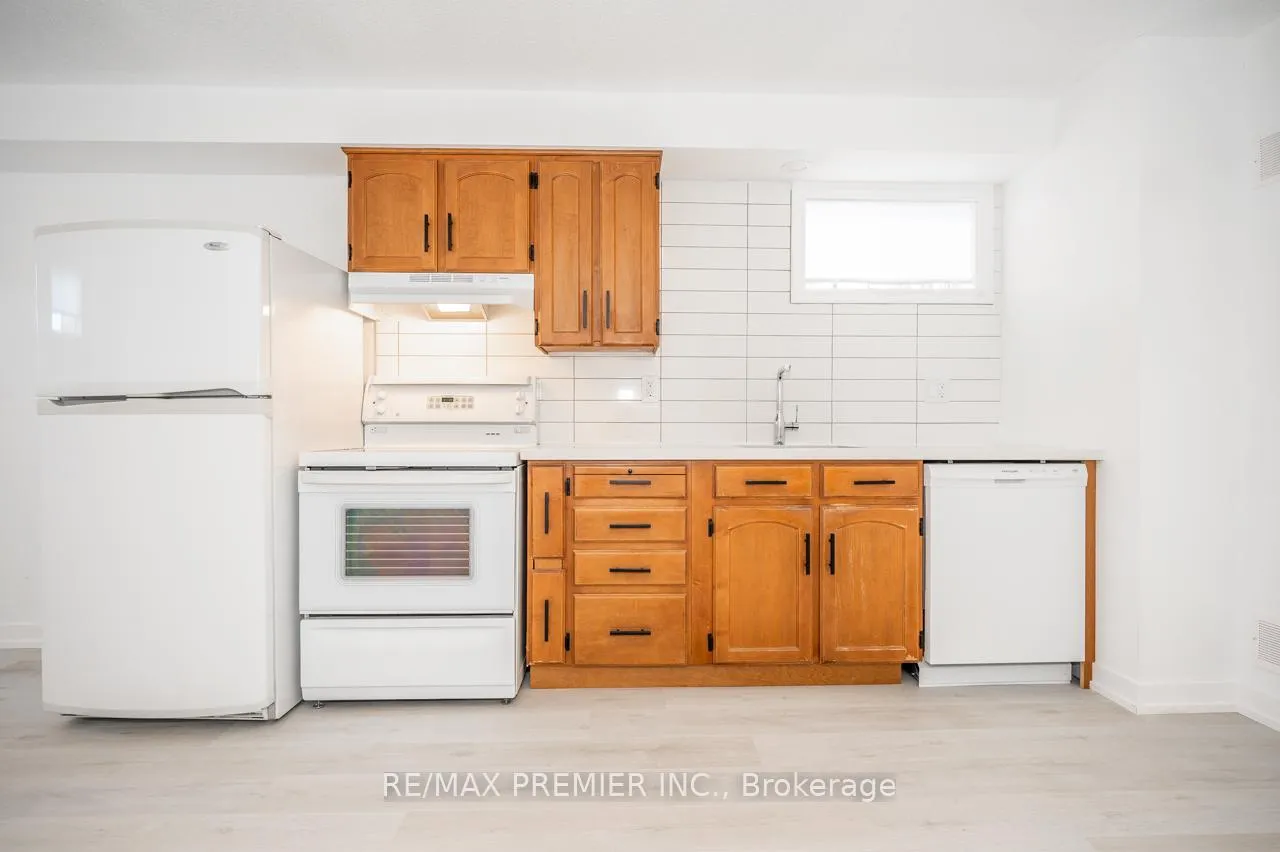
- Rent includes: Central air conditioning, heat, high speed internet, hydro, parking
- Deposit: Required
- Credit check: Required
- Employment letter: Required
- Rental application: Required
- References: Required
IncludedAppliances included: fridge, stove, hood fan, built in dishwasher, shared laundry in common area, 1 driveway parking spot.
- Included: Appliances included: fridge, stove, hood fan, built in dishwasher, shared laundry in common area, 1 driveway parking spot.
Listing detailsW12671210, Rented, Jan 6, 2026
- MLS® number: W12671210
- Status: Rented
- Listed on: Jan 6, 2026
- Days on market: 21
- Updated: Jan 27, 2026
- Possession: Immediate
- Occupied by: Vacant
- Listing brokerage: RE/MAX PREMIER INC.
About this home
Lower Level #1, 47 Dorsey Drive, North York (Maple Leaf), ON M6L 1S9
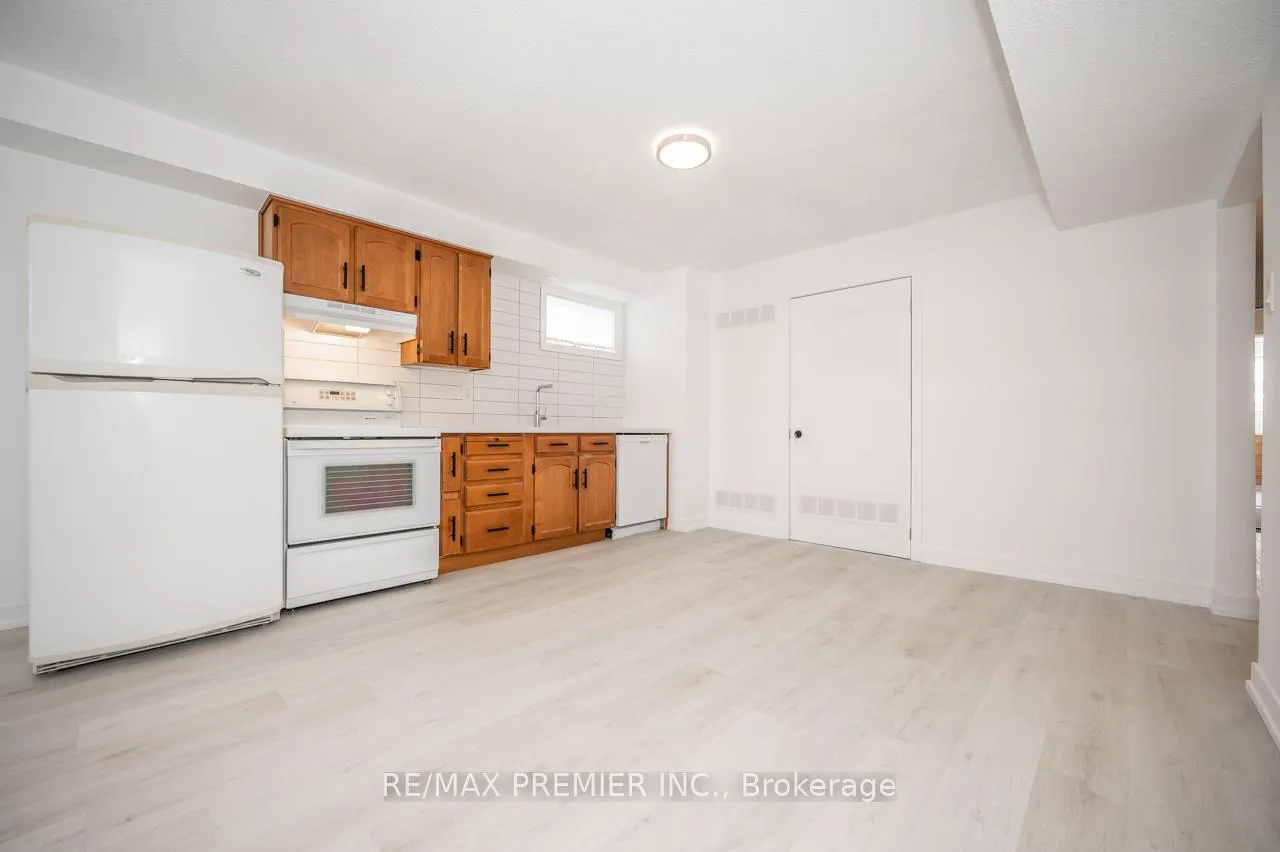
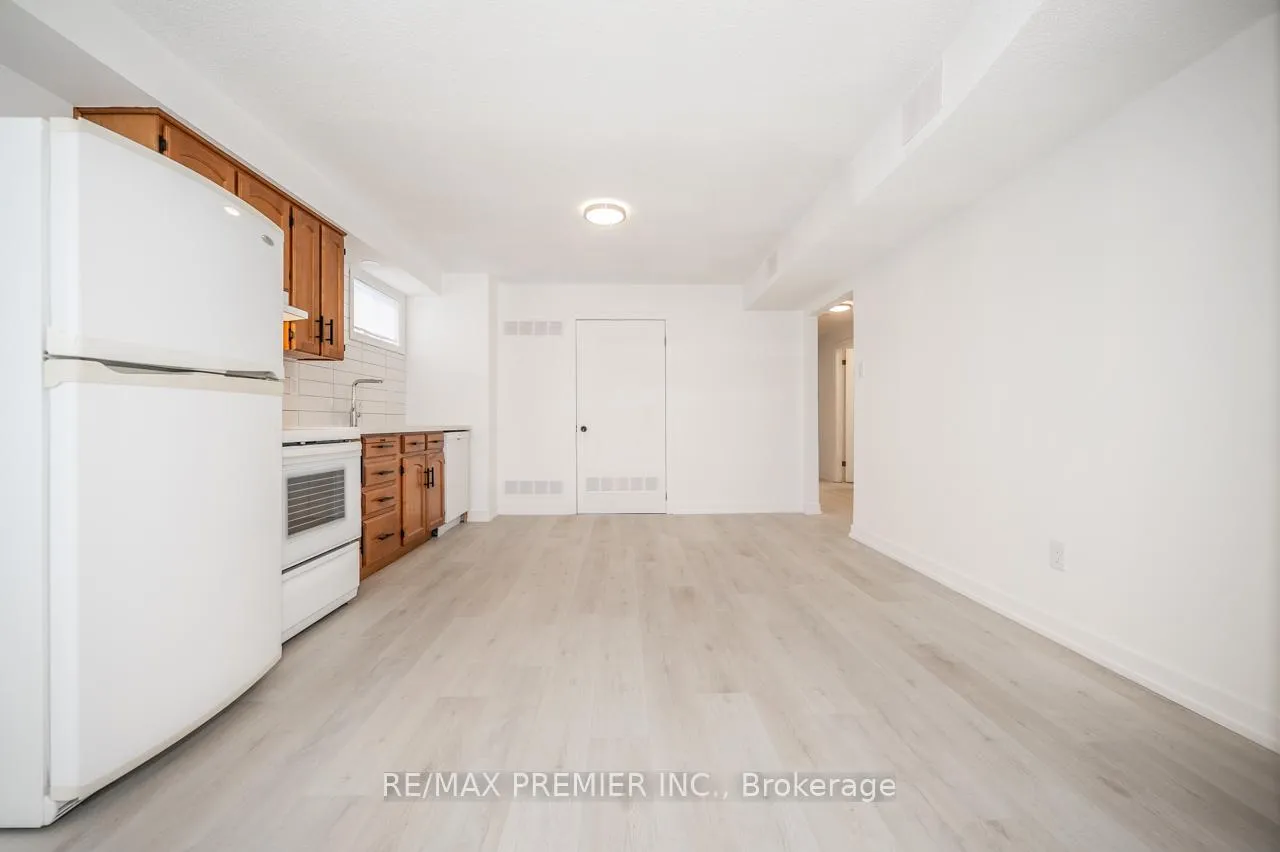
2-bedroom unit in prime location! Discover this beautifully renovated 2 bedroom, 1-bath lower-level unit offering a bright and spacious layout. Enjoy an open-concept living area with modern vinyl flooring throughout, and a sleek kitchen featuring quartz countertops and a stylish backsplash-perfect for both everyday meals and entertaining. private side entrance leads through a shared hallway to your exclusive unit, offering both privacy and comfort. Located in a convenient family-friendly neighborhood, you're just steps to TTC transit, parks, and schools, with easy access to highways 401 & 400 and close proximity to Humber River Hospital.
Ask about this home
A HOMEH agent will answer your questions about this home.
Around this home
Daily convenience, out of 100, from the distances below
Schools nearby
School rating, out of 10.
Helpful calculators
Your HOMEH agent

"I would see it this week."