

Unit 510, 55 Harrison Garden Boulevard
Unit 510, 55 Harrison Garden Boulevard

 See all 48 photos
Property history
Facts and features
- ExposureNorth east
- LaundryIn-suite
- LockerNone
- BalconyOpen
- Central air
- Concierge
- Gym
- Indoor pool
- Party room/meeting room
The homeCondo Apartment, Apartment, 800–899 sq ft
- Type: Condo Apartment
- Style: Apartment
- Living space: 800–899 sq ft
- Basement: None
- Exposure: North East
- View: Panoramic, park/greenbelt, skyline, trees/woods
InsideIn-suite laundry, main level, Carpet free, Concierge/security, smoke detector
- Laundry: In-suite laundry, main level
- Features: Carpet free
- Security: Concierge/security, smoke detector
- Rooms above ground: 5
- Bedrooms: 2
- Bathrooms: 2
- Kitchens: 1
- Family room: Yes
OutsideBrick, concrete, Unknown, Poured concrete
- Exterior: Brick, concrete
- Roof: Unknown
- Foundation: Poured concrete
- Balcony: Open
Parking and locker1 Parking, Underground, Parking type Owned
- Spaces: 1 Parking
- Garage: Underground
- Parking type: Owned
- Locker: None
BuildingMansions of avondale, Storeys 14, Units 255
- Name: Mansions of avondale
- Storeys: 14
- Units: 255
- Registered: 2003
- Condo corporation: 1495
- Amenities: Concierge, guest suites, gym, indoor pool, party room/meeting room, visitor parking
- Pets: Allowed
Heating, water and powerForced air, gas, Central air
- Heating: Forced air, gas
- Cooling: Central air
Costs and taxesTaxes $2,933 a year, Condo fee $1,000 a month, Heat included, common elements included, hydro included, building insurance included, water included, cac included, parking included
- Taxes, 2025: $2,933 a year
- Condo fee: $1,000 a month
- Fee includes: Heat included, common elements included, hydro included, building insurance included, water included, cac included, parking included
- HST: HST included in the price
- Rental items: No rental items
Included in the saleAll electrical light fixtures, window treatments, fridge, stove, washer, dryer, dishwasher., All tv's and tv brackets, kitchen island, balcony furniture
- Included: All electrical light fixtures, window treatments, fridge, stove, washer, dryer, dishwasher.
- Not included: All tv's and tv brackets, kitchen island, balcony furniture
NearbyClear view, hospital, library, park, place of worship, rec./commun.centre
- Close to: Clear view, hospital, library, park, place of worship, rec./commun.centre
Listing detailsC13416830, Sold, Jun 7, 2026
- MLS® number: C13416830
- Status: Sold
- Listed on: Jun 7, 2026
- Days on market: 120
- Updated: Oct 5, 2026
- Possession: 60-89 days
- Occupied by: Owner
- Listing brokerage: KELLER WILLIAMS REFERRED URBAN REALTY
About this home
Unit 510, 55 Harrison Garden Boulevard, North York (Willowdale East), ON M2N 7G3
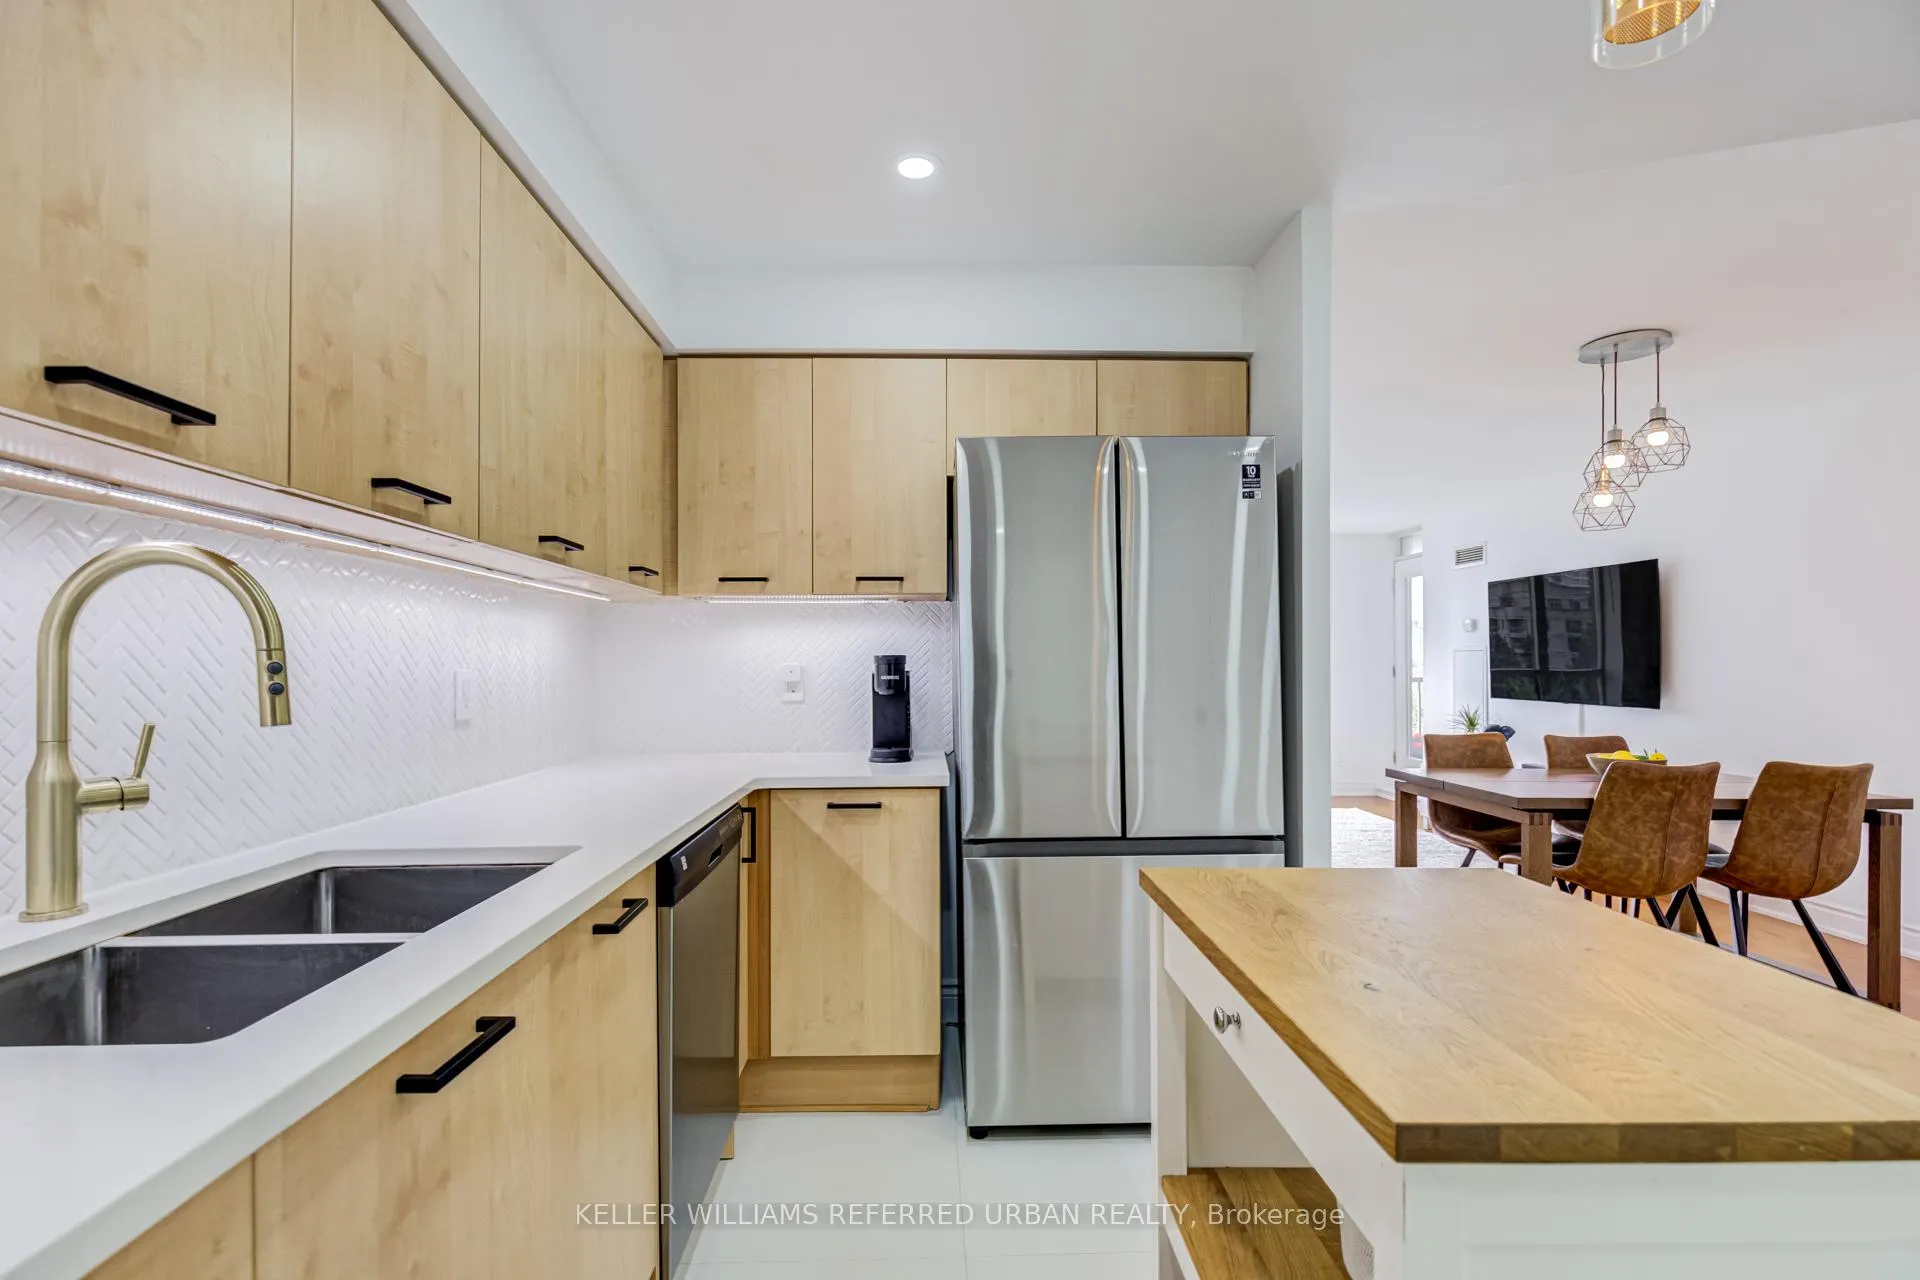
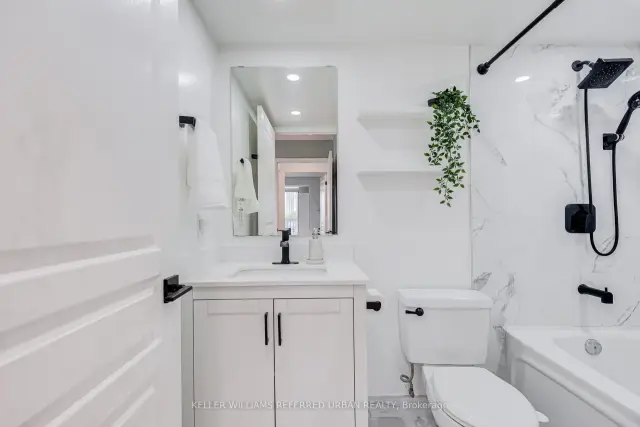
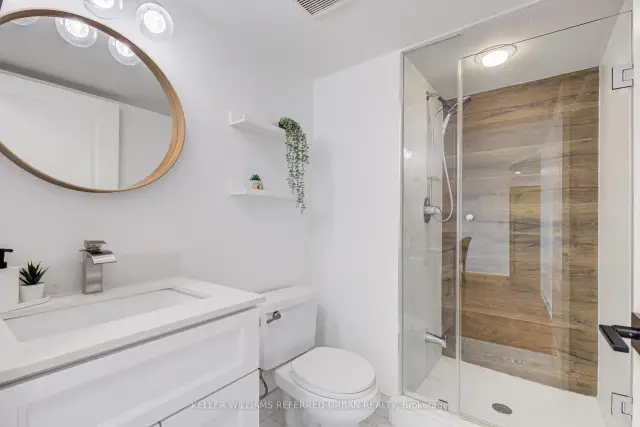
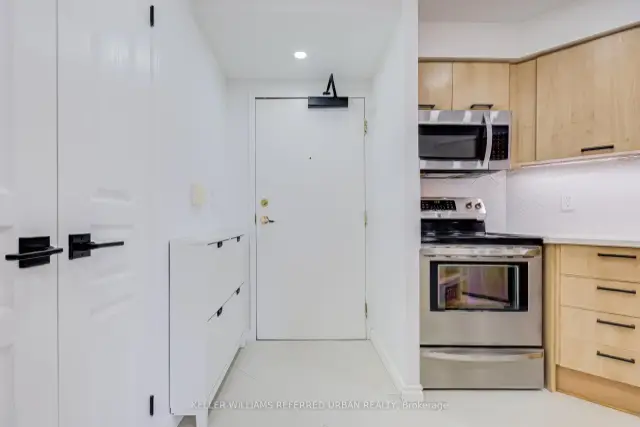
Welcome to this beautifully updated 2-bedroom, 2-bathroom 894 sq.ft corner residence in one of North York's most sought-after family-friendly communities. Nestled within a boutique low-rise building in the heart of Avondale, this spacious suite offers the perfect blend of comfort, style, and convenience. Thoughtfully renovated throughout, the home features a modern kitchen with updated finishes, renovated bathrooms, and a functional open-concept layout designed for everyday living and effortless entertaining. Large windows fill the space with natural light, while the spectacular unobstructed view of Avondale Park creates a truly special backdrop that sets this suite apart from the competition. Ideal for young families, professionals, and downsizers alike, residents enjoy the quieter atmosphere and strong sense of community that only a low-rise building can offer. Located in the highly desirable Avondale neighbourhood, you're just steps to parks, playgrounds, top-rated schools, Yonge & Sheppard amenities, restaurants, shopping, grocery stores, and subway access, making commuting throughout the city exceptionally convenient. A rare opportunity to own a move-in ready home with renovated interiors, an outstanding layout, and one of the most impressive views in the neighbourhood. Experience the perfect balance of urban convenience and family-oriented living in the heart of North York. Property Highlights: Renovated Kitchen; Renovated Top-to-Bottom Bathrooms; Spacious 2 Bedroom, 2 Bathroom Layout. Boutique Low-Rise Building; Family-Friendly Community; Abundant Natural Light; Exceptional Unobstructed View Steps to Parks, Schools, Transit & Yonge/Sheppard Amenities; Move-In Ready Building Amenities include: Indoor Pool, Community BBQ area, Gym, Guest Suites, Very Popular recently Upgraded Party Room, Sauna, Meeting Room, Visitor Parking, Concierge.
Ask about this home
A HOMEH agent will answer your questions about this home.
Know more about The Mansions of Avondale
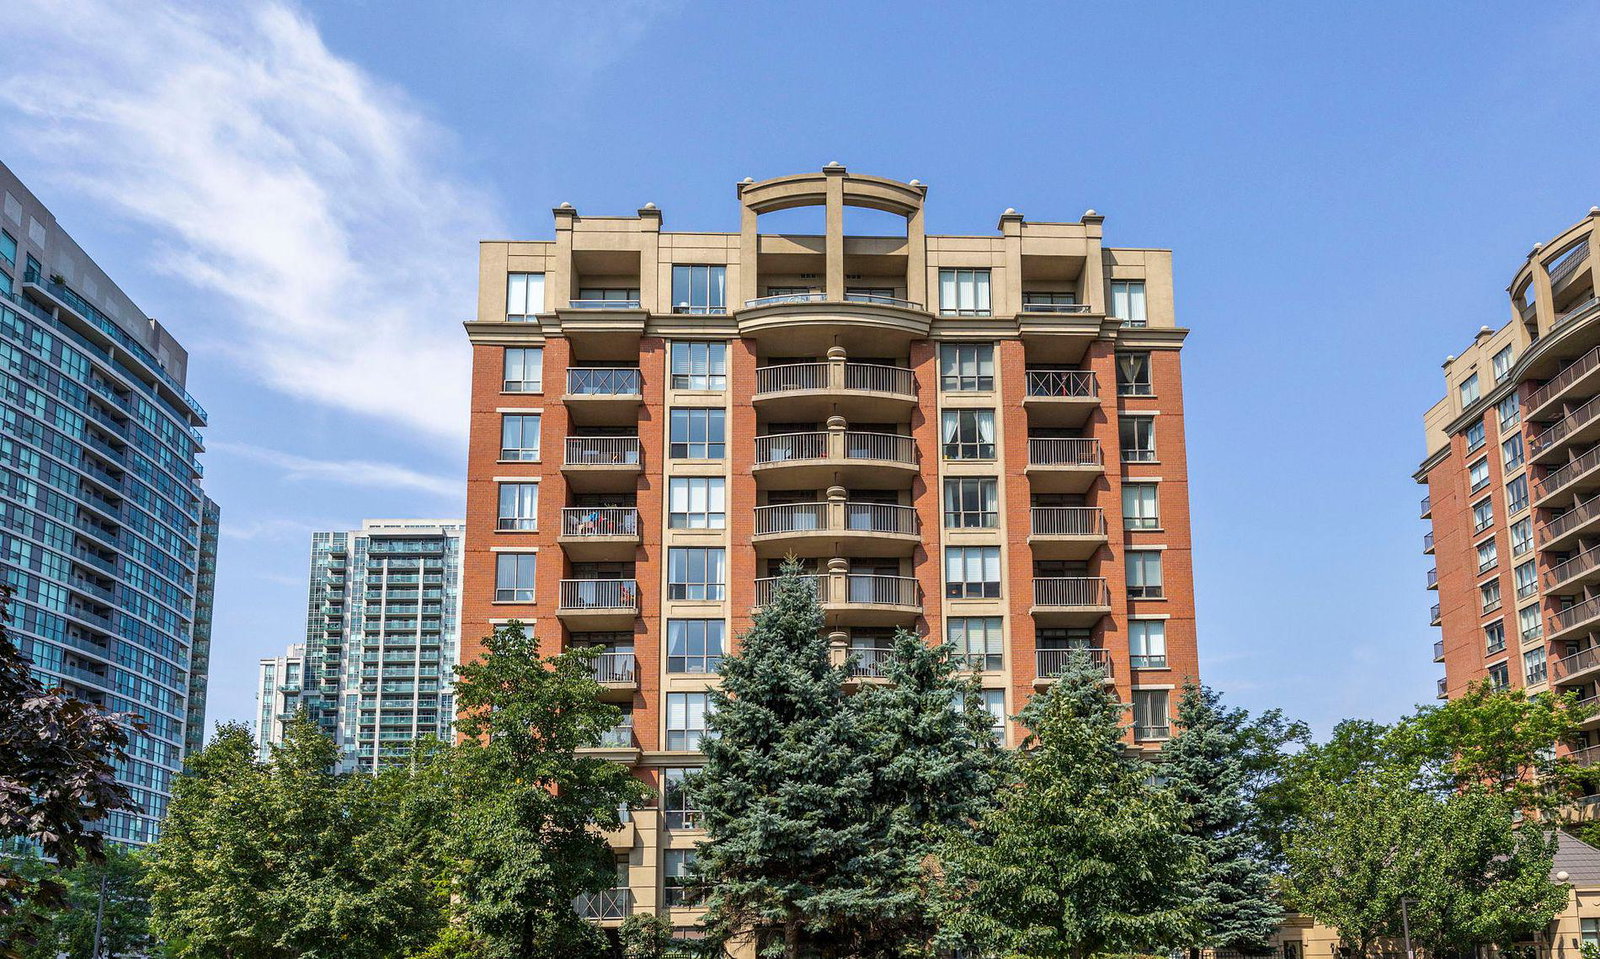
Condo building · 55 Harrison Garden Boulevard
The Mansions of Avondale is a 14-storey condo with 255 suites, built in 2003 by Baghai Development Limited. Right now 3 for sale are on the market here.
- 14storeys
- 255suites
- $752/sq ft
- 2003built
No similar units for sale in The Mansions of Avondale right now.
Around this home
Daily convenience, out of 100, from the distances below
Schools nearby
School rating, out of 10.
Helpful calculators
Your HOMEH agent

"I would see it this week."