

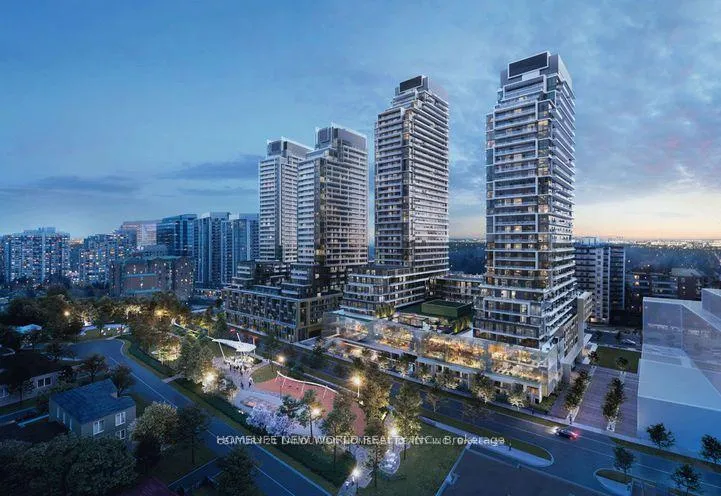
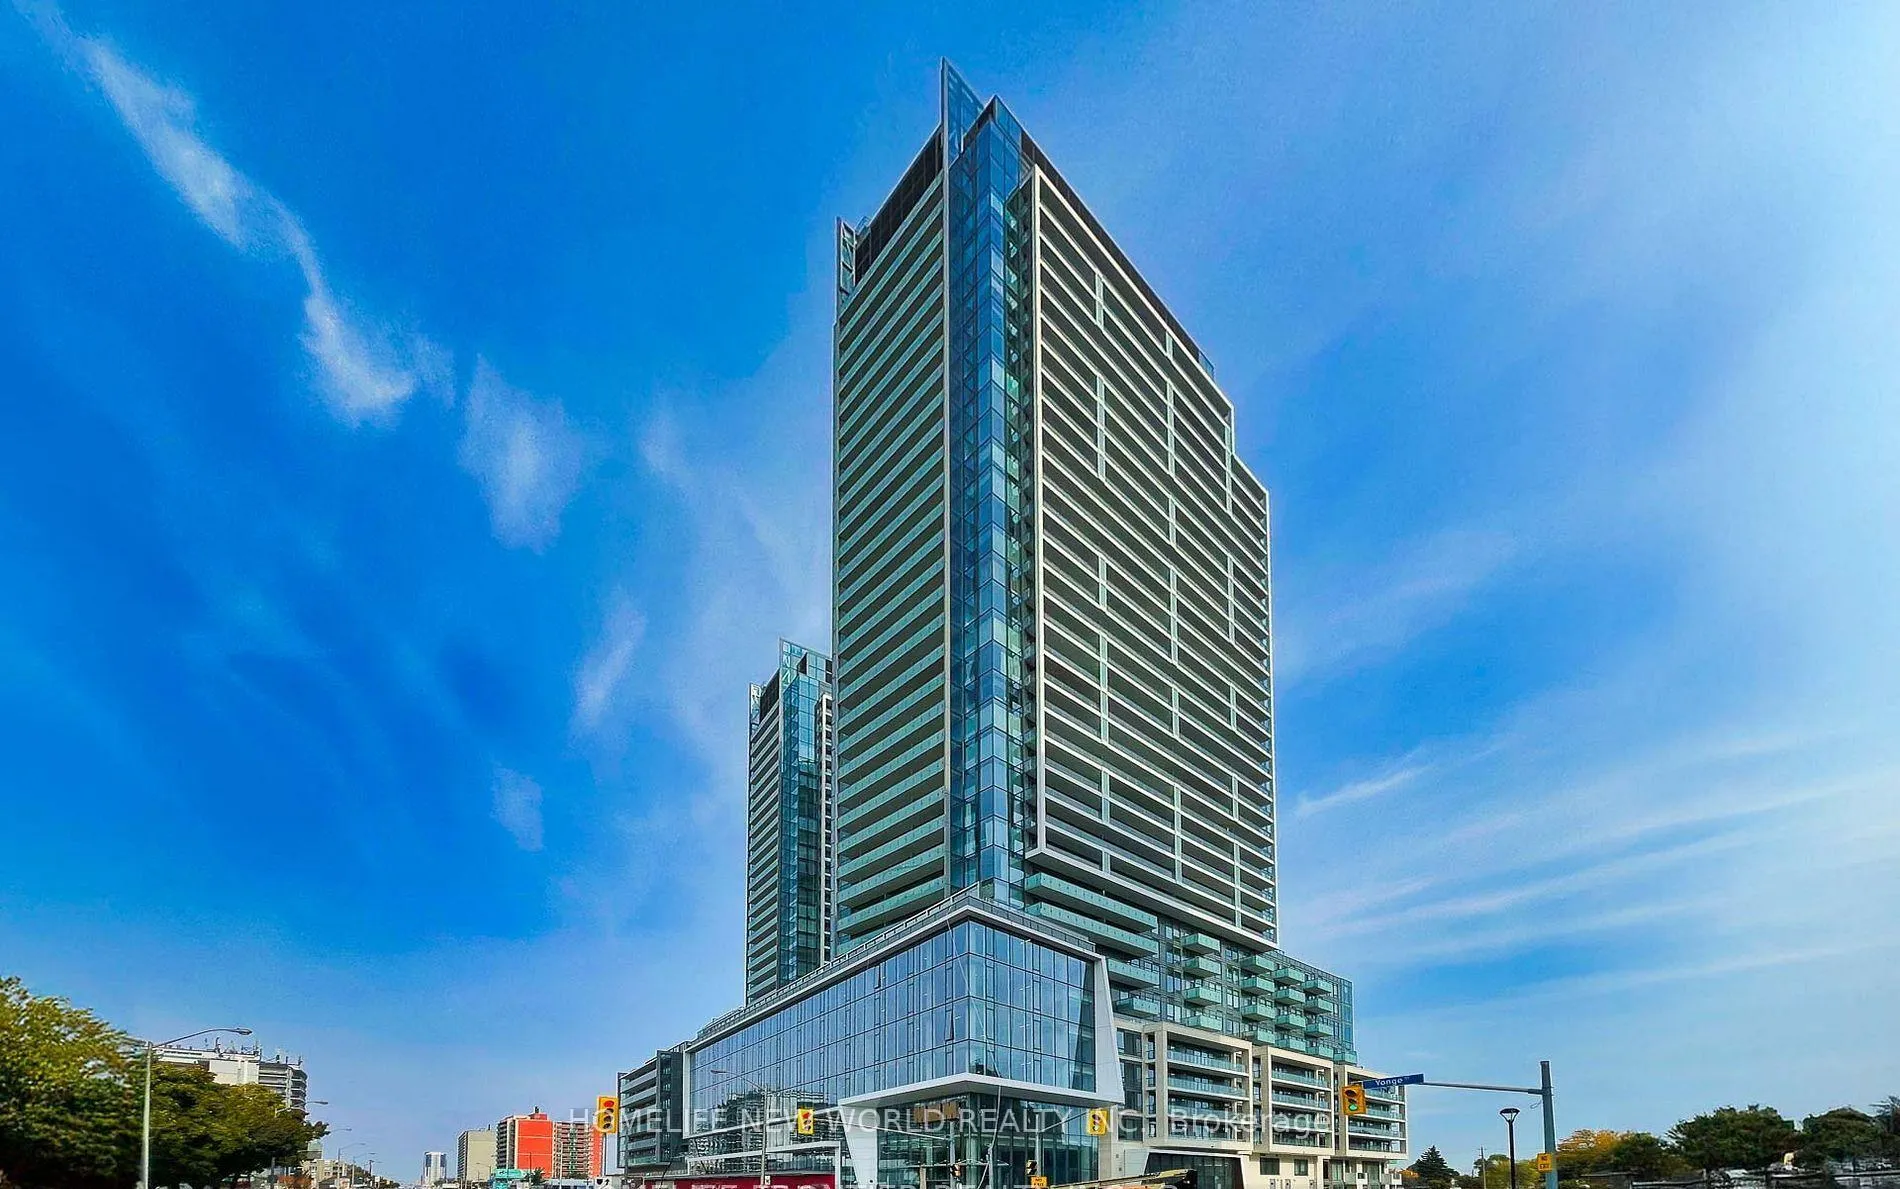
Unit S3209, 8 Olympic Garden Drive
Unit S3209, 8 Olympic Garden Drive
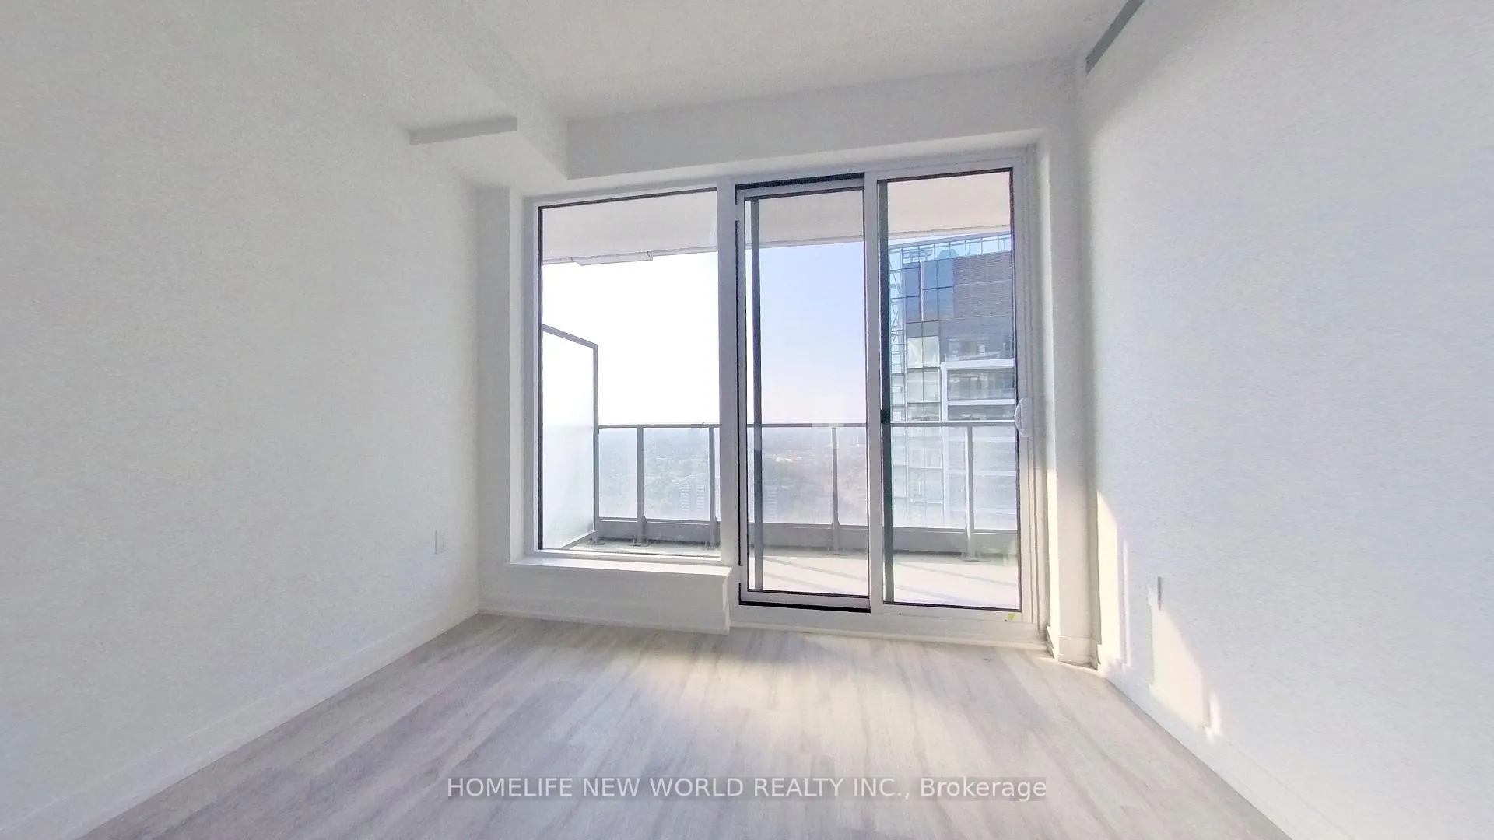
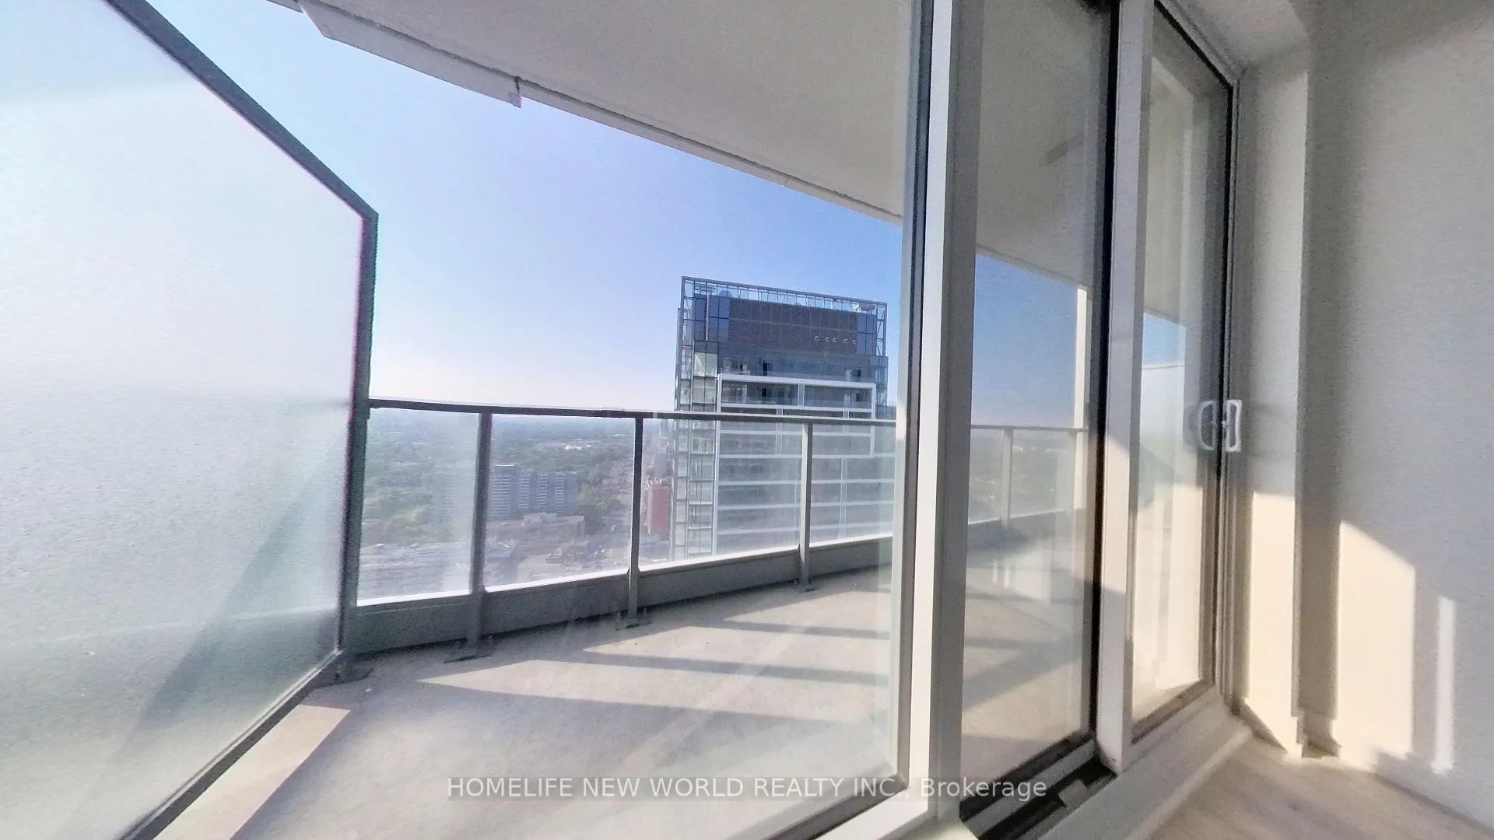
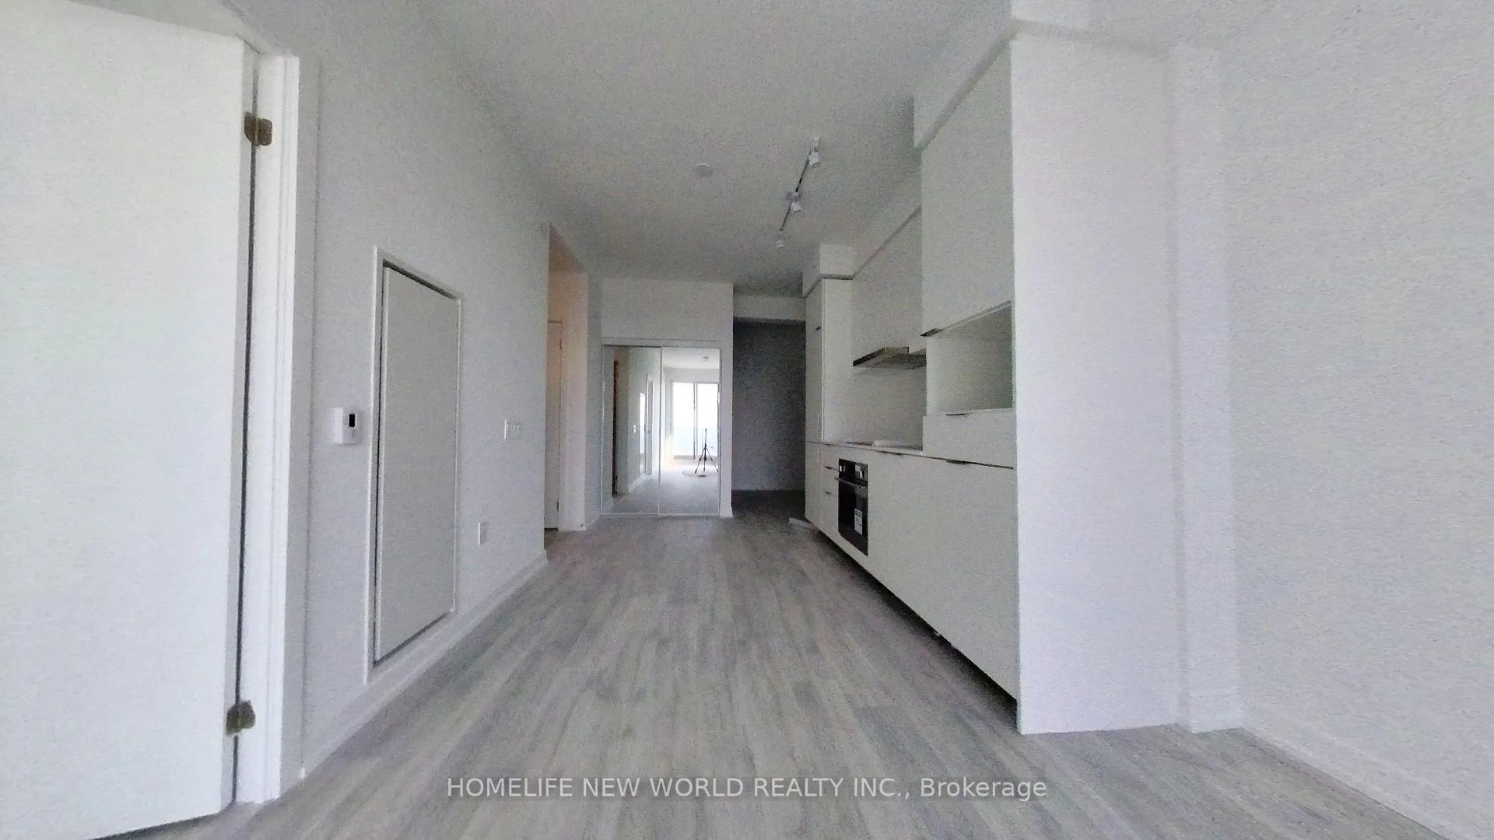 See all 17 photos
Property history
Facts and features
- ExposureNorth
- LaundryEnsuite
- LockerOwned
- BalconyOpen
- Central air
- Concierge
- Exercise room
- Gym
- Outdoor pool
- Party room/meeting room
The homeCondo Apartment, Apartment, New
- Type: Condo Apartment
- Style: Apartment
- Age: New
- Living space: 600–699 sq ft
- Basement: None
- Exposure: North
- View: Clear
InsideEnsuite, Security guard, Elevator Yes
- Laundry: Ensuite
- Security: Security guard
- Elevator: Yes
- Rooms above ground: 5
- Bedrooms: 1 + 1 in the basement
- Bathrooms: 1
- Kitchens: 1
OutsideConcrete, stucco (plaster), Open
- Exterior: Concrete, stucco (plaster)
- Balcony: Open
Parking and lockerParking type None, Underground, Locker Owned
- Parking type: None
- Driveway: Underground
- Locker: Owned
- Locker unit: 85
- Locker level: 5
BuildingM2M, Condo corporation 3035, Concierge, exercise room, gym, outdoor pool, party room/meeting room, recreation room
- Name: M2M
- Condo corporation: 3035
- Amenities: Concierge, exercise room, gym, outdoor pool, party room/meeting room, recreation room
- Pets: Allowed
Heating, water and powerForced air, electric, Central air
- Heating: Forced air, electric
- Cooling: Central air
Rent and termsRent $2,300 a month, Entire property, Unfurnished
- Rent: $2,300 a month
- Space for rent: Entire property
- Furnished: Unfurnished
- Lease: 12 months
- Paid: Monthly
- Rent includes: Common elements, building insurance
IncludedAll built-in appliances, all elfs.fridge, stove, dishwasher, stackable washer/dryer, one locker included.hydro/water to be paid by tenant through powerstream., Hydro/water to be paid by tenant through powerstream.
- Included: All built-in appliances, all elfs.fridge, stove, dishwasher, stackable washer/dryer, one locker included.hydro/water to be paid by tenant through powerstream.
- Not included: Hydro/water to be paid by tenant through powerstream.
NearbyClear view, library, park, place of worship, public transit, rec./commun.centre
- Close to: Clear view, library, park, place of worship, public transit, rec./commun.centre
Listing detailsC13417950, Rented, Jun 8, 2026
- MLS® number: C13417950
- Status: Rented
- Listed on: Jun 8, 2026
- Days on market: 17
- Updated: Jun 25, 2026
- Possession: 2026-07-26 / Flexible
- Occupied by: Tenant
- Listing brokerage: HOMELIFE NEW WORLD REALTY INC.
About this home
Unit S3209, 8 Olympic Garden Drive, North York (Newtonbrook East), ON M2M 0B9
M2M! Located just steps from the TTC and minutes from Finch Subway Station and GO Station, M2M provides easy access to all of Toronto. Enjoy the vibrant local area, with banks, shops, restaurants, cafes, and schools a short stroll from your doorstep. This beautifully finished 1-br + 1 den unit features modern living at its finest, complete with premium amenities such as a fitness center and a rooftop terrace.M2M offers a host of additional amenities, including 24-hour security, a gym, a party room, and visitor parking, ensuring a comfortable and secure living environment. The proximity to Centerpoint Mall, parks, the library, and the Civic Centre enhances convenience, while nearby Highway 401 makes commuting a breeze. Excitingly, an H-Mart Supermarket is set to open on the ground floor, adding to the already impressive list of local conveniences.
Ask about this home
A HOMEH agent will answer your questions about this home.
Know more about M2M
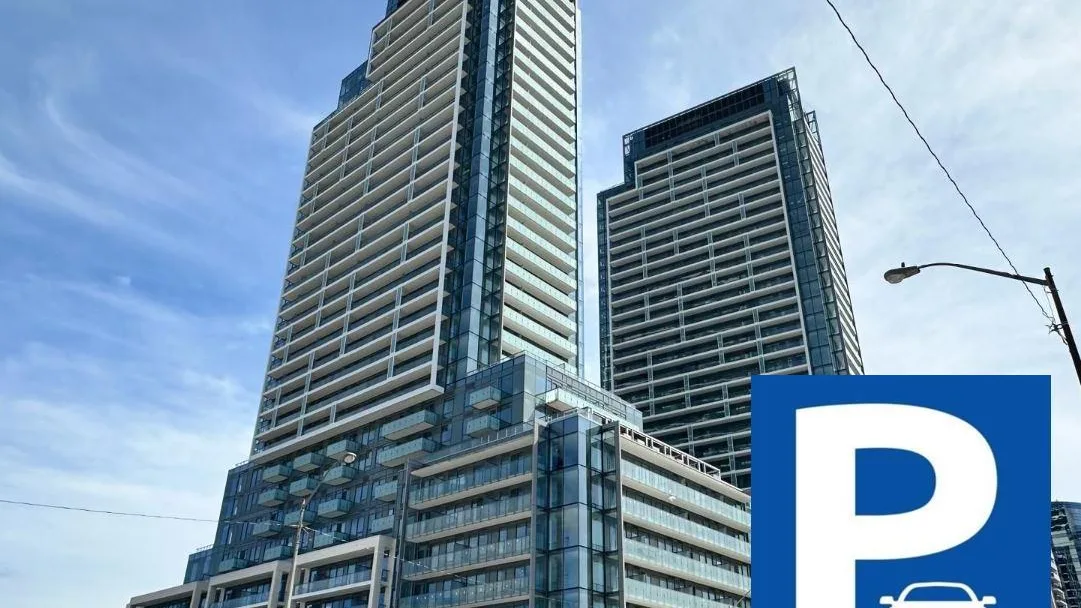
Condo building · 7 Golden Lion Heights
M2M is a condo. Right now 15 for sale and 8 for rent are on the market here.
- $793/sq ft
No similar units for rent in M2M right now.
Around this home
Daily convenience, out of 100, from the distances below
Schools nearby
School rating, out of 10.
Helpful calculators
Your HOMEH agent

"I would see it this week."