

55 Rockford Road
Detached Expired
1/1255 Rockford Road
Detached Expired
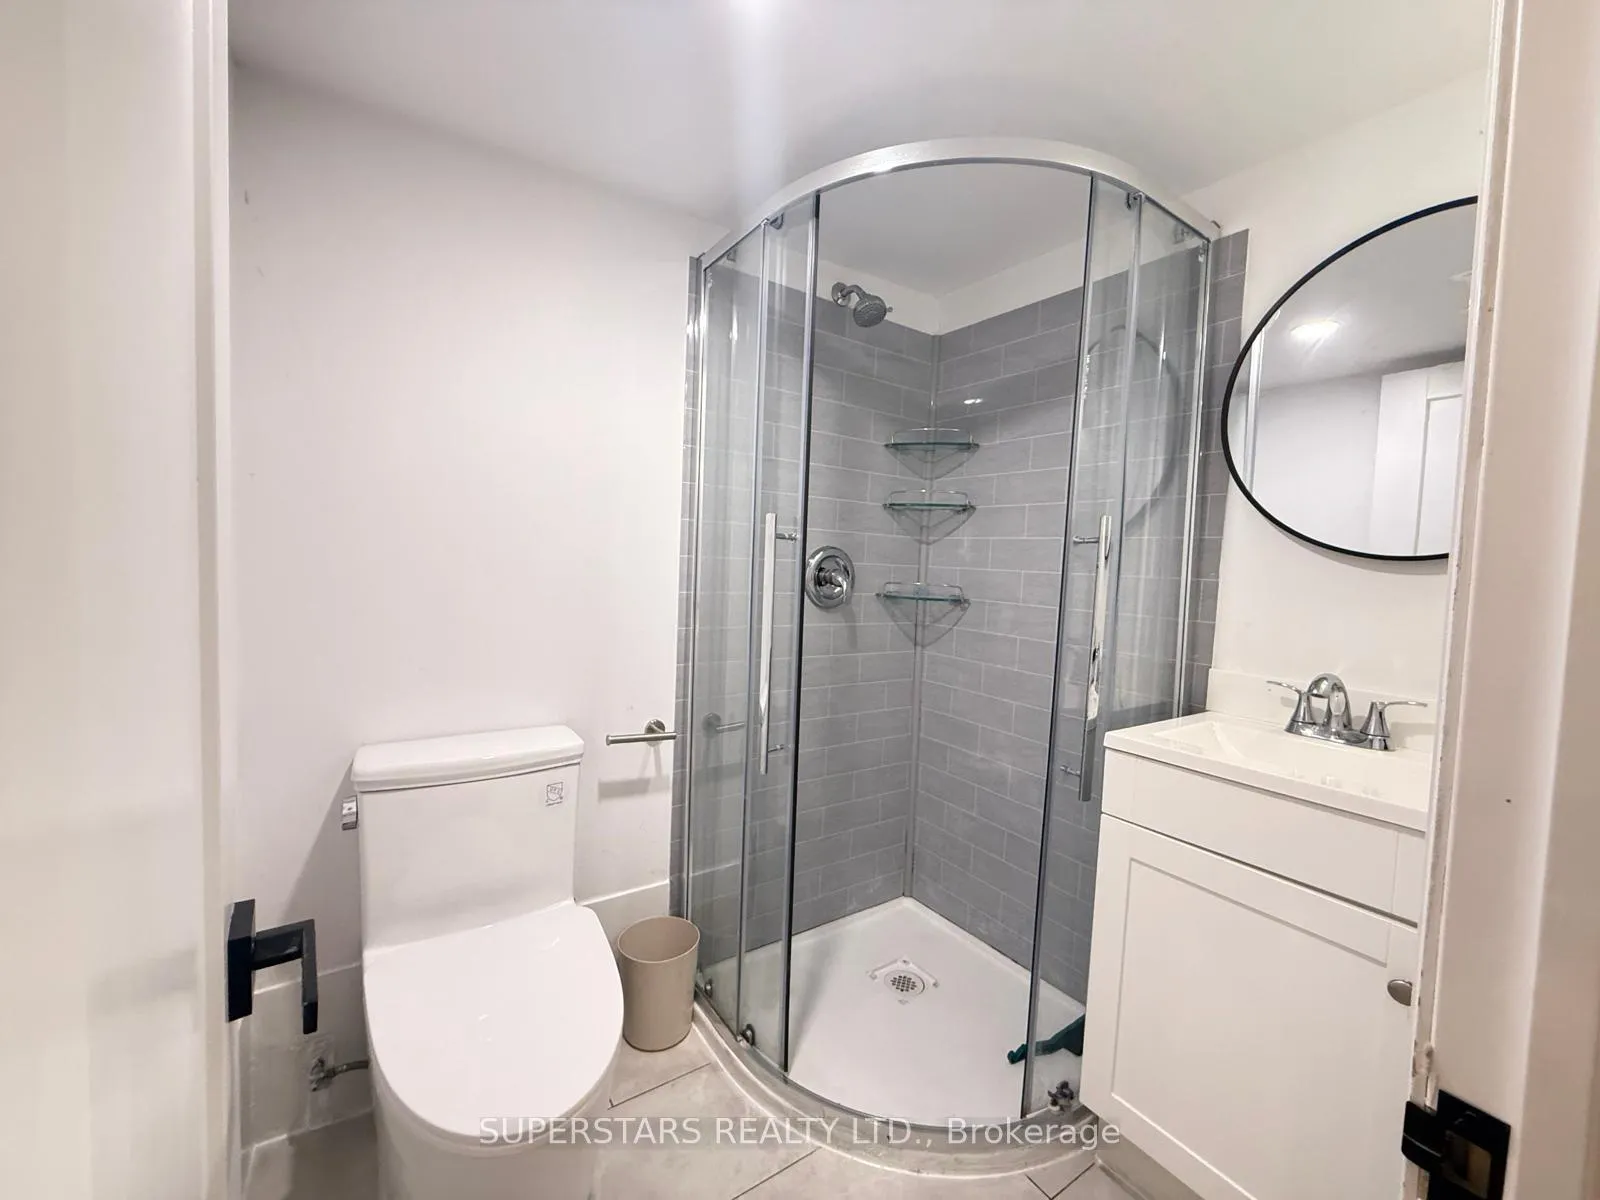 See all 12 photos
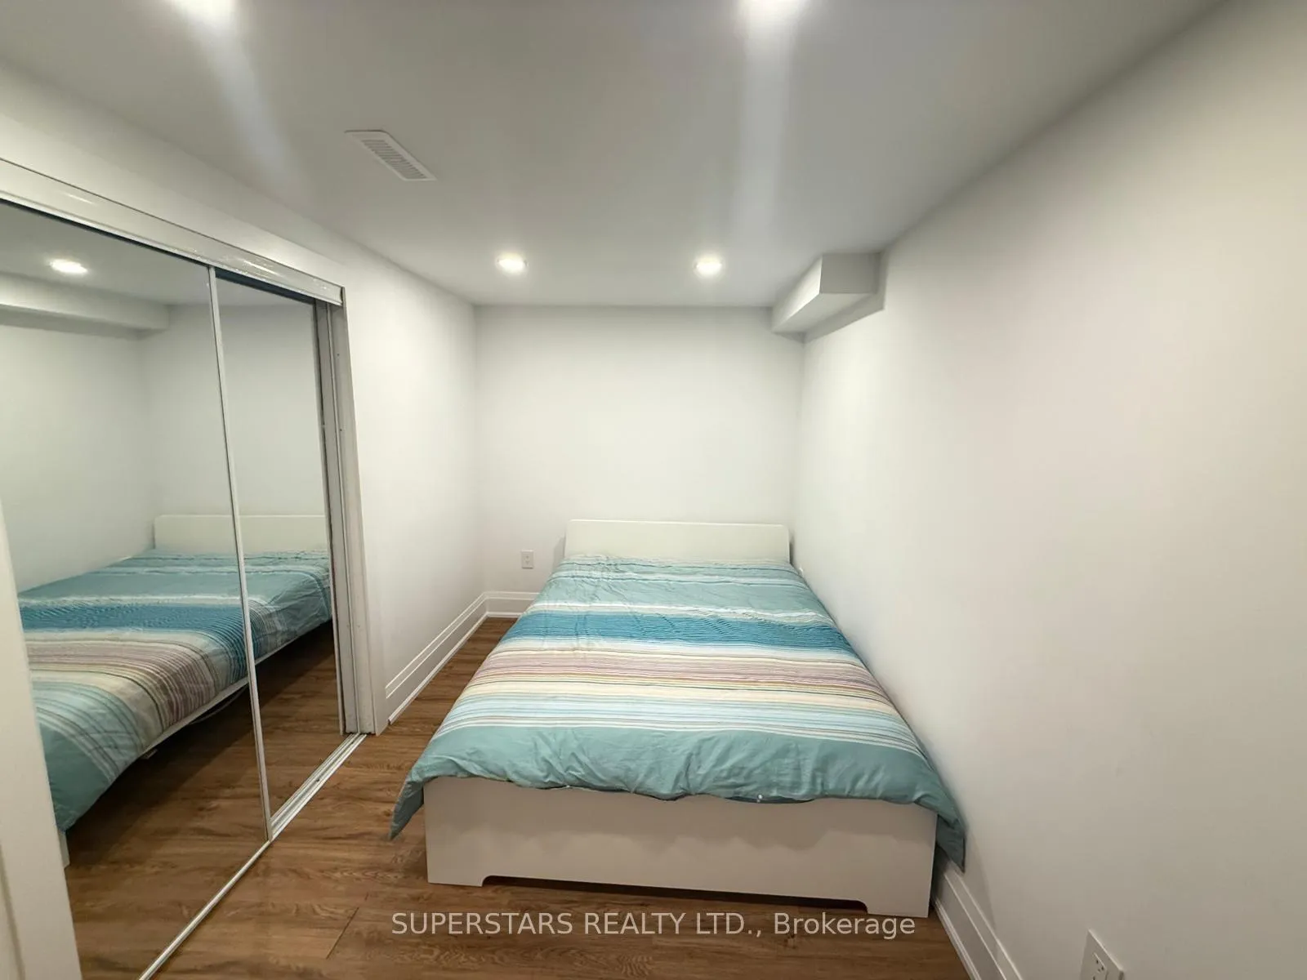
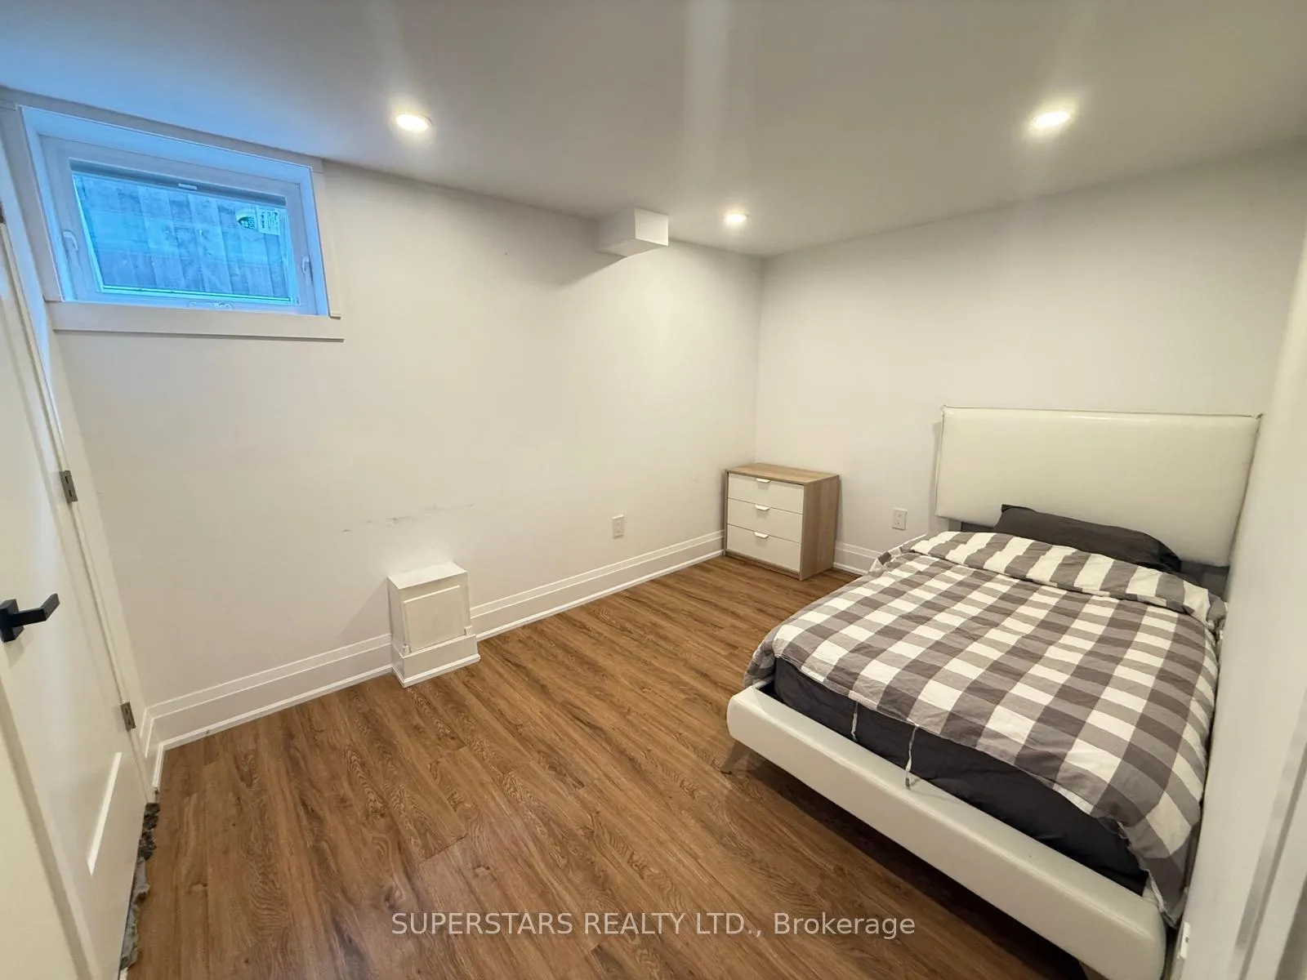
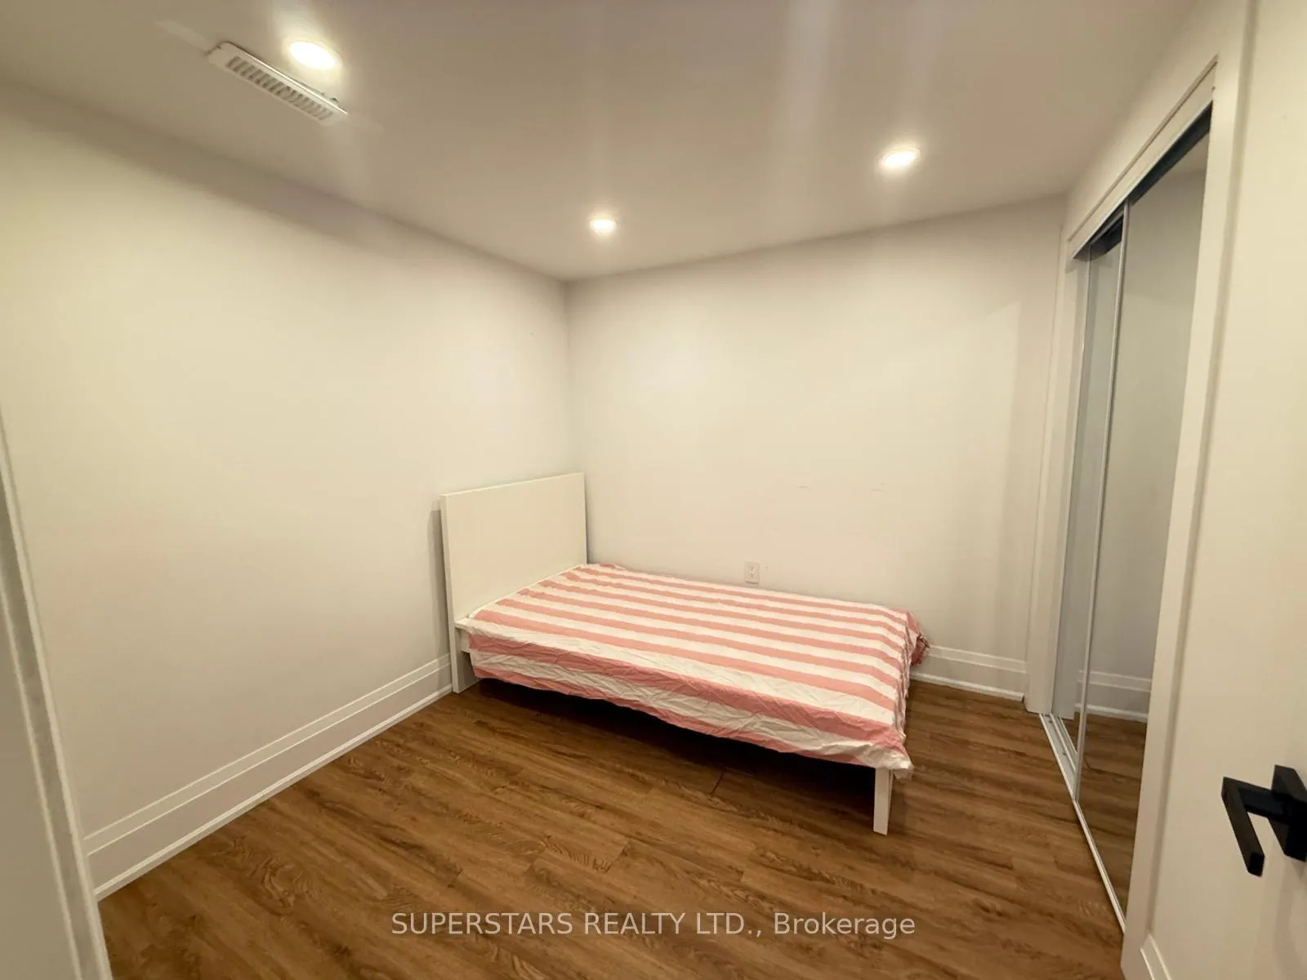
3 Bedrooms
1 Bathroom
1 Garage
2K–2.5K sq.ft
Basement
— Unit
Property history
- —For SaleList: —
- $1,990ExpiredList: 2025-10-20|End: 2026-01-01|73 daysC12471081
- $1,799,000ExpiredList: 2025-09-10|End: 2025-11-10|61 daysC12393396
Facts and features
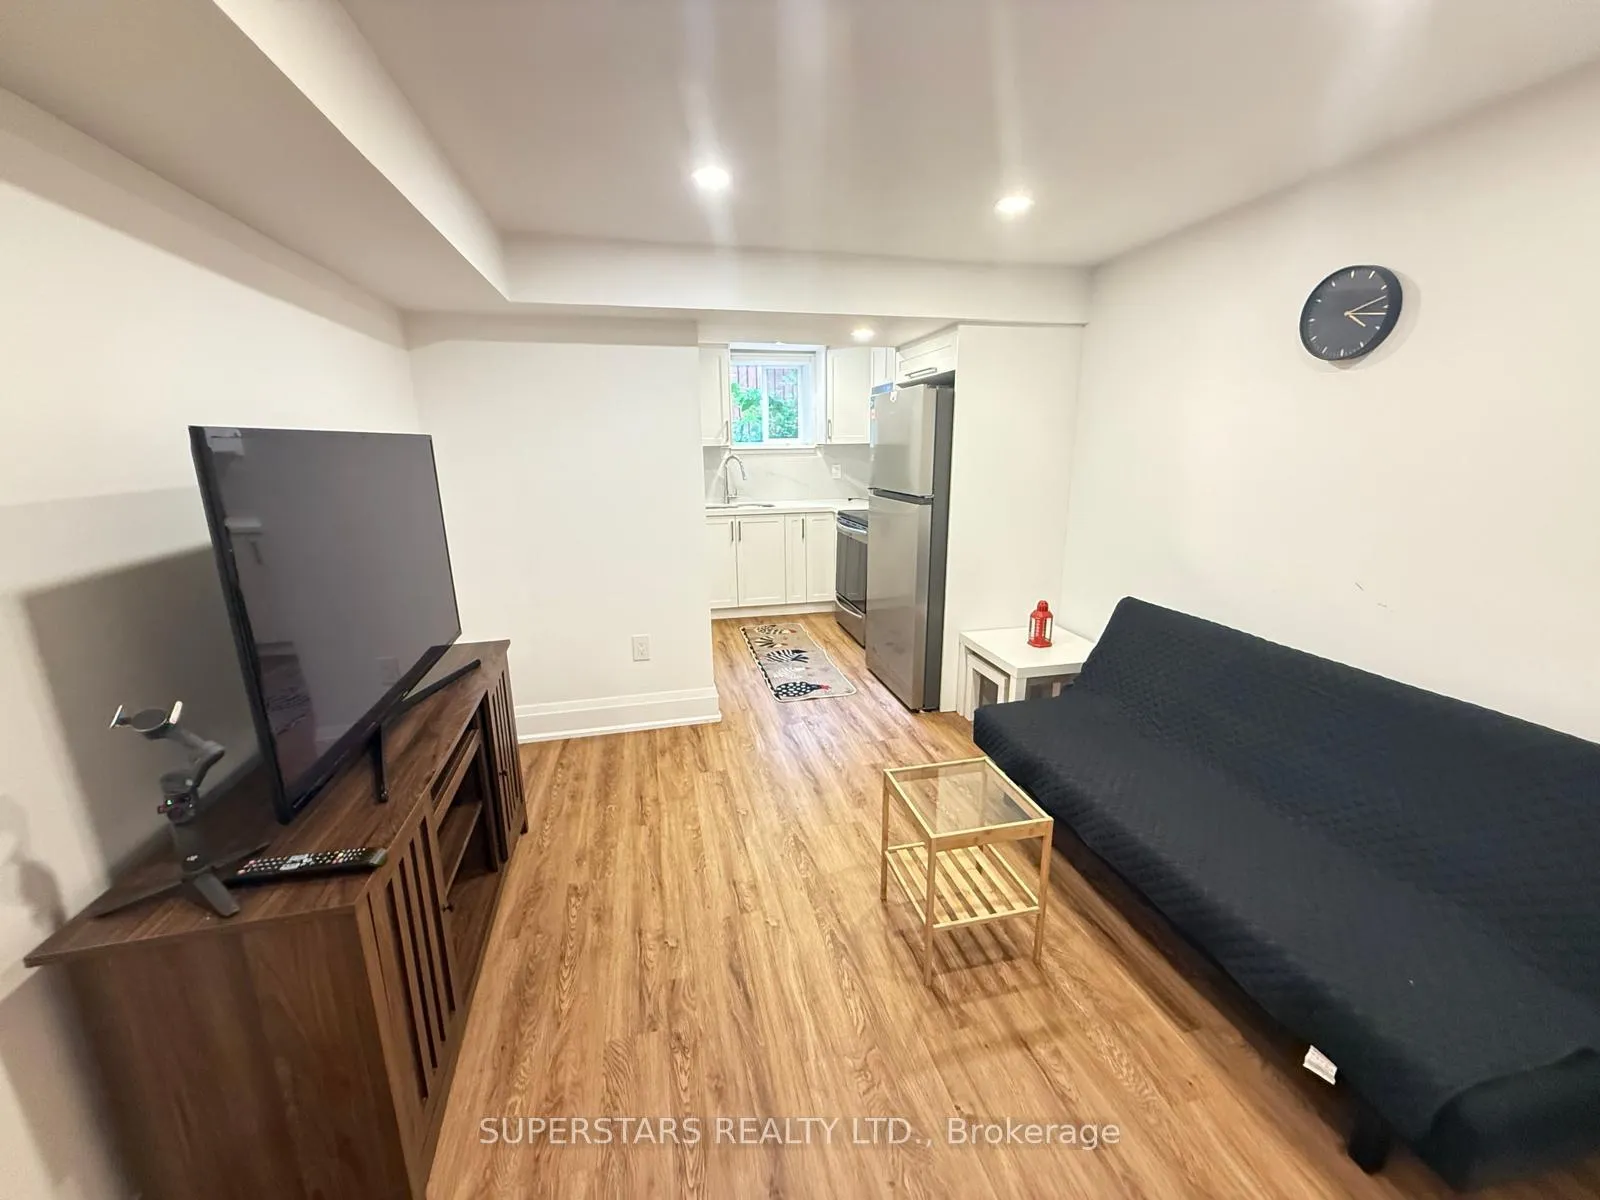
- BasementSeparate entrance
- Lot size60 × 100 ft
- Lease termShort term lease
- FurnishedFurnished
What stands out
- Separate entrance
- Central air
The homeDetached, Apartment, Age 51–99 years
- Type: Detached
- Style: Apartment
- Age: 51–99 years
- Living space: 2,000–2,500 sq ft
- Basement: Separate entrance
- Special designation: Other
InsideIn building, Rooms above ground 6, Bedrooms 3
- Laundry: In building
- Rooms above ground: 6
- Bedrooms: 3
- Bathrooms: 1
- Kitchens: 1
Outside and lotBrick front, Asphalt shingle, Concrete
Outside
- Exterior: Brick front
- Roof: Asphalt shingle
- Foundation: Concrete
- Size: 60 × 100 ft
Parking1 Garage, Attached
- Spaces: 1 Garage
- Garage: Attached
Heating, water and powerForced air, gas, Central air, Municipal water
- Heating: Forced air, gas
- Cooling: Central air
- Water: Municipal water
- Sewer: Municipal sewer
Rent and termsRent $1,990 a month, Basement, Furnished
- Rent: $1,990 a month
- Space for rent: Basement
- Furnished: Furnished
- Lease: Short term lease
- Paid: Monthly
- Rent includes: Parking
- Deposit: Required
- Credit check: Required
- Employment letter: Required
- Rental application: Required
- References: Required
- Rental items: Hot water tank and water softner
IncludedInternet and water, Gas and electricity
- Included: Internet and water
- Not included: Gas and electricity
Listing detailsC12471081, Expired, Oct 20, 2025
- MLS® number: C12471081
- Status: Expired
- Listed on: Oct 20, 2025
- Days on market: 73
- Updated: Jan 1, 2026
- Possession: 2025-10-20 / Immediate
- Occupied by: Vacant
- Listing brokerage: SUPERSTARS REALTY LTD.
About this home
55 Rockford Road, North York (Westminster-Branson), ON M2R 3A6
Elegant, modern and newly renovated 3 bedrooms basement in a high-demand neighborhood - Walk to school, go bus, park and grocery stores! Featuring a stylish bathroom and kitchen with separate private entrance in a quiet neighbourhood. Close to York University- Perfect for 3 university students; or Young family with one or two children. This unit available for long or short term rent or furnished or non- furnished. A rare to find- Don't miss out.
Read more
Ask about this home
A HOMEH agent will answer your questions about this home.
Ask a question
Around this home
Steeles and Bathurst
Errands
Parks
Schools
Daily convenience, out of 100, from the distances below
ParkRockford Park · 6 within 1 km3 min walk201 m
GroceryCedar Variety & Dry Cleaner7 min walk429 m
SchoolRockford Public School2 min walk100 m
PharmacyShoppers Drug Mart7 min walk451 m
Cafés & foodTov Li Pizza + Falafel · 15 within 1 km7 min walk419 m
Gym & rec centreAntibes Community Centre10 min walk606 m
LibraryToronto Public Library - Centennial23 min walk1.4 km
HospitalNorth York General Hospital - Finch Site26 min walk1.6 km
WalkDriveStraight-line distance, open map data
Grocery0.4 km
Park0.2 km
Coffee0.5 km
Dining0.4 km
Gym1.4 km
Hospital1.6 km
Schools nearby
School rating, out of 10.
Rockford Public Schoolelementary · Public · 0.1 km
5.5/10Fair
Toronto Cheder, theelementary · Private · 0.6 km
—
Jny Day Schoolelementary · Private · 0.6 km
—
Contact agent
Helpful calculators
Rent vs buy
Affordability
Mortgage
Down payment
Stress test
CMHC insurance
Your HOMEH agent

KimHOMEH agent · North York
"I would see it this week."
Ask Kim